

1841 Calumet Avenue, Near South Side, Chicago, Illinois 60616


$419,000
|
For Sale
|
|
| Status: | New |
| Sqft: | 1,205 |
| Cost/Sqft: | $348 |
| Beds: | 2 |
| Baths: | 2 |
| Year Built: | 2006 |
| Property Taxes: | $9,194 |
| Lot Size: | 0,00 |
Description
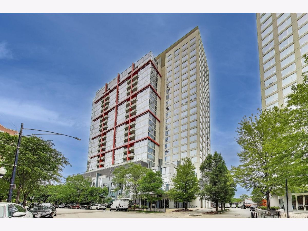
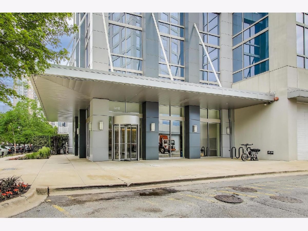
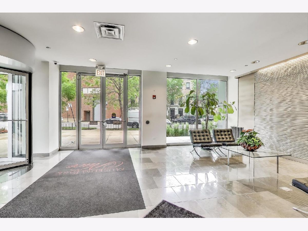
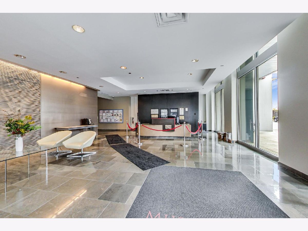
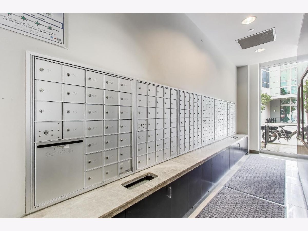
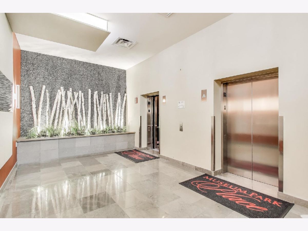
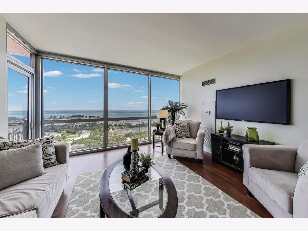
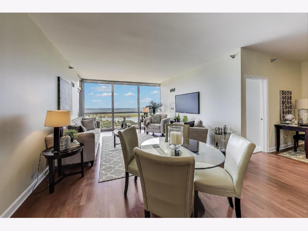
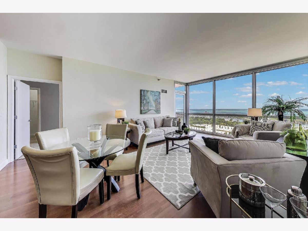
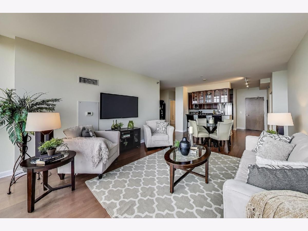
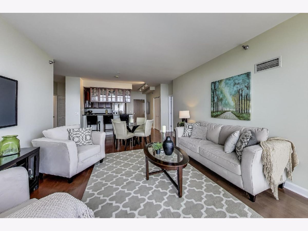
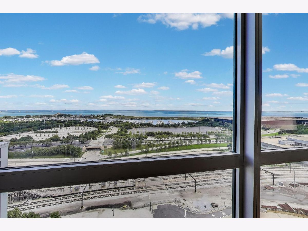
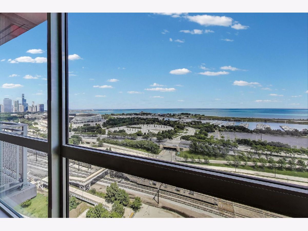
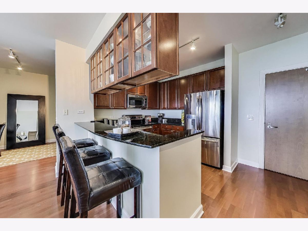
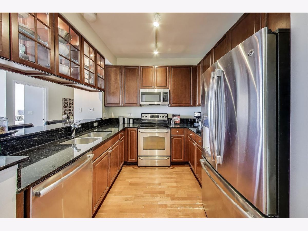
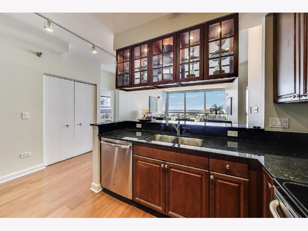
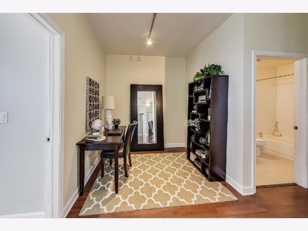
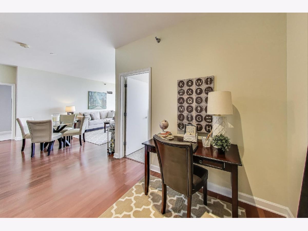
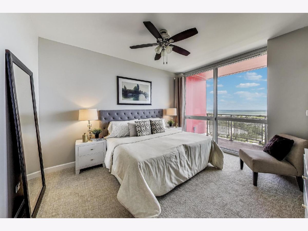
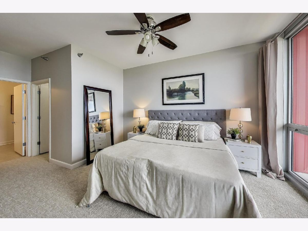
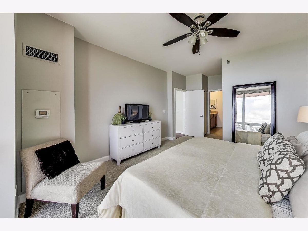
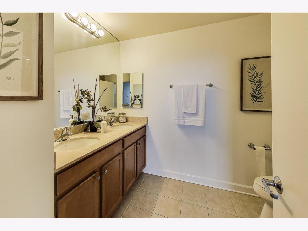
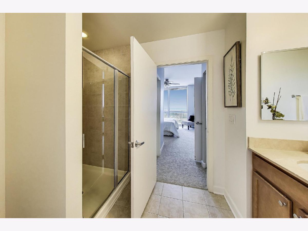
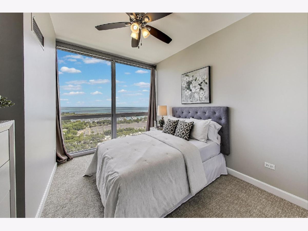
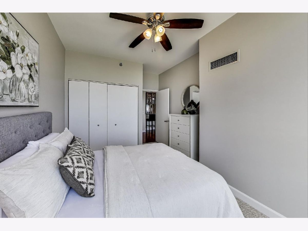
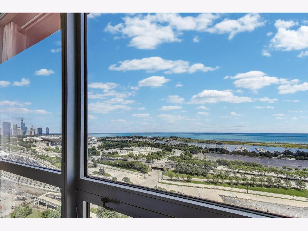
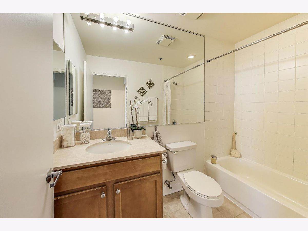
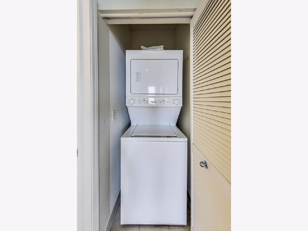
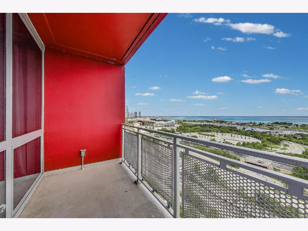
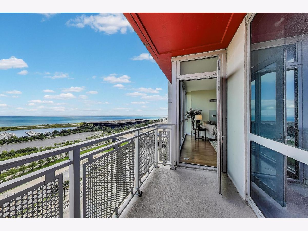
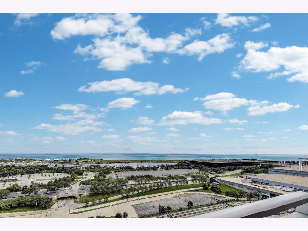
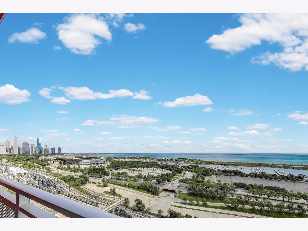
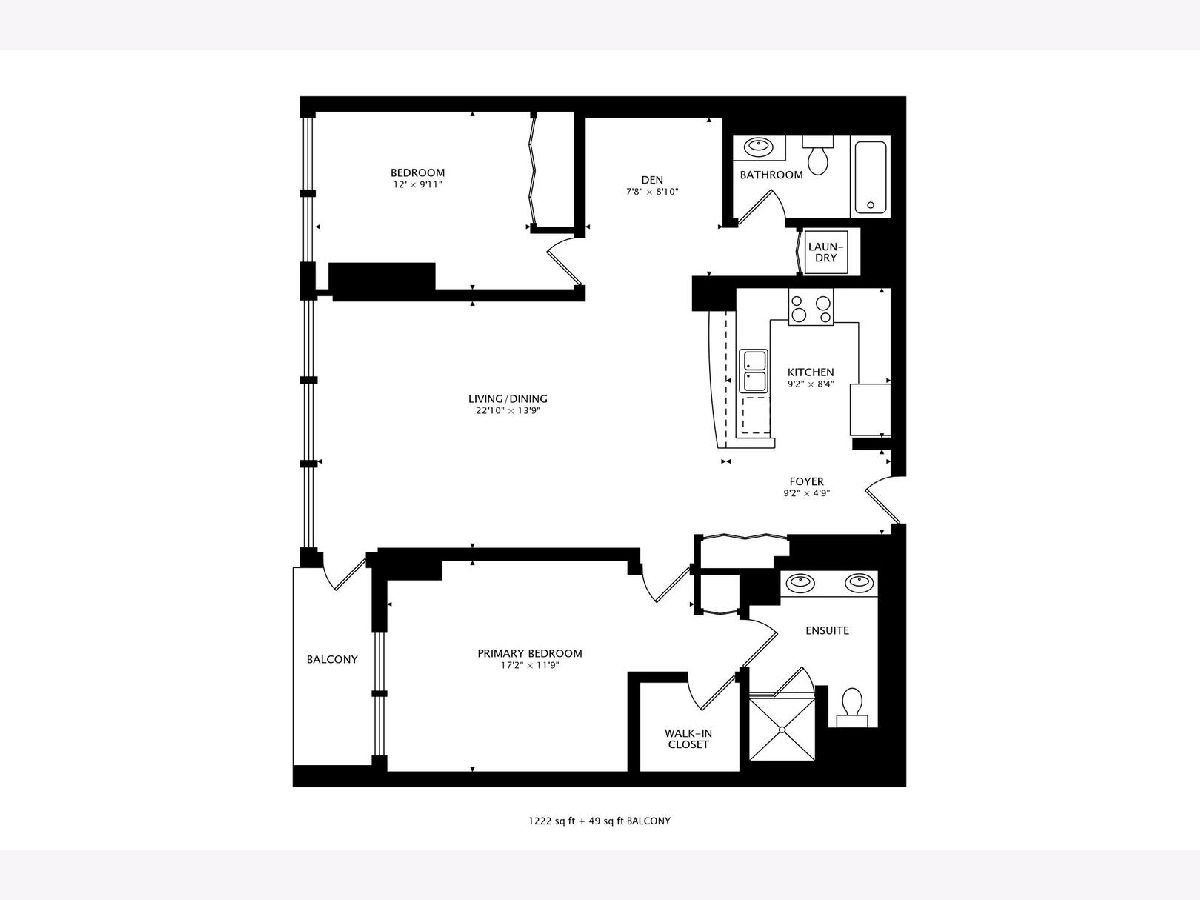
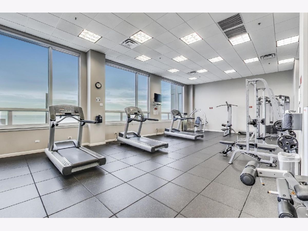
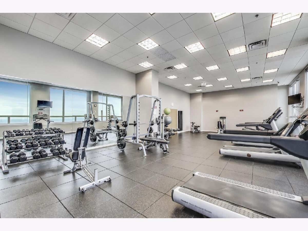
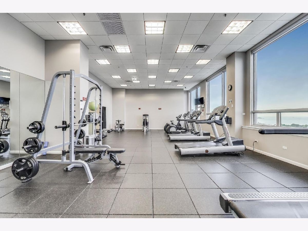
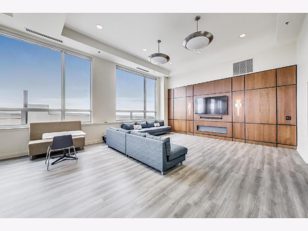
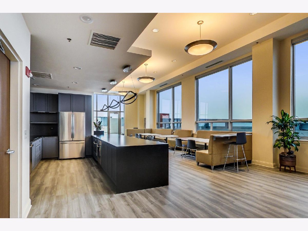
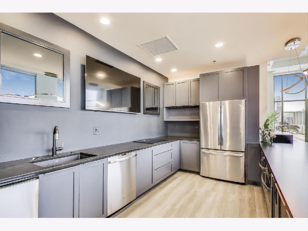
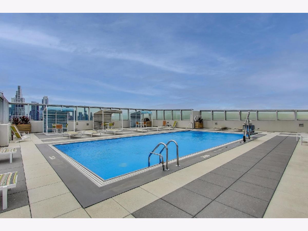
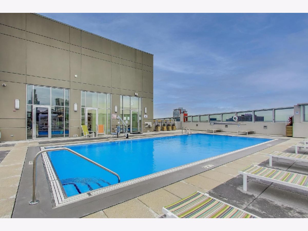
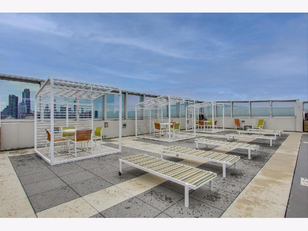
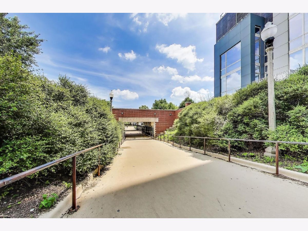
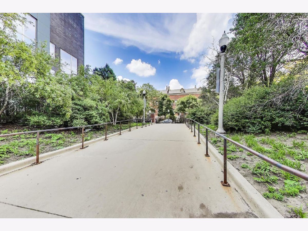
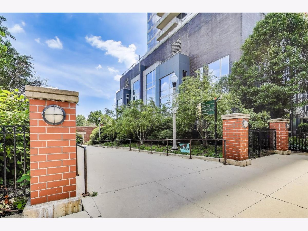
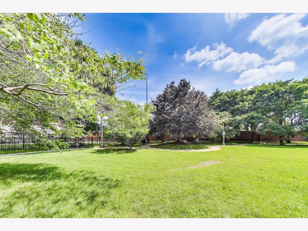
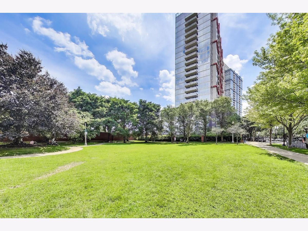
Immerse yourself in captivating lake and city views from this phenomenal EAST FACING 2 BED + DEN condo at Museum Park Place. Nestled in a well-maintained elevator building, this unit offers a comfortable split-bed open floor plan, highlighted by oversized floor-to-ceiling windows, pouring in natural light throughout all rooms. Enjoy morning sunsets on your private covered balcony-or unwind with a book after a long day. The kitchen is appointed with stainless steel appliances, granite countertops, 42" cabinets, and a generous peninsula-perfect for casual meals or entertaining guests. The primary suite is your own private retreat, complete with a walk-in closet and full en-suite bath w/ dual vanity. The second bedroom serves as a generous guest room, a home office, or a ideal area for creativity. The den is a suitable office nook or flex space. You'll also love the convenience of IN-UNIT LAUNDRY! Deeded heated garage parking is available for an additional $35k, with the option to purchase a second spot. Pet friendly, full amenity building to meet all your needs. Steps from the lakefront, Soldier Field, Burnham Harbor, the Metra, and Museum Campus. A quick trip to Marianos, Jewel, CTA, all the shopping at the Roosevelt Collection, and much much more!
Property Specifics
| Condos/Townhomes | |
| 23 | |
| — | |
| 2006 | |
| — | |
| — | |
| No | |
| — |
| Cook | |
| Museum Park Place | |
| 1407 / Monthly | |
| — | |
| — | |
| — | |
| 12769034 | |
| 17223100151170 |
Nearby Schools
| NAME: | DISTRICT: | DISTANCE: | |
|---|---|---|---|
|
Grade School
National Teachers Elementary Sch |
299 | — | |
|
Middle School
National Teachers Elementary Sch |
299 | Not in DB | |
|
High School
Phillips Academy High School |
299 | Not in DB | |
Room Specifics
Total Bedrooms: 2
Bedrooms Above Ground: 2
Bedrooms Below Ground: 0
Dimensions: —
Floor Type: —
Full Bathrooms: 2
Bathroom Amenities: Separate Shower,Double Sink
Bathroom in Basement: —
Rooms: —
Basement Description: —
Other Specifics
| 2 | |
| — | |
| — | |
| — | |
| — | |
| COMMON | |
| — | |
| — | |
| — | |
| — | |
| Not in DB | |
| — | |
| — | |
| — | |
| — |
Contact Agent
Nearby Similar Homes


Nearby Sold Comparables

Contact Agent
Listing Provided By
@properties Christie's International Real Estate
