

18410 119th Street, Bristol, Wisconsin 53104


$499,900
|
For Sale
|
|
| Status: | Pending |
| Sqft: | 2,484 |
| Cost/Sqft: | $201 |
| Beds: | 3 |
| Baths: | 2 |
| Year Built: | 1988 |
| Property Taxes: | $5,938 |
| Days On Market: | 46 |
| Lot Size: | 0,00 |
Description
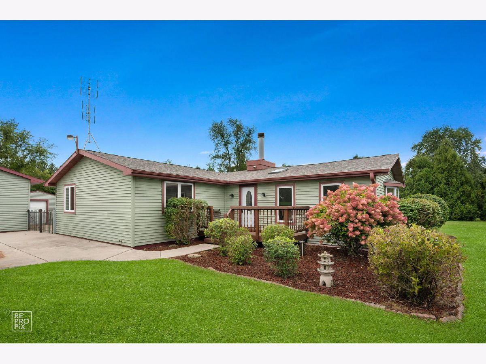
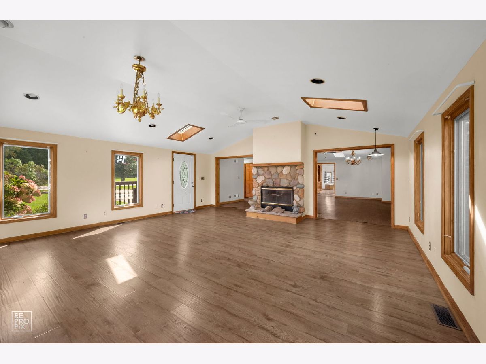
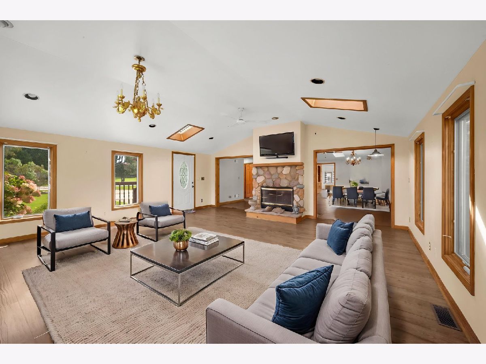
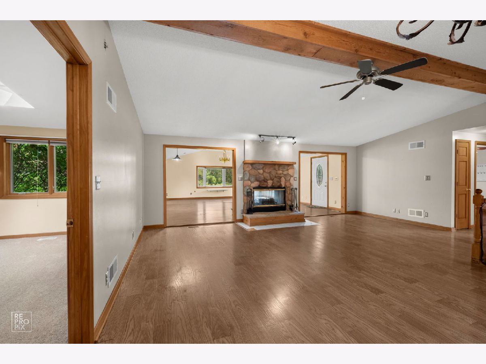
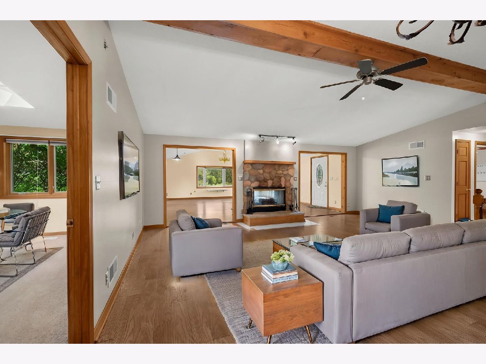
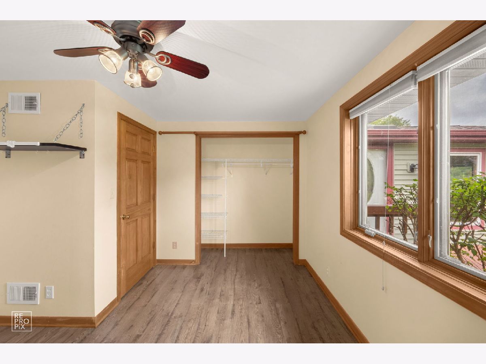
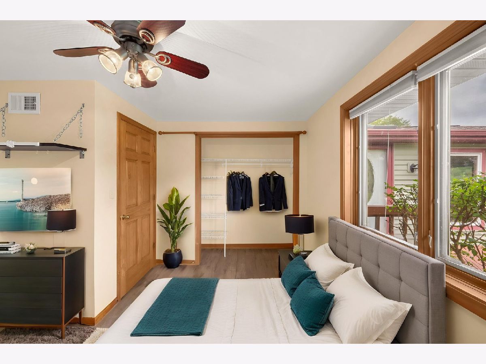
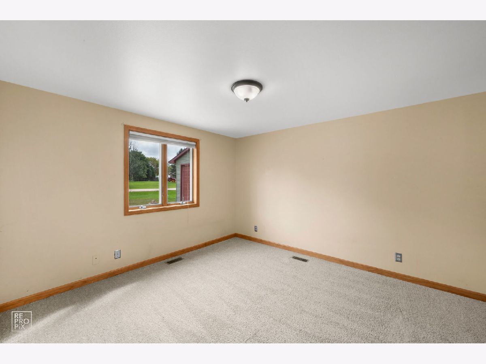
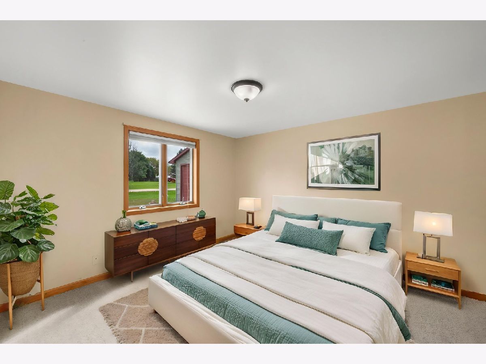
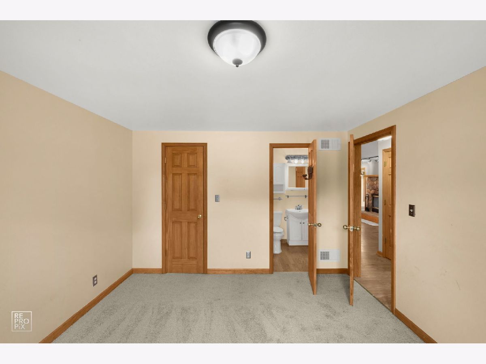
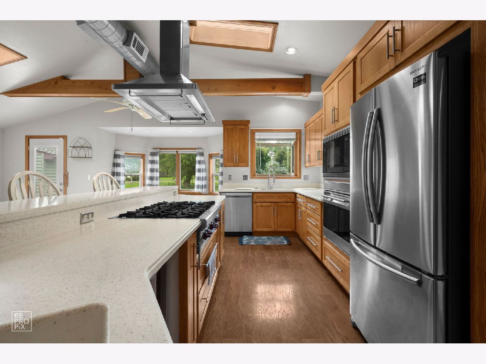
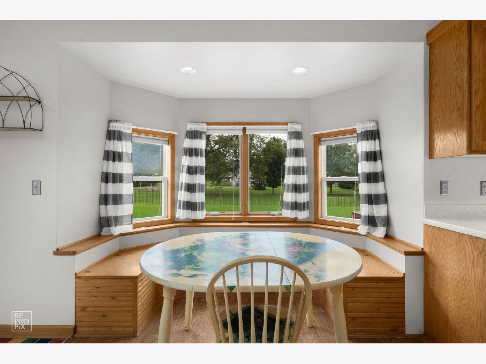
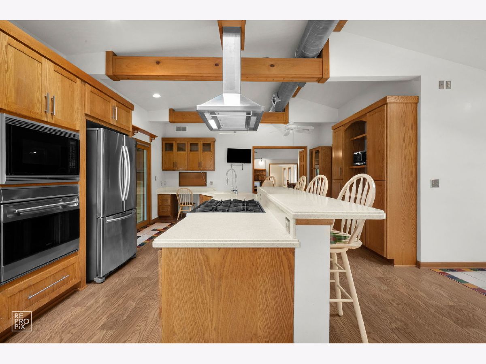
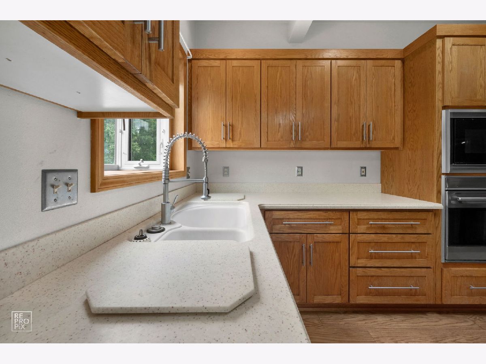
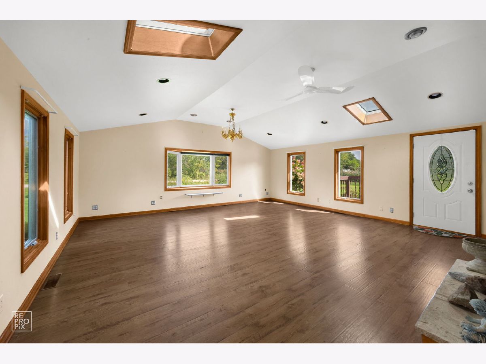
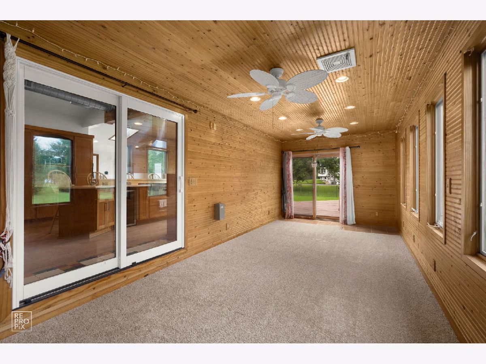
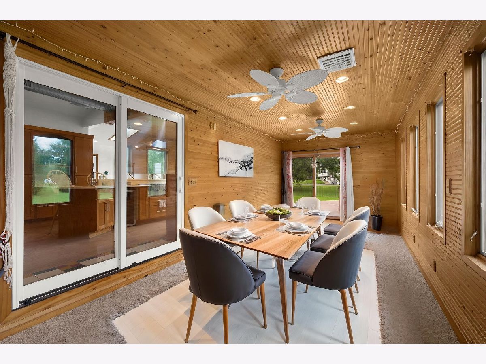
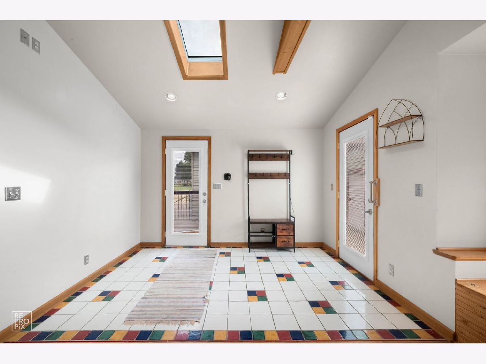
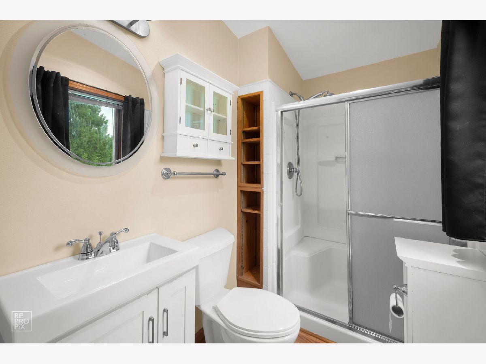
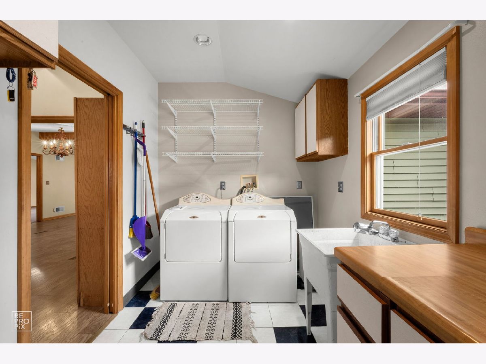
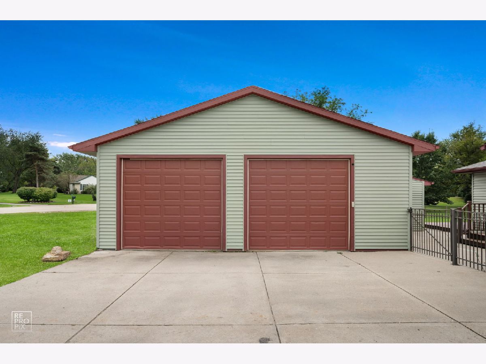
Sprawling ranch on one acre of secluded tranquility. This large home features 3 bedrooms and 2 full baths all on the main floor. With its open floor plan and stone see through woodburning fireplace, this house is ready for any large gathering or intimate entertaining. There is also an enclosed porch which can be used as an office, workout, mud, or flex room. The carpeting is brand new & the outdoor decks have just been freshly stained. The huge, oversized garage is perfect for working from home or tinkering on your vehicles. The basement is immaculate and ready for your finishing touches. The seller is installing a brand-new water heater. There is also a battery-operated backup sump pump system. The house has 2484 square feet above ground & a 1200 square foot partially finished basement. Please be advised the seller has received multiple offers & requested Highest & Best by October 22 at 5:00 pm.
Property Specifics
| Single Family | |
| — | |
| — | |
| 1988 | |
| Partially Finished, Partial | |
| 1,200 | |
| Aluminum Siding | |
| — | |
| — | |
| No | |
| — |
| Kenosha | |
| — | |
| — / Not Applicable | |
| None | |
| Well | |
| Septic Tank | |
| Central Air | |
| Gas | |
| No | |
| 12769447 | |
| 3741213210265 |
Property History
| DATE: | EVENT: | PRICE: | SOURCE: |
|---|---|---|---|
| 26 Oct, 2026 | Under contract | $499,900 | MRED MLS |
| — | Last price change | $519,900 | MRED MLS |
| 25 Sep, 2026 | Listed for sale | $539,900 | MRED MLS |
Some photos of this home have been virtually staged.
Room Specifics
Total Bedrooms: 3
Bedrooms Above Ground: 3
Bedrooms Below Ground: 0
Dimensions: 14X12
Floor Type: —
Dimensions: 12X12
Floor Type: —
Dimensions: 12X10
Floor Type: —
Full Bathrooms: 2
Bathroom Amenities: —
Bathroom in Basement: 0
Dimensions: 18X20
Floor Type: —
Dimensions: 20X15
Floor Type: —
Dimensions: 10X10
Floor Type: —
Dimensions: 20X15
Floor Type: —
Dimensions: 15X15
Floor Type: —
Rooms: Heated Sun Room
Name: Heated Sun Room
Dimensions: 20X12
Floor Type: —
Other Specifics
| 6 | |
| — | |
| Detached, Garage | |
| — | |
| — | |
| — | |
| — | |
| — | |
| 200 x 215 | |
| — | |
| Full | |
| — | |
| — | |
| Not in DB | |
| — | |
| — | |
| — |
Tax History
| Year | Property Taxes |
|---|---|
| 2026 | $5,938 |
Contact Agent
Nearby Similar Homes
Nearby Sold Comparables

Contact Agent
Listing Provided By
Lake Shore Drive Realty, Inc.
