

18428 Argyle Avenue, Homewood, Illinois 60430


$169,900
|
For Sale
|
|
| Status: | Active |
| Sqft: | 1,300 |
| Cost/Sqft: | $131 |
| Beds: | 3 |
| Baths: | 2 |
| Year Built: | 1952 |
| Property Taxes: | $5,583 |
| Days On Market: | 10 |
| Lot Size: | 0,00 |
Description
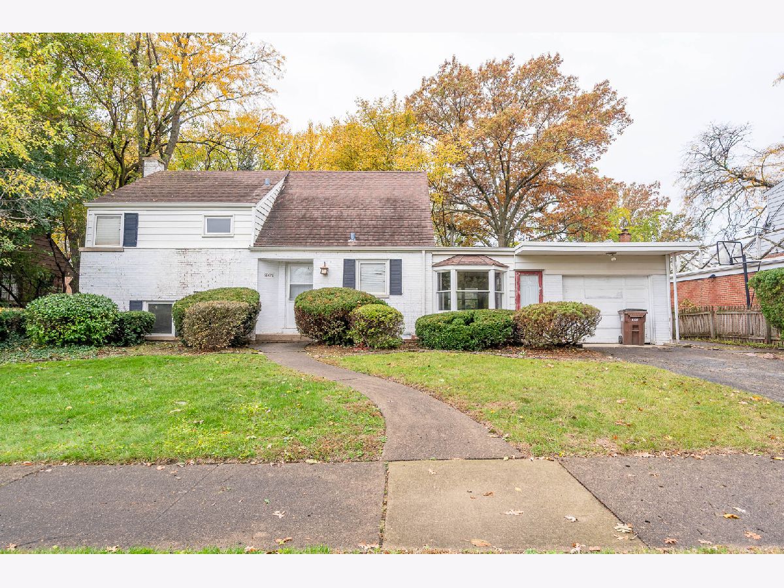
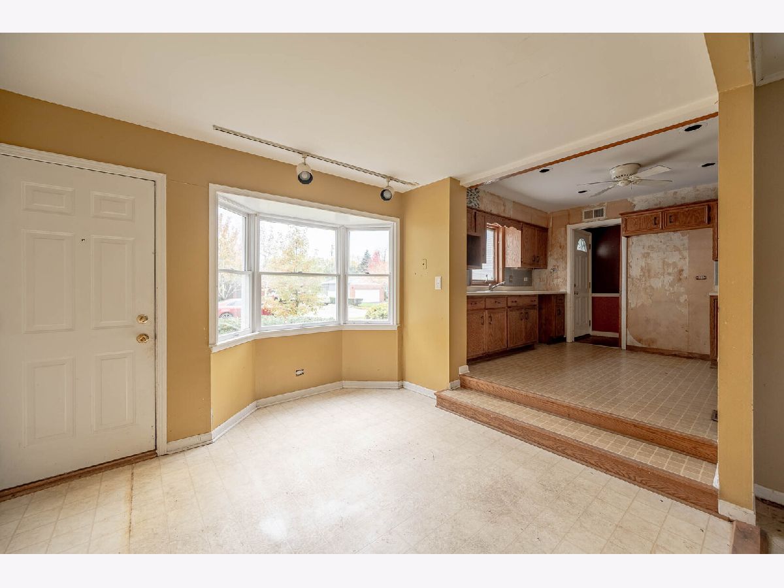
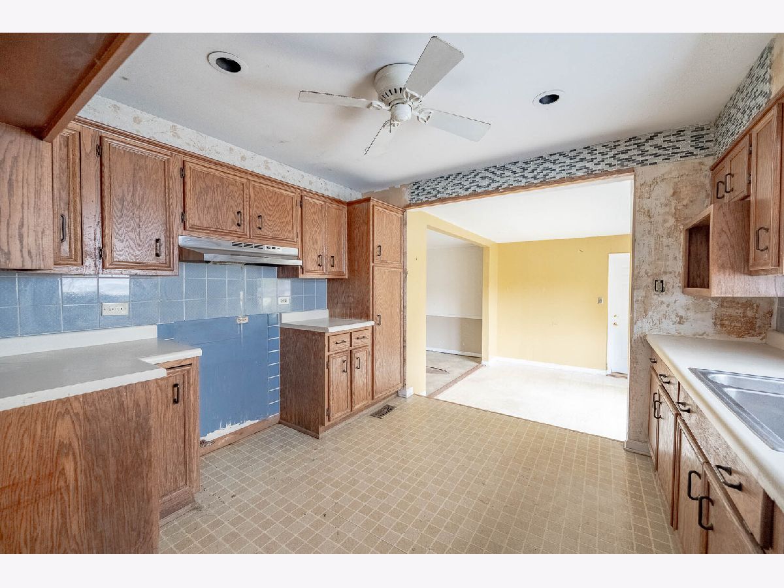
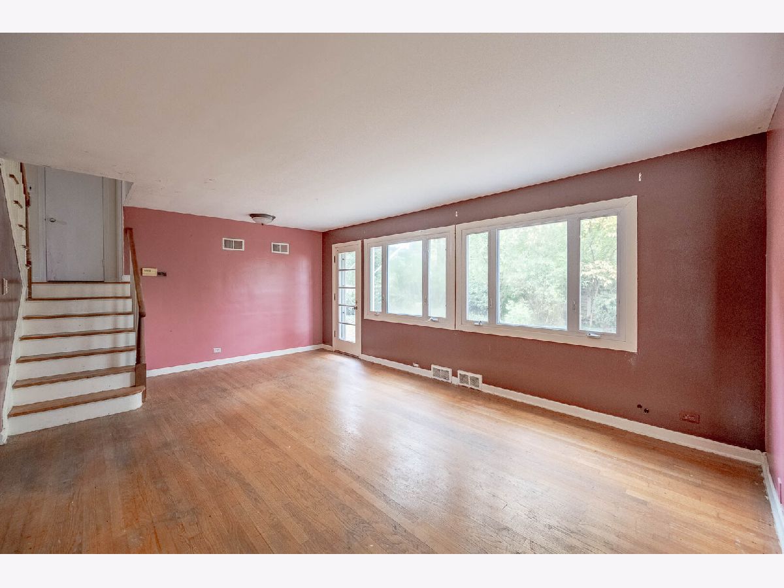
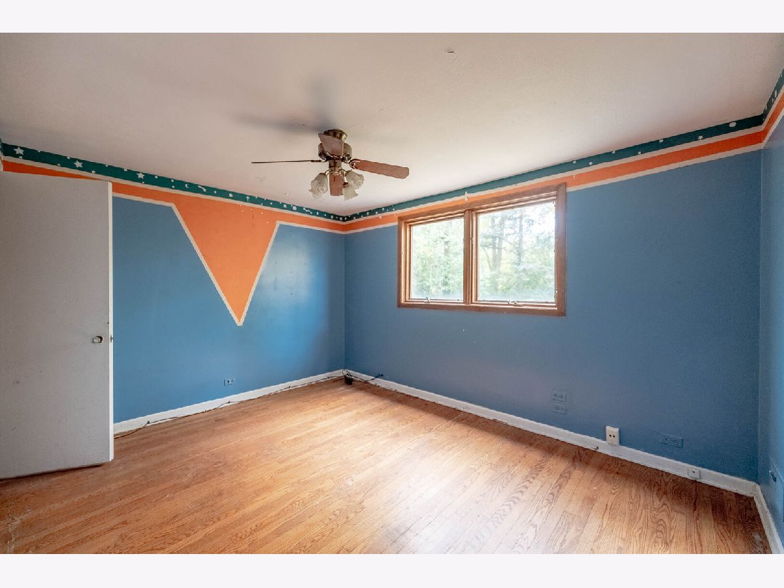
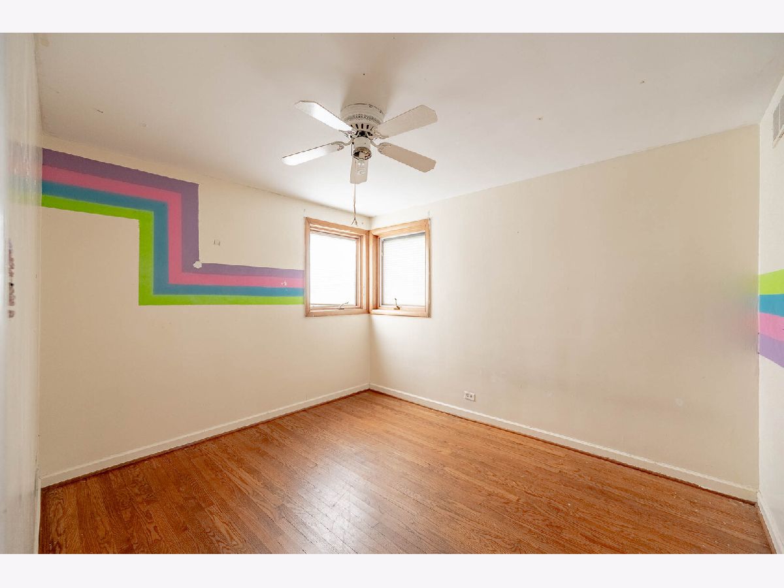
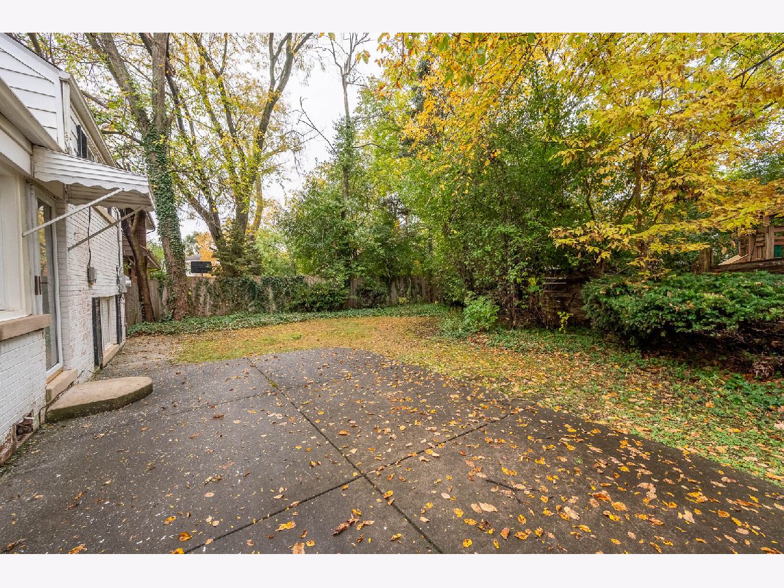
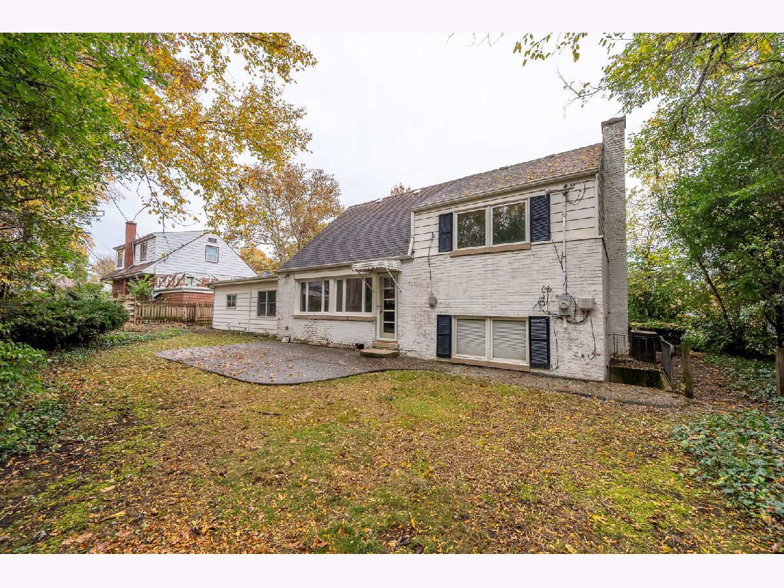
This spacious Homewood home offers a versatile layout, generous living areas, and plenty of potential to make it your own. The interior features hardwood flooring, abundant natural light, and a comfortable living room with large windows overlooking the yard. The kitchen provides ample cabinetry and connects to a dining area with a charming bay window. Additional living space on the lower level offers flexibility for recreation, entertaining, or everyday use. The home offers an opportunity for buyers looking to bring their own updates and personal touches. Outside, enjoy a spacious backyard surrounded by mature trees, a patio area, and an attached garage. Conveniently located near parks, shopping, dining, and other local amenities. Seller has initiated the process to get a new gas meter installed per the gas company
Property Specifics
| Single Family | |
| — | |
| — | |
| 1952 | |
| Finished, Partial | |
| Vinyl Siding, Brick | |
| — | |
| — | |
| No | |
| — |
| Cook | |
| 3rd Addition | |
| — / Not Applicable | |
| None | |
| Public | |
| Public Sewer | |
| Central Air | |
| Gas | |
| 12797947 | |
| 31012210170000 |
Nearby Schools
| NAME: | DISTRICT: | DISTANCE: | |
|---|---|---|---|
|
High School
Homewood-flossmoor High School |
233 | Not in DB | |
Property History
| DATE: | EVENT: | PRICE: | SOURCE: |
|---|---|---|---|
| 15 May, 2008 | Sold | $219,744 | MRED MLS |
| 16 Apr, 2008 | Under contract | $228,900 | MRED MLS |
| 2 Apr, 2008 | Listed for sale | $228,900 | MRED MLS |
| 30 Oct, 2026 | Listed for sale | $169,900 | MRED MLS |
Room Specifics
Total Bedrooms: 3
Bedrooms Above Ground: 3
Bedrooms Below Ground: 0
Dimensions: 15X12
Floor Type: Carpet
Dimensions: 13X11
Floor Type: Hardwood
Dimensions: 11X10
Floor Type: Hardwood
Full Bathrooms: 2
Bathroom Amenities: —
Bathroom in Basement: 0
Dimensions: 13X11
Floor Type: Ceramic Tile
Dimensions: 11X10
Floor Type: Ceramic Tile
Dimensions: 10X8
Floor Type: Other
Dimensions: 20X13
Floor Type: Hardwood
Dimensions: 16X13
Floor Type: Carpet
Rooms: Eating Area
Name: Eating Area
Dimensions: 11X10
Floor Type: Other
Other Specifics
| 1 | |
| — | |
| Attached, Garage | |
| — | |
| — | |
| Patio | |
| — | |
| — | |
| 65x80x107x90 | |
| — | |
| None | |
| — | |
| Disposal | |
| Not in DB | |
| — | |
| — | |
| — |
Tax History
| Year | Property Taxes |
|---|---|
| 2008 | $4,129 |
| 2026 | $5,583 |
Contact Agent
Contact Agent
Listing Provided By
Grandview Realty, LLC
