

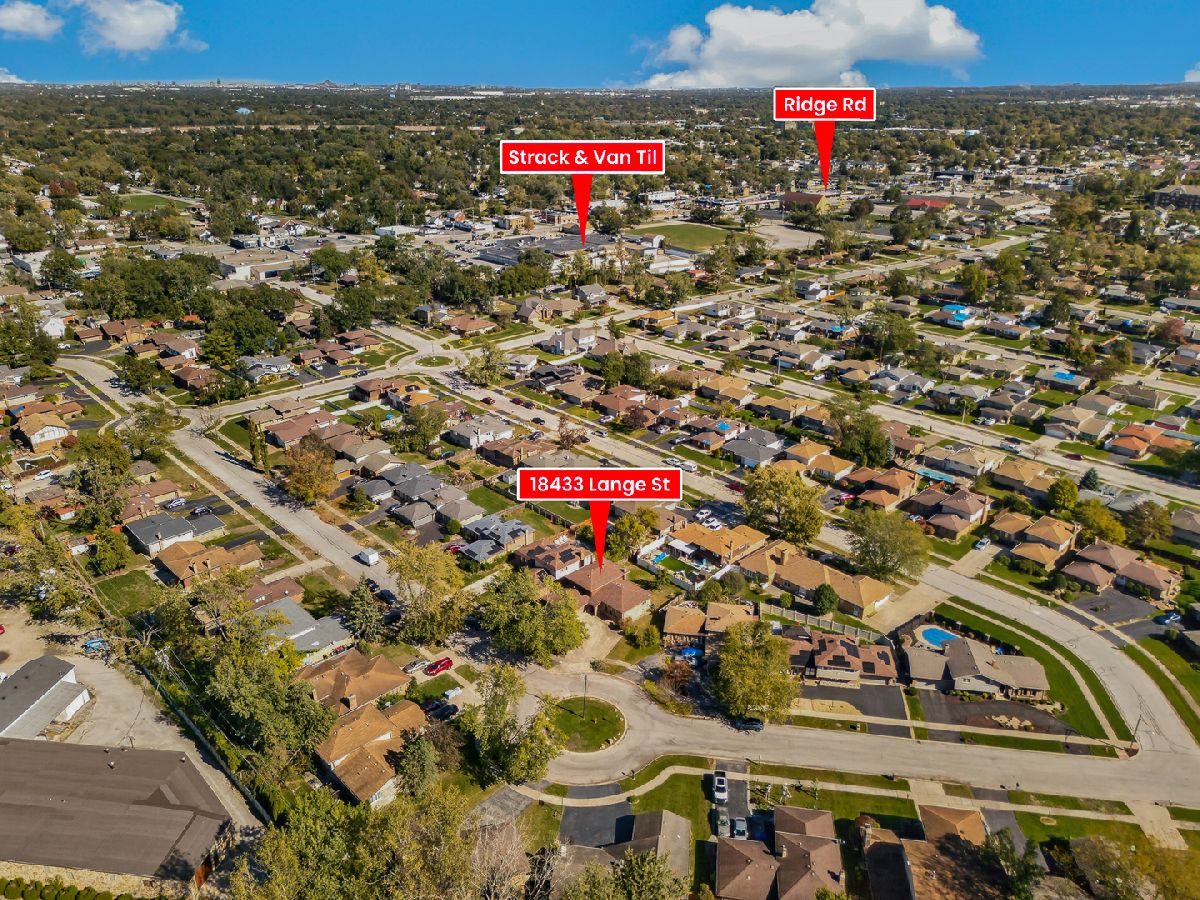
18433 Lange Street, Lansing, Illinois 60438


$299,900
|
For Sale
|
|
| Status: | Active |
| Sqft: | 2,081 |
| Cost/Sqft: | $144 |
| Beds: | 4 |
| Baths: | 3 |
| Year Built: | 1974 |
| Property Taxes: | $10,984 |
| Lot Size: | 0,00 |
Description
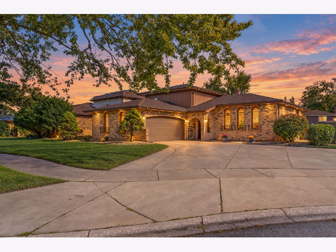
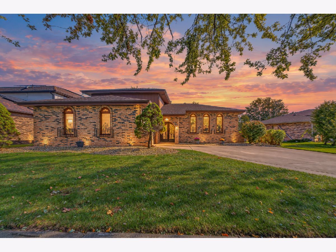
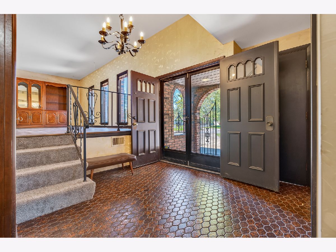
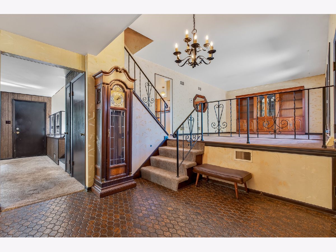
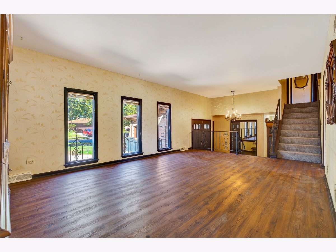
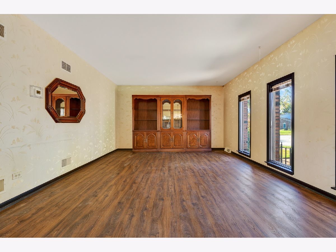
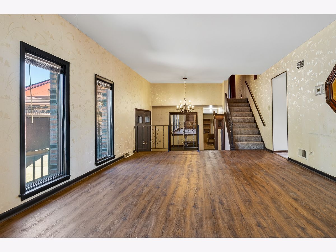
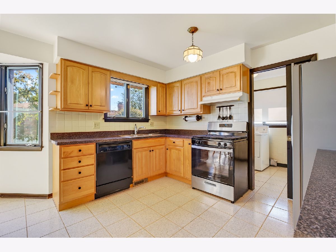
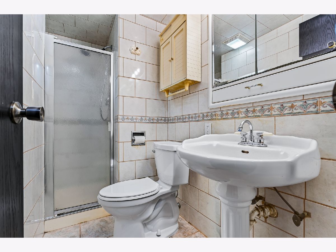
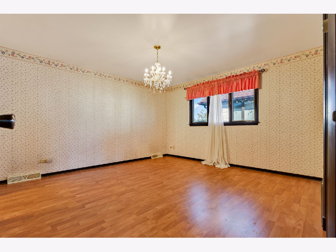
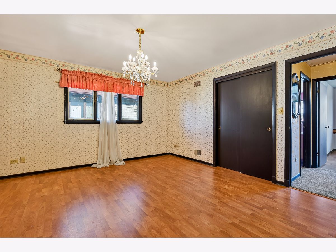
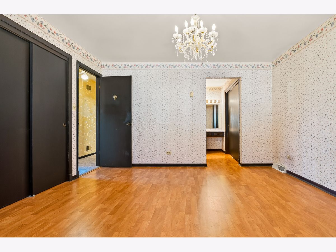
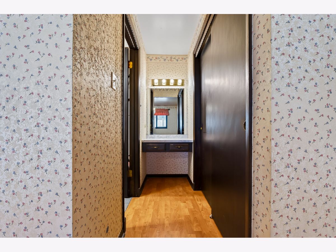
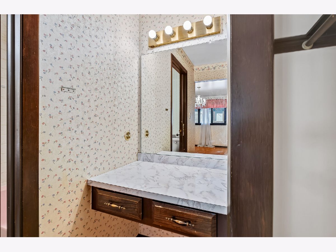
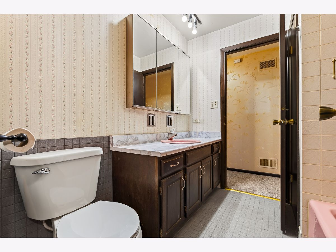
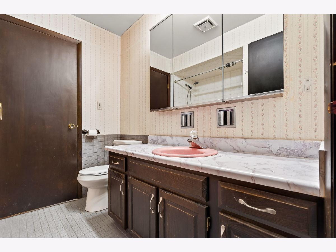
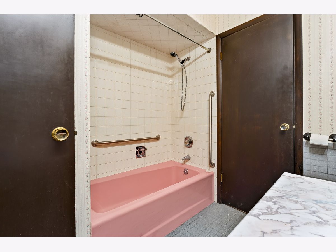
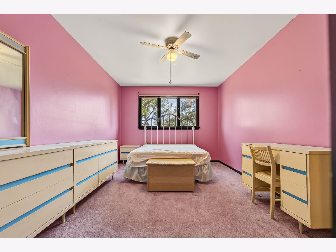
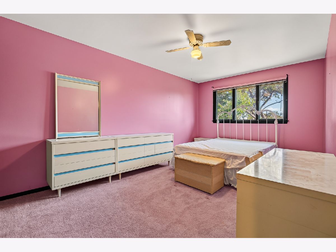
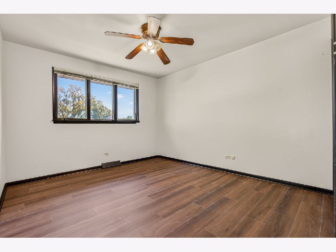
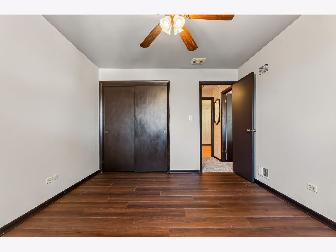
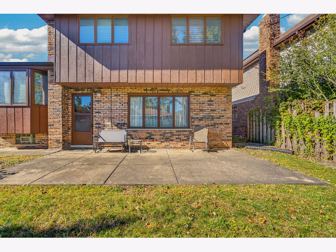
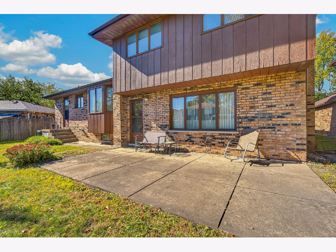
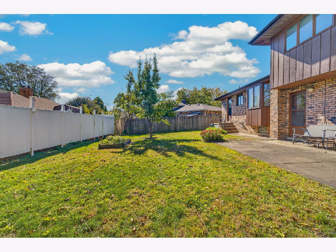
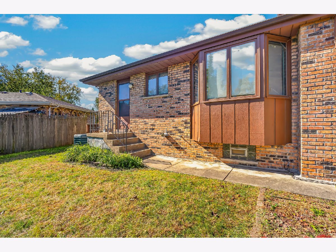
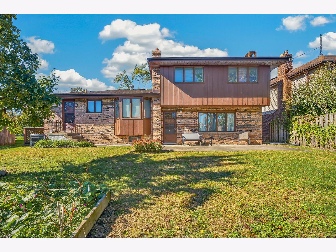
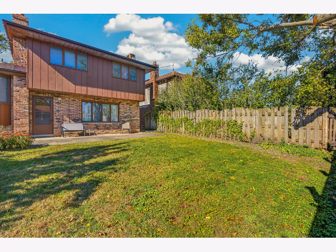
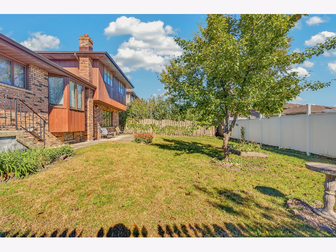
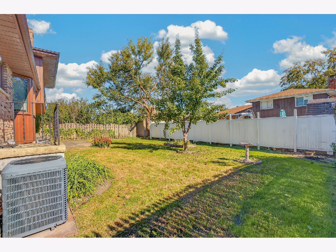
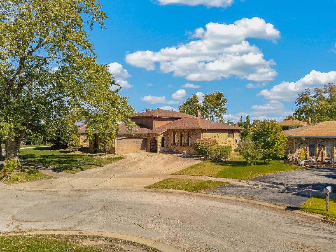
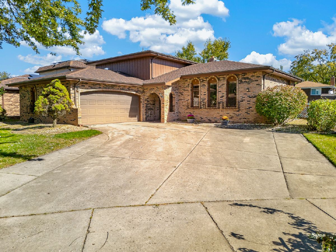
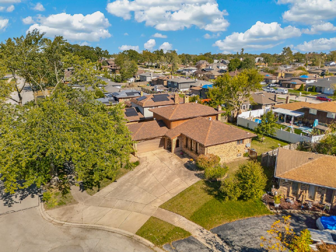
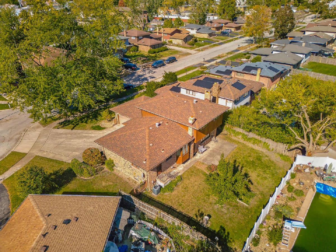
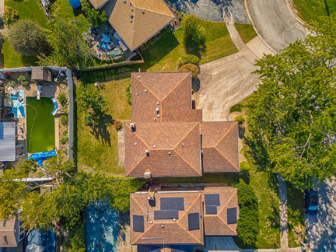
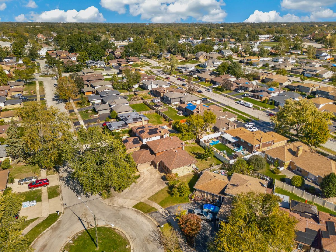
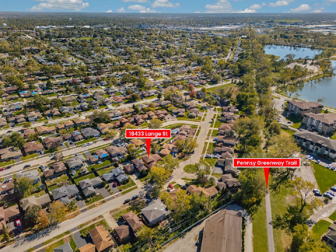
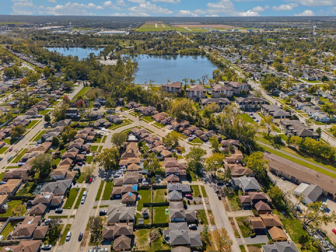
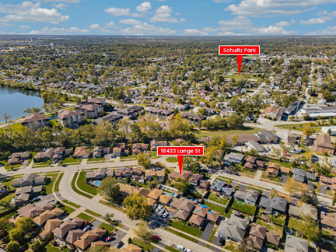
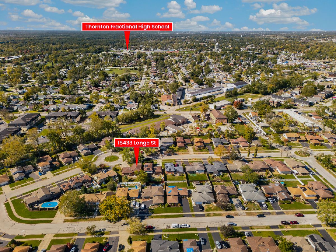
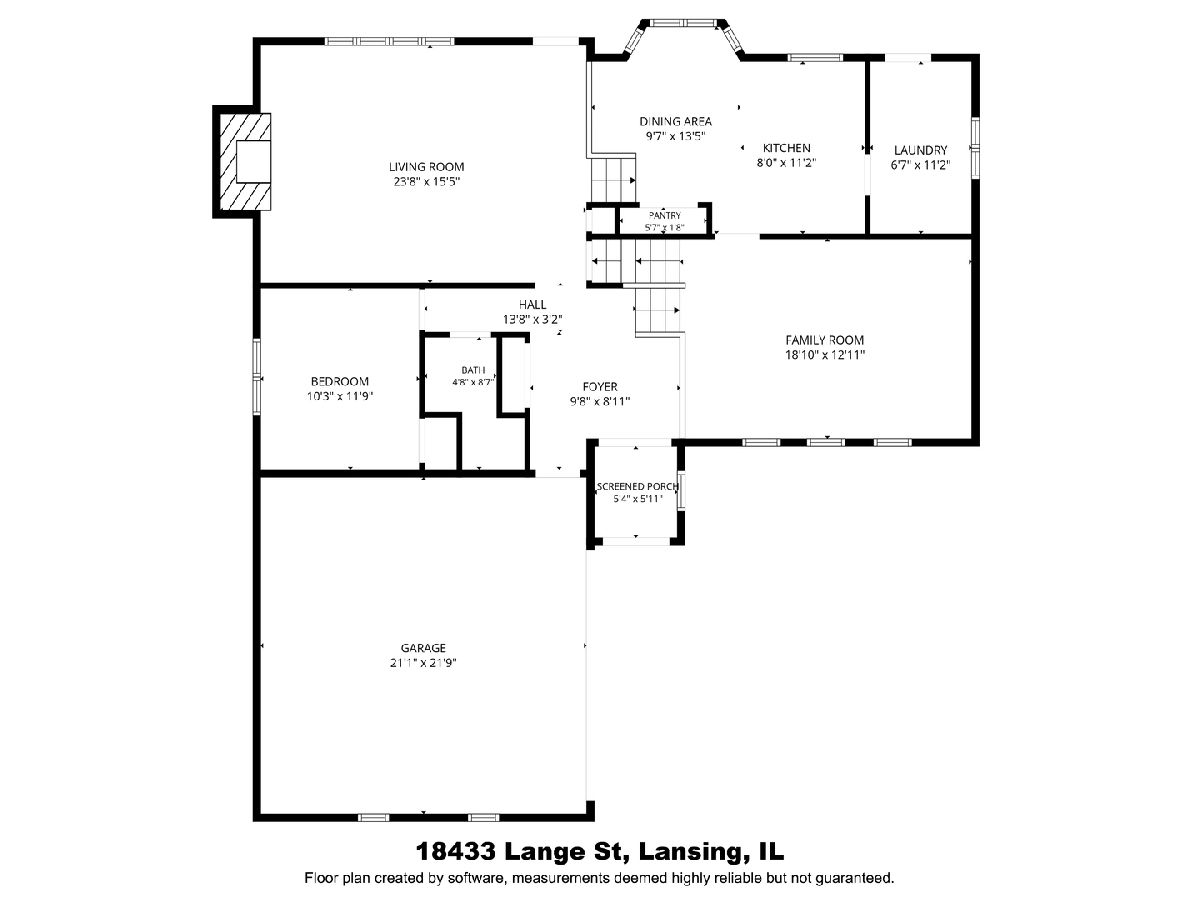
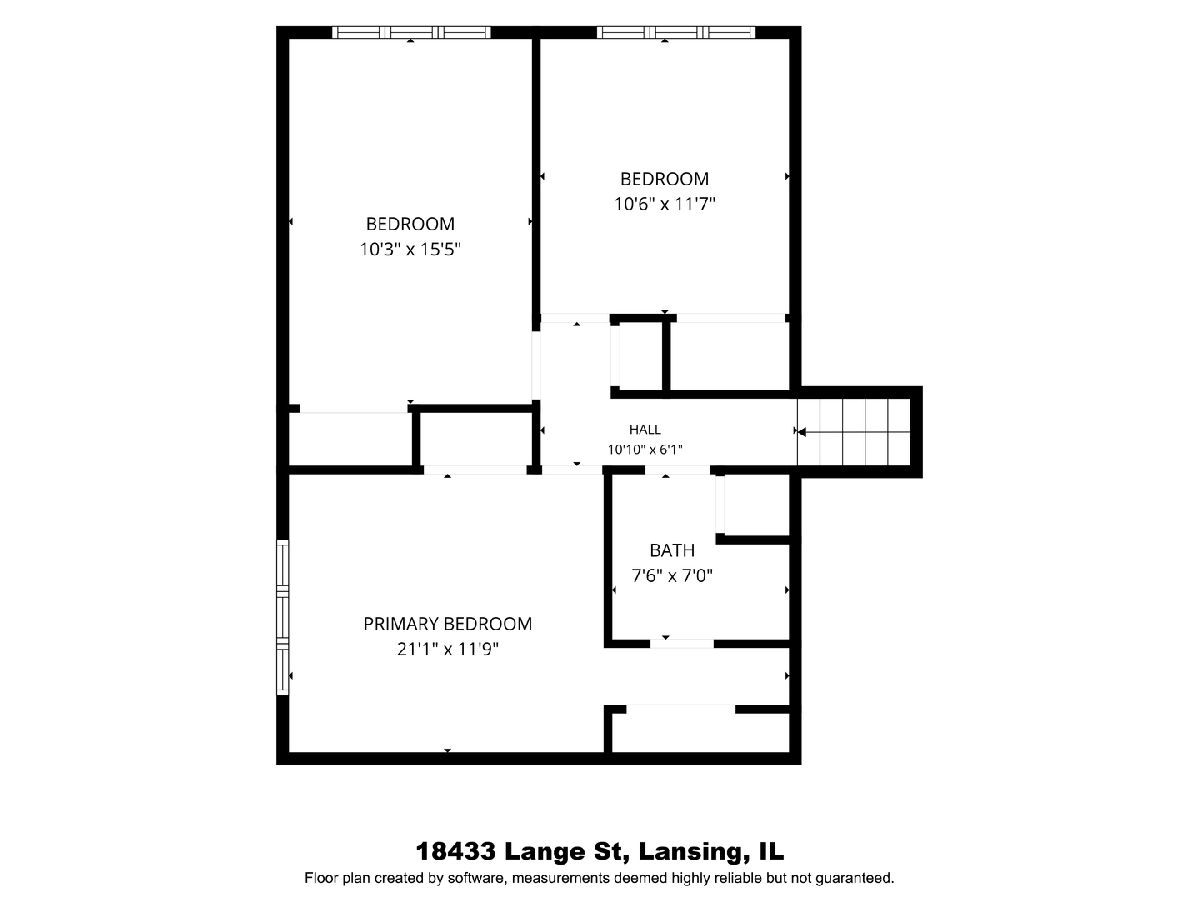
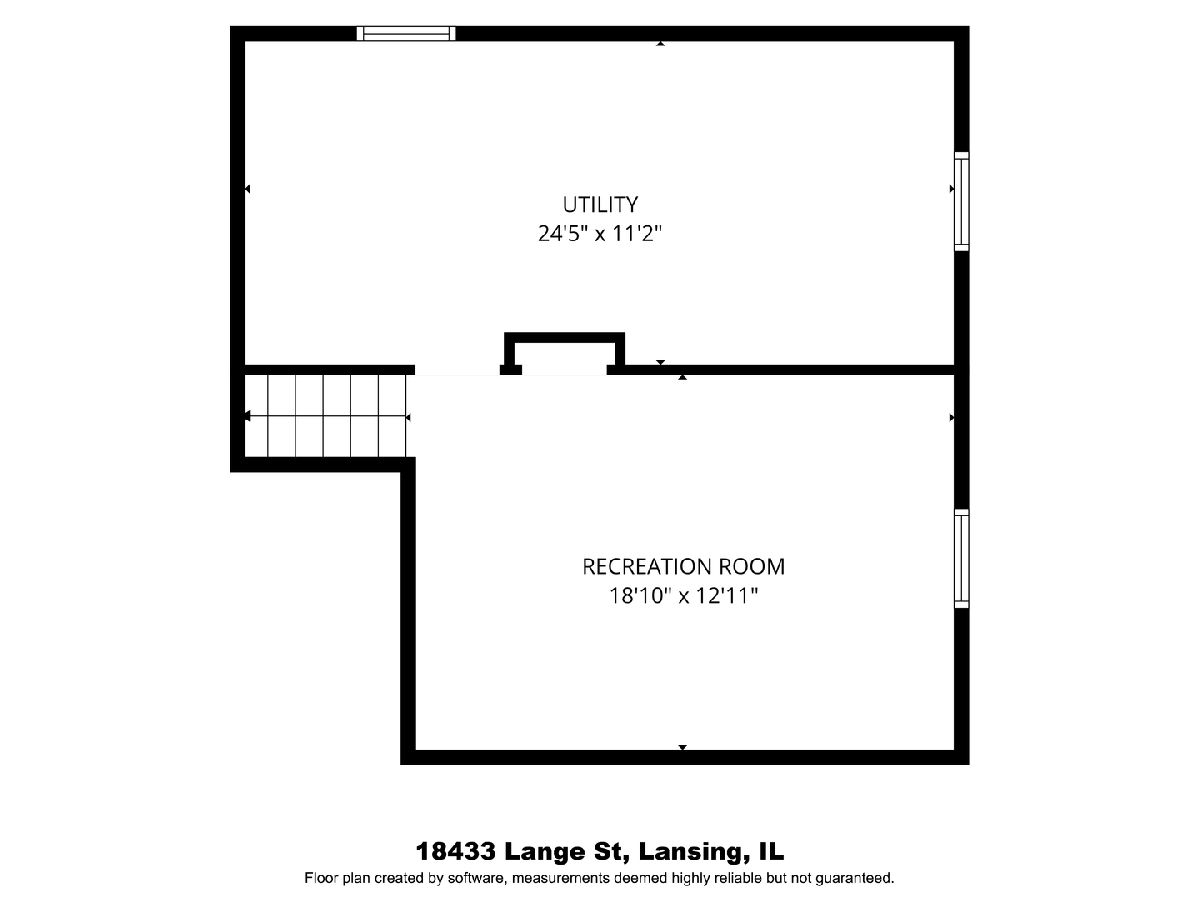
Welcome Home! A fantastic opportunity to own a spacious, 2,081-square-foot single-family home nestled on one of Lansing's most desirable, quiet, and tree-lined streets. Offering the perfect blend of structural integrity, classic charm, and generous square footage. The upper levels boast 4 large, versatile bedrooms and 2.5 bathrooms, ensuring everyone has their own space, a dedicated home office, or room for guests. Enjoy a highly functional multi-level footprint with ample room to roam, perfect for formal dining and cozy entertaining. Expand your usable square footage! The partially finished basement provides the ideal canvas for a home theater, gym, play area, or additional storage space. Features a convenient attached garage and a charming yard space. Enjoy the ultimate convenience on the border of Northwest Indiana. You are just minutes away from expressways and the South Shore train line for an easy commute to downtown Chicago, while remaining steps away from local parks, shopping, and quaint downtown Lansing dining. With its timeless 1974 construction, solid foundation, and highly sought-after block off Ridge Road, this home is ready for its next chapter.
Property Specifics
| Single Family | |
| — | |
| — | |
| 1974 | |
| Unfinished, Full | |
| Brick | |
| — | |
| — | |
| No | |
| — |
| Cook | |
| — | |
| — / Not Applicable | |
| None | |
| Public | |
| Public Sewer | |
| Central Air | |
| Gas | |
| 12790945 | |
| 30324050090000 |
Nearby Schools
| NAME: | DISTRICT: | DISTANCE: | |
|---|---|---|---|
|
Grade School
Lester Crawl Primary Ctr |
158 | — | |
|
Middle School
Memorial Junior High School |
158 | Not in DB | |
|
High School
Thornton Fractnl So High School |
215 | Not in DB | |
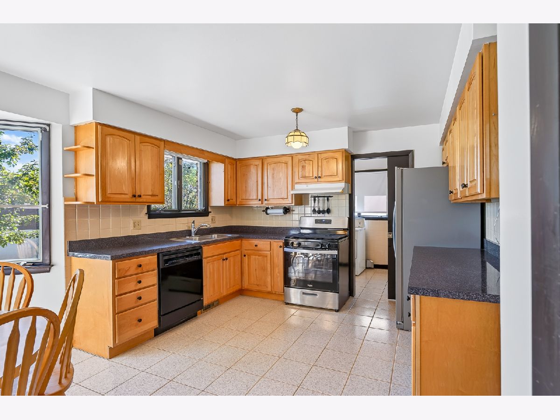
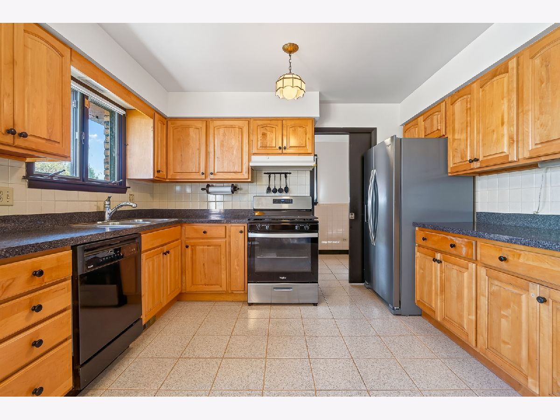
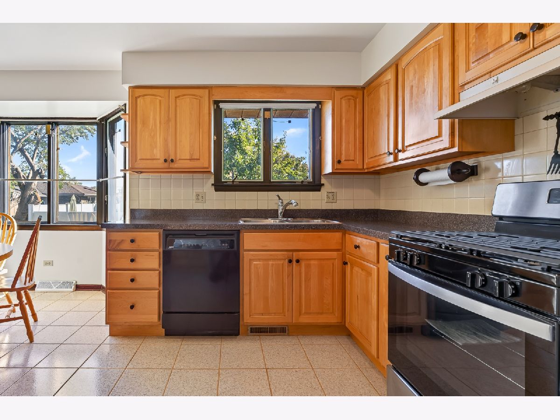
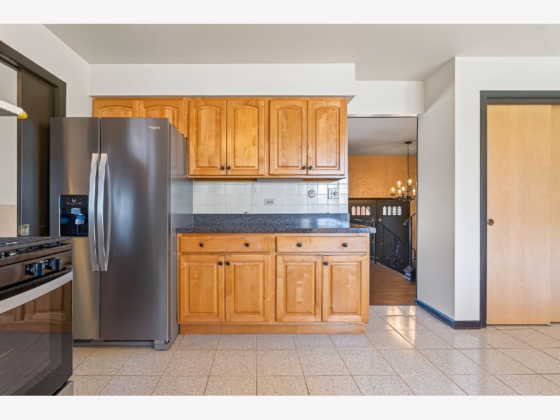
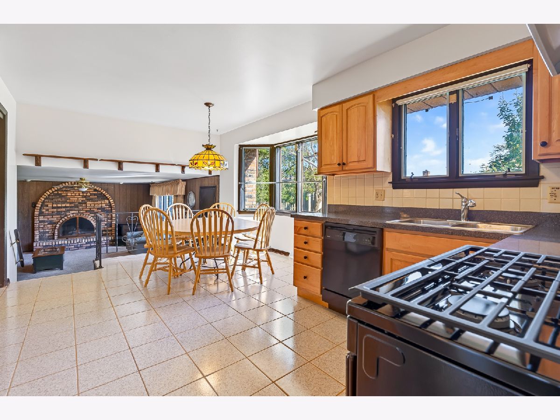
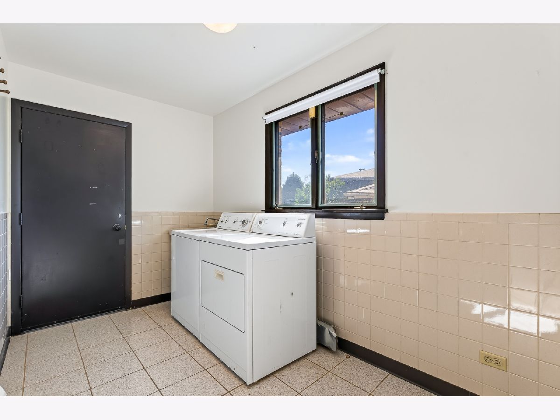
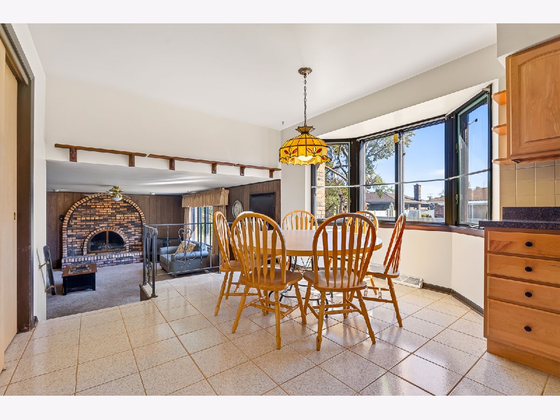
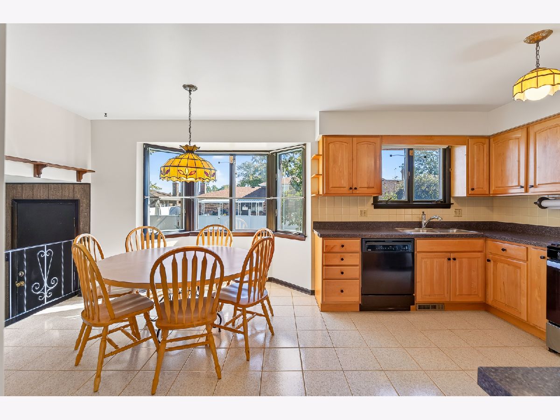
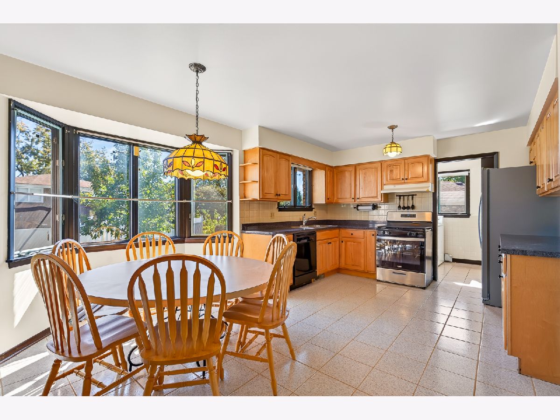
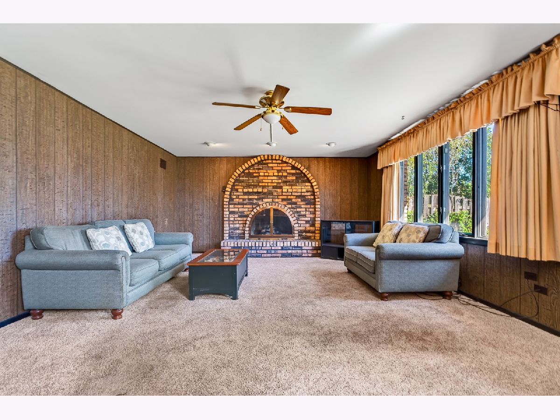
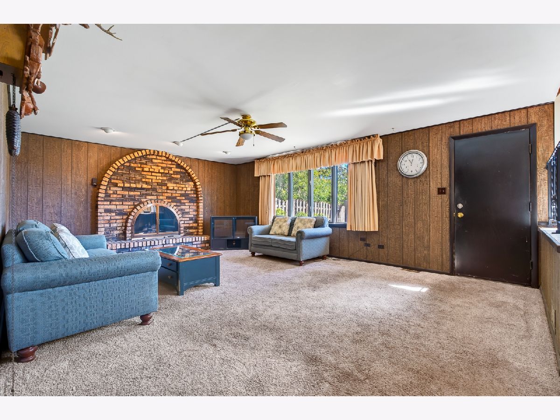
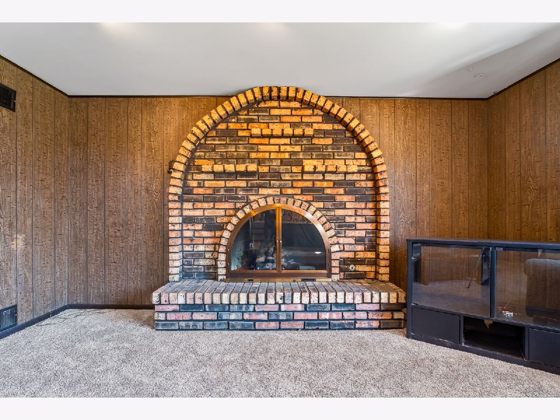
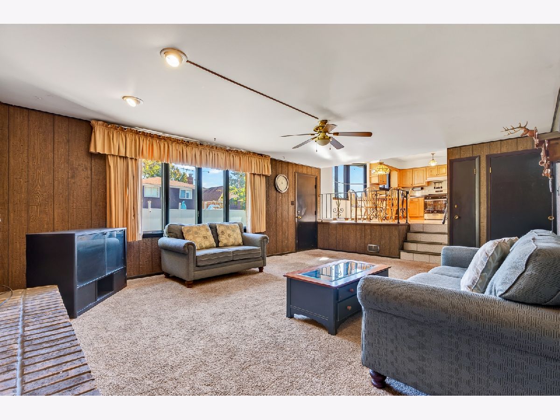
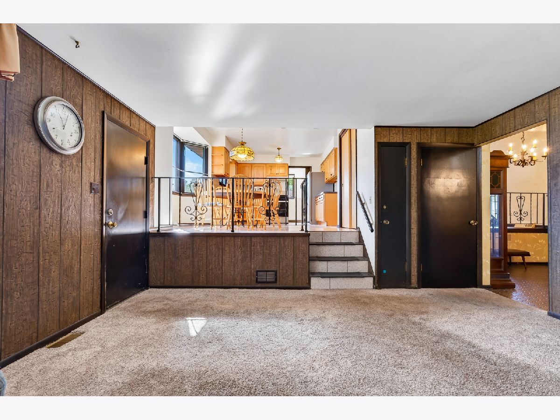
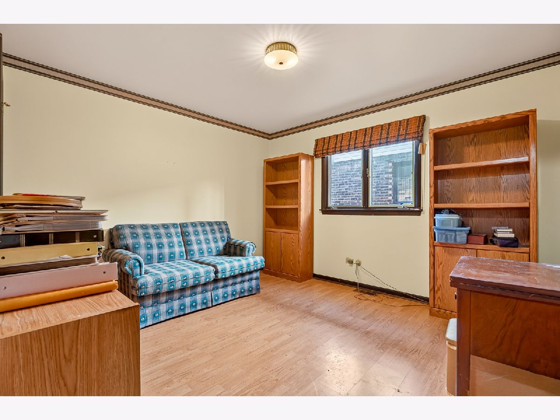
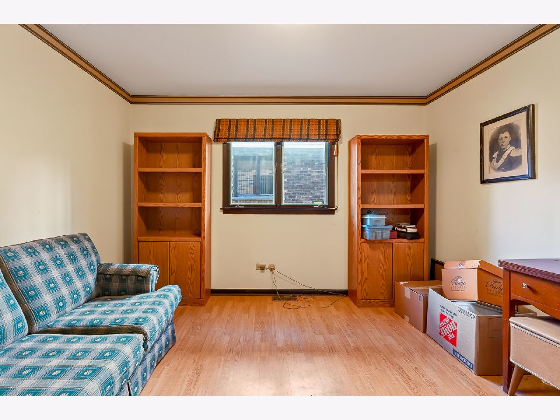
Room Specifics
Total Bedrooms: 4
Bedrooms Above Ground: 4
Bedrooms Below Ground: 0
Dimensions: 21X12
Floor Type: Hardwood
Dimensions: 15X10
Floor Type: Carpet
Dimensions: 12X10
Floor Type: Hardwood
Dimensions: 12X10
Floor Type: Hardwood
Full Bathrooms: 3
Bathroom Amenities: —
Bathroom in Basement: 0
Dimensions: 13X10
Floor Type: —
Dimensions: 11X8
Floor Type: —
Features: Pantry-Closet
Dimensions: 11X7
Floor Type: —
Dimensions: 24X15
Floor Type: Carpet
Dimensions: 19X13
Floor Type: —
Rooms: Recreation Room, Utility Room-Lower Level, Foyer
Name: Recreation Room
Dimensions: 19X13
Floor Type: —
Name: Utility Room-Lower Level
Dimensions: 24X11
Floor Type: —
Name: Foyer
Dimensions: 10X9
Floor Type: —
Other Specifics
| 2 | |
| — | |
| Garage Door Opener, Garage Owned, Attached, Garage | |
| — | |
| — | |
| Patio | |
| — | |
| — | |
| 27X50X114X58X93 | |
| — | |
| Full | |
| — | |
| — | |
| Not in DB | |
| — | |
| — | |
| — |
Contact Agent
Nearby Similar Homes

Nearby Sold Comparables


Contact Agent
Listing Provided By
@properties Christie's International Real Estate
