

1846 Hudson Avenue, Lincoln Park, Chicago, Illinois 60614


$625,000
|
For Sale
|
|
| Status: | Contingent |
| Sqft: | 0 |
| Cost/Sqft: | — |
| Beds: | 3 |
| Baths: | 2 |
| Year Built: | 1972 |
| Property Taxes: | $10,648 |
| Days On Market: | 25 |
| Lot Size: | 0,00 |
Description
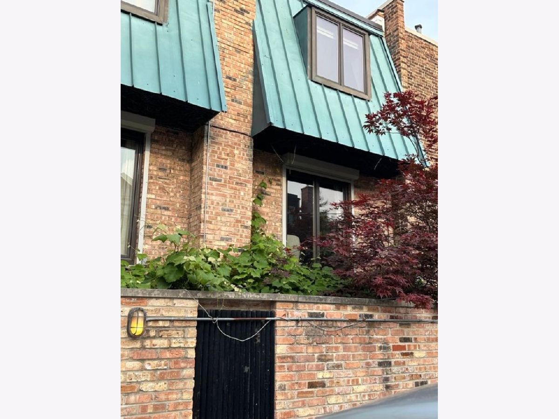
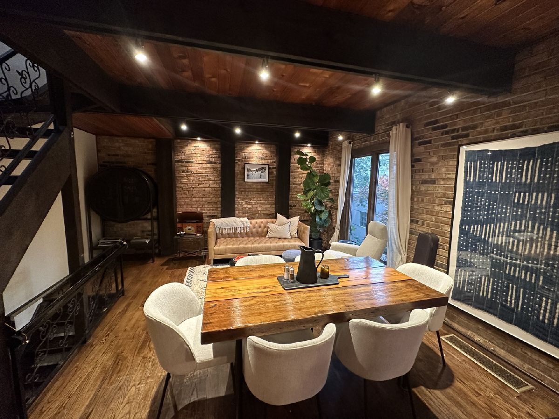
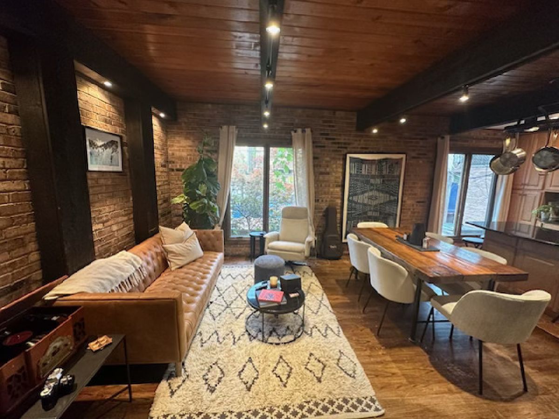
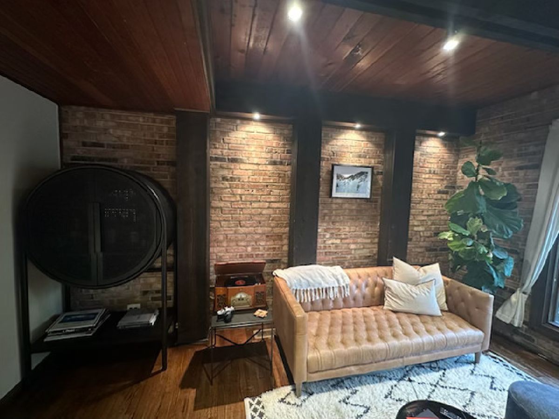
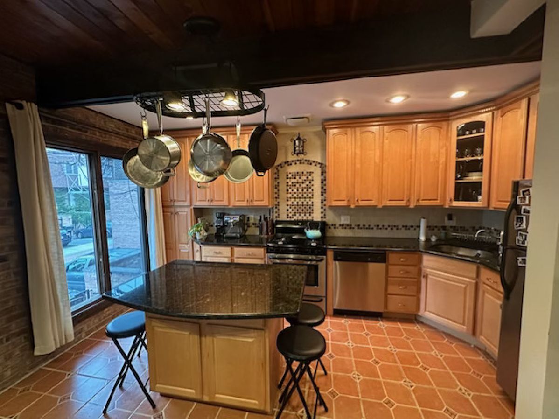
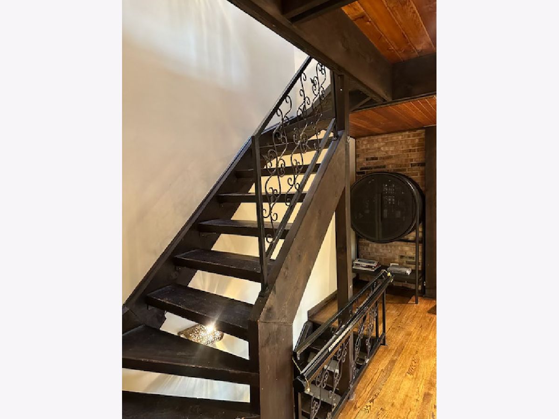
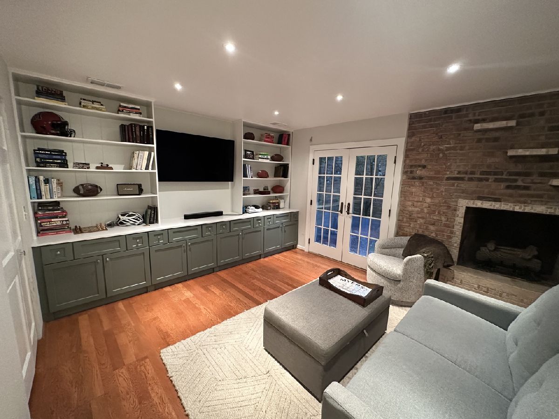
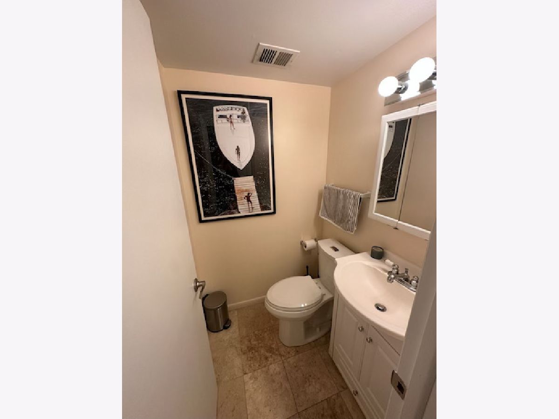
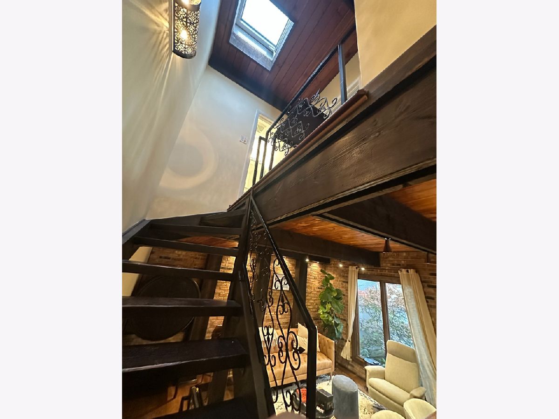
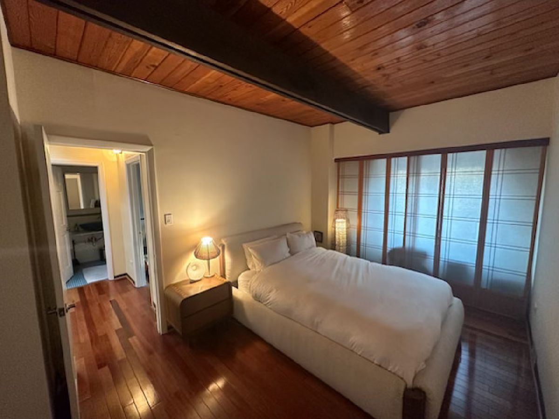
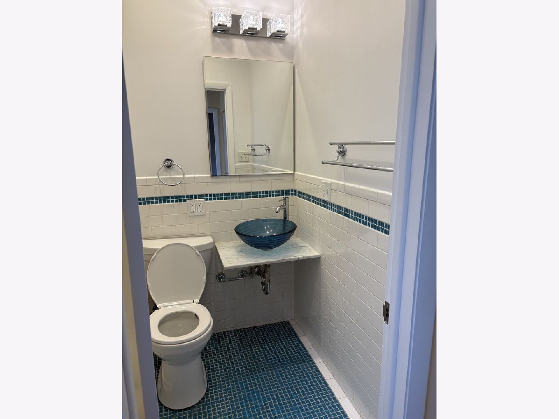
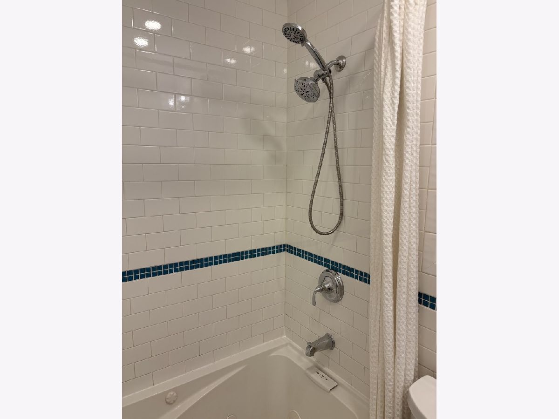
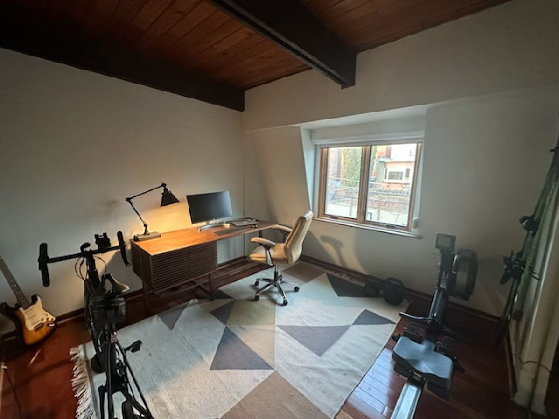
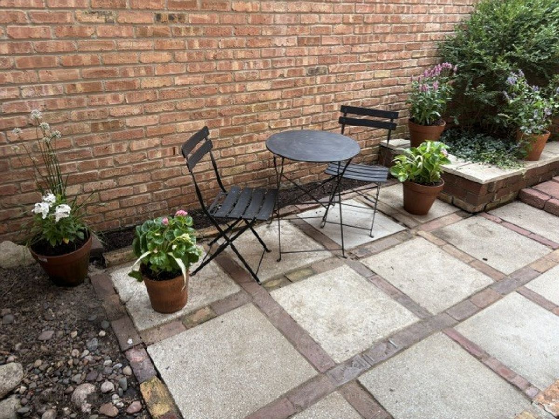
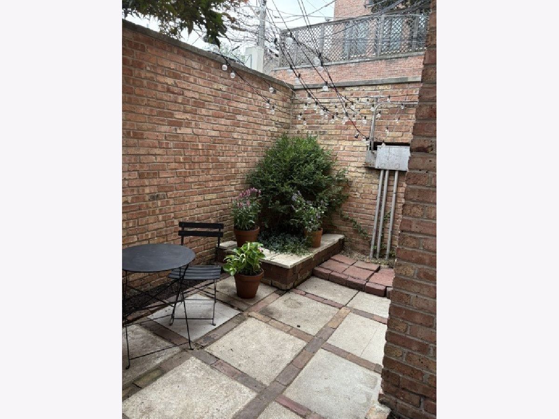

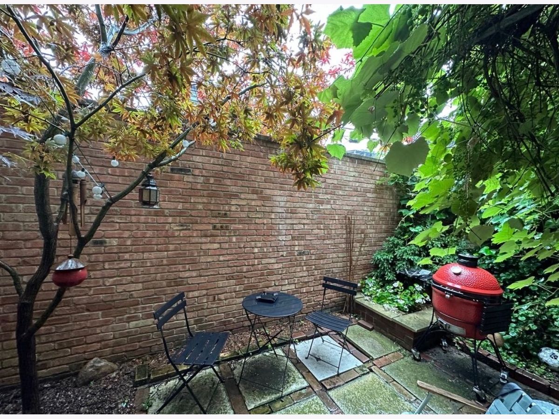
Nestled in the heart of Lincoln Park on a quiet, non-through street, this beautifully maintained three-level townhome offers the perfect blend of privacy, comfort, and convenience. Enjoy your own enclosed private patio, ideal for relaxing, entertaining, gardening, or grilling along with the added convenience of assigned off-street parking. Step inside to the first level, where you'll find a versatile den or third bedroom complete with a cozy fireplace and an adjacent half bath, making it an ideal space for guests, a home office, or a family room. This level also features a convenient laundry closet and mechanical room. Head upstairs to the second level, where a tastefully updated kitchen opens seamlessly to a spacious living and dining area, creating an inviting layout that's perfect for both everyday living and entertaining. The third level offers two generously sized bedrooms, including the primary bedroom, along with a full bath. A skylight fills the upper level with natural light and provides access to the rooftop, offering exciting potential for additional outdoor enjoyment (where permitted). Ideally located just steps from Lincoln Park's restaurants, shopping, parks, public transportation, and neighborhood amenities, this move-in-ready home offers the perfect combination of urban convenience and comfortable living.
Property Specifics
| Condos/Townhomes | |
| 3 | |
| — | |
| 1972 | |
| — | |
| — | |
| No | |
| — |
| Cook | |
| — | |
| 83 / Monthly | |
| — | |
| — | |
| — | |
| 12722933 | |
| 14333100650000 |
Nearby Schools
| NAME: | DISTRICT: | DISTANCE: | |
|---|---|---|---|
|
Grade School
Lincoln Elementary School |
299 | — | |
|
High School
Lincoln Park High School |
299 | Not in DB | |
Room Specifics
Total Bedrooms: 3
Bedrooms Above Ground: 3
Bedrooms Below Ground: 0
Dimensions: —
Floor Type: —
Dimensions: —
Floor Type: —
Full Bathrooms: 2
Bathroom Amenities: —
Bathroom in Basement: 0
Rooms: —
Basement Description: —
Other Specifics
| — | |
| — | |
| — | |
| — | |
| — | |
| COMMON | |
| — | |
| — | |
| — | |
| — | |
| Not in DB | |
| — | |
| — | |
| — | |
| — |
Contact Agent
Nearby Similar Homes
Nearby Sold Comparables

Contact Agent
Listing Provided By
RE/MAX 1st Service
