

1847 Tower Drive, Kankakee, Illinois 60901


$290,000
|
For Sale
|
|
| Status: | Contingent |
| Sqft: | 2,026 |
| Cost/Sqft: | $143 |
| Beds: | 4 |
| Baths: | 3 |
| Year Built: | 1969 |
| Property Taxes: | $5,647 |
| Days On Market: | 54 |
| Lot Size: | 0,00 |
Description
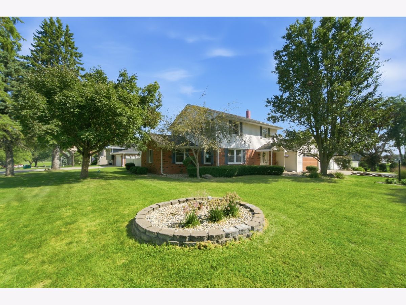
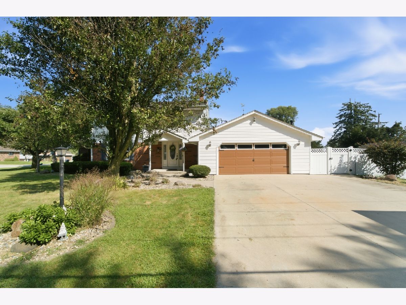
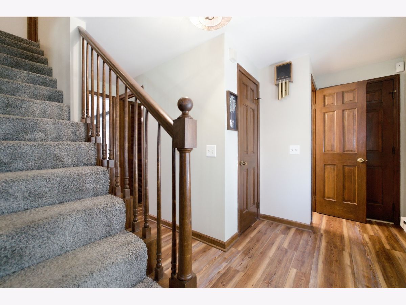
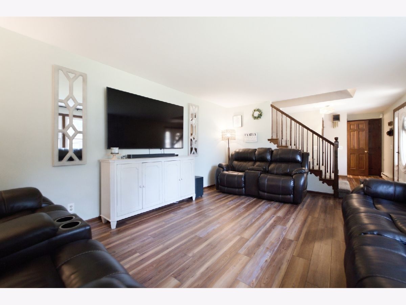
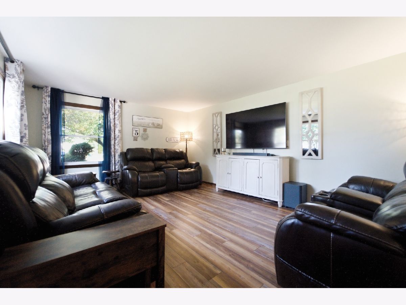
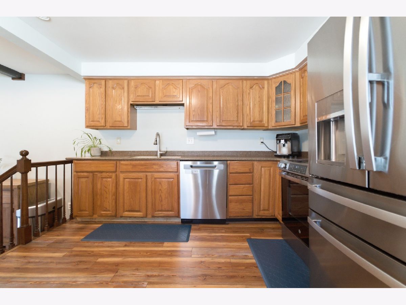
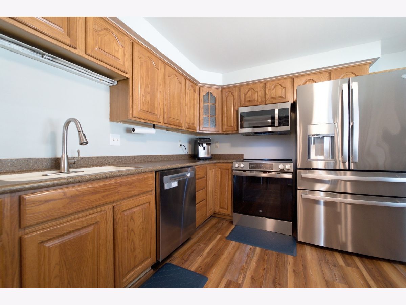
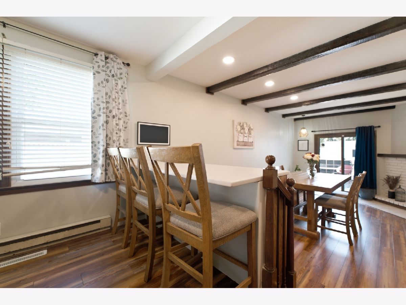
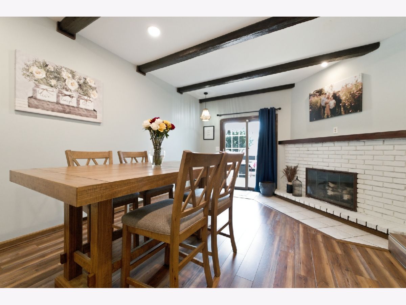
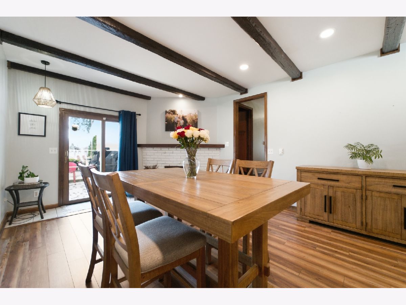
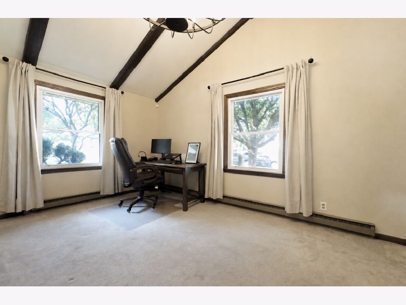
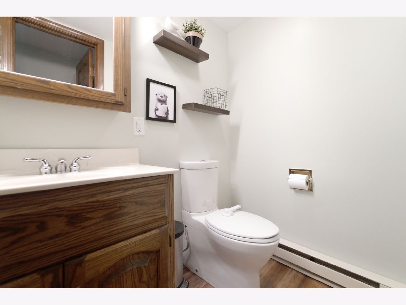
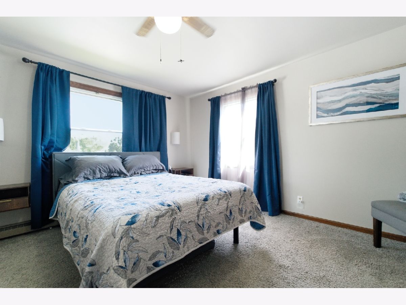
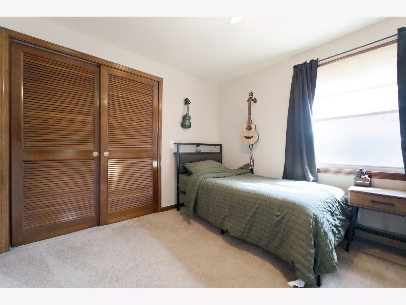
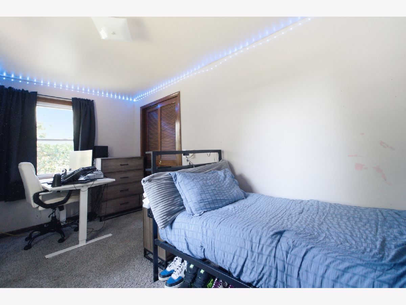
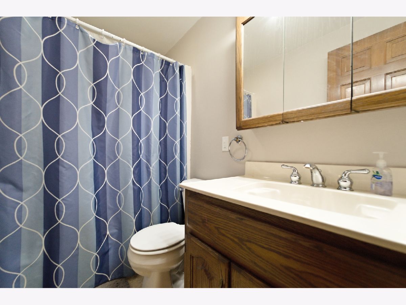
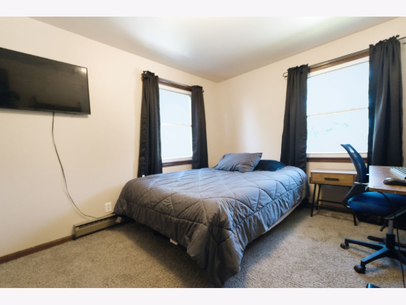
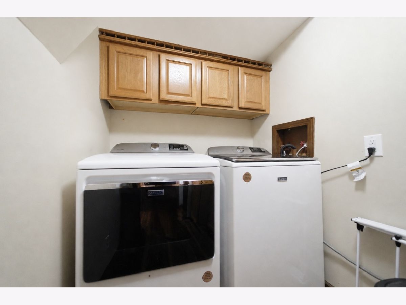
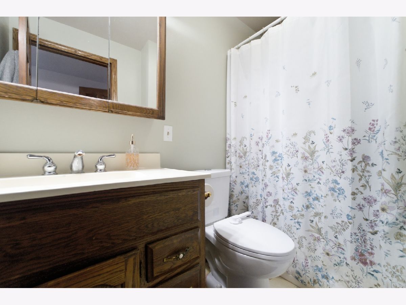
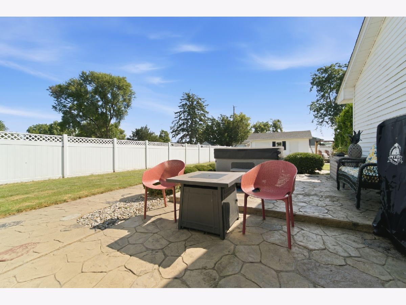
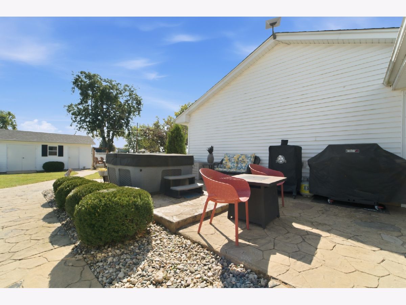
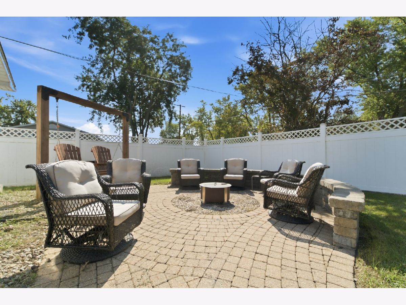
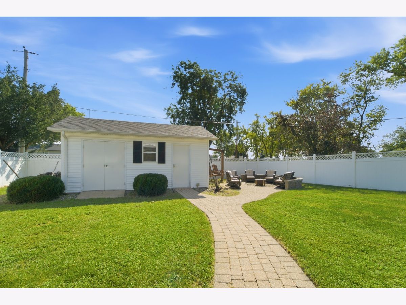
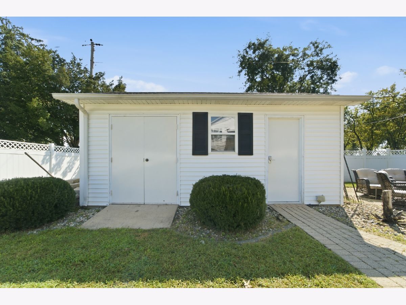
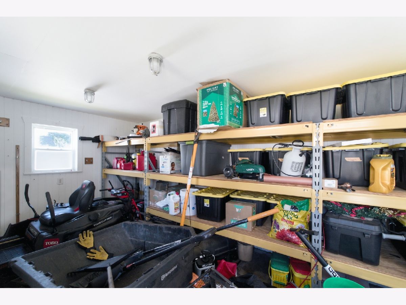
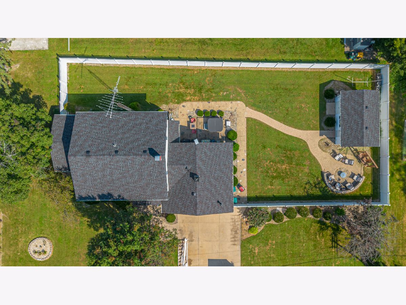
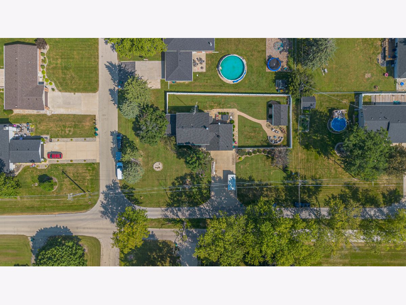
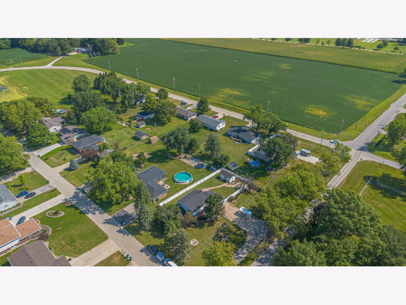
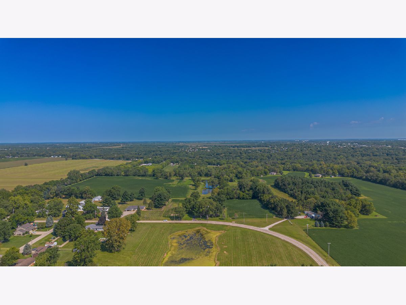
Welcome to Vaughndale Estates in Limestone of Kankakee. This spacious 4 bedroom, 2.5 bath home offers over 2000 sf of comfortable living space with a layout designed for both everyday living and entertaining. Step inside to a bright and inviting living room with updated LVP flooring that continues into the kitchen and dining areas. The kitchen offers plenty of cabinetry, stainless steel appliances and a convenient breakfast bar overlooking the dining area. Just beyond, exposed ceiling beams and a brick fireplace add warmth and character, while sliding doors provide easy access to the backyard. Off the kitchen also features the family room. A main floor laundry room adds everyday convenience. Upstairs you'll find all four bedrooms, including the primary suite with a private bath and walk in closet, plus a second full bath. Outside is where this home really shines! The fully fenced backyard offers multiple patio and gathering areas, a firepit, and plenty of room to relax, entertain or play. A separate oversized backyard shed with concrete floors, insulated and electric provides additional storage, or even a man cave! While the attached 2.5 car garage and generous driveway offer plenty of parking. Situated on approximately .35 acre corner lot and within the Herscher School District. Plenty of space inside, a fantastic setup outside, and ready for its next owner to make it home! Appliances, Furnace and AC new in 2024, Roof/gutters new in 2026.
Property Specifics
| Single Family | |
| — | |
| — | |
| 1969 | |
| Crawl Space | |
| Vinyl Siding, Brick | |
| Asphalt | |
| — | |
| No | |
| — |
| Kankakee | |
| Vaughndale | |
| — / Not Applicable | |
| None | |
| Well | |
| Septic Tank | |
| Central Air | |
| Natural Gas, Forced Air | |
| 12744359 | |
| 070825301012 |
Nearby Schools
| NAME: | DISTRICT: | DISTANCE: | |
|---|---|---|---|
|
Grade School
Limestone Elementary School |
2 | — | |
|
High School
Herscher High School |
2 | Not in DB | |
Property History
| DATE: | EVENT: | PRICE: | SOURCE: |
|---|---|---|---|
| 26 Sep, 2024 | Sold | $250,000 | MRED MLS |
| 8 Aug, 2024 | Under contract | $259,900 | MRED MLS |
| — | Last price change | $269,000 | MRED MLS |
| 29 May, 2024 | Listed for sale | $279,000 | MRED MLS |
| 6 Oct, 2026 | Under contract | $290,000 | MRED MLS |
| — | Last price change | $315,000 | MRED MLS |
| 31 Aug, 2026 | Listed for sale | $315,000 | MRED MLS |
Room Specifics
Total Bedrooms: 4
Bedrooms Above Ground: 4
Bedrooms Below Ground: 0
Dimensions: 12X13
Floor Type: Carpet
Dimensions: 10X13
Floor Type: Carpet
Dimensions: 15X9
Floor Type: Carpet
Dimensions: 10X12
Floor Type: Carpet
Full Bathrooms: 3
Bathroom Amenities: —
Bathroom in Basement: 0
Dimensions: 12X17
Floor Type: Luxury Vinyl
Dimensions: 13X12
Floor Type: Luxury Vinyl
Features: Eating Area-Breakfast Bar
Dimensions: 5X6
Floor Type: Luxury Vinyl
Dimensions: 13X18
Floor Type: Luxury Vinyl
Dimensions: 13X20
Floor Type: Carpet
Rooms: No additional rooms
Other Specifics
| 2.5 | |
| — | |
| Concrete, Garage Door Opener, Heated Garage, Garage Owned, Attached, Garage | |
| Main Level | |
| — | |
| Patio | |
| Fenced | |
| Shed(s) | |
| — | |
| Corner Lot | |
| 90 X 170 | |
| — | |
| Full | |
| Cathedral Ceiling(s) | |
| Range, Microwave, Dishwasher, Refrigerator | |
| Not in DB | |
| — | |
| — | |
| Wood Burning, Gas Log, Gas Starter |
Tax History
| Year | Property Taxes |
|---|---|
| 2024 | $4,727 |
| 2026 | $5,647 |
Contact Agent
Contact Agent
Listing Provided By
Village Realty Inc
