

1848 Balsam Road, Highland Park, Illinois 60035


$1,900,000
|
For Sale
|
|
| Status: | New |
| Sqft: | 5,300 |
| Cost/Sqft: | $358 |
| Beds: | 6 |
| Baths: | 5 |
| Year Built: | 1942 |
| Property Taxes: | $29,499 |
| Lot Size: | 0,81 |
Description
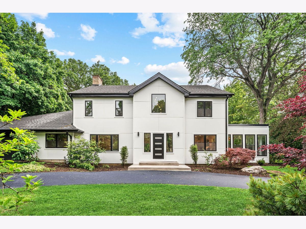
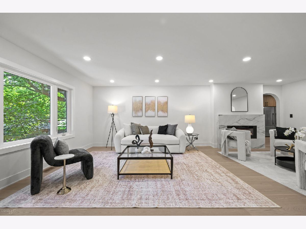
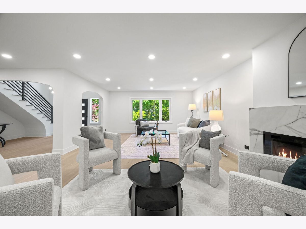
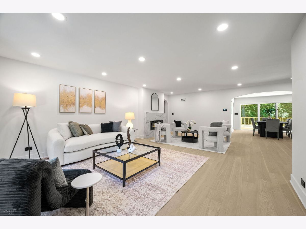
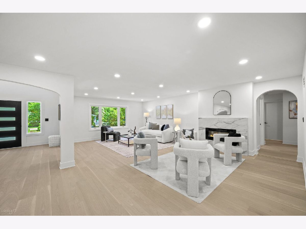
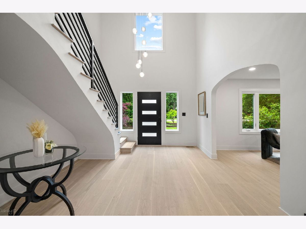
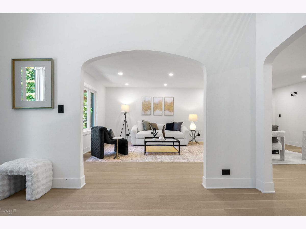
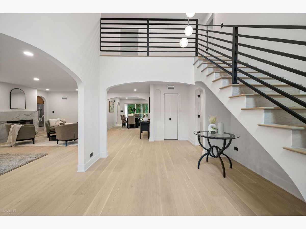
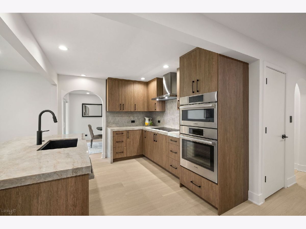
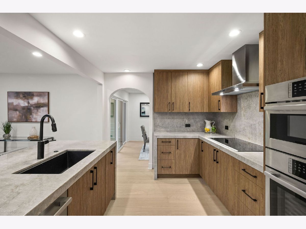
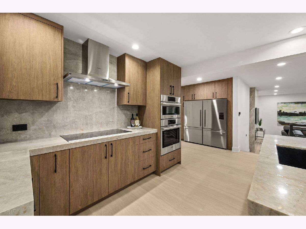
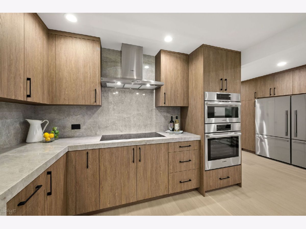
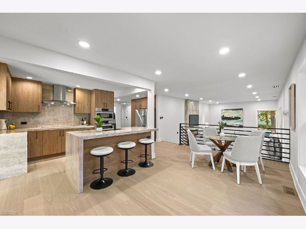
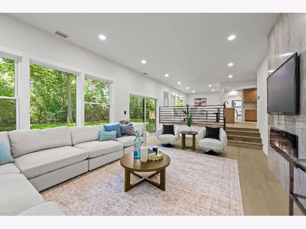
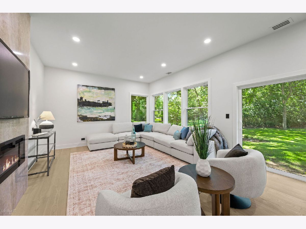
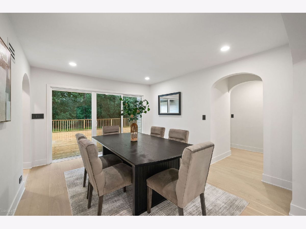
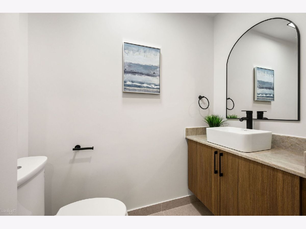
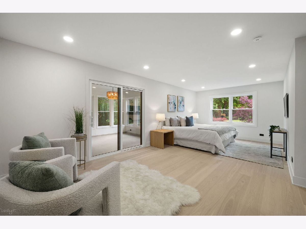
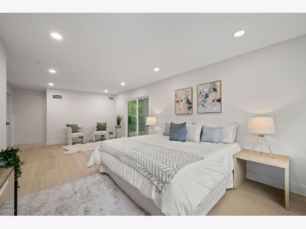
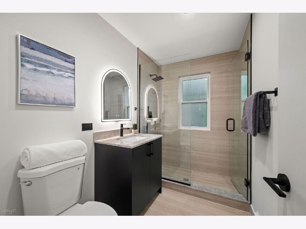
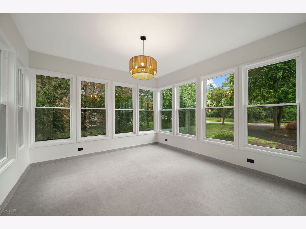
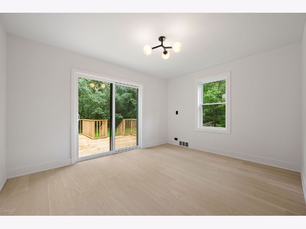
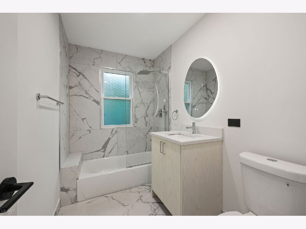
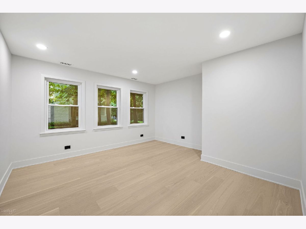
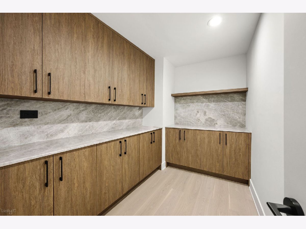
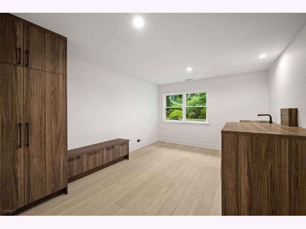
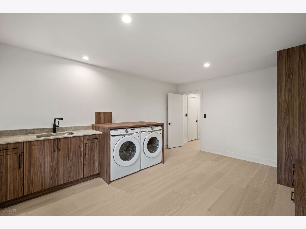
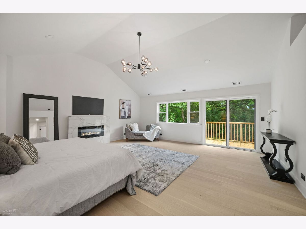
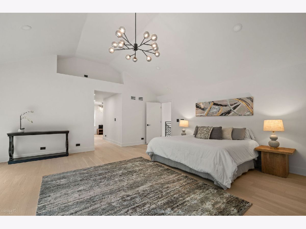
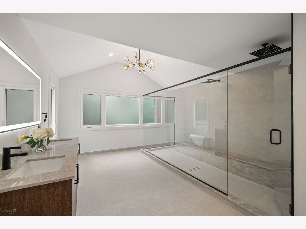
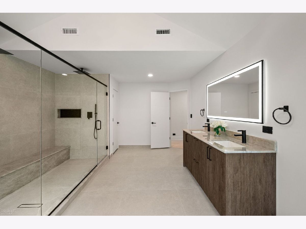
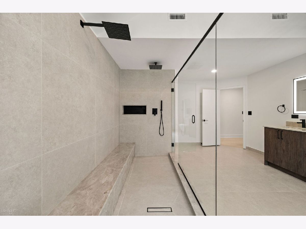
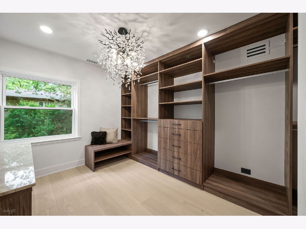
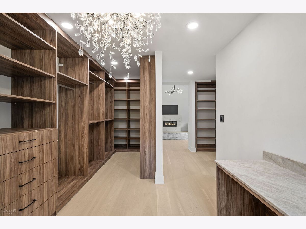
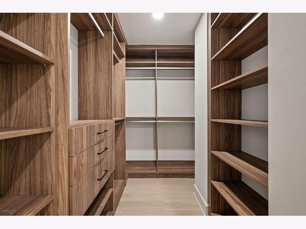
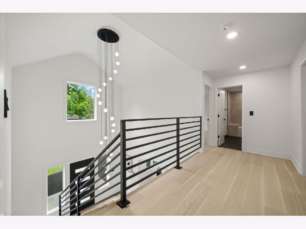
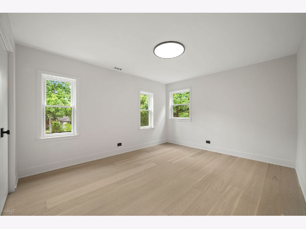
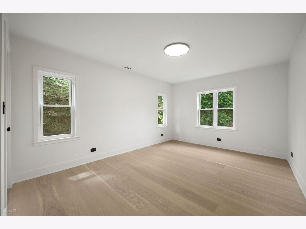
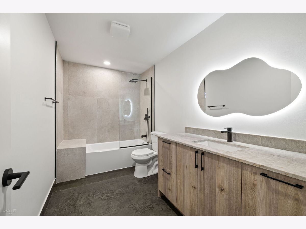
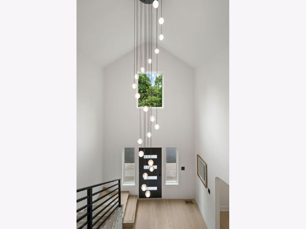
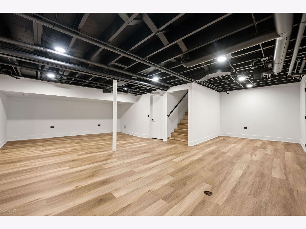
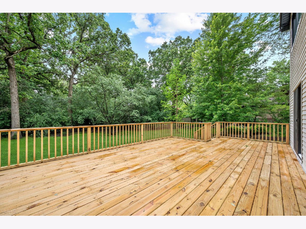
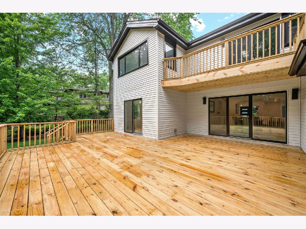
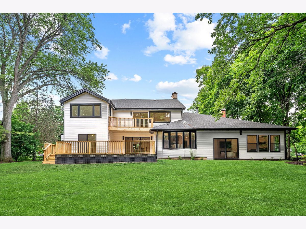
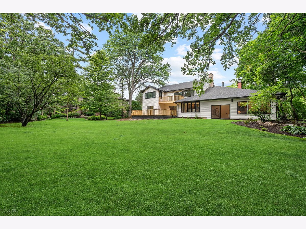
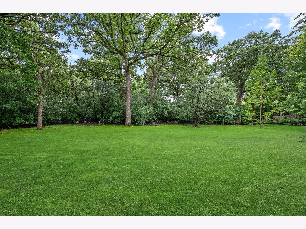
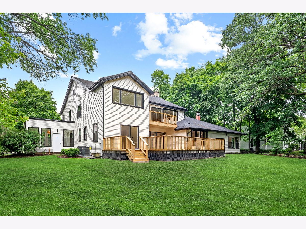
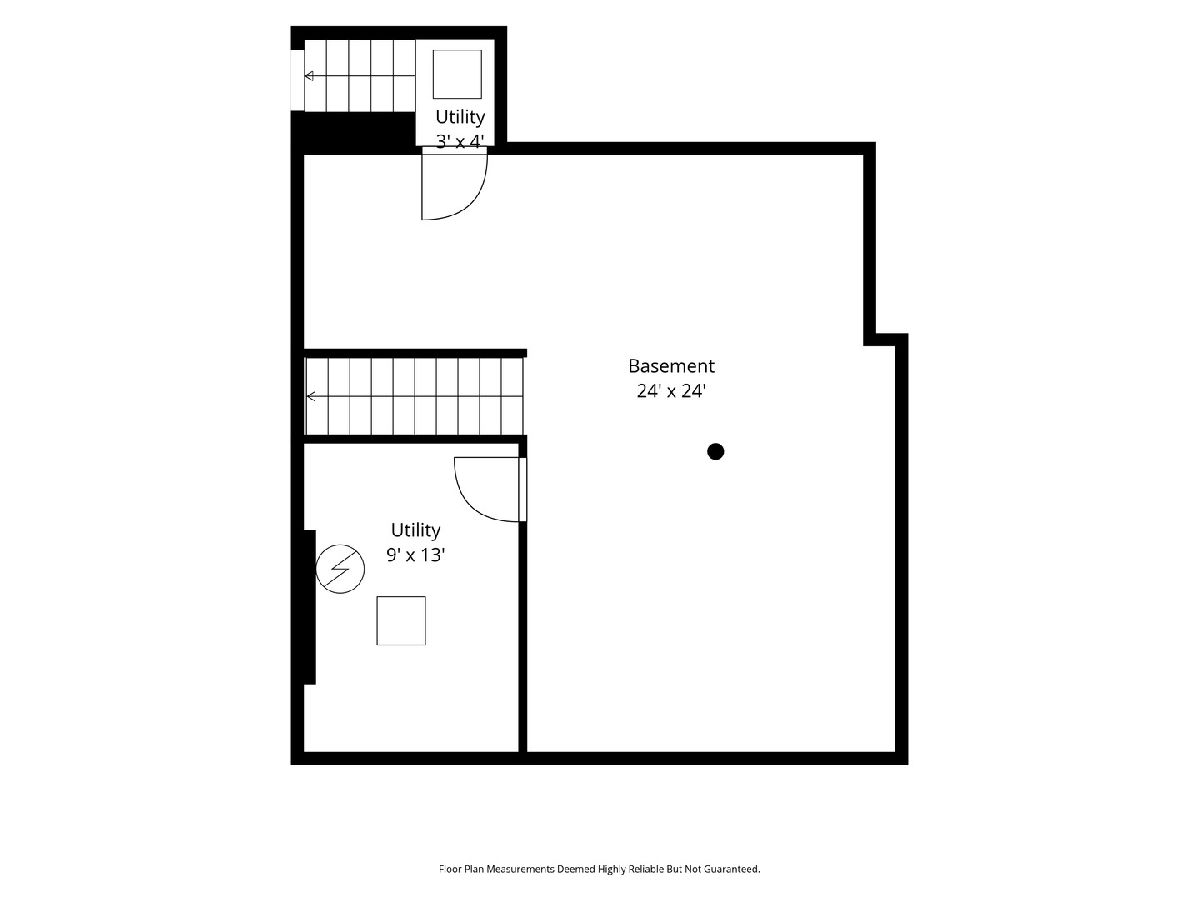
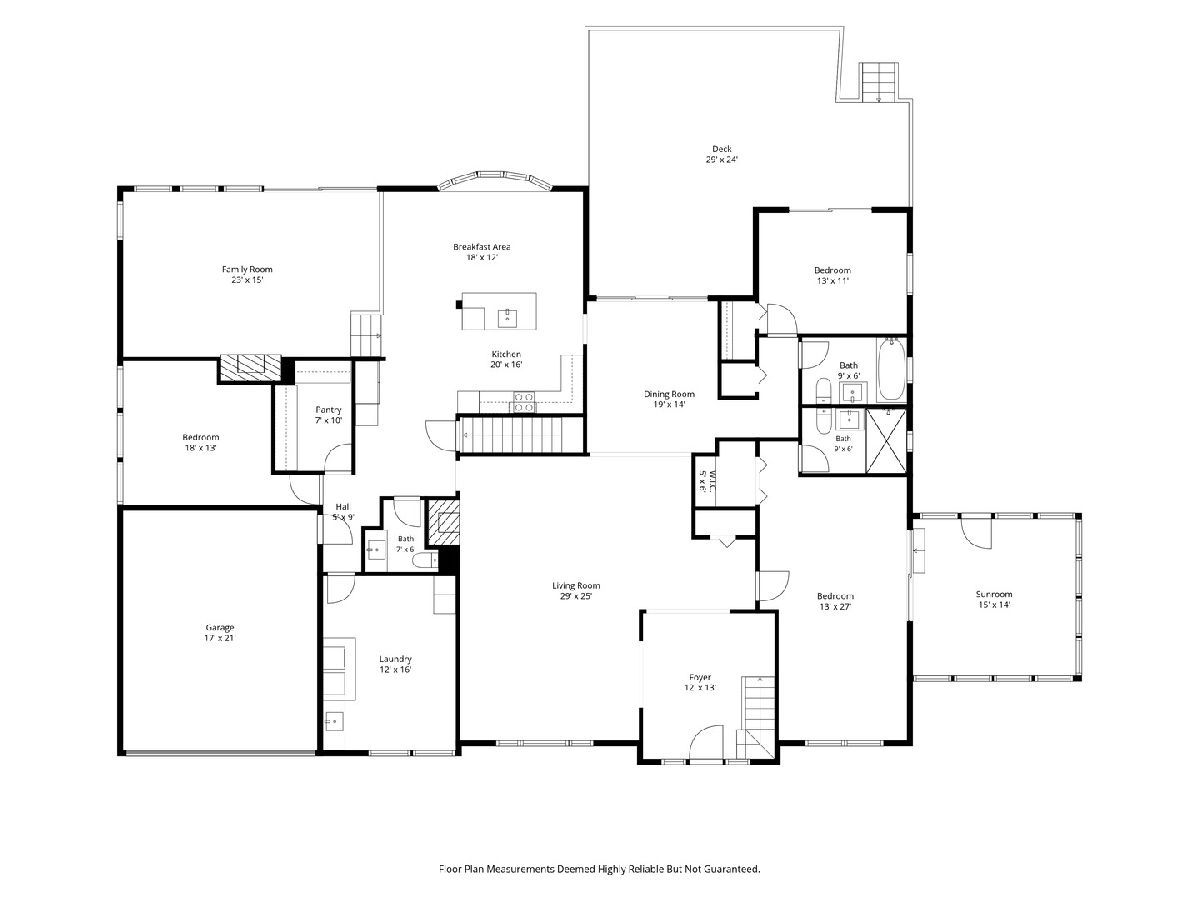
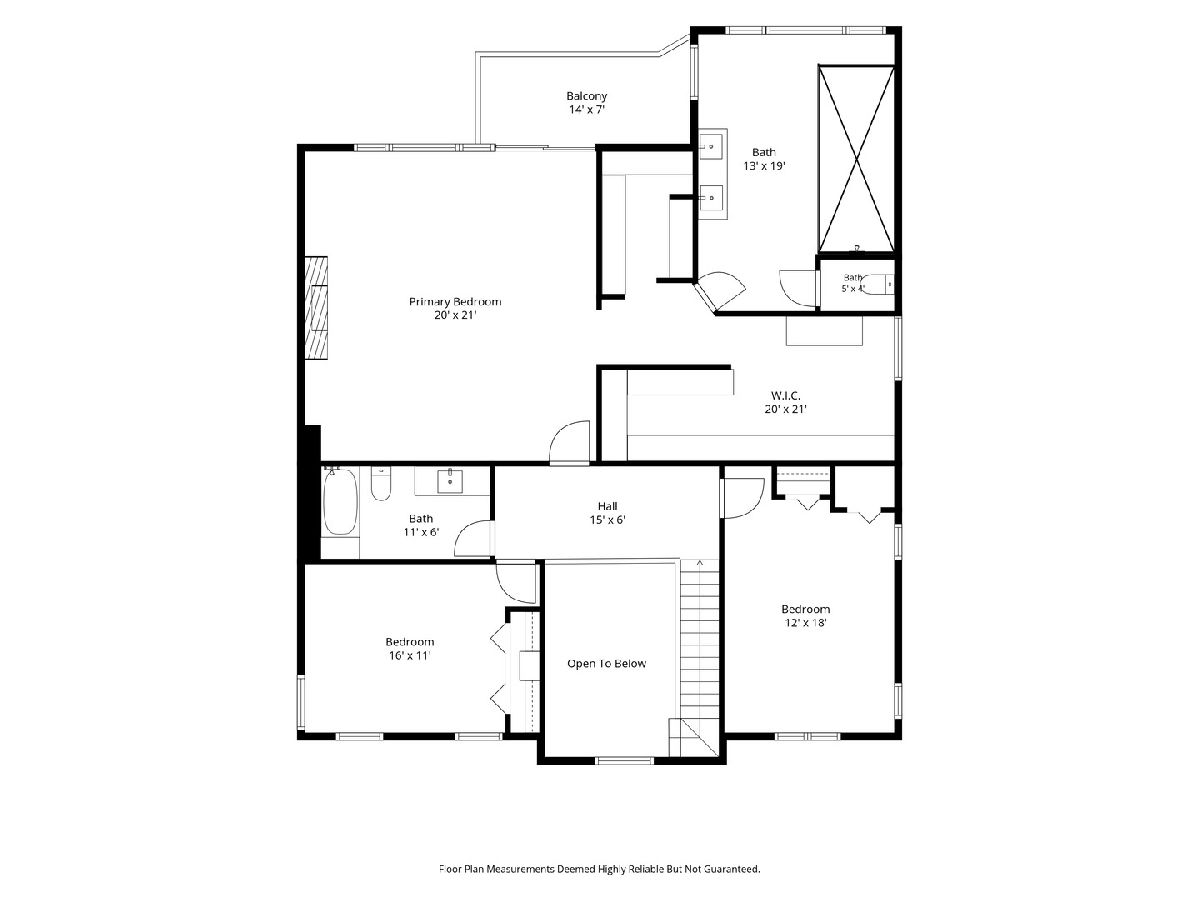
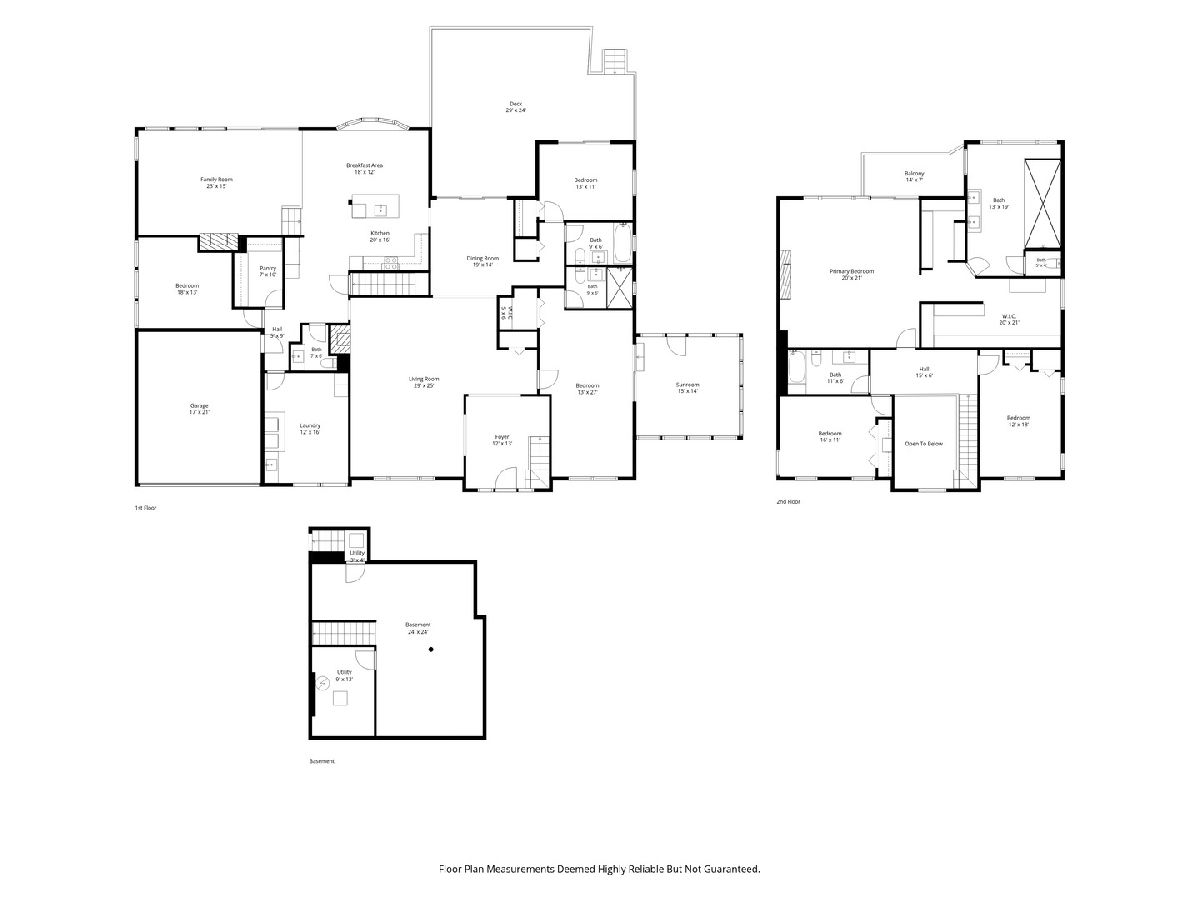
This exceptional Highland Park residence offers nearly 5,300 square feet of impeccably designed living space, including a beautifully finished lower level, on an expansive lot just shy of an acre. Featuring 6 bedrooms and 4.5 baths across three finished levels, the home blends timeless elegance with modern sophistication. Sun-drenched interiors showcase wide-plank hardwood flooring, designer finishes, and seamless living and entertaining spaces. The chef's kitchen is outfitted with premium Bosch and Fisher & Paykel appliances, custom cabinetry, Taj Mahal quartzite countertops, and an expansive built-out pantry, flowing effortlessly into gracious gathering areas. A rare and highly desirable feature, the home offers two luxurious primary suites-one on the main level and one on the second floor-providing incredible flexibility for multigenerational living or the convenience of ranch-style living with a first-floor primary retreat. Designed for both everyday comfort and entertaining, the home also features a beautiful sunroom overlooking the backyard and an impressive 600-square-foot deck, creating the perfect setting for indoor-outdoor living and large-scale gatherings. Generously sized secondary bedrooms, spa-inspired baths, and a cozy lower level complete the home. With nearly every element thoughtfully updated-including the roof, windows, deck, balcony, mechanicals, landscaping, and more-this residence offers the feel of new construction in an exceptional Highland Park location within the sought-after Sherwood, Edgewood, and Highland Park High School districts.
Property Specifics
| Single Family | |
| — | |
| — | |
| 1942 | |
| — | |
| — | |
| No | |
| 0.81 |
| Lake | |
| — | |
| — / Not Applicable | |
| — | |
| — | |
| — | |
| 12716063 | |
| 16344060110000 |
Nearby Schools
| NAME: | DISTRICT: | DISTANCE: | |
|---|---|---|---|
|
Grade School
Sherwood Elementary School |
112 | — | |
|
Middle School
Edgewood Middle School |
112 | Not in DB | |
|
High School
Highland Park High School |
112 | Not in DB | |
Room Specifics
Total Bedrooms: 6
Bedrooms Above Ground: 6
Bedrooms Below Ground: 0
Dimensions: —
Floor Type: —
Dimensions: —
Floor Type: —
Dimensions: —
Floor Type: —
Dimensions: —
Floor Type: —
Dimensions: —
Floor Type: —
Full Bathrooms: 5
Bathroom Amenities: Separate Shower,Double Sink
Bathroom in Basement: 0
Rooms: —
Basement Description: —
Other Specifics
| 2 | |
| — | |
| — | |
| — | |
| — | |
| 121X298X121X298 | |
| Unfinished | |
| — | |
| — | |
| — | |
| Not in DB | |
| — | |
| — | |
| — | |
| — |
Contact Agent
Nearby Similar Homes
Nearby Sold Comparables

Contact Agent
Listing Provided By
@properties Christie's International Real Estate
