

18491 Il Highway 89, Arlington, Illinois 61312


$389,000
|
For Sale
|
|
| Status: | Contingent |
| Sqft: | 1,944 |
| Cost/Sqft: | $200 |
| Beds: | 4 |
| Baths: | 3 |
| Year Built: | 1973 |
| Property Taxes: | $5,761 |
| Days On Market: | 31 |
| Lot Size: | 5,09 |
Description
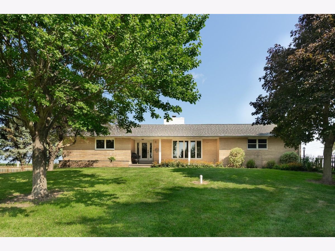
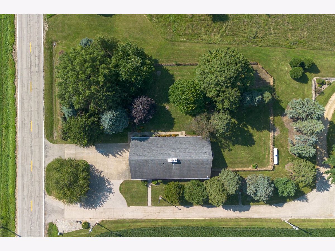
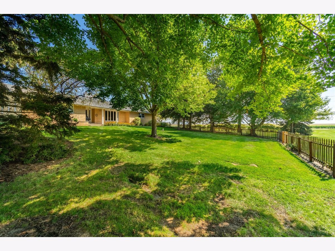
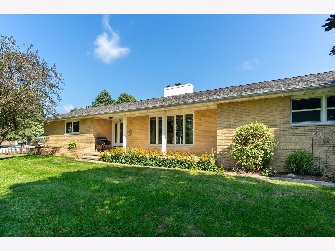
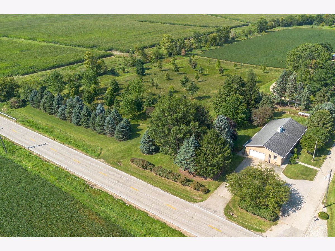
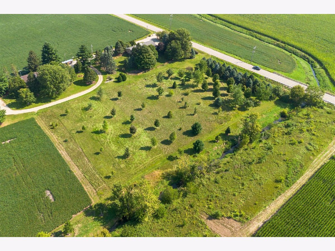
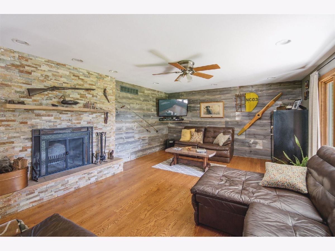
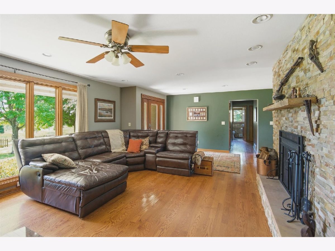
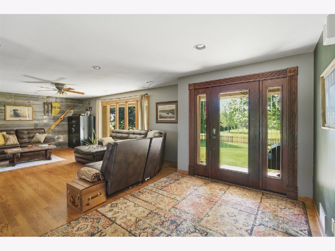
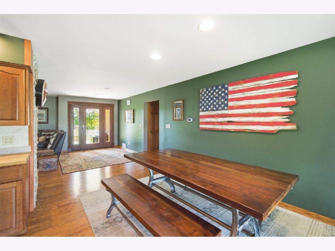
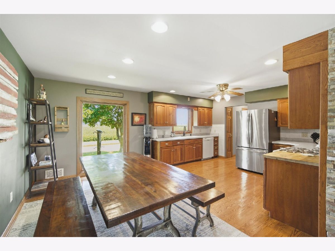
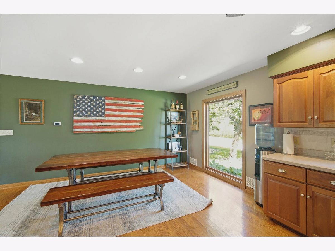
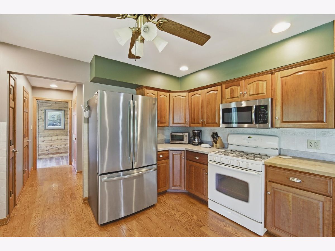
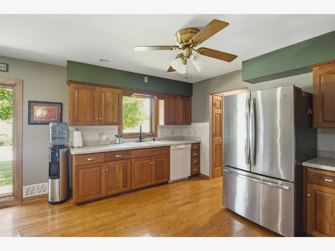
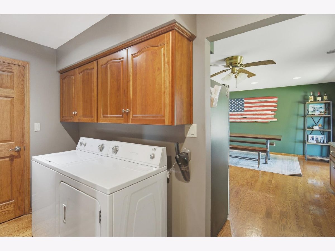
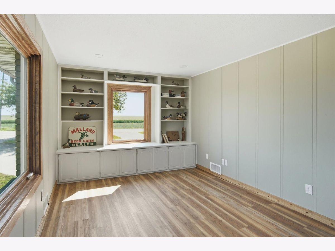
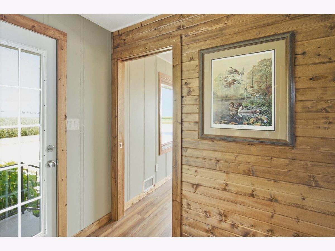
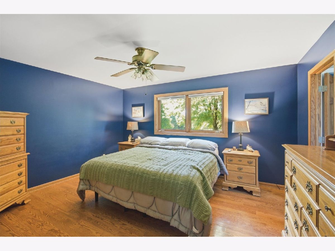
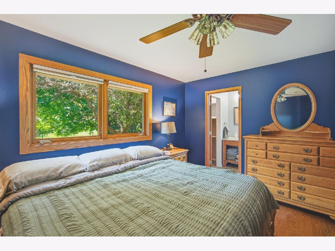
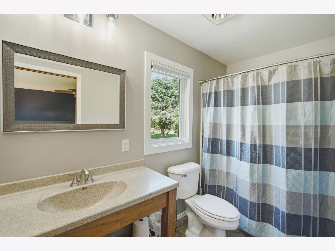
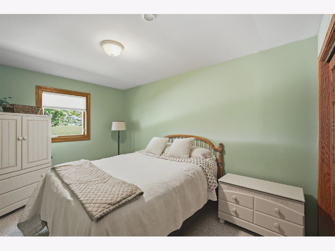
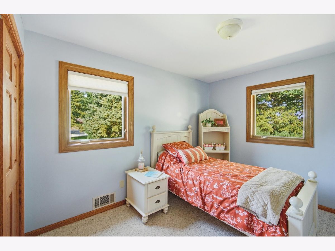
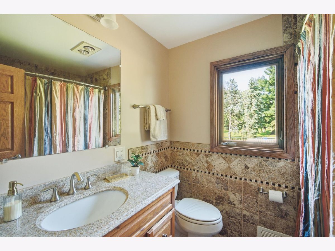
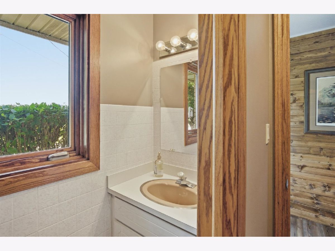
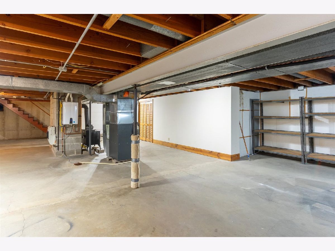
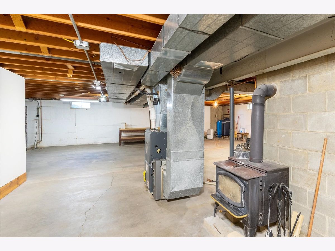
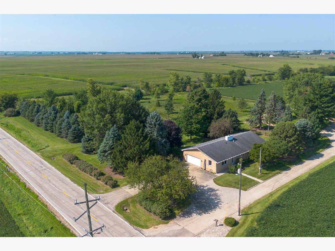
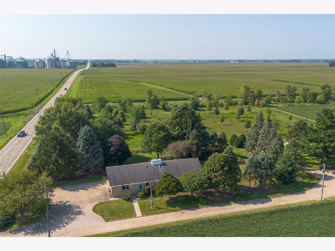
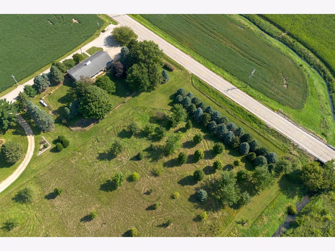
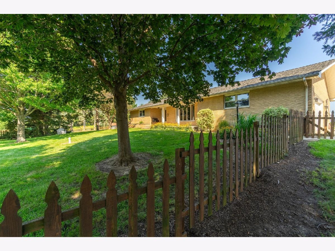
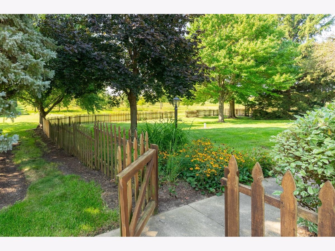
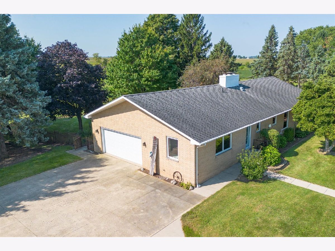
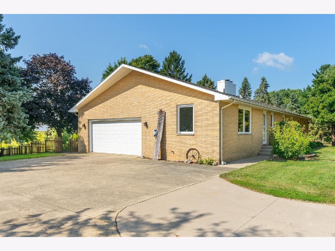
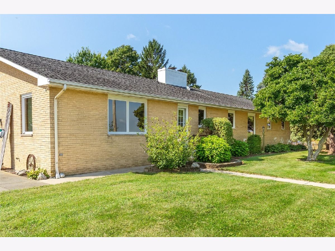
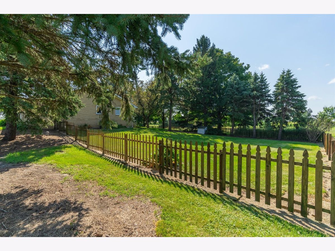
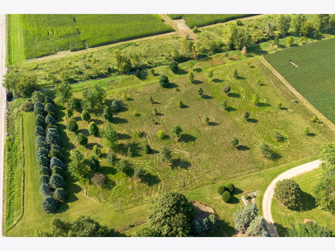
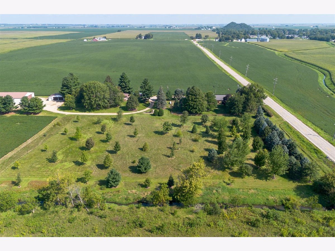
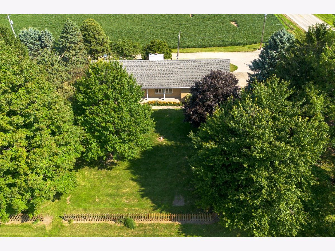
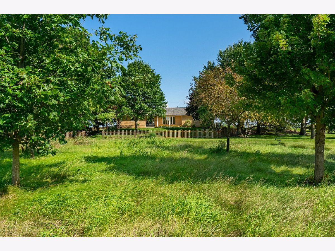
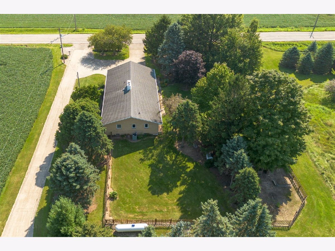
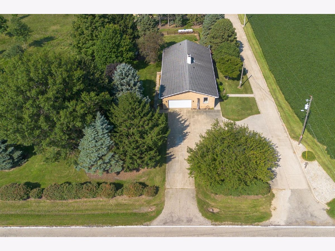
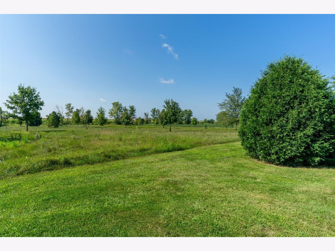
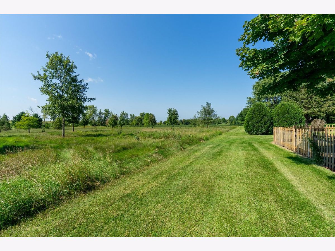
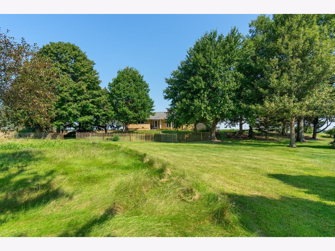
Welcome to this spacious brick ranch nestled on 5 private acres in a convenient rural setting just off Route 89, past Ladd and before Cherry. Located in the desirable Dimmick School District, this 4-bedroom, 2.5-bath home offers comfortable one-level living with plenty of room to spread out. The open-concept kitchen, dining, and living areas create a welcoming space for everyday living and entertaining. The living room features a wood-burning fireplace, while a supplemental wood-burning stove provides additional warmth and comfort during the colder months. The primary bedroom includes its own private bath, and main-level laundry adds everyday convenience. The fourth bedroom is strategically positioned away from the other bedrooms and offers excellent flexibility-it could easily serve as a home office, playroom, family room, or additional living space. Built-in shelving adds functionality and storage. Outside, enjoy the covered back patio overlooking the large, private yard and surrounding acreage. With a two-car garage, 5 acres of privacy, and a convenient location, this property offers a great combination of space, comfort, and versatility.
Property Specifics
| Single Family | |
| — | |
| — | |
| 1973 | |
| — | |
| — | |
| No | |
| 5.09 |
| Bureau | |
| — | |
| — / Not Applicable | |
| — | |
| — | |
| — | |
| 12744883 | |
| 1233400013 |
Nearby Schools
| NAME: | DISTRICT: | DISTANCE: | |
|---|---|---|---|
|
Grade School
Dimmick Comm Cons School |
175 | — | |
|
Middle School
Dimmick Comm Cons School |
175 | Not in DB | |
|
High School
Hall High School |
502 | Not in DB | |
Property History
| DATE: | EVENT: | PRICE: | SOURCE: |
|---|---|---|---|
| 3 Sep, 2026 | Under contract | $389,000 | MRED MLS |
| 27 Aug, 2026 | Listed for sale | $389,000 | MRED MLS |
Room Specifics
Total Bedrooms: 4
Bedrooms Above Ground: 4
Bedrooms Below Ground: 0
Dimensions: —
Floor Type: —
Dimensions: —
Floor Type: —
Dimensions: —
Floor Type: —
Full Bathrooms: 3
Bathroom Amenities: —
Bathroom in Basement: 0
Rooms: —
Basement Description: —
Other Specifics
| 2 | |
| — | |
| — | |
| — | |
| — | |
| 260x550x624x291x350x130 | |
| — | |
| — | |
| — | |
| — | |
| Not in DB | |
| — | |
| — | |
| — | |
| — |
Tax History
| Year | Property Taxes |
|---|---|
| 2026 | $5,761 |
Contact Agent
Contact Agent
Listing Provided By
Local Realty Group, Inc.
