

185 Judson Street, Bensenville, Illinois 60106


$379,900
|
For Sale
|
|
| Status: | Contingent |
| Sqft: | 1,036 |
| Cost/Sqft: | $367 |
| Beds: | 3 |
| Baths: | 2 |
| Year Built: | 1957 |
| Property Taxes: | $5,514 |
| Lot Size: | 0,18 |
Description
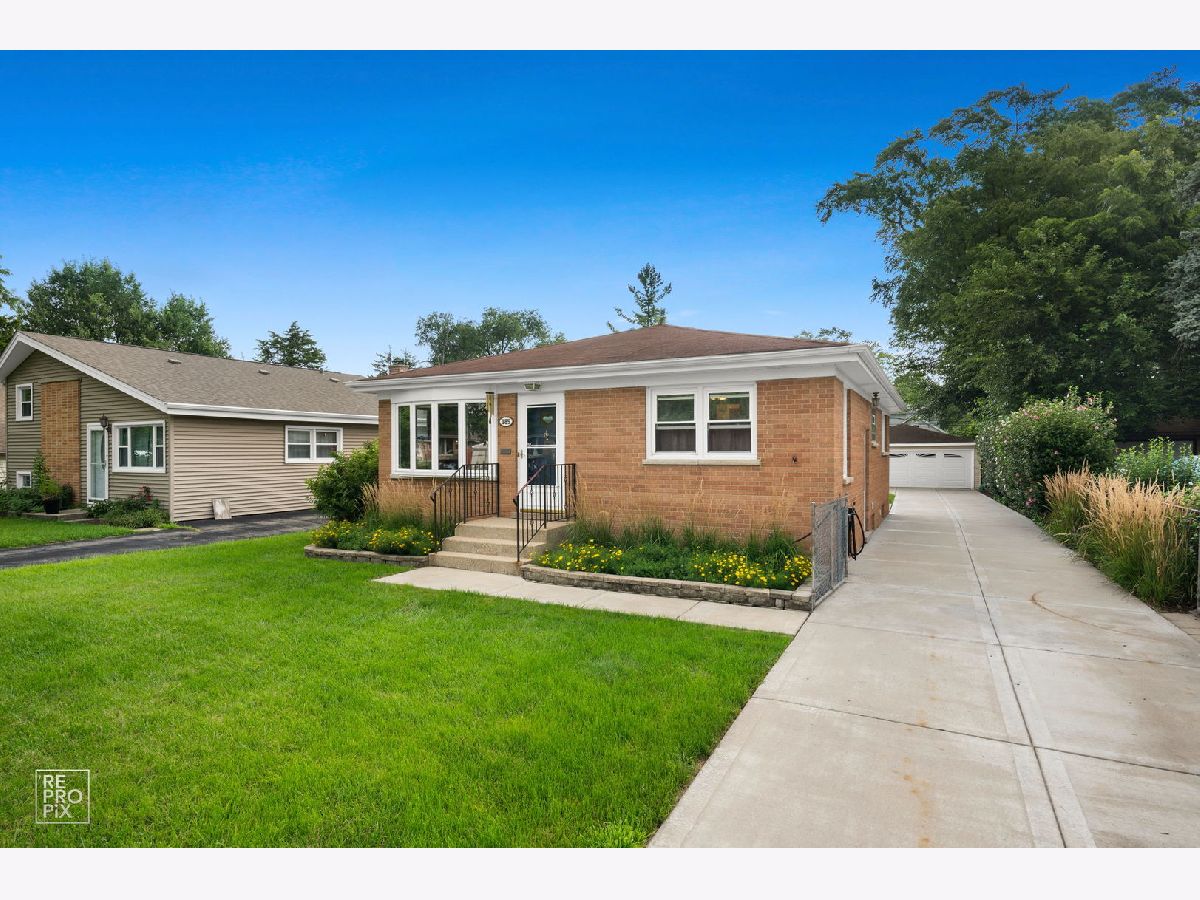
You will fall in love with this clean and solid brick ranch, ideally located in the heart of Bensenville! This charming 3-bedroom, 2-full-bath home offers comfortable living space, thoughtful updates, and a convenient location. The main level features a bright and inviting living room with a beautiful bow window, a functional eat-in kitchen with quartz countertops and stainless steel appliances, and three comfortably sized bedrooms. The full basement provides even more living space, including a recreation area, second full bathroom, laundry area, and plenty of room for storage. Step outside to enjoy the oversized 2.5-car garage, newer concrete driveway with ample parking, concrete patio, and fully fenced yard-perfect for pets, children, entertaining, or simply relaxing outdoors. Recent updates include a concrete driveway (2010), furnace (2013), air conditioning (2012), water heater (2014), and roof (approximately 2014). Location is another highlight! Sunset Park is just two doors away, while the Metra station, shopping, and popular Bensenville restaurants are all within walking distance. The home is also conveniently located near schools, the Park District Recreation Center and Pool, and O'Hare International Airport. With its solid brick construction, flexible living space, spacious yard, and unbeatable location, this home offers the perfect combination of comfort, convenience, and value. Come see it for yourself-you may just fall in love!
Property Specifics
| Single Family | |
| — | |
| — | |
| 1957 | |
| — | |
| — | |
| No | |
| 0.18 |
| — | |
| — | |
| — / Not Applicable | |
| — | |
| — | |
| — | |
| 12728411 | |
| 0314409011 |
Nearby Schools
| NAME: | DISTRICT: | DISTANCE: | |
|---|---|---|---|
|
Grade School
W A Johnson Elementary School |
2 | — | |
|
Middle School
Blackhawk Middle School |
2 | Not in DB | |
|
High School
Fenton High School |
100 | Not in DB | |


Room Specifics
Total Bedrooms: 3
Bedrooms Above Ground: 3
Bedrooms Below Ground: 0
Dimensions: —
Floor Type: —
Dimensions: —
Floor Type: —
Full Bathrooms: 2
Bathroom Amenities: —
Bathroom in Basement: 1
Rooms: —
Basement Description: —
Other Specifics
| 2.5 | |
| — | |
| — | |
| — | |
| — | |
| 50 x 160 | |
| — | |
| — | |
| — | |
| — | |
| Not in DB | |
| — | |
| — | |
| — | |
| — |
Contact Agent
Contact Agent
Listing Provided By
REMAX Legends
