

185 N Lynn Court, Kankakee, Illinois 60901


$235,000
|
For Sale
|
|
| Status: | Contingent |
| Sqft: | 1,820 |
| Cost/Sqft: | $129 |
| Beds: | 4 |
| Baths: | 2 |
| Year Built: | 1968 |
| Property Taxes: | $0 |
| Days On Market: | 45 |
| Lot Size: | 0,00 |
Description
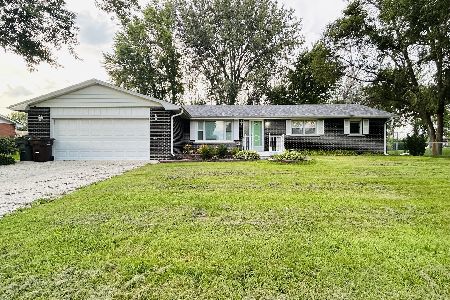
This spacious 4 bed, 2 bath home in the Herscher school district is located on a quiet cul-de-sac with a backyard that borders open farm fields. The exterior has been updated with a new roof, new siding, new gutters, and gutter guards. Seller is willing to offer $5,000 redecorating/closing cost credit with an acceptable offer. The property includes a 2 car attached garage for everyday use with a second 2 car detached garage in the back yard that offers substantial space for storage, equipment, or workshop. The kitchen features granite countertops and stainless steel appliances and the bathrooms have been updated also. The separate living and family rooms provide flexible living areas. A huge deck in the back yard adds outdoor living space too. Sellers are retiring out of the area and prefer to sell As-Is.
Property Specifics
| Single Family | |
| — | |
| Traditional | |
| 1968 | |
| Crawl Space | |
| Vinyl Siding, Brick | |
| Asphalt | |
| — | |
| No | |
| — |
| Kankakee | |
| — | |
| — / Not Applicable | |
| None | |
| Public | |
| Septic Tank | |
| Window Unit(s) | |
| Natural Gas, Steam, Radiant | |
| No | |
| 12739908 | |
| 070834402004 |
Nearby Schools
| NAME: | DISTRICT: | DISTANCE: | |
|---|---|---|---|
|
Grade School
Bonfield Grade School |
2 | — | |
|
Middle School
Limestone Middle School |
2 | Not in DB | |
|
High School
Herscher High School |
2 | Not in DB | |
|
Alternate Elementary School
Herscher Intermediate School |
— | Not in DB | |
Property History
| DATE: | EVENT: | PRICE: | SOURCE: |
|---|---|---|---|
| 11 Oct, 2026 | Under contract | $235,000 | MRED MLS |
| — | Last price change | $245,000 | MRED MLS |
| 9 Sep, 2026 | Listed for sale | $245,000 | MRED MLS |


Room Specifics
Total Bedrooms: 4
Bedrooms Above Ground: 4
Bedrooms Below Ground: 0
Dimensions: 15X13
Floor Type: Carpet
Dimensions: 11X11
Floor Type: Carpet
Dimensions: 12X11
Floor Type: Carpet
Dimensions: 12X12
Floor Type: Carpet
Full Bathrooms: 2
Bathroom Amenities: —
Bathroom in Basement: 0
Dimensions: COMBO
Floor Type: Hardwood
Dimensions: 10X9
Floor Type: Hardwood
Features: Pantry-Closet
Dimensions: 12X8
Floor Type: Ceramic Tile
Dimensions: 25X12
Floor Type: Hardwood
Rooms: No additional rooms
Other Specifics
| 4 | |
| Block | |
| Concrete, Garage Door Opener, Garage, Garage Owned, Attached, Detached, Off Street, Driveway, Garage Faces Front, Garage Faces Rear, Owned | |
| Main Level, Gas Dryer Hookup | |
| Hardwood | |
| Deck | |
| Fenced | |
| Second Garage, Garage Faces Front, Garage Faces Rear | |
| — | |
| Backs to Open Grnd | |
| 80x165 | |
| Unfinished | |
| None | |
| 1st Floor Full Bath | |
| Range, Dishwasher, Refrigerator, Stainless Steel Appliance(s) | |
| Not in DB | |
| Street Paved | |
| — | |
| Gas Log, Gas Starter |
Tax History
| Year | Property Taxes |
|---|
Contact Agent
Nearby Similar Homes
Nearby Sold Comparables



Contact Agent
Listing Provided By
Coldwell Banker Realty
