

18527 Poland Road, Danville, Illinois 61834


$199,900
|
For Sale
|
|
| Status: | Pending |
| Sqft: | 3,629 |
| Cost/Sqft: | $55 |
| Beds: | 6 |
| Baths: | 3 |
| Year Built: | — |
| Property Taxes: | $2,257 |
| Lot Size: | 0,00 |
Description
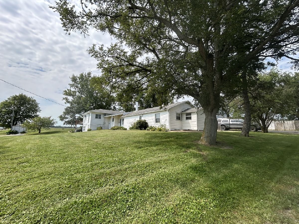
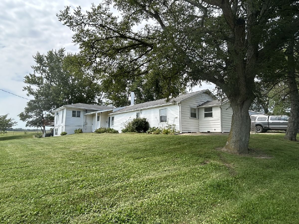
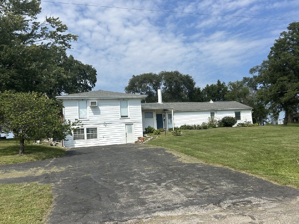
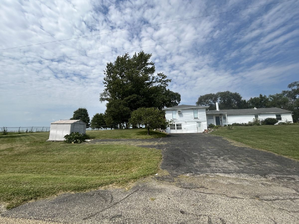
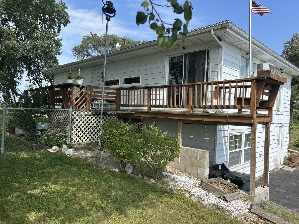
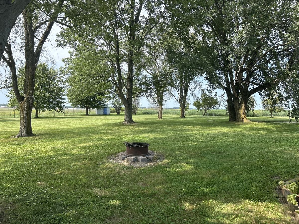
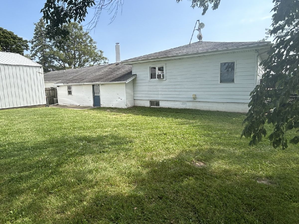
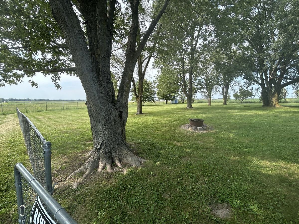
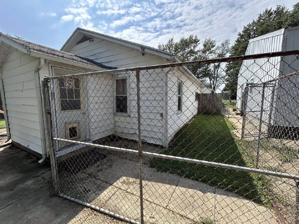
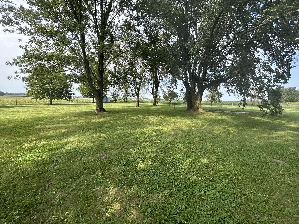
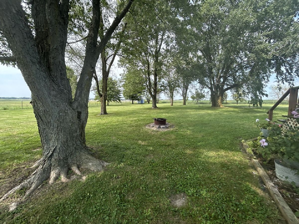
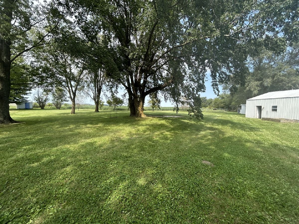
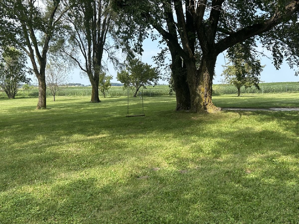
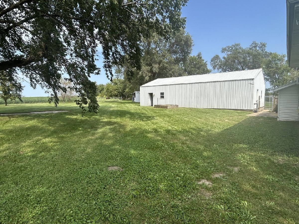
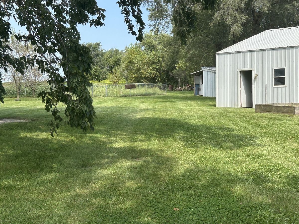
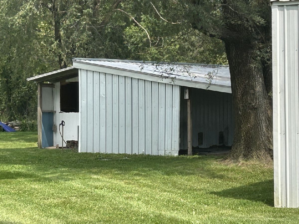
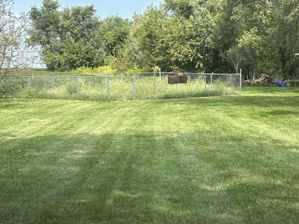
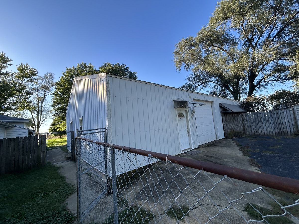
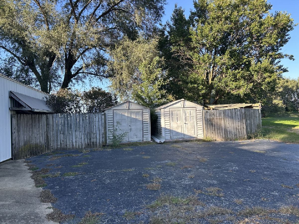
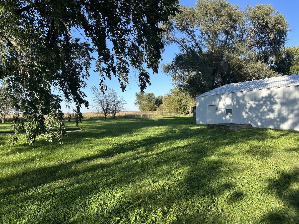
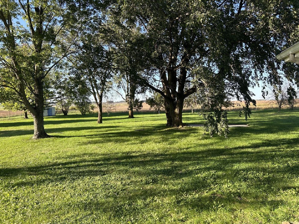
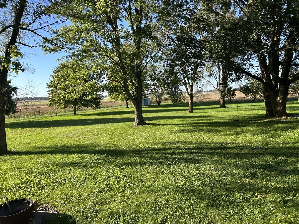
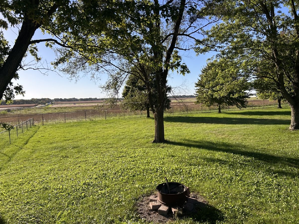
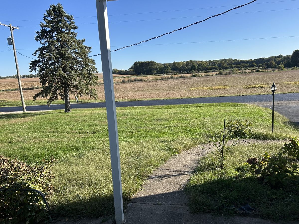
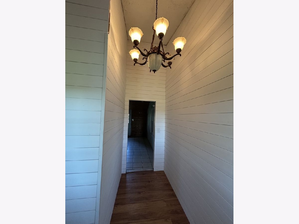
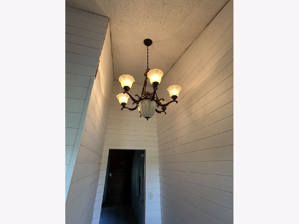
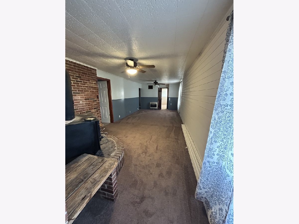
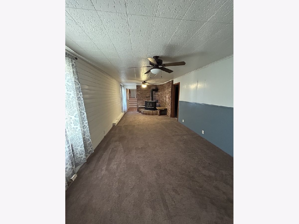
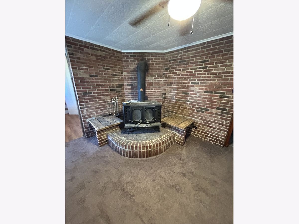
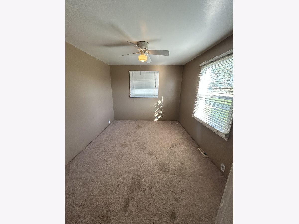
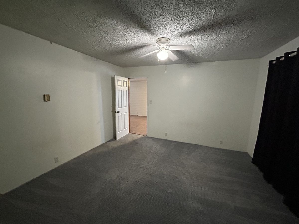
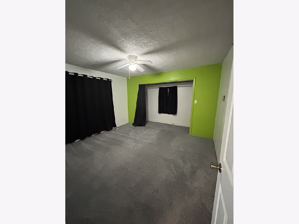
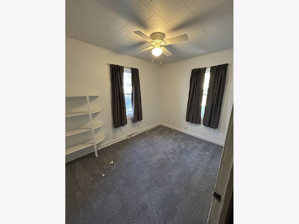
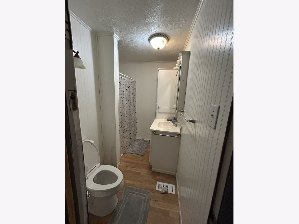
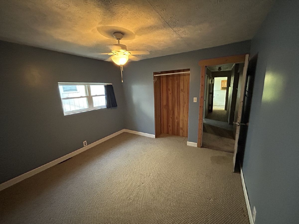
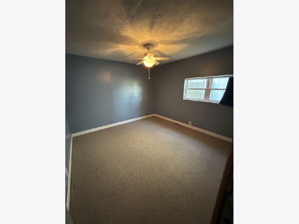
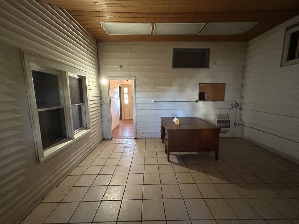
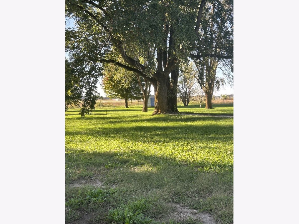
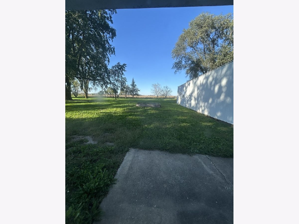
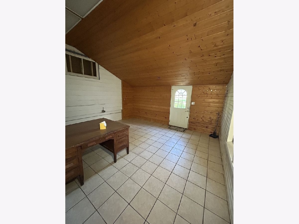
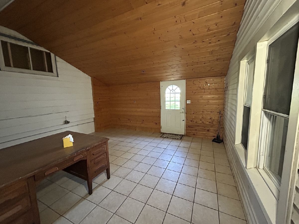
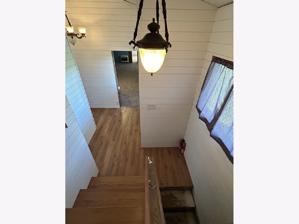
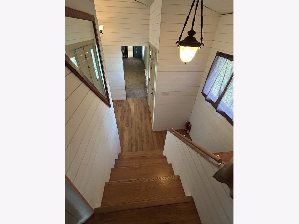
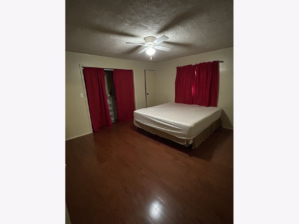
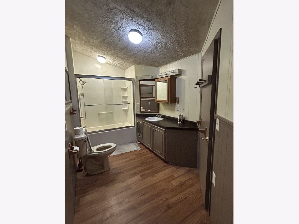
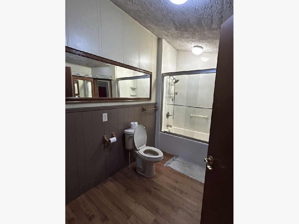
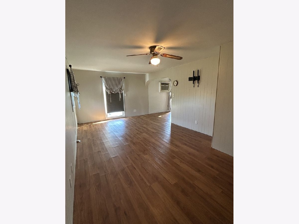
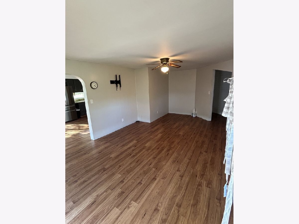
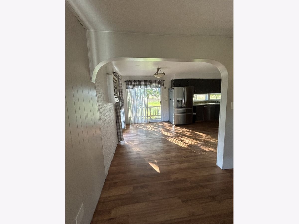
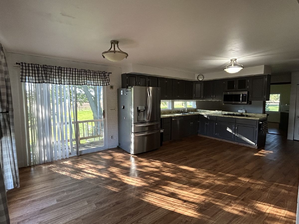
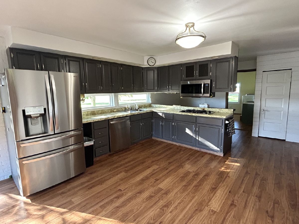
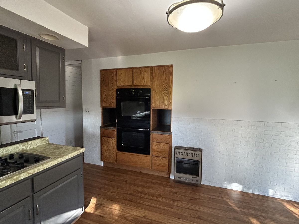
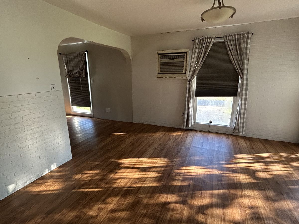
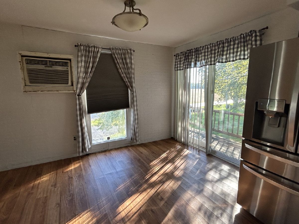
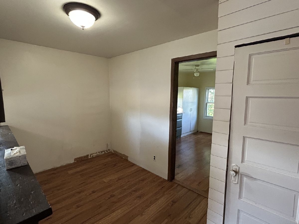
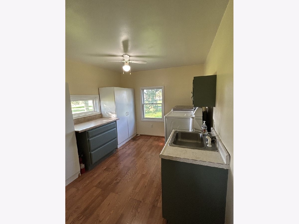
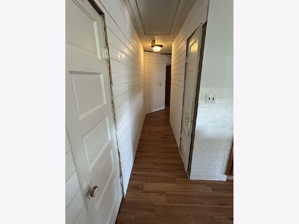
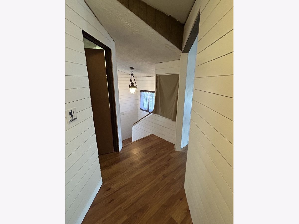
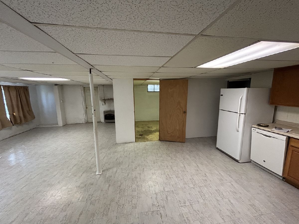
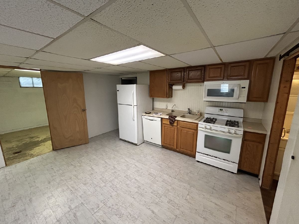
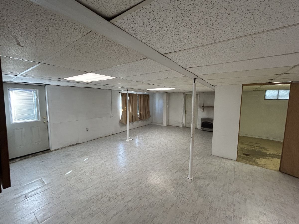
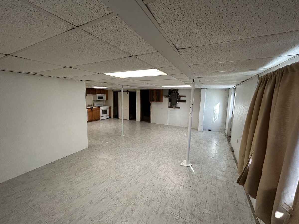
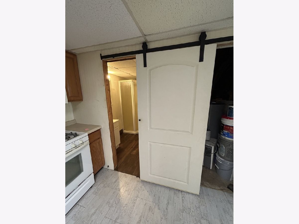
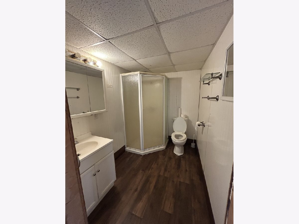
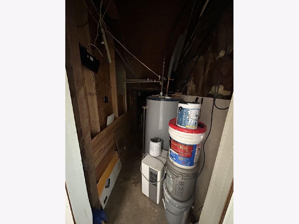
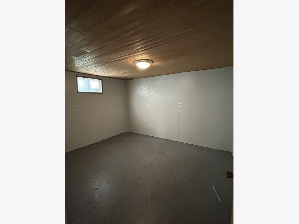
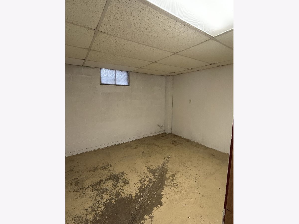
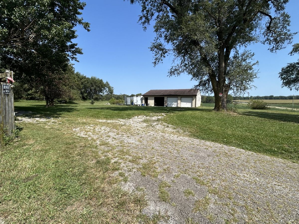
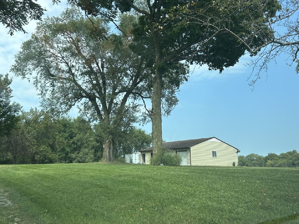
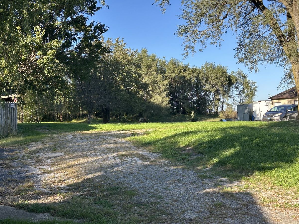
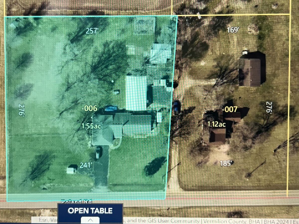
Need Space? This Country Property Has It All! Discover more than 3,600 square feet of versatile living space on 1.55 peaceful acres in the Bismarck School District. With at least six bedrooms and three full bathrooms, this spacious home offers plenty of room for a large or growing household, or even multigenerational living, 4-H projects, hobbies, animals, or an in-home business. Inside, you will find an expansive family room and living room, multiple pantries, central air, and a large office or mudroom with excellent business potential. Appliances are included. You'll also find a separate wing with its own kitchen, bath, bedroom, living room and extra storage area. A two-car garage provides generous storage, along with additional space in the shop area. Exterior features include vinyl siding, newer windows, a LeafGuard gutter system, a fenced yard, garden space, and beautiful, mature trees. Apple, peach, and pear trees add to the property's country charm. The impressive 30-by-50-foot heated shed has a concrete floor, and heat. Options for heating include 2 forced air furnaces, or wood-burning stove to cozy up in the cold winter months. Additional outbuildings offer room for animals, equipment, and storage. Step onto the deck off the kitchen to enjoy your morning coffee or relax with a cool drink while watching the sunset. The spacious grounds provide plenty of room for campfires, swings, children to run and play, gardens, and outdoor projects. An adjoining acre with a three-car garage may also be purchased. Details are available upon request.
Property Specifics
| Single Family | |
| — | |
| — | |
| — | |
| Other, Full | |
| Vinyl Siding | |
| — | |
| — | |
| No | |
| — |
| Vermilion | |
| — | |
| — / Not Applicable | |
| None | |
| Well | |
| Septic Tank | |
| Central Air, Window Unit(s) | |
| Electric, Propane, Forced Air, Sep Heating Systems - 2+, Wood | |
| 12757932 | |
| 18154000020000 |
Property History
| DATE: | EVENT: | PRICE: | SOURCE: |
|---|---|---|---|
| 25 Oct, 2026 | Under contract | $199,900 | MRED MLS |
| 7 Oct, 2026 | Listed for sale | $199,900 | MRED MLS |
Room Specifics
Total Bedrooms: 6
Bedrooms Above Ground: 6
Bedrooms Below Ground: 0
Dimensions: 16X14
Floor Type: —
Dimensions: 15X13
Floor Type: —
Dimensions: 12X14
Floor Type: —
Dimensions: 13X10
Floor Type: —
Full Bathrooms: 3
Bathroom Amenities: —
Bathroom in Basement: 1
Dimensions: 21X14
Floor Type: —
Dimensions: 12X10
Floor Type: —
Dimensions: 13X22
Floor Type: —
Dimensions: 30X12
Floor Type: —
Rooms: Bedroom 5, Enclosed Porch, Office, Workshop, Recreation Room, Kitchen, Bedroom 6, Bonus Room
Name: Bedroom 5
Dimensions: 11X8
Floor Type: —
Name: Enclosed Porch
Dimensions: 9X7
Floor Type: —
Name: Office
Dimensions: 15X16
Floor Type: —
Name: Work Room
Dimensions: 7X14
Floor Type: —
Name: Recreation Rm
Dimensions: 25X15
Floor Type: —
Name: Kitchen- 2nd
Dimensions: 14X13
Floor Type: —
Name: Bedroom 6
Dimensions: 13X12
Floor Type: —
Name: Bonus Room
Dimensions: 13X10
Floor Type: —
Other Specifics
| 2 | |
| — | |
| Garage Owned, Detached, Garage | |
| — | |
| — | |
| — | |
| — | |
| — | |
| 257 x 276 | |
| — | |
| Full | |
| — | |
| — | |
| Not in DB | |
| — | |
| — | |
| — |
Tax History
| Year | Property Taxes |
|---|---|
| 2026 | $2,257 |
Contact Agent
Nearby Similar Homes
Nearby Sold Comparables
Contact Agent
Listing Provided By
CLINGAN,JIM AUCTION&REALTY,INC
