

1853 Morgan Circle, Naperville, Illinois 60565


$975,000
|
For Sale
|
|
| Status: | Active |
| Sqft: | 4,986 |
| Cost/Sqft: | $196 |
| Beds: | 5 |
| Baths: | 5 |
| Year Built: | 1991 |
| Property Taxes: | $14,799 |
| Lot Size: | 0,31 |
Description
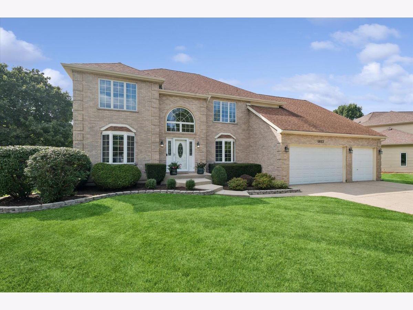
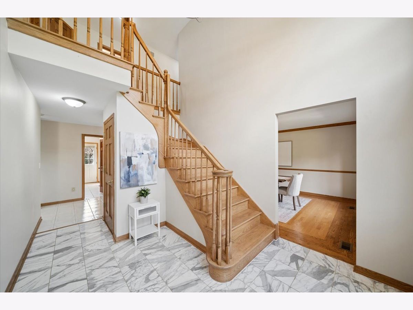
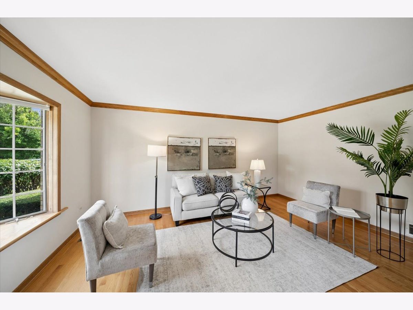
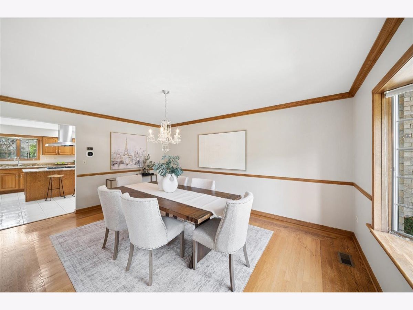
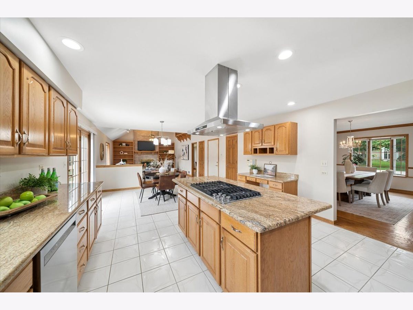
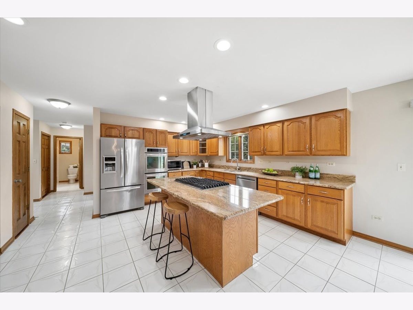
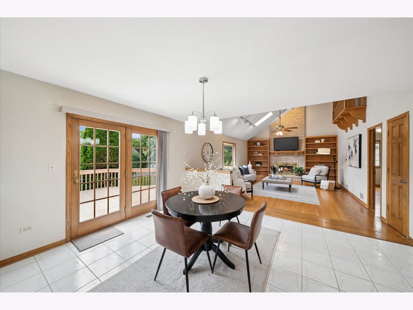
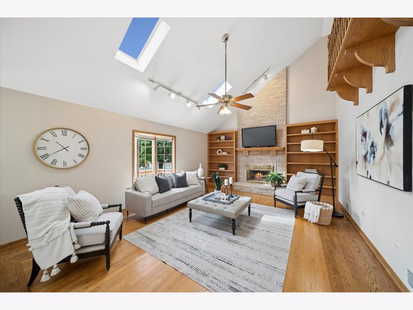
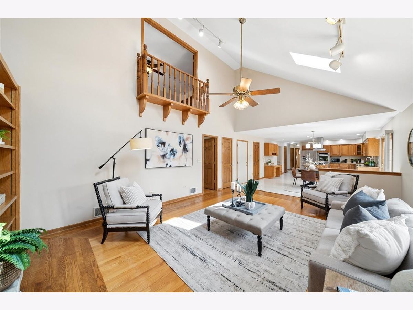
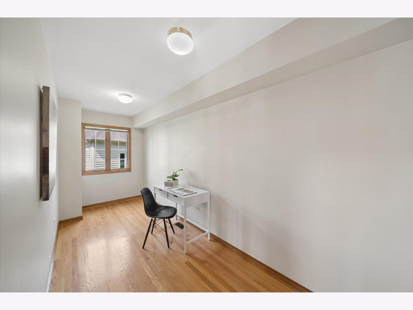
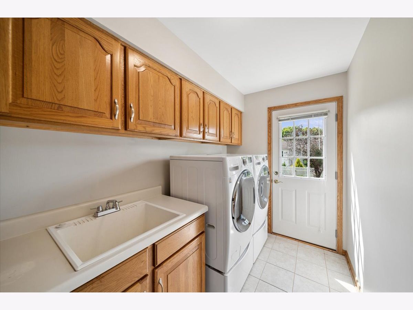
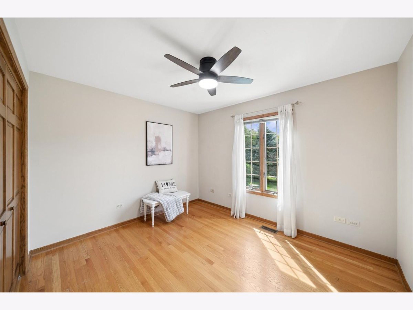
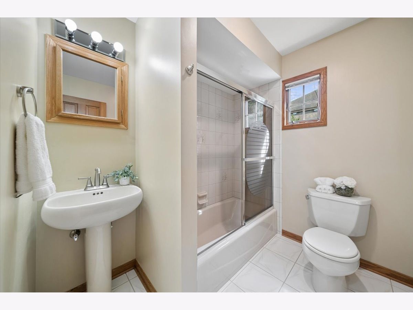
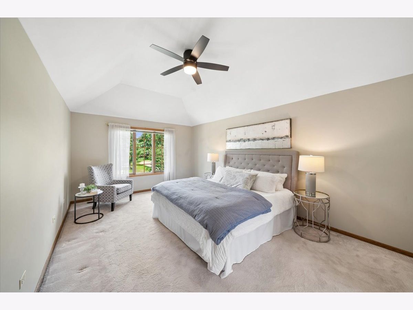
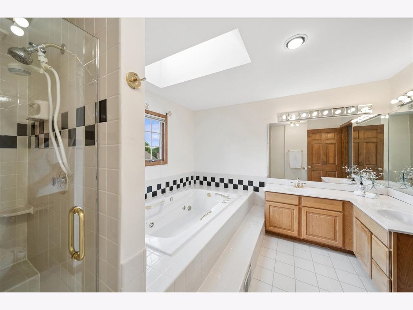
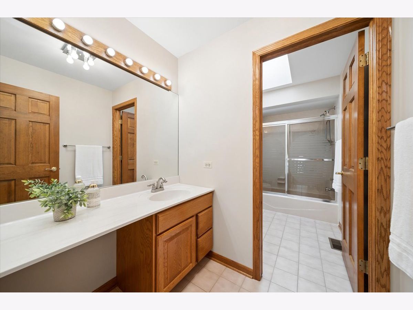
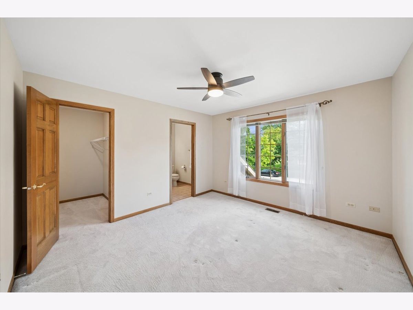
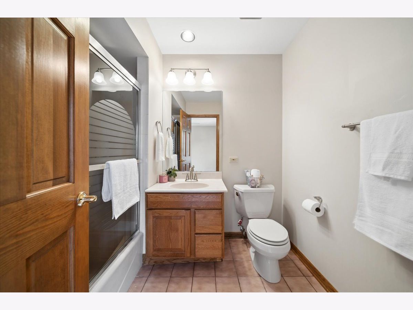
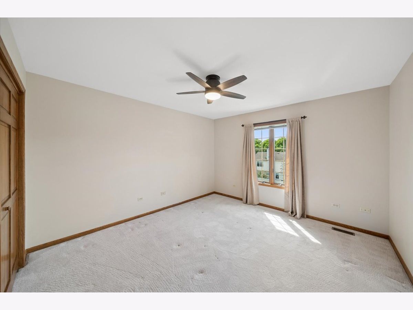
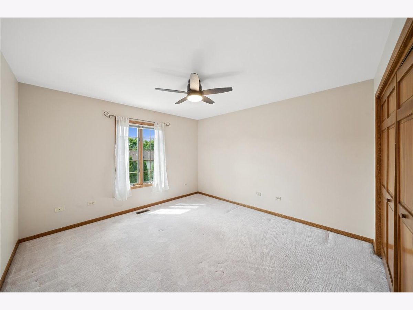
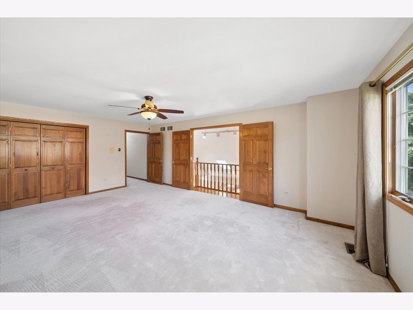
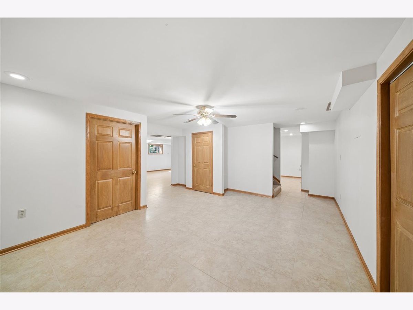
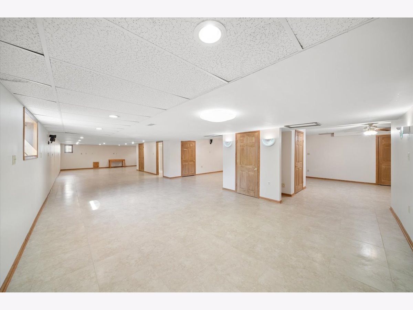
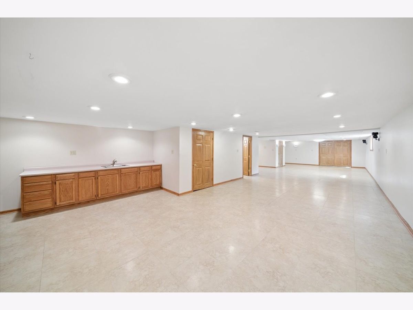
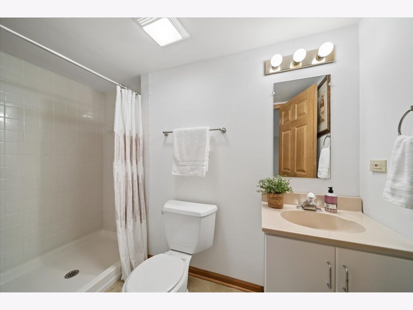
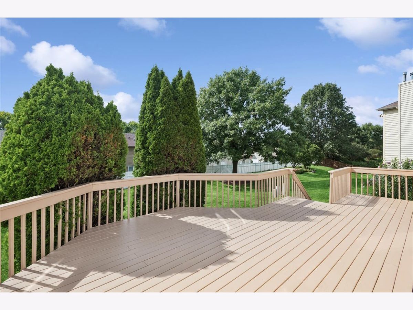
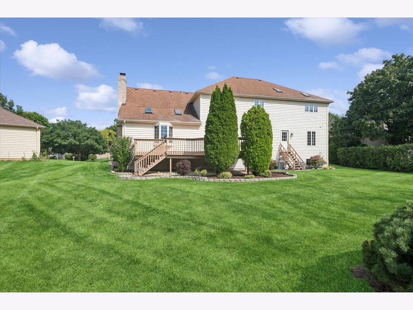
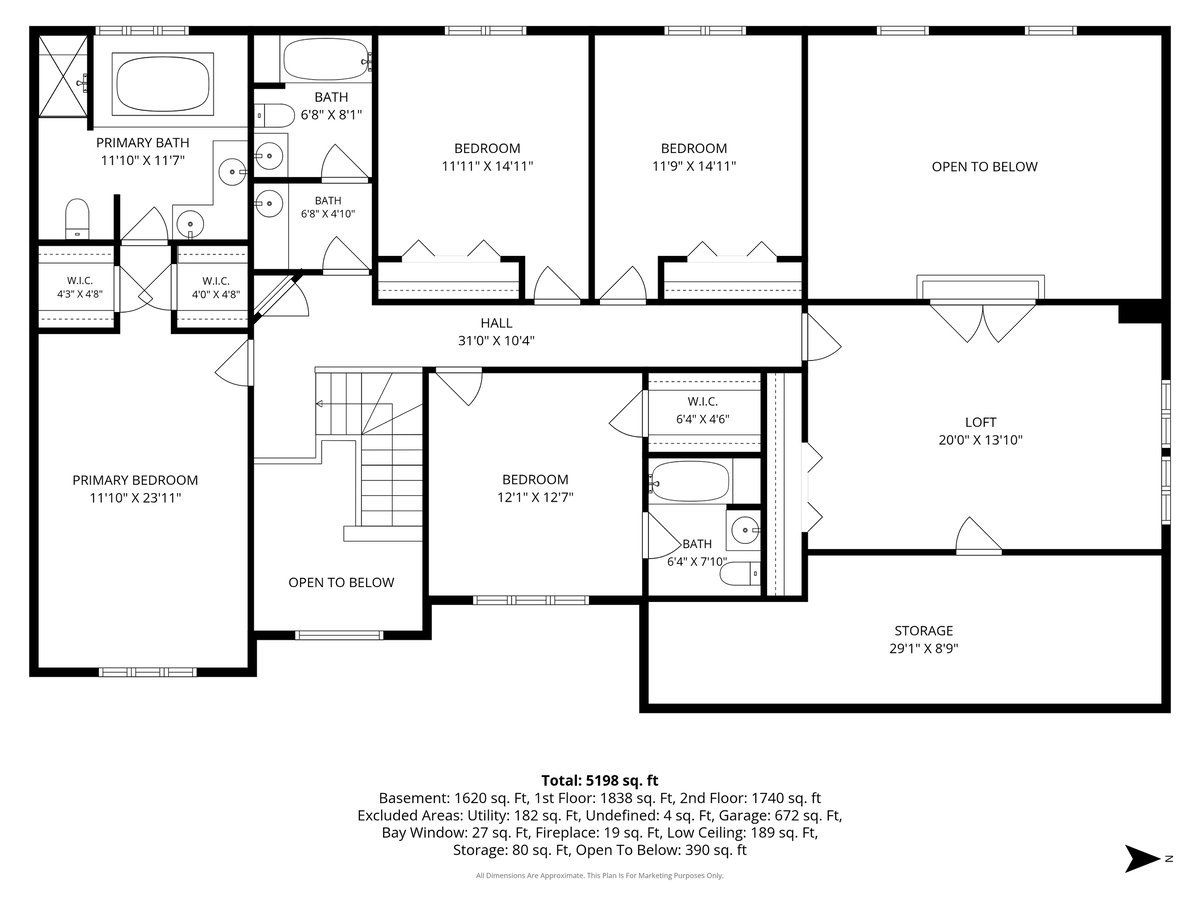
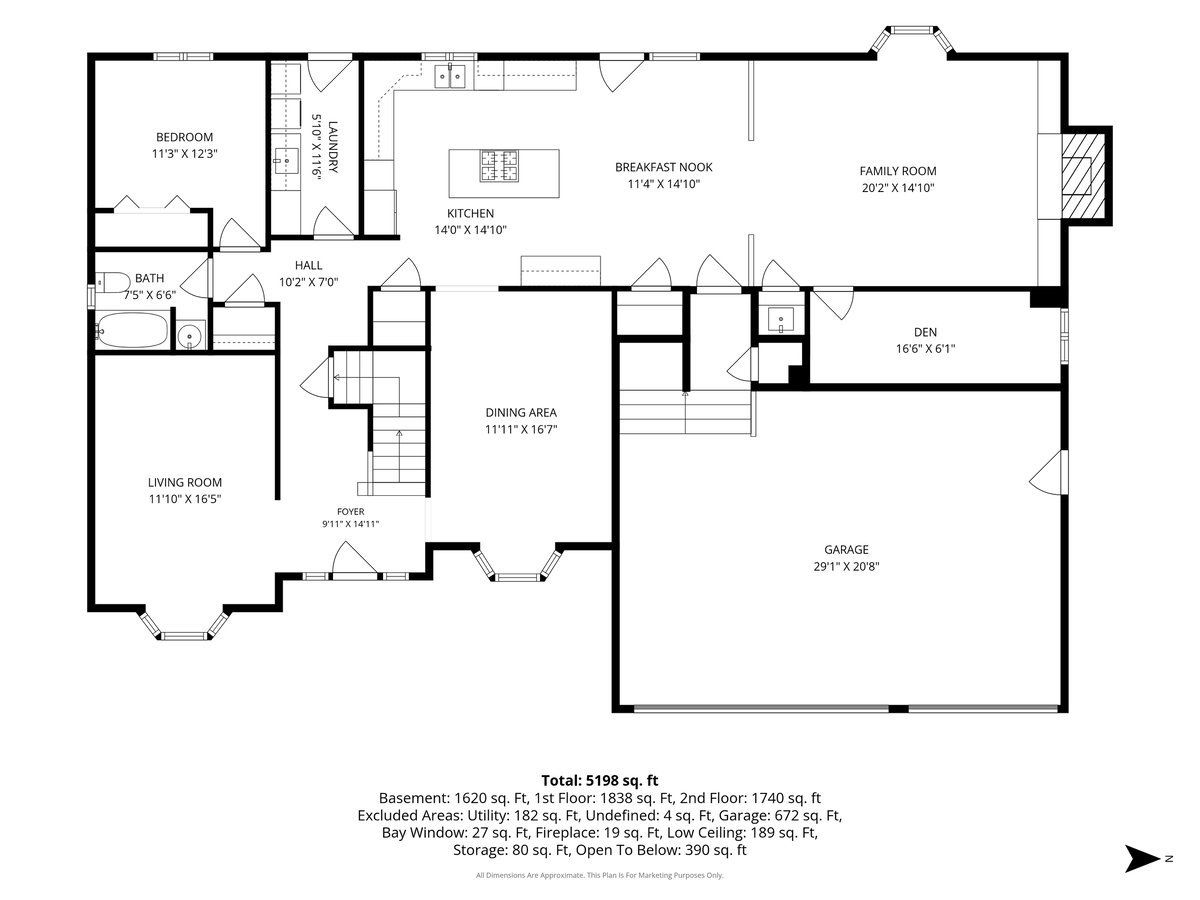
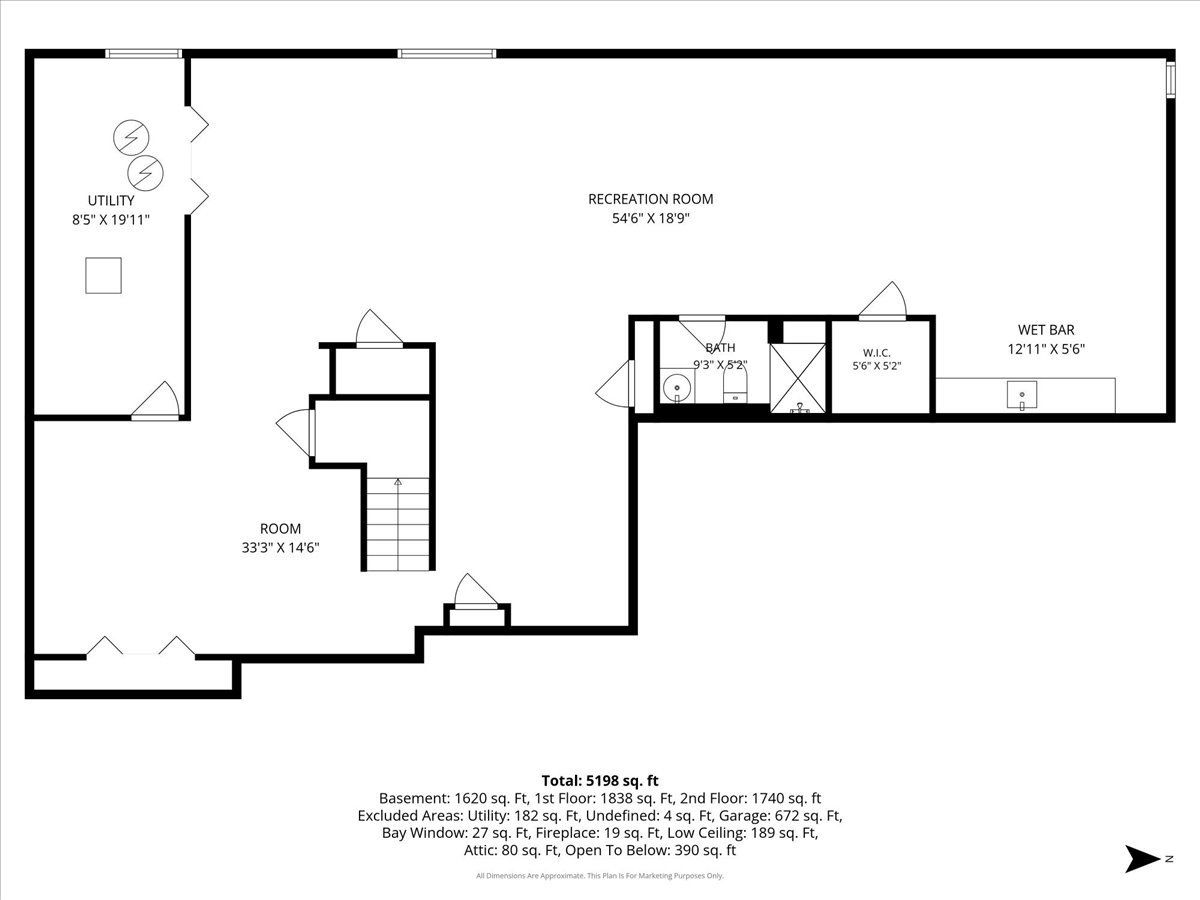
Spacious custom-built home in High Oaks of Naperville has so much to offer! It features 5 bedrooms, 5 full baths, a den, loft and finished basement spread out over 4,900 finished square feet. Hardwood graces most of the first floor. The kitchen boasts an island with breakfast bar, walk-in pantry, planning desk and all-stainless appliances, including a double-oven and drop-in cooktop. From the eating area, French doors lead to the large deck in the manicured back yard. It is also open to the family room with gas-log fireplace. Upstairs are four spacious bedrooms, two of which are en-suite; the primary has a whirlpool tub and separate shower. The second floor is rounded out by a loft which looks out over the family room. Downstairs, the basement is finished for plenty more room. Quality touches abound, with dual-zone climate controls, extra insulation for warmth and quiet, and a three-car garage with 8-foot doors and a mud space with coat closet. Located on a quiet street, this home is in award-winning Naperville School District 203 - Ranch View Elementary, Kennedy Junior and Central High schools. Don't sleep on this one; make it your Home Sweet Home today!
Property Specifics
| Single Family | |
| — | |
| — | |
| 1991 | |
| — | |
| — | |
| No | |
| 0.31 |
| — | |
| High Oaks | |
| 110 / Annual | |
| — | |
| — | |
| — | |
| 12730303 | |
| 0828413012 |
Nearby Schools
| NAME: | DISTRICT: | DISTANCE: | |
|---|---|---|---|
|
Grade School
Ranch View Elementary School |
203 | — | |
|
Middle School
Kennedy Junior High School |
203 | Not in DB | |
|
High School
Naperville Central High School |
203 | Not in DB | |
Room Specifics
Total Bedrooms: 5
Bedrooms Above Ground: 5
Bedrooms Below Ground: 0
Dimensions: —
Floor Type: —
Dimensions: —
Floor Type: —
Dimensions: —
Floor Type: —
Dimensions: —
Floor Type: —
Full Bathrooms: 5
Bathroom Amenities: Whirlpool,Separate Shower,Double Sink
Bathroom in Basement: 1
Rooms: —
Basement Description: —
Other Specifics
| 3 | |
| — | |
| — | |
| — | |
| — | |
| 90x150 | |
| Pull Down Stair | |
| — | |
| — | |
| — | |
| Not in DB | |
| — | |
| — | |
| — | |
| — |
Contact Agent
Contact Agent
Listing Provided By
Baird & Warner
