

18534 Gladville Avenue, Homewood, Illinois 60430


$244,900
|
For Sale
|
|
| Status: | Contingent |
| Sqft: | 1,156 |
| Cost/Sqft: | $212 |
| Beds: | 2 |
| Baths: | 2 |
| Year Built: | 1952 |
| Property Taxes: | $1,943 |
| Lot Size: | 0,00 |
Description
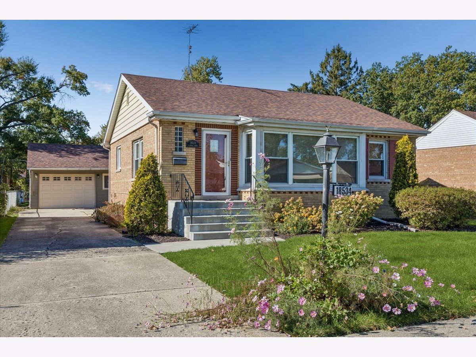
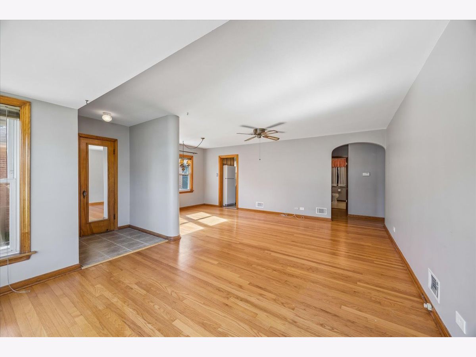
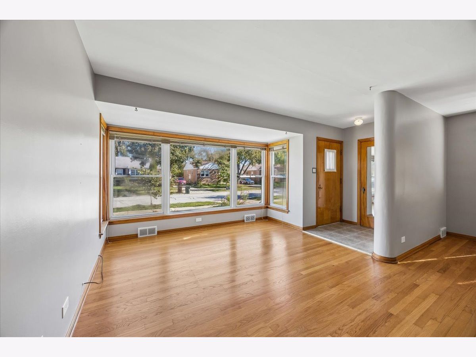
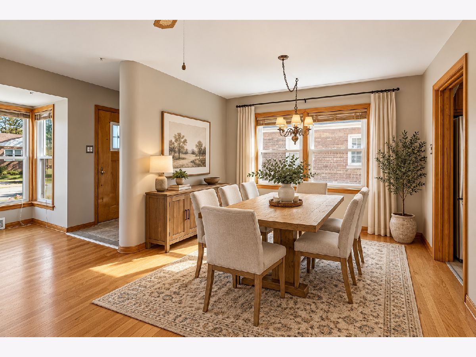
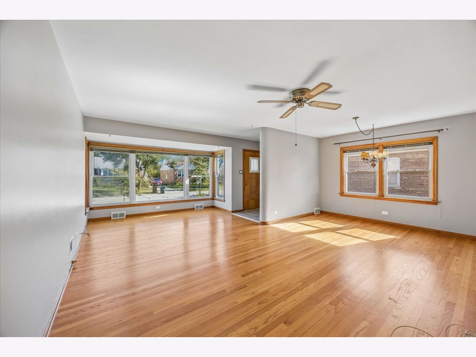
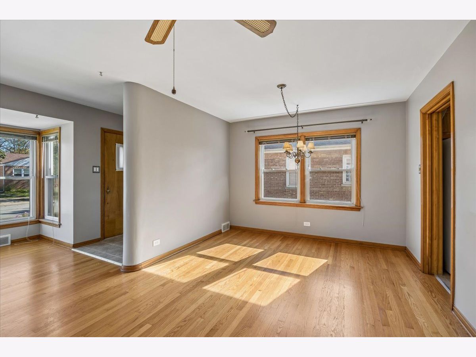
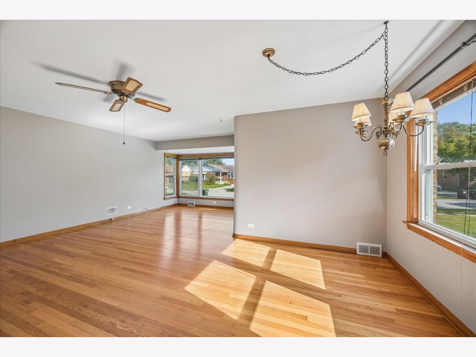
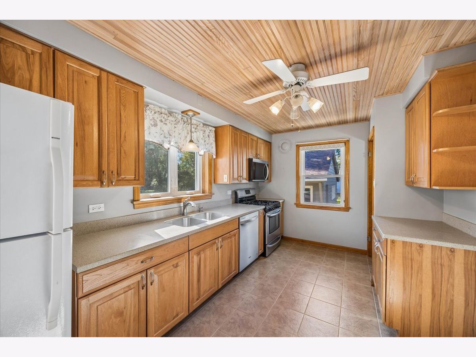
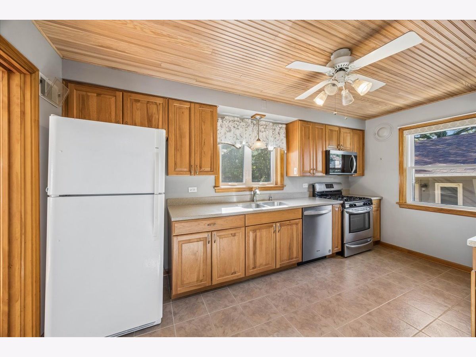
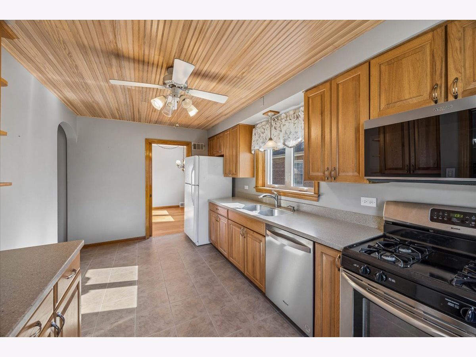
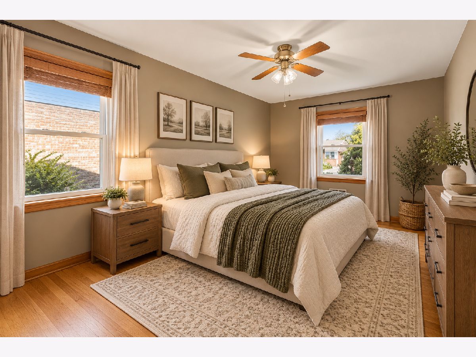
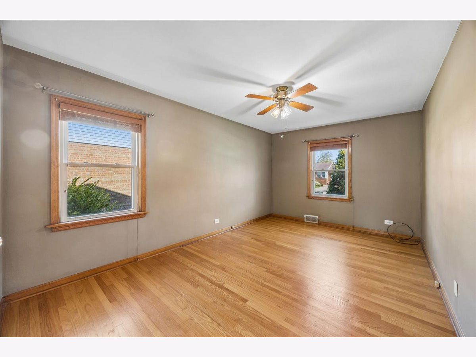
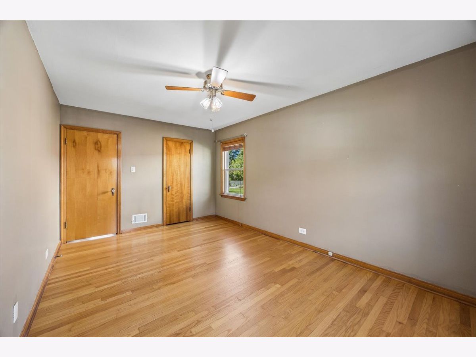
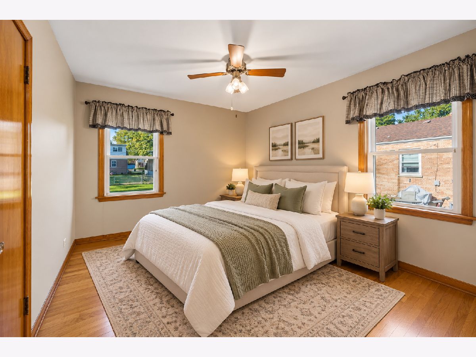
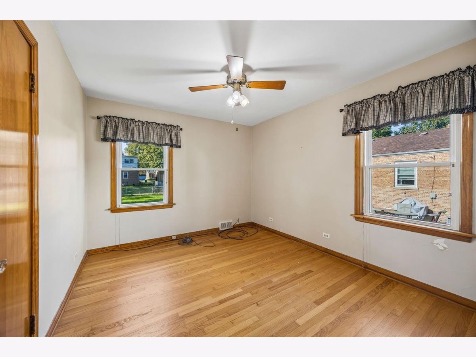
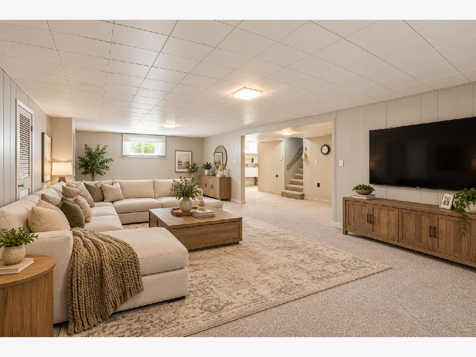
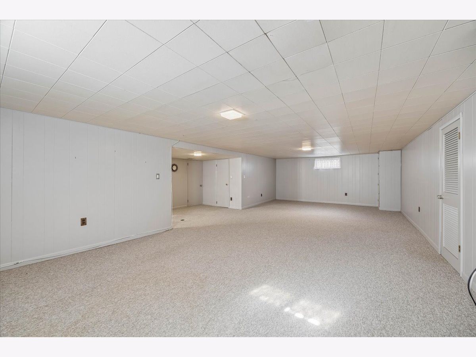
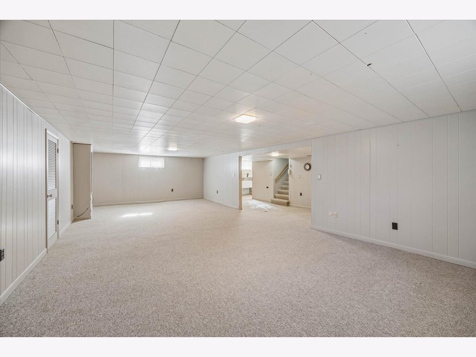
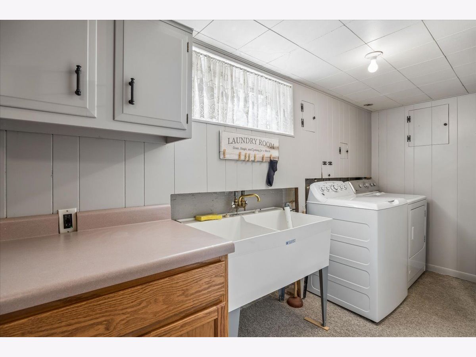
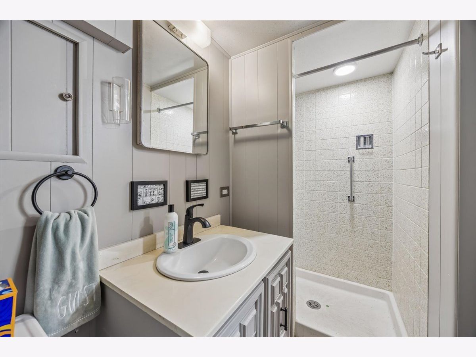
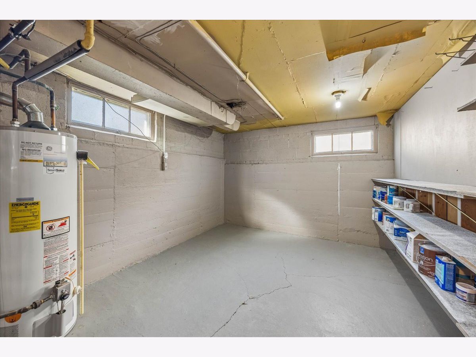
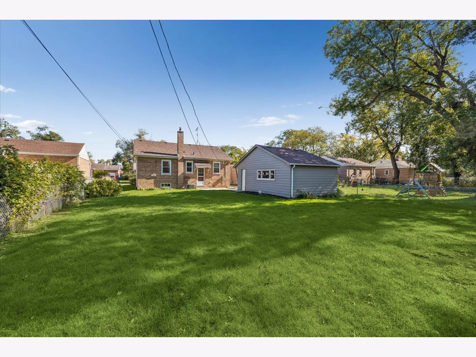
Move right into this wonderful Burnside built ranch home in the Southgate area of Homewood. This home has been beautifully maintained with an updated kitchen, newer windows, Roof in 2024 and gleaming hardwood floors throughout the main level (except kitchen which is ceramic tile). The kitchen has wooden bead board on the ceiling for a very fresh look and Corian counter tops and newer wood cabinets. There is a pocket door between the kitchen and dining room for privacy. The age of the house shines through with arched dororways. The full finished basement includes a full bath, laundry room and a large family room where a portion could be walled off for a 3rd bedroom. There is also lots of storage space in the basement. Close to Willow school, park and so much more.
Property Specifics
| Single Family | |
| — | |
| Ranch | |
| 1952 | |
| Finished, Full | |
| Brick | |
| — | |
| — | |
| No | |
| — |
| Cook | |
| Southgate | |
| 0 / Not Applicable | |
| None | |
| Lake Michigan | |
| Public Sewer | |
| Central Air | |
| Gas | |
| 12772338 | |
| 32062150230000 |
Nearby Schools
| NAME: | DISTRICT: | DISTANCE: | |
|---|---|---|---|
|
Grade School
Willow School |
153 | — | |
|
Middle School
James Hart School |
153 | Not in DB | |
|
High School
Homewood-flossmoor High School |
233 | Not in DB | |
|
Alternate Elementary School
Winston Churchill School |
— | Not in DB | |
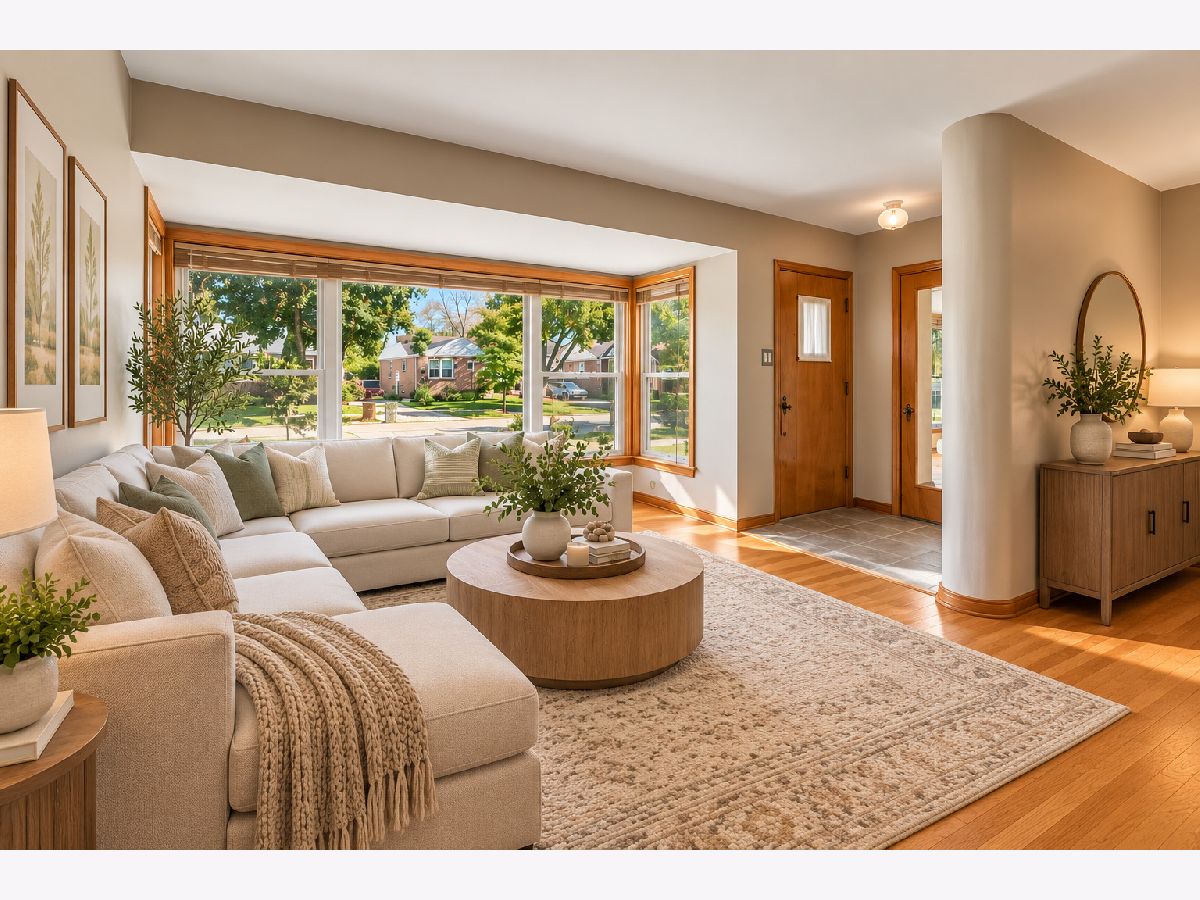
Some photos of this home have been virtually staged.
Room Specifics
Total Bedrooms: 2
Bedrooms Above Ground: 2
Bedrooms Below Ground: 0
Dimensions: 11X16
Floor Type: Hardwood
Dimensions: 10X12
Floor Type: Hardwood
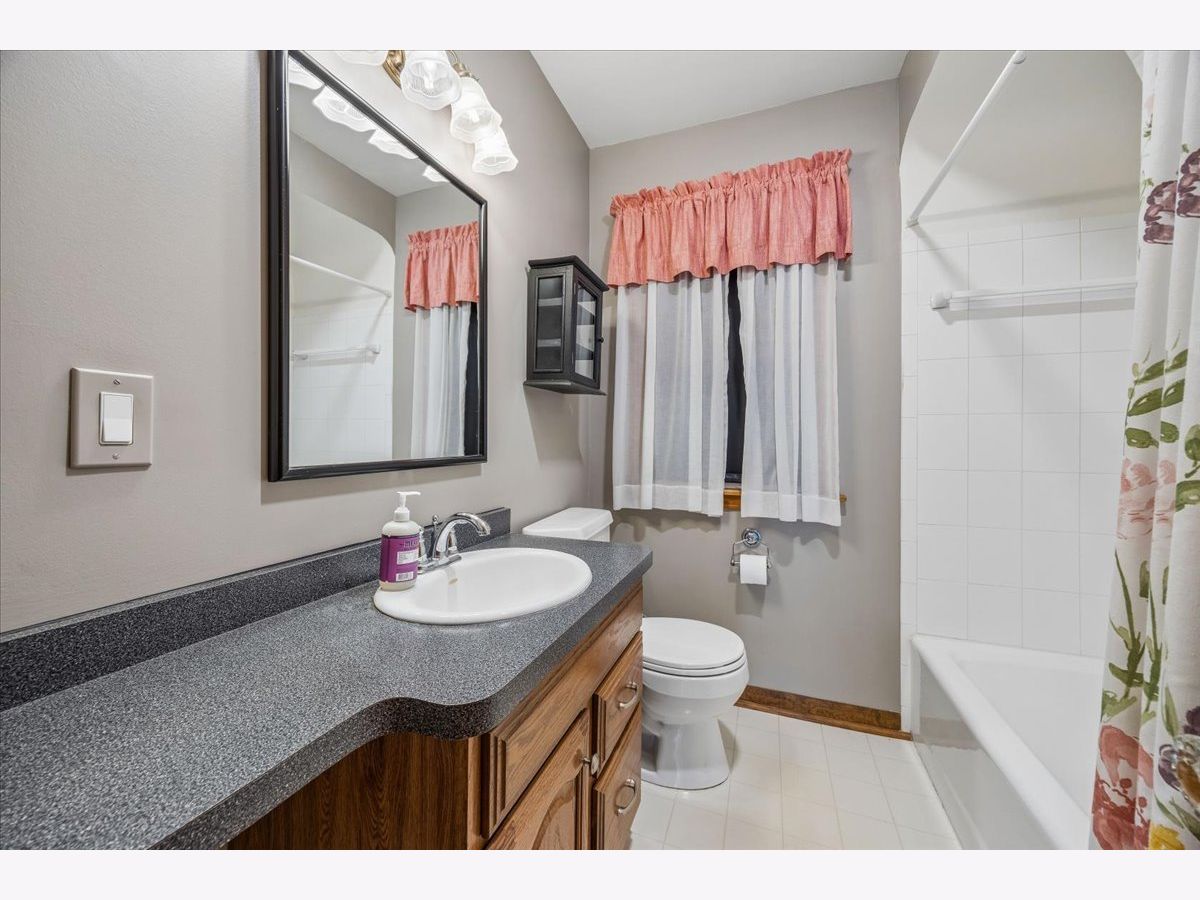
Full Bathrooms: 2
Bathroom Amenities: —
Bathroom in Basement: 1
Dimensions: 8X11
Floor Type: Hardwood
Dimensions: 9X16
Floor Type: Ceramic Tile
Features: Galley, Pantry-Walk-in, SolidSurfaceCounter, Updated Kitchen
Dimensions: 5X16
Floor Type: —
Dimensions: 11X19
Floor Type: Hardwood
Dimensions: 16X32
Floor Type: Carpet
Rooms: No additional rooms
Other Specifics
| 1.5 | |
| — | |
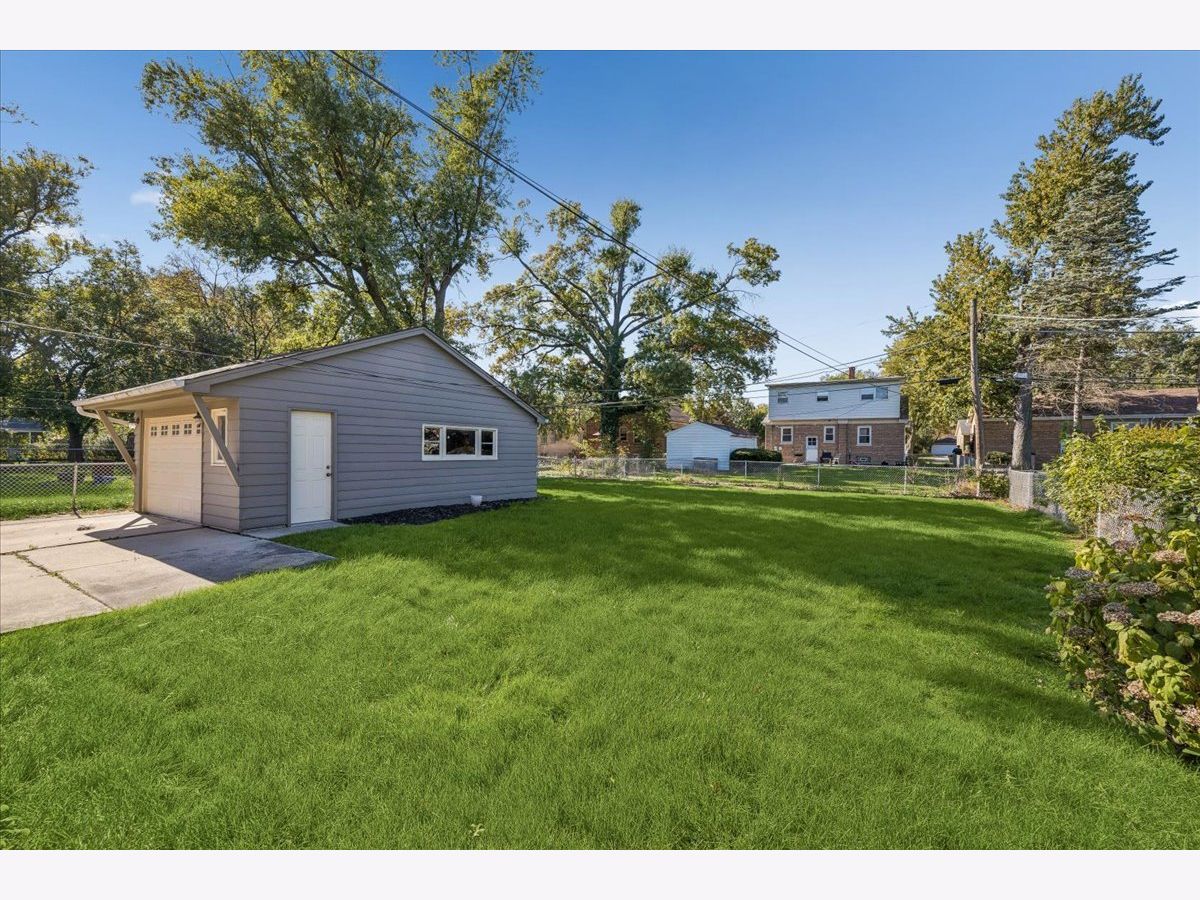
| Garage Door Opener, Garage Owned, Detached, Garage | |
| — | |
| Hardwood | |
| Patio | |
| Fenced | |
| — | |
| — | |
| 56 x 134 | |
| — | |
| None | |
| 1st Floor Bedroom, Pantry, Replacement Windows | |
| Range, Microwave, Dishwasher, Refrigerator, Washer, Dryer | |
| Not in DB | |
| Park, Sidewalks, Street Paved | |
| — | |
| — |
Contact Agent
Nearby Similar Homes

Nearby Sold Comparables



Contact Agent
Listing Provided By
Baird & Warner
