

1856 Chandolin Lane, Elgin, Illinois 60124


$670,000
|
For Sale
|
|
| Status: | New |
| Sqft: | 3,055 |
| Cost/Sqft: | $219 |
| Beds: | 4 |
| Baths: | 4 |
| Year Built: | 2026 |
| Property Taxes: | $191 |
| Days On Market: | 1 |
| Lot Size: | 0,00 |
Description
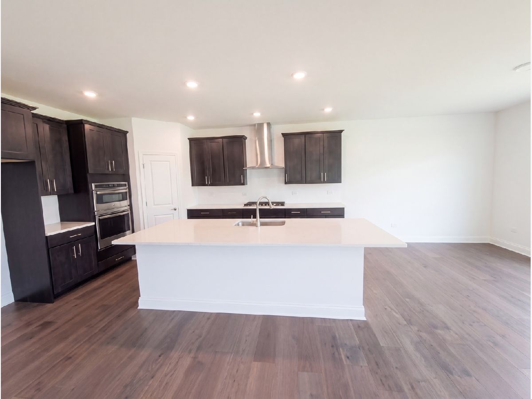
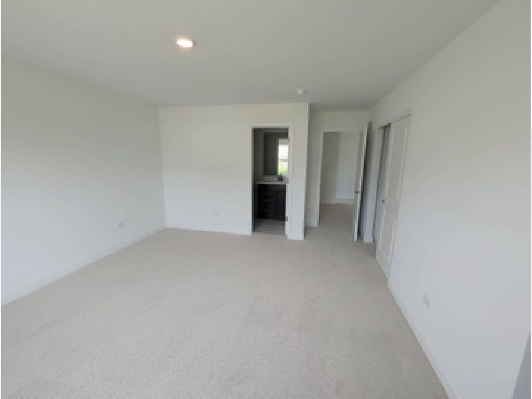
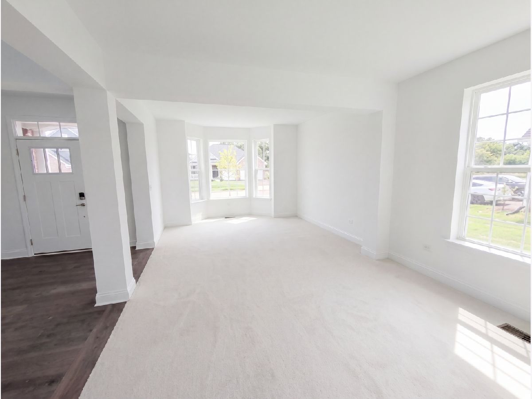
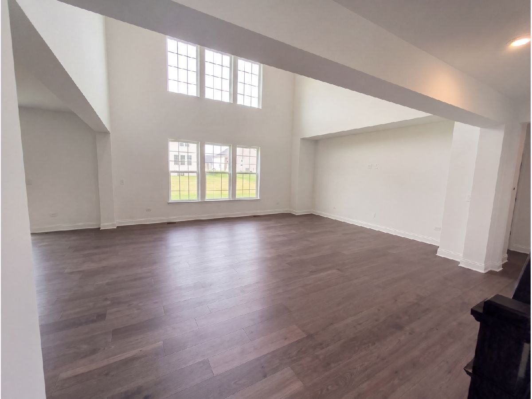
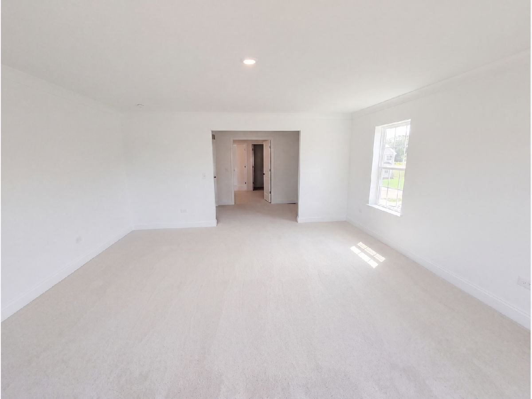
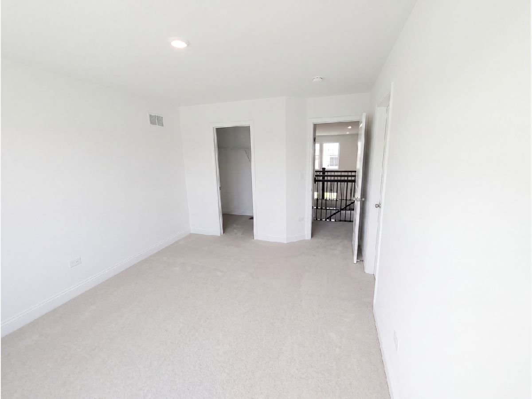
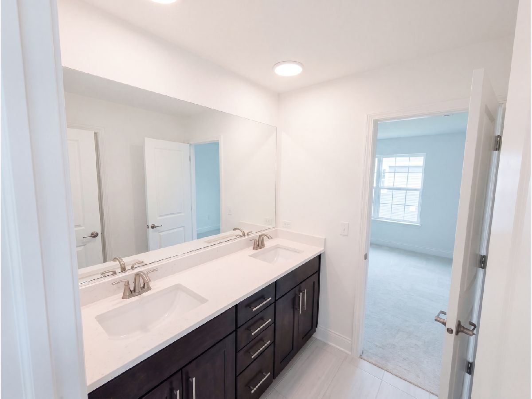
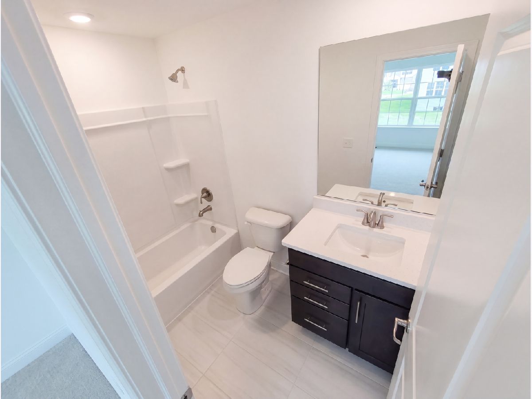
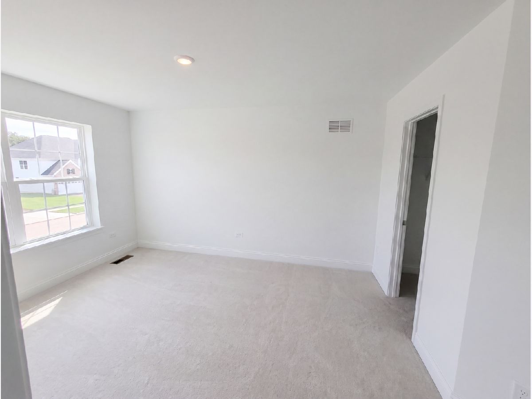
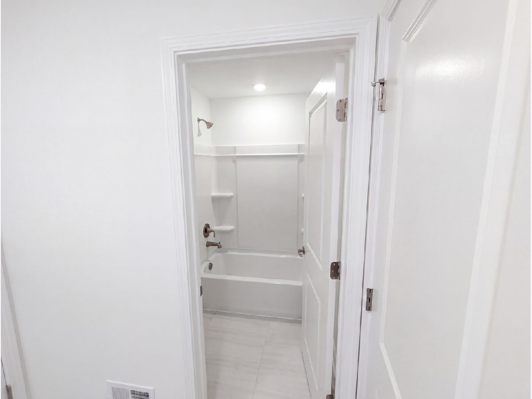
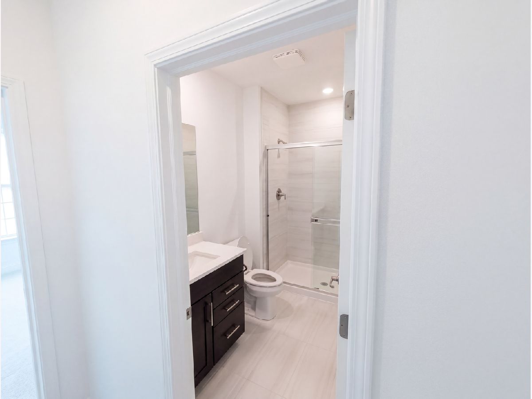
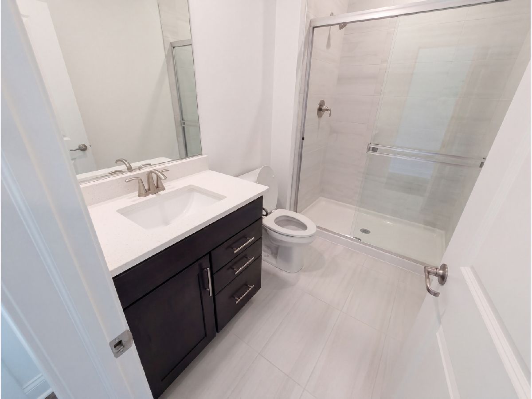
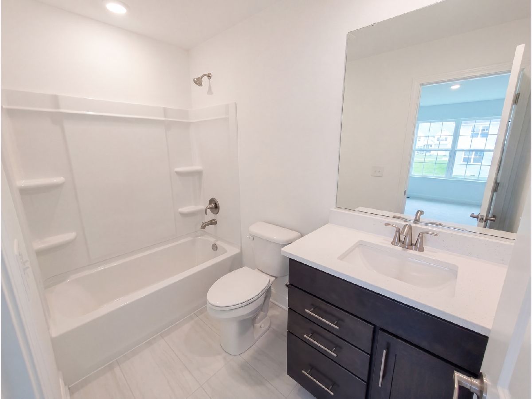
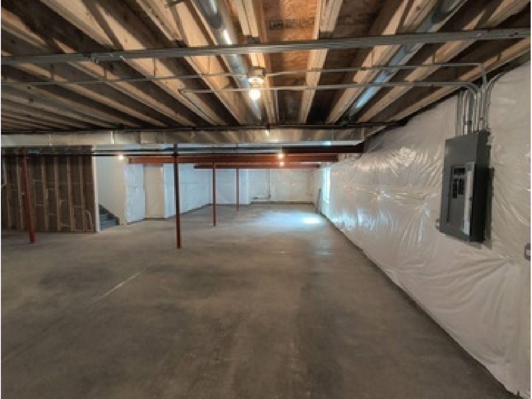
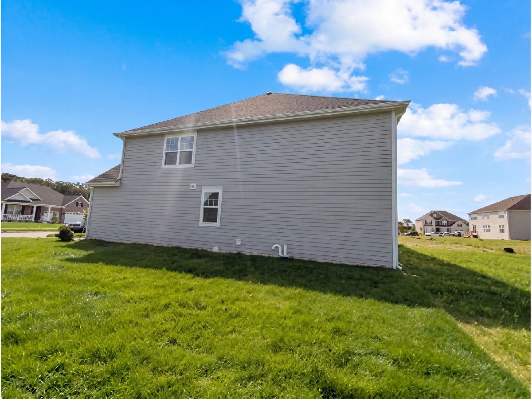
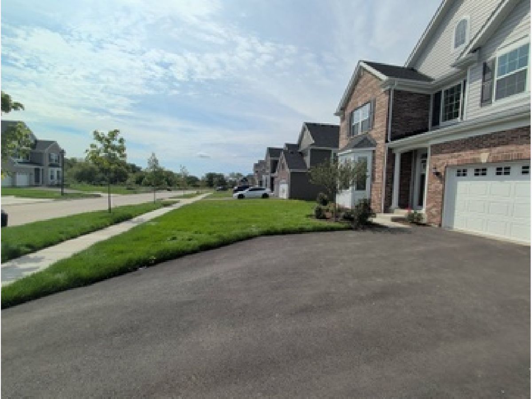
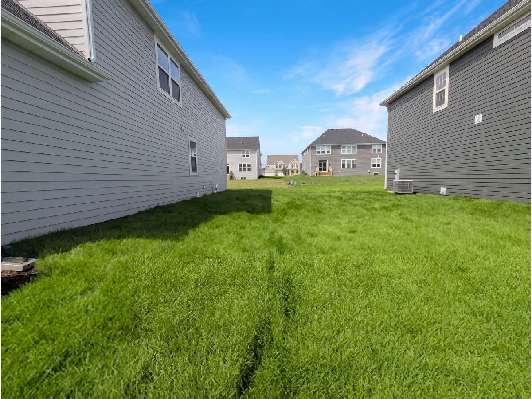

1856 Chandolin Ln is a newly built two-story Elgin home with a bright, open layout. The kitchen anchors the main level with espresso cabinetry, stone counters, a large center island, and stainless steel appliances, opening to a two-story great room with a staircase and wood-look flooring that fills with natural light. Additional living space flows off the main gathering area. The primary bedroom connects to a bathroom with a double vanity and a glass-enclosed walk-in shower, while additional carpeted bedrooms provide flexible space. An unfinished basement adds room for storage or future expansion. Outside, a level backyard extends the usable space, and a three-car attached garage completes this move-in-ready residence with clean, modern finishes throughout.
Property Specifics
| Single Family | |
| — | |
| — | |
| 2026 | |
| — | |
| — | |
| No | |
| — |
| Kane | |
| Ponds Of Stony Creek | |
| — / Not Applicable | |
| — | |
| — | |
| — | |
| 12756876 | |
| 0801177014 |
Property History
| DATE: | EVENT: | PRICE: | SOURCE: |
|---|---|---|---|
| 11 Sep, 2026 | Listed for sale | $670,000 | MRED MLS |






























Room Specifics
Total Bedrooms: 4
Bedrooms Above Ground: 4
Bedrooms Below Ground: 0
Dimensions: —
Floor Type: —
Dimensions: —
Floor Type: —
Dimensions: —
Floor Type: —
Full Bathrooms: 4
Bathroom Amenities: —
Bathroom in Basement: 0
Rooms: —
Basement Description: —
Other Specifics
| 3 | |
| — | |
| — | |
| — | |
| — | |
| 12155 | |
| — | |
| — | |
| — | |
| — | |
| Not in DB | |
| — | |
| — | |
| — | |
| — |
Tax History
| Year | Property Taxes |
|---|---|
| 2026 | $191 |
Contact Agent
Nearby Similar Homes
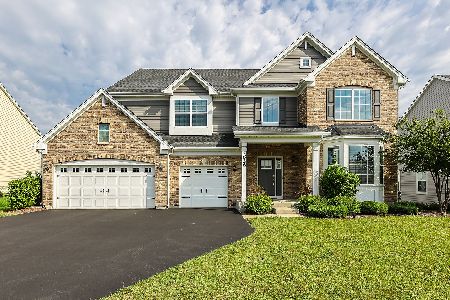
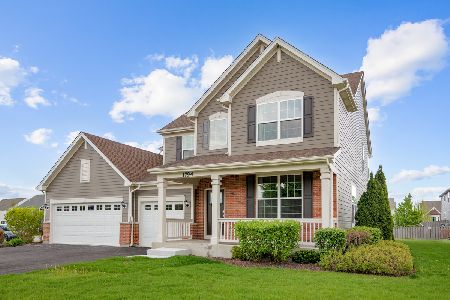
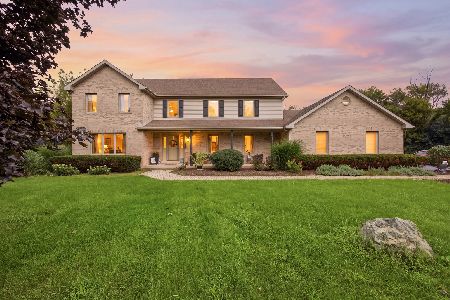
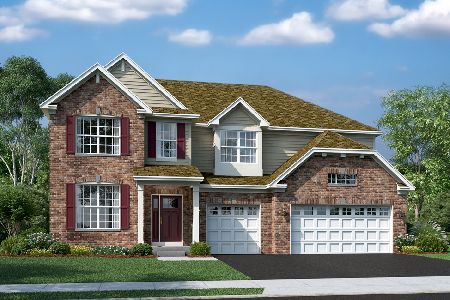
Nearby Sold Comparables
Contact Agent
Listing Provided By
Opendoor Brokerage, LLC
