

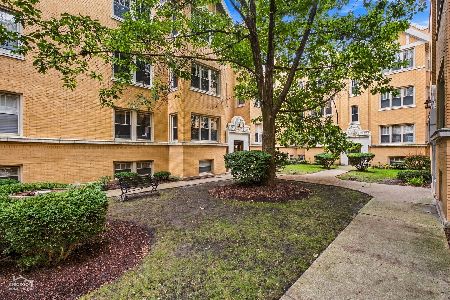
1856 Sawyer Avenue, Logan Square, Chicago, Illinois 60647


$349,000
|
For Sale
|
|
| Status: | Active |
| Sqft: | 0 |
| Cost/Sqft: | — |
| Beds: | 2 |
| Baths: | 2 |
| Year Built: | — |
| Property Taxes: | $5,453 |
| Days On Market: | 48 |
| Lot Size: | 0,00 |
Description
Experience refined city living in this beautifully appointed walk up in the heart of Logan Square. Bathed in natural light, the thoughtfully designed interior features an open-concept layout, stainless steel appliances, the convenience of in-unit laundry and seamless spaces for both everyday living and entertaining. The kitchen flows effortlessly into the living and dining areas, while the spacious bedroom(s) provide a peaceful retreat. Perfectly positioned near acclaimed restaurants, charming cafes, boutique shopping, parks, the 606 Trail, and the CTA Blue Line, this exceptional home offers the ideal blend of sophistication, convenience, and one of Chicago's most vibrant neighborhood lifestyles. One exterior parking space is included with the unit.
Property Specifics
| Condos/Townhomes | |
| 3 | |
| — | |
| — | |
| 2008 | |
| None | |
| Brick | |
| — | |
| — | |
| No | |
| — |
| Cook | |
| — | |
| 301 / Monthly | |
| Water, Insurance, Lawn Care, Scavenger, Snow Removal | |
| Lake Michigan, Public | |
| Public Sewer | |
| Central Air | |
| Natural Gas | |
| 12755851 | |
| 13354100401011 |
Property History
| DATE: | EVENT: | PRICE: | SOURCE: |
|---|---|---|---|
| 14 Jun, 2024 | Sold | $317,500 | MRED MLS |
| 26 Apr, 2024 | Under contract | $315,000 | MRED MLS |
| 4 Mar, 2024 | Listed for sale | $315,000 | MRED MLS |
| 10 Sep, 2026 | Listed for sale | $349,000 | MRED MLS |


























Room Specifics
Total Bedrooms: 2
Bedrooms Above Ground: 2
Bedrooms Below Ground: 0
Dimensions: 13X16
Floor Type: —
Dimensions: 12X9
Floor Type: —
Full Bathrooms: 2
Bathroom Amenities: Separate Shower
Bathroom in Basement: 0
Dimensions: 6X9
Floor Type: —
Dimensions: 17X6
Floor Type: —
Dimensions: 5X5
Floor Type: —
Dimensions: 13X9
Floor Type: —
Rooms: Foyer, Deck
Name: Foyer
Dimensions: 8X6
Floor Type: —
Name: Deck
Dimensions: 36X10
Floor Type: —
Other Specifics
| — | |
| Concrete Perimeter | |
| Assigned, Owned | |
| — | |
| — | |
| Deck | |
| — | |
| — | |
| COMMON | |
| — | |
| Full | |
| — | |
| Range, Microwave, Dishwasher, Bar Fridge, Freezer, Washer, Dryer, Disposal | |
| Not in DB | |
| — | |
| None | |
| — |
Tax History
| Year | Property Taxes |
|---|---|
| 2024 | $5,031 |
| 2026 | $5,453 |
Contact Agent
Nearby Similar Homes

Nearby Sold Comparables


Contact Agent
Listing Provided By
Compass
