

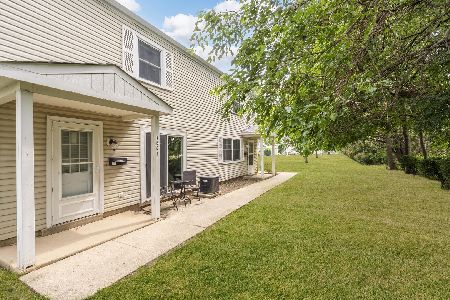
186 Judith Court, Bartlett, Illinois 60103
Subdivision > Bartlett Green


$225,000
|
For Sale
|
|
| Status: | Active |
| Sqft: | 720 |
| Cost/Sqft: | $313 |
| Beds: | 2 |
| Baths: | 1 |
| Year Built: | 1975 |
| Property Taxes: | $3,798 |
| Lot Size: | 0,00 |
Description
Attractive main-level 2-bedroom, 1-bath ranch condo with private entrance, ideally located just steps from downtown Bartlett! Enjoy thoughtfully laid-out, one-level living with no stairs and no carpeting. The open-concept kitchen offers room for an island or table space and sliders leading to a private patio. Spacious living room, updated bathroom and two generous bedrooms complete the floorplan. In-unit laundry and attached garage add everyday convenience and storage. Walk to local schools and vibrant downtown Bartlett, with its dining, shopping and Metra station offering a quick and convenient commute.
Property Specifics
| Condos/Townhomes | |
| 1 | |
| — | |
| 1975 | |
| None | |
| Frame | |
| — | |
| — | |
| No | |
| — |
| Cook | |
| Bartlett Green | |
| 266 / Monthly | |
| Water, Insurance, Exterior Maintenance, Lawn Care, Snow Removal, Other | |
| Lake Michigan, Public | |
| Public Sewer | |
| Central Air | |
| Natural Gas, Forced Air | |
| 12771938 | |
| 06353100081057 |
Some photos of this home have been virtually staged.


Room Specifics
All Bedroom Info:
Total Bedrooms: 2
Bedrooms Above Ground: 2
Bedrooms Below Ground: 0
Total Bedrooms: 2
Bedrooms Above Ground: 2
Bedrooms Below Ground: 0
Master Bedroom Info:
Dimensions: 10X14
Location: Main LevelDimensions: 10X14
Floor Type: —
Second Bedroom Info:
Dimensions: 10X10
Location: Main LevelDimensions: 10X10
Floor Type: —
Bathroom Info:
Full Bathrooms: 1
Partial Bathrooms: 0Full Bathrooms: 1
Bathroom Amenities: —
Bathroom in Basement: —
Kitchen Info:
Dimensions: 14X7
Location: Main LevelDimensions: 14X7
Floor Type: —
Features: Eating Area-Table Space
Laundry Room Info:
Dimensions: 4X4
Location: Main LevelDimensions: 4X4
Floor Type: —
Living Room Info:
Dimensions: 17X12
Location: Main LevelDimensions: 17X12
Floor Type: —
Additional Rooms Info:
Rooms: No additional rooms
Basement: NoneRooms: No additional rooms
Other Specifics
| 1 | |
| — | |
| Garage Door Opener, Garage Owned, Attached, Garage | |
| Main Level, In Unit | |
| — | |
| Patio | |
| — | |
| Common Grounds | |
| COMMON | |
| — | |
| — | |
| 1st Floor Bedroom, 1st Floor Full Bath | |
| Range, Microwave, Dishwasher, Refrigerator, Washer, Dryer, Disposal | |
| Not in DB | |
| — | |
| — | |
| — |
Contact Agent
Nearby Similar Homes
394 Broadmoor Lane, Bartlett, Illinois 60103
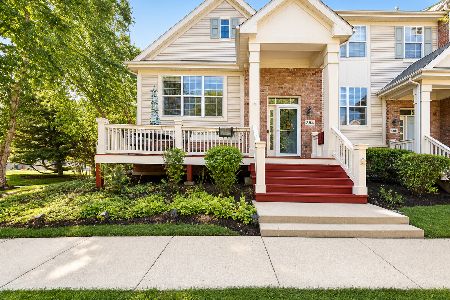
For Sale
$410,000
2 beds / 2.1 baths / 1,531 ft2
Condos/Townhomes / Built: 2005
23
353 Bradbury Lane, Bartlett, Illinois 60103
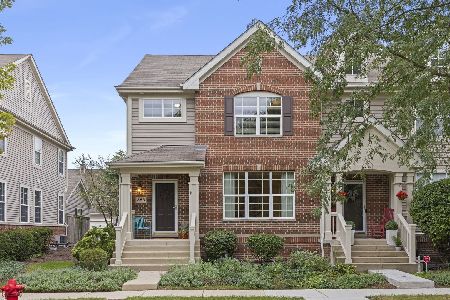
For Sale
$365,000
3 beds / 2.1 baths / 2,030 ft2
Condos/Townhomes / Built: 2005
37
111 Hale Avenue, Bartlett, Illinois 60103
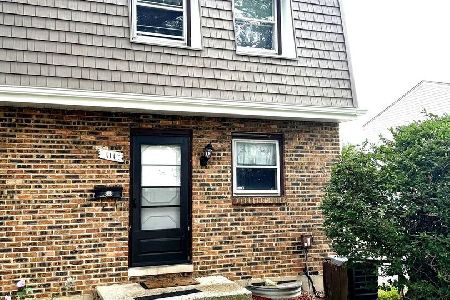
For Sale
$255,000
2 beds / 1.1 baths / 1,072 ft2
Condos/Townhomes / Built: 1988
29
620 Mallard Court, Bartlett, Illinois 60103
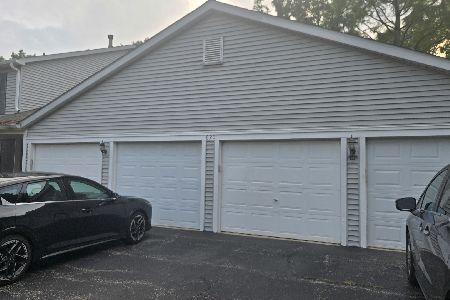
For Sale
$255,000
2 beds / 2.0 baths / 1,100 ft2
Condos/Townhomes / Built: 1988
11
Nearby Sold Comparables
186 Judith Court, Bartlett, Illinois 60103

Sold
$149,900
2 beds / 1.1 baths / 1,000 ft2
Condos/Townhomes / Built: 1978
1655
186 Judith Court, Bartlett, Illinois 60103

Sold
$190,000
2 beds / 1.1 baths / 1,000 ft2
Condos/Townhomes / Built: 1978
856
183 Judith Court, Bartlett, Illinois 60103

Sold
$134,900
3 beds / 1.0 baths / 1,100 ft2
Condos/Townhomes / Built: 1975
3048
183 Judith Court, Bartlett, Illinois 60103

Sold
$194,000
2 beds / 1.1 baths / 975 ft2
Condos/Townhomes / Built: 1978
633
Contact Agent
Listing Provided By
Keller Williams Thrive
