

1865 Admiral Court, Glenview, Illinois 60026


$874,900
|
For Sale
|
|
| Status: | New |
| Sqft: | 0 |
| Cost/Sqft: | — |
| Beds: | 3 |
| Baths: | 4 |
| Year Built: | 2005 |
| Property Taxes: | $11,795 |
| Lot Size: | 0,00 |
Description
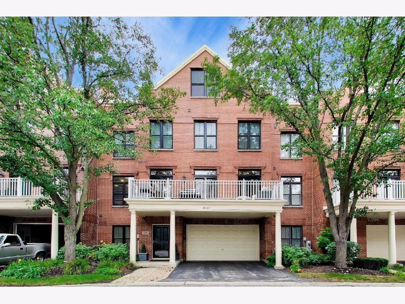
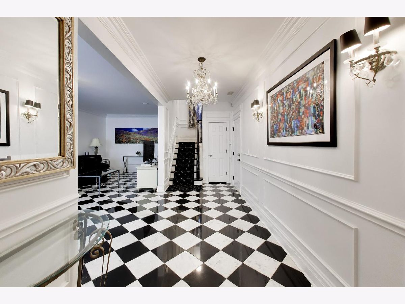
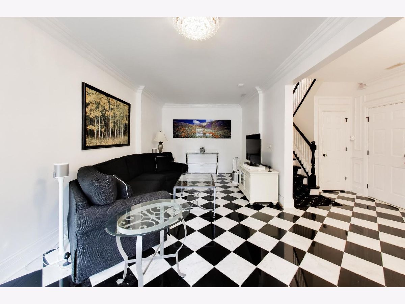
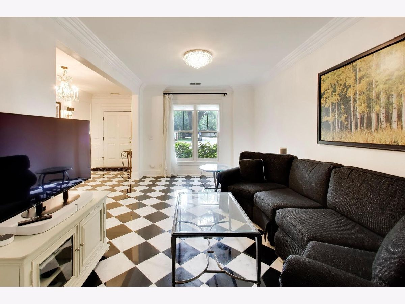
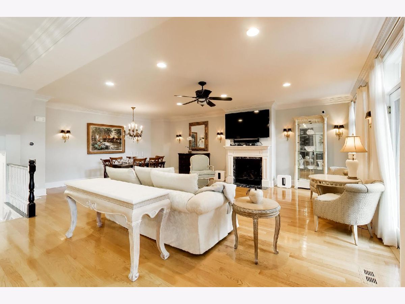
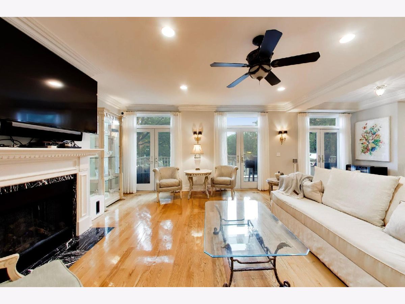
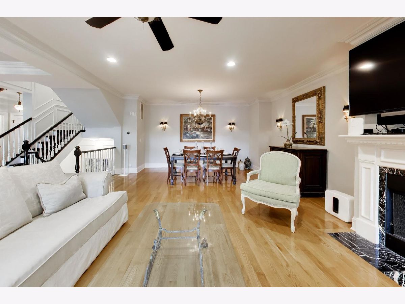
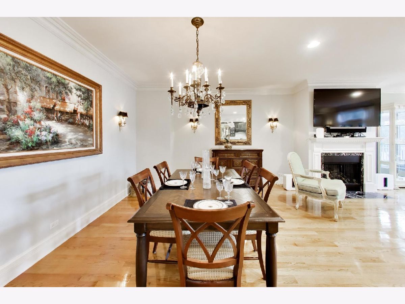
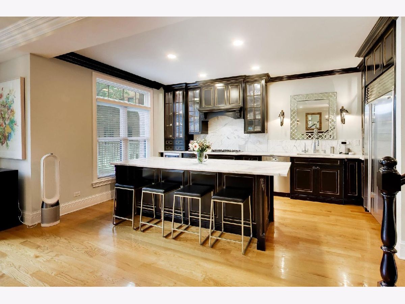
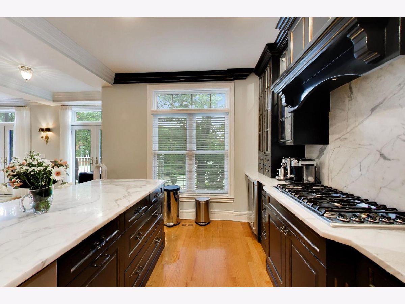
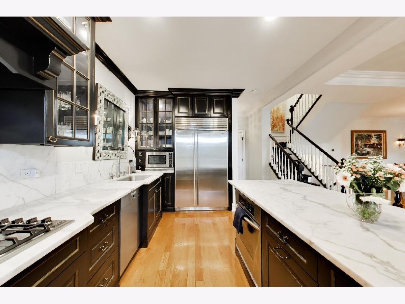
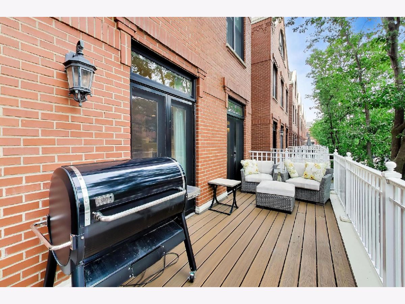
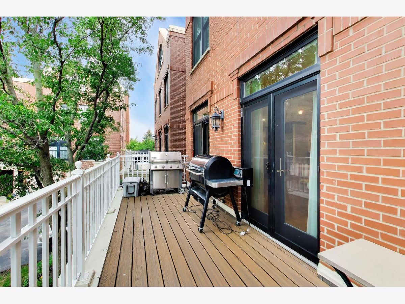
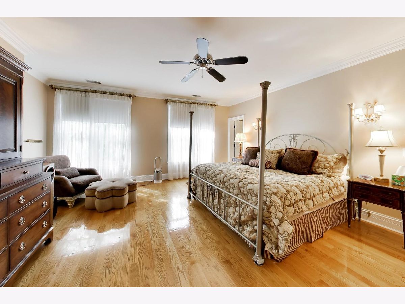
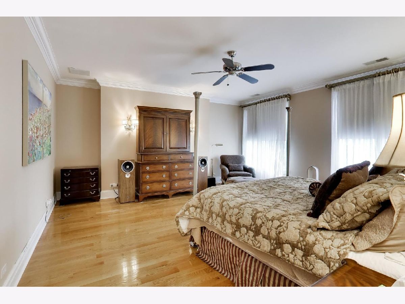
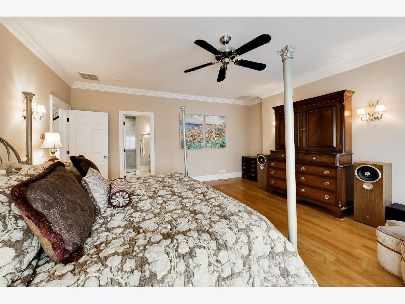
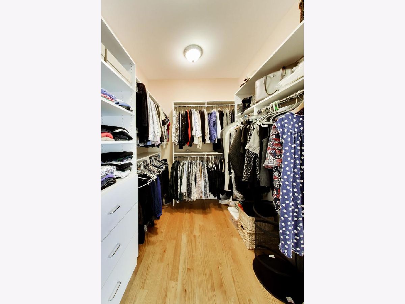
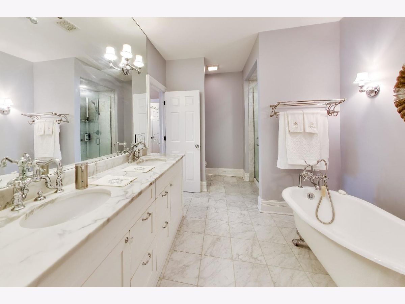
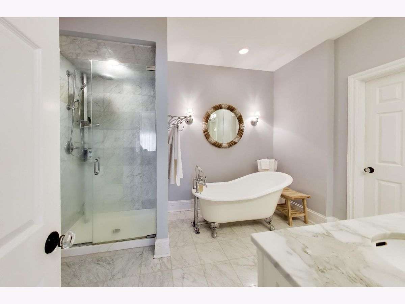
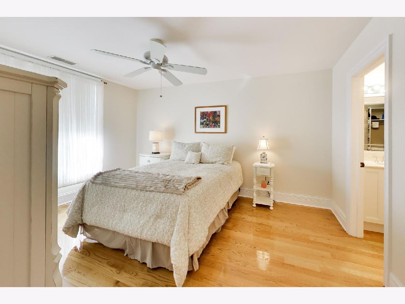
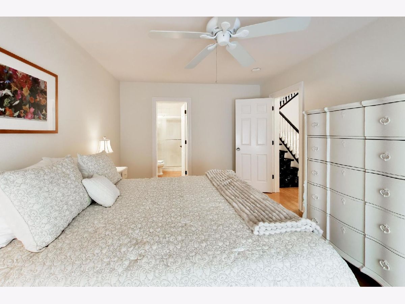
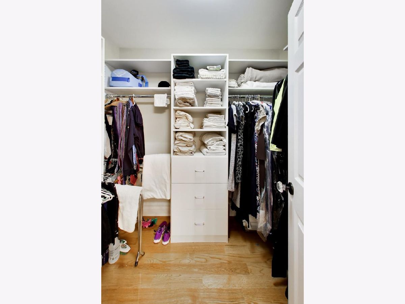
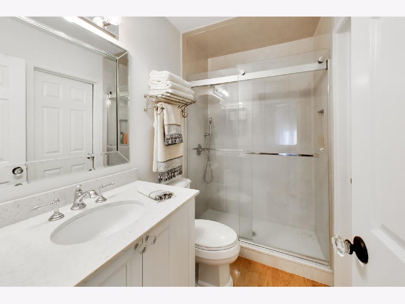
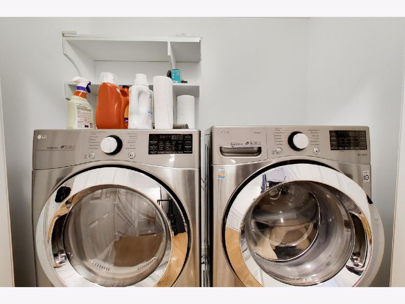
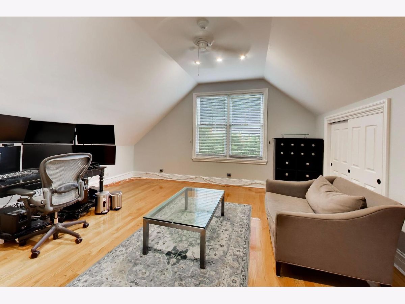
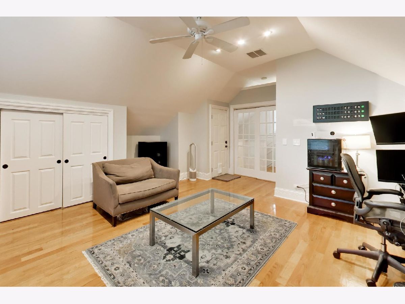
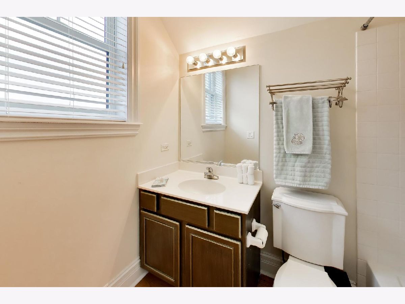
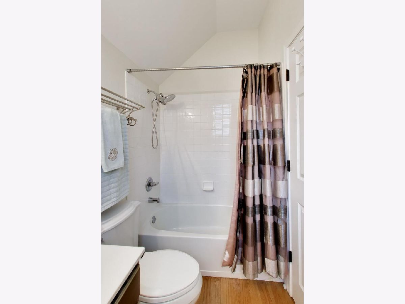
1865 Admiral Court is an absolutely stunning, four story brick townhome in the heart of the Glen, just steps to the shops, restaurants, movie theatre and Gallery Park. This beautiful Valencia model offers over 3,000 square feet of luxurious living with a long list of upgrades -- gleaming hardwood floors throughout the 2nd, 3rd, and 4th floors, intricate trimwork/moldings on every floor, almost $100K worth of new windows and doors, and every possible upgrade to make it a SMART home. The first level family room with marble floors is perfect for entertaining or family movie night. It could also be used as a fourth bedroom. One floor up is the main living level. The chef's gourmet kitchen boasts one of a kind cabinetry, Subzero & Viking appliances, stunning calcutta marble countertops and an extra large island. Its large living room is graced by an abundance of light, a cozy fireplace, and french doors opening to the private balcony for grilling and outside dining. The remarkable owner's suite boasts a large bedroom, two walk-in closets and a bathroom with double vanity sinks, a soaking tub and a separate shower. Also located on that floor is laundry and a 2nd bedroom with ensuite bath The 4th floor has a spacious bedroom, currently used as an office, a full bath, and a roof top deck for lounging and watching 4th of July fireworks. From that deck you have wonderful view of the Glen Club golf course designed by Tom Fazio. A short walk across Patriot Boulevard takes you to Battery Park's jogging trails, tennis courts, playground and Lake Glenview. Urban living in the suburbs. It's not just a home, it's a lifestyle.
Property Specifics
| Condos/Townhomes | |
| 4 | |
| — | |
| 2005 | |
| — | |
| VALENCIA | |
| No | |
| — |
| Cook | |
| Tower Crossing | |
| 348 / Monthly | |
| — | |
| — | |
| — | |
| 12731833 | |
| 04271030501097 |
Nearby Schools
| NAME: | DISTRICT: | DISTANCE: | |
|---|---|---|---|
|
Grade School
Westbrook Elementary School |
34 | — | |
|
Middle School
Attea Middle School |
34 | Not in DB | |
|
High School
Glenbrook South High School |
225 | Not in DB | |
Room Specifics
Total Bedrooms: 3
Bedrooms Above Ground: 3
Bedrooms Below Ground: 0
Dimensions: —
Floor Type: —
Dimensions: —
Floor Type: —
Full Bathrooms: 4
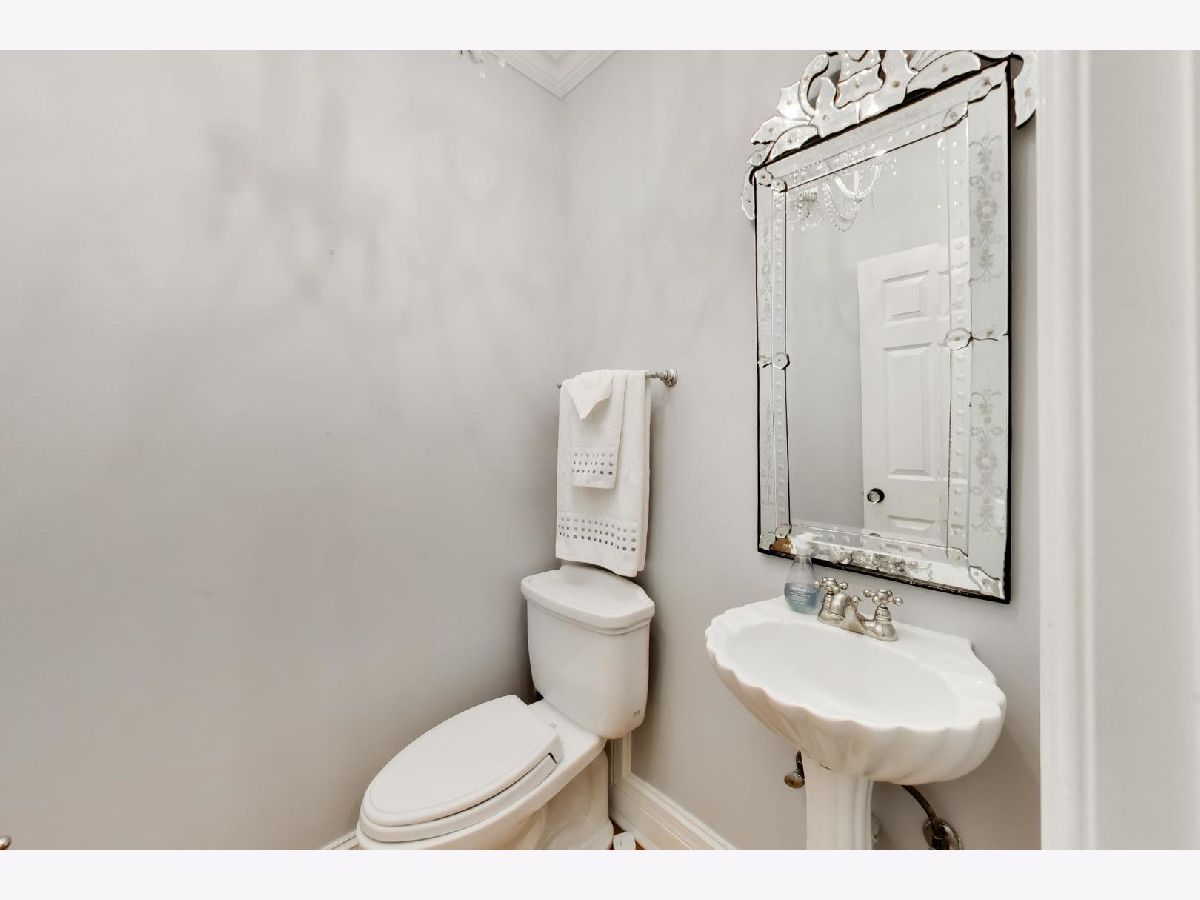
Bathroom Amenities: Separate Shower,Double Sink,Bidet
Bathroom in Basement: 0
Rooms: —
Basement Description: —
Other Specifics
| 2 | |
| — | |
| — | |
| — | |
| — | |
| Common | |
| — | |
| — | |
| — | |
| — | |
| Not in DB | |
| — | |
| — | |
| — | |
| — |
Contact Agent
Nearby Similar Homes
Nearby Sold Comparables

Contact Agent
Listing Provided By
@properties Christie's International Real Estate
