

1868 Wolverine Road, Dixon, Illinois 61021


$289,900
|
For Sale
|
|
| Status: | Active |
| Sqft: | 2,362 |
| Cost/Sqft: | $123 |
| Beds: | 3 |
| Baths: | 3 |
| Year Built: | 1994 |
| Property Taxes: | $4,273 |
| Days On Market: | 130 |
| Lot Size: | 1,01 |
Description
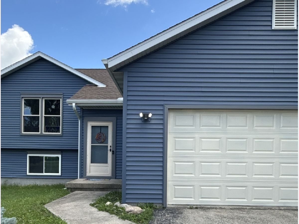
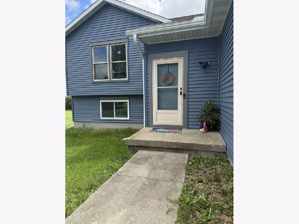
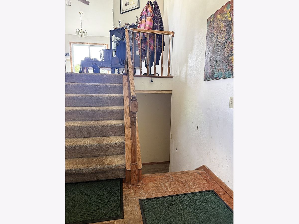
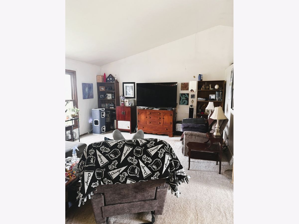
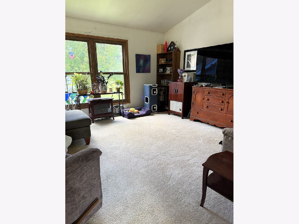
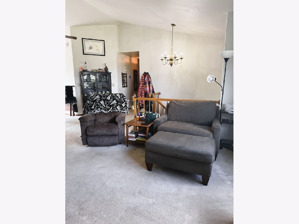
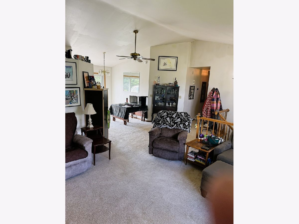
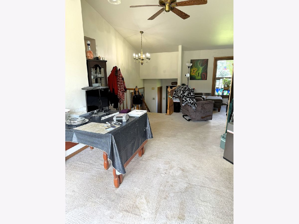
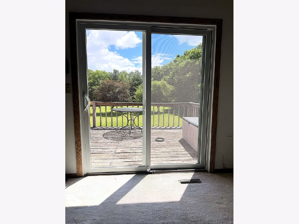
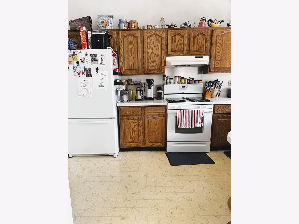
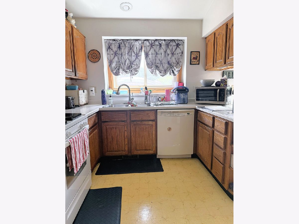
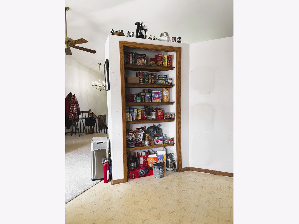
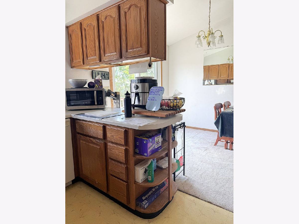
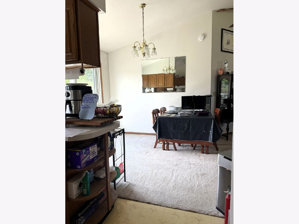
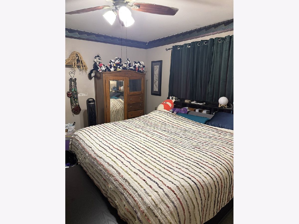
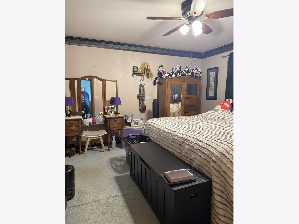
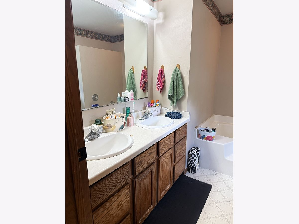
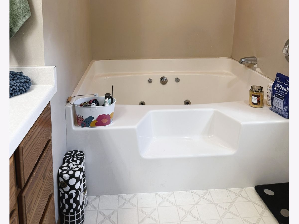
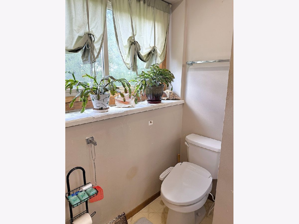
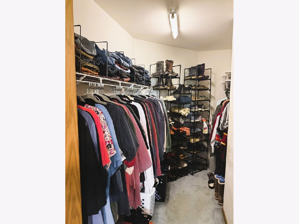
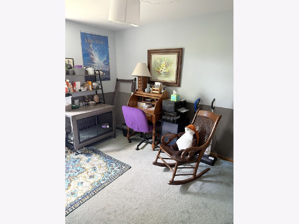
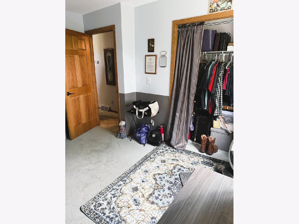
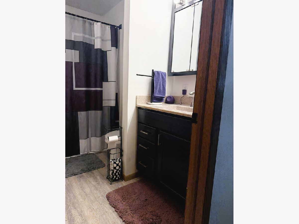
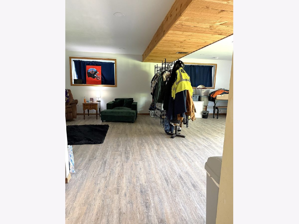
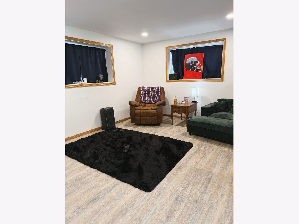
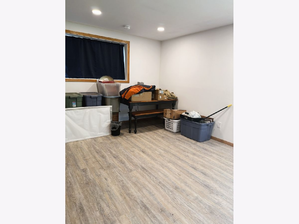
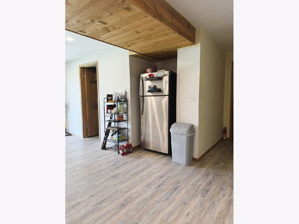
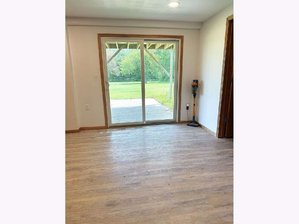
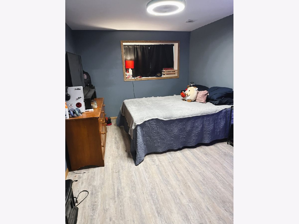
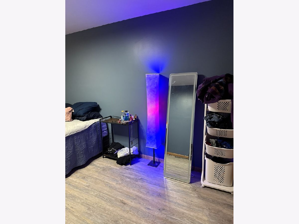
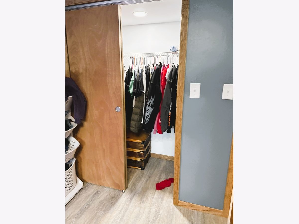
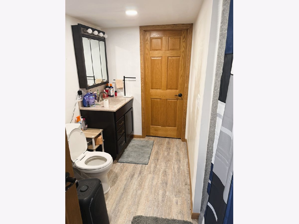
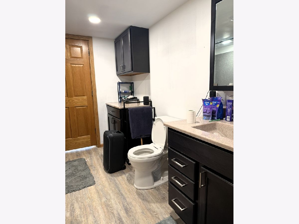
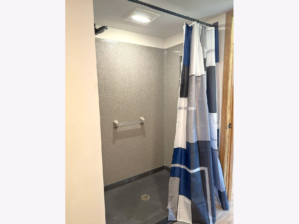
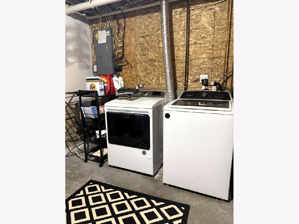
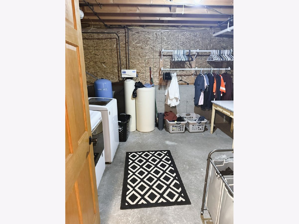
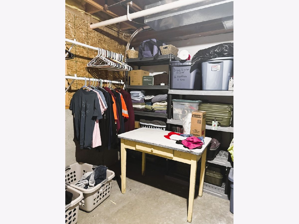
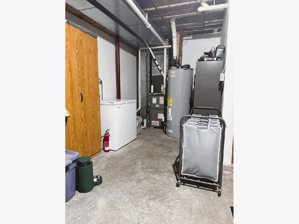
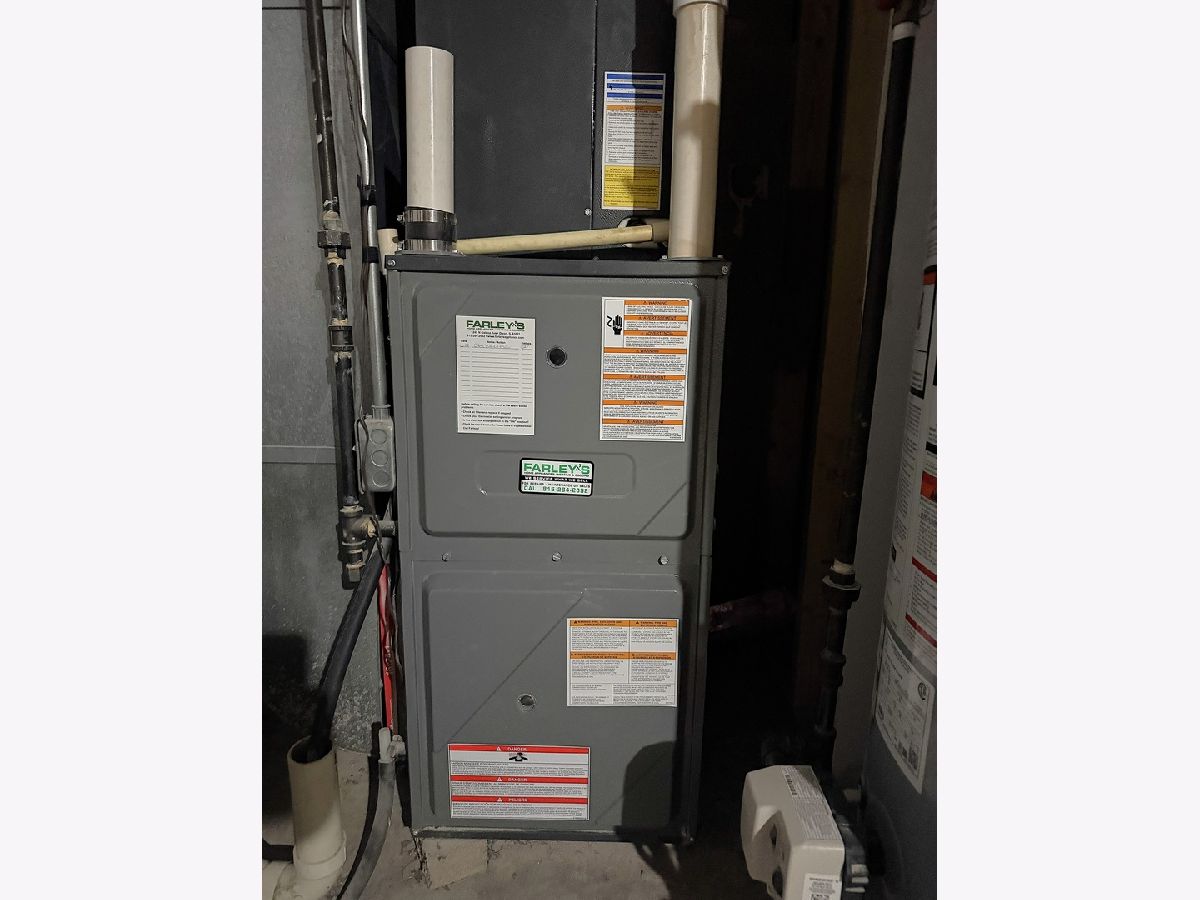
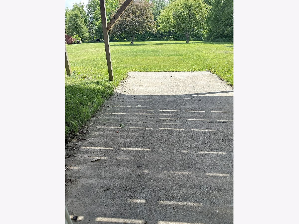
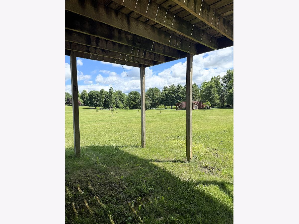
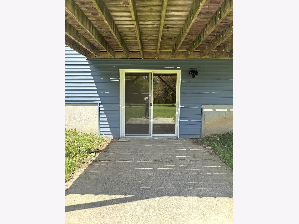
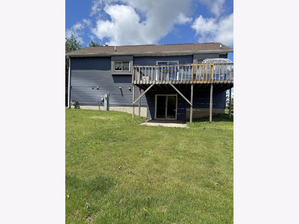
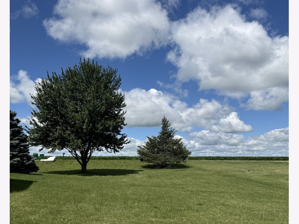
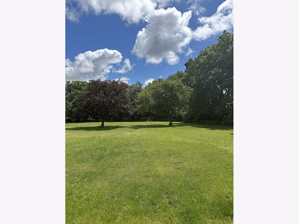
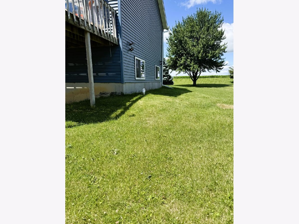
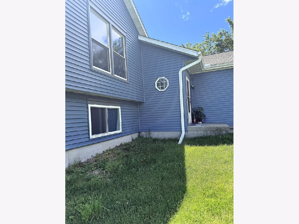
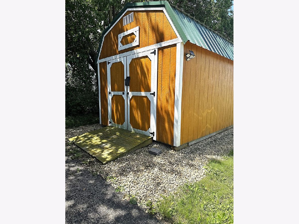
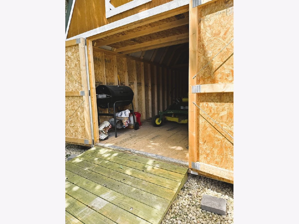
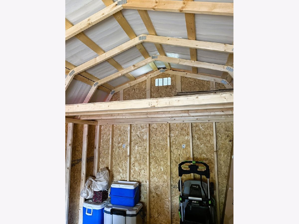
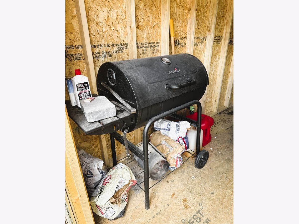
MOTIVATED SELLER! You won't want to pass up this spacious 3 bedroom 3 bath home just outside of town! Nestled on just over an acre in a lovely rural location, ideal for gazing upon some truly special sunrises & sunsets. The main floor is bright, and semi open concept with vaulted ceilings in the living area. The master suite features a full master bath with double sinks, bidet, jetted tub and walk in closet. The second above grade bathroom also features a bidet. Down in the finished walkout basement, you'll find newly renovated living space with a huge family room area, a bedroom, and a full bath. Basement is exposed, and features egress windows and walks out to the patio. Some of the newer updates include: basement renovation (2026), roof (2023), HVAC (2018) and windows (2016). Outside, the shed is large enough to store all of your outdoor essentials. The huge yard, deck & patio are perfect for entertaining, and you'll love the easy access to both Dixon & Sterling. Call today for your private showing!
Property Specifics
| Single Family | |
| — | |
| Bi-Level | |
| 1994 | |
| Finished, Exterior Entry, Egress Window, Partial Exposure, Full, Walk-Out Access | |
| Vinyl Siding | |
| Asphalt | |
| — | |
| No | |
| 1.01 |
| Lee | |
| — | |
| — / Not Applicable | |
| None | |
| Well | |
| Septic Tank | |
| Central Air | |
| Natural Gas | |
| No | |
| 12682198 | |
| 16013625101000 |
Property History
| DATE: | EVENT: | PRICE: | SOURCE: |
|---|---|---|---|
| 14 Oct, 2026 | Under contract | $289,900 | MRED MLS |
| — | Last price change | $299,900 | MRED MLS |
| 18 Jun, 2026 | Listed for sale | $329,900 | MRED MLS |
Room Specifics
Total Bedrooms: 3
Bedrooms Above Ground: 3
Bedrooms Below Ground: 0
Dimensions: 13X12
Floor Type: —
Dimensions: 10X12
Floor Type: —
Dimensions: 10X15
Floor Type: —
Full Bathrooms: 3
Bathroom Amenities: Whirlpool, Double Sink, Bidet
Bathroom in Basement: 1
Dimensions: 10X9
Floor Type: —
Dimensions: 13X8
Floor Type: —
Features: Pantry-Closet
Dimensions: 12X14
Floor Type: —
Dimensions: 14X15
Floor Type: —
Dimensions: 26X15
Floor Type: —
Rooms: Bonus Room, Recreation Room
Name: Bonus Room
Dimensions: 17X9
Floor Type: —
Name: Recreation Room
Dimensions: 19X18
Floor Type: —
Other Specifics
| 2.5 | |
| — | |
| Garage Door Opener, Garage Owned, Attached, Garage | |
| Gas Dryer Hookup | |
| — | |
| Patio | |
| — | |
| — | |
| 131x375 | |
| — | |
| Full, Double Sink, Whirlpool | |
| Vaulted Ceiling(s), 1st Floor Bedroom, 1st Floor Full Bath, Walk-In Closet(s) | |
| Range, Dishwasher, Refrigerator, Washer, Dryer | |
| Not in DB | |
| — | |
| — | |
| — |
Tax History
| Year | Property Taxes |
|---|---|
| 2026 | $4,273 |
Contact Agent
Nearby Similar Homes
Nearby Sold Comparables

Contact Agent
Listing Provided By
Heartland Realty 11 LLC
