

187 Harbor, Braidwood, Illinois 60408


$259,000
|
For Sale
|
|
| Status: | Active |
| Sqft: | 1,485 |
| Cost/Sqft: | $174 |
| Beds: | 3 |
| Baths: | 2 |
| Year Built: | 2002 |
| Property Taxes: | $26 |
| Days On Market: | 23 |
| Lot Size: | 0,00 |
Description
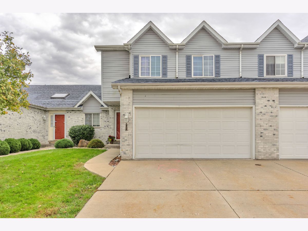
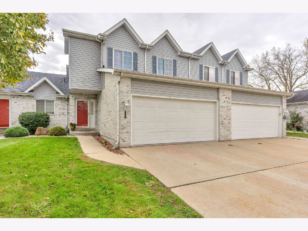
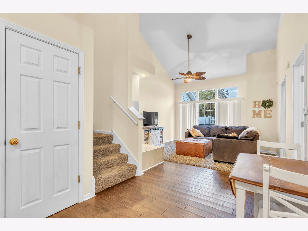
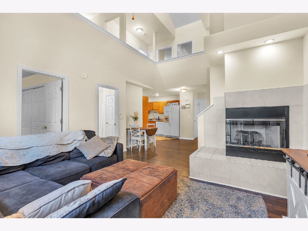
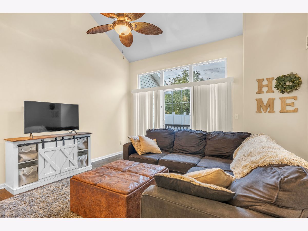
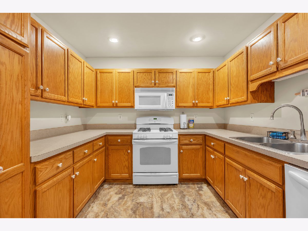
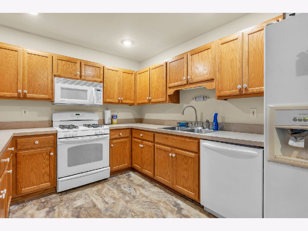
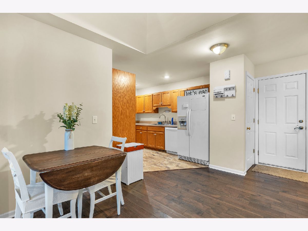
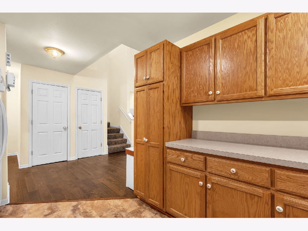
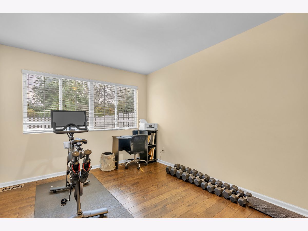
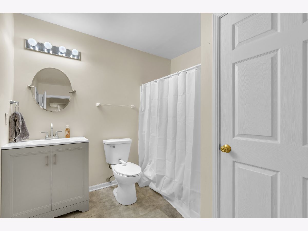
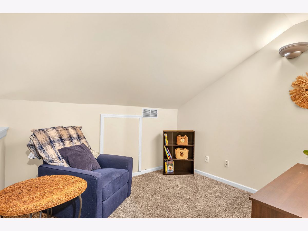
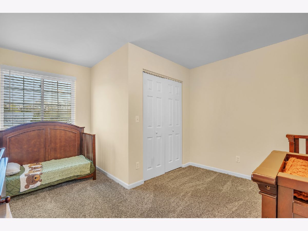
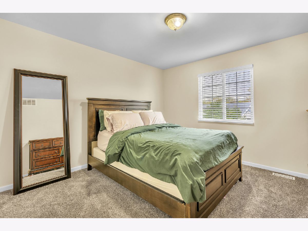
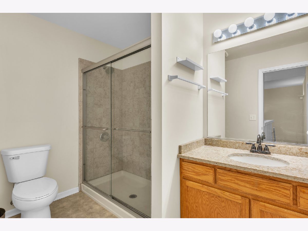
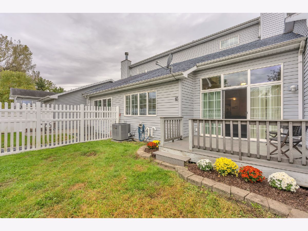
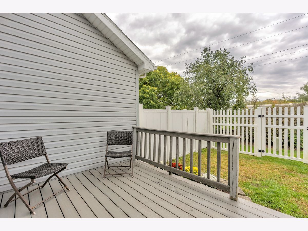
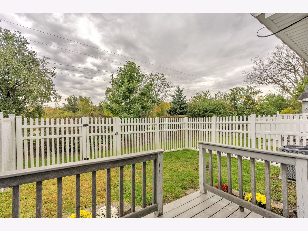
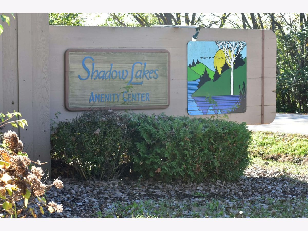
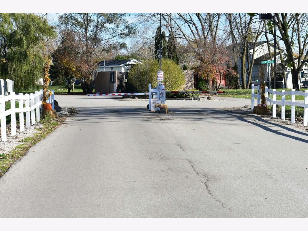
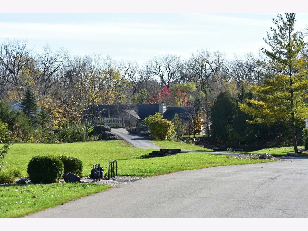
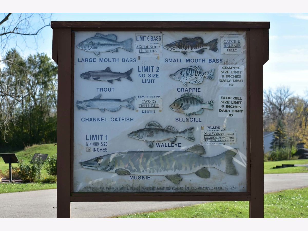
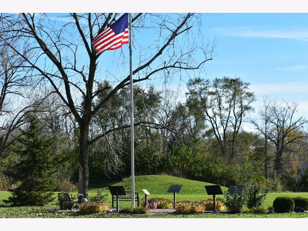
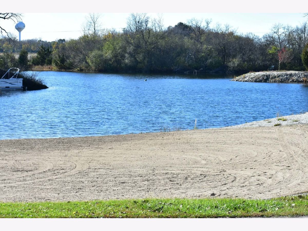
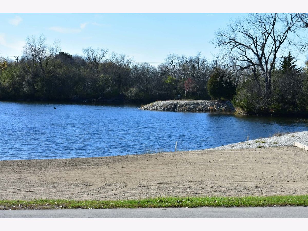
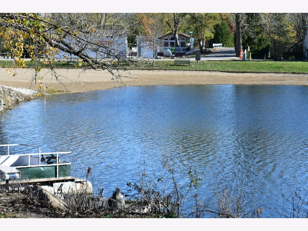
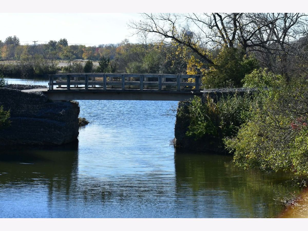
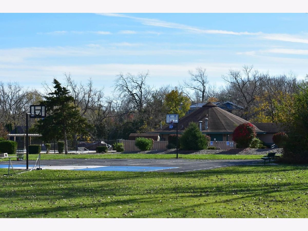
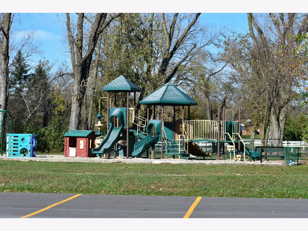
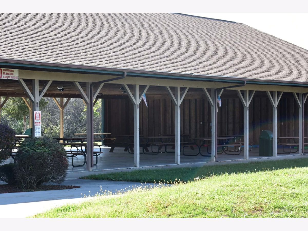
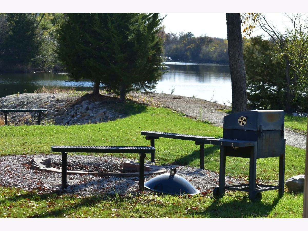
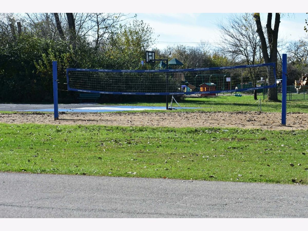
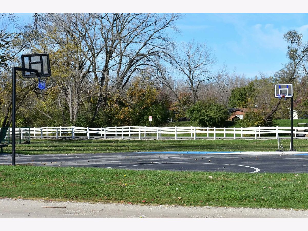
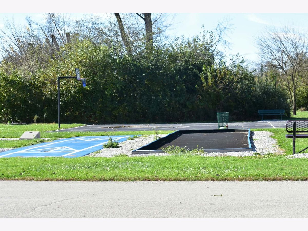
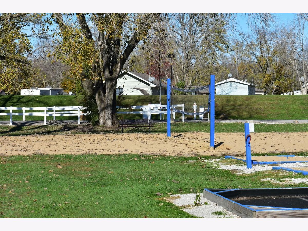
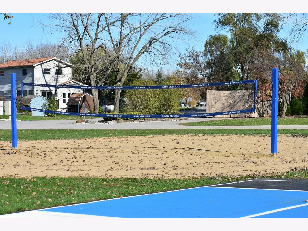
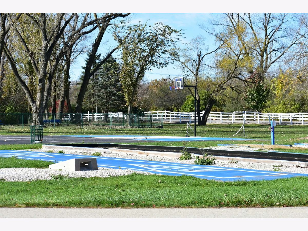
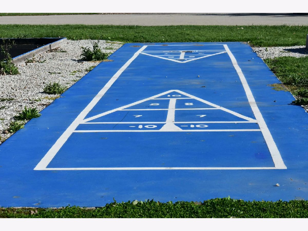
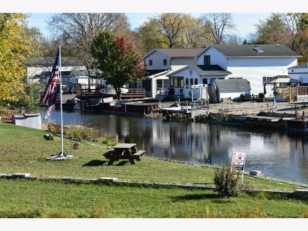
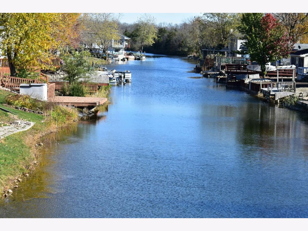
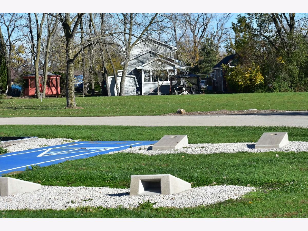
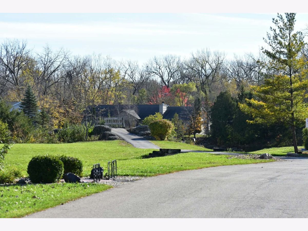
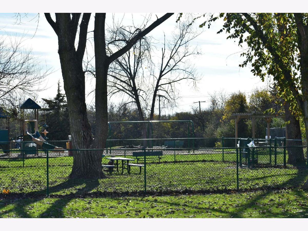
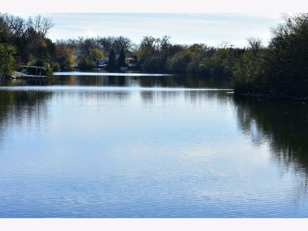
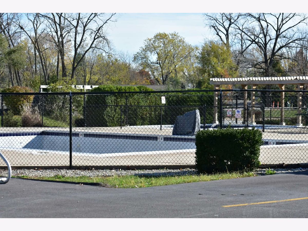
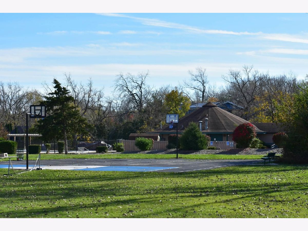
Welcome to this darling 2-story townhouse in the desirable Lighthouse Cove community! Offering 3 bedrooms, 2 full bathrooms, a spacious loft, and an attached 2-car garage, this home features a bright, open-concept layout filled with natural light. The main level showcases engineered wood flooring throughout and a comfortable living room anchored by a cozy corner gas fireplace. The kitchen flows seamlessly into the main living and dining areas, making the space perfect for everyday living and entertaining. A convenient main-level bedroom and full bath offer added flexibility for guests, a home office, or single-level living. Upstairs, you'll find two additional bedrooms, including a spacious primary bedroom with double closets, plus a versatile loft overlooking the soaring ceilings below. Step outside to enjoy your private fenced patio area, perfect for relaxing, grilling, or entertaining. Major updates include a NEW HVAC system and water heater in 2024 and a NEW roof in 2021. Even better, homeowners enjoy access to the amenities of the Shadow Lakes community, offering lakes, beaches, swimming, fishing, trails, and plenty of opportunities to enjoy the outdoors right outside your neighborhood. This charming Lighthouse Cove townhouse offers the space, updates, amenities, and location you've been looking for, come see it today!
Property Specifics
| Condos/Townhomes | |
| 2 | |
| — | |
| 2002 | |
| None | |
| Vinyl Siding, Brick | |
| Asphalt | |
| — | |
| No | |
| — |
| Will | |
| — | |
| 131 / Monthly | |
| Insurance, Lawn Care, Snow Removal, Lake Rights | |
| Public | |
| Public Sewer | |
| Central Air | |
| Gas | |
| No | |
| 12788099 | |
| 0224043080020000 |
Nearby Schools
| NAME: | DISTRICT: | DISTANCE: | |
|---|---|---|---|
|
Grade School
Reed-custer Primary School |
255U | — | |
|
Middle School
Reed-custer Middle School |
255U | Not in DB | |
|
High School
Reed-custer High School |
255U | Not in DB | |
Property History
| DATE: | EVENT: | PRICE: | SOURCE: |
|---|---|---|---|
| 26 Oct, 2026 | Under contract | $259,000 | MRED MLS |
| — | Last price change | $269,000 | MRED MLS |
| 17 Oct, 2026 | Listed for sale | $269,000 | MRED MLS |
Room Specifics
Total Bedrooms: 3
Bedrooms Above Ground: 3
Bedrooms Below Ground: 0
Dimensions: 12X14
Floor Type: —
Dimensions: 12X13
Floor Type: —
Dimensions: 12X11
Floor Type: —
Full Bathrooms: 2
Bathroom Amenities: —
Bathroom in Basement: 0
Dimensions: 6X9
Floor Type: —
Dimensions: 18X10
Floor Type: —
Dimensions: 14X16
Floor Type: Hardwood
Rooms: Loft, Foyer
Name: Loft
Dimensions: 10X10
Floor Type: —
Name: Foyer
Dimensions: 3X9
Floor Type: —
Other Specifics
| 2 | |
| Concrete Perimeter | |
| Concrete, Garage Door Opener, Garage Owned, Attached, Garage | |
| Main Level, Washer Hookup | |
| Hardwood | |
| Deck | |
| — | |
| — | |
| 25 X 120 | |
| — | |
| Full | |
| Cathedral Ceiling(s), 1st Floor Bedroom, 1st Floor Full Bath, Storage | |
| Range, Microwave, Dishwasher | |
| Not in DB | |
| — | |
| — | |
| Gas Log, Gas Starter |
Tax History
| Year | Property Taxes |
|---|---|
| 2026 | $26 |
Contact Agent
Nearby Similar Homes

Nearby Sold Comparables



Contact Agent
Listing Provided By
Village Realty, Inc.
