

1870 Chandolin Lane, Elgin, Illinois 60124


$735,000
|
For Sale
|
|
| Status: | New |
| Sqft: | 3,814 |
| Cost/Sqft: | $193 |
| Beds: | 5 |
| Baths: | 4 |
| Year Built: | 2024 |
| Property Taxes: | $0 |
| Days On Market: | 5 |
| Lot Size: | 0,33 |
Description
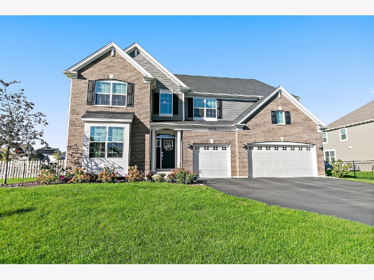
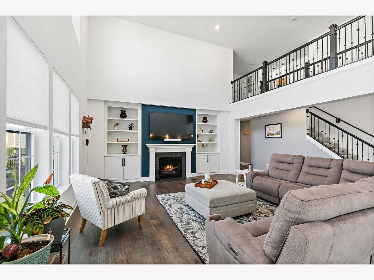
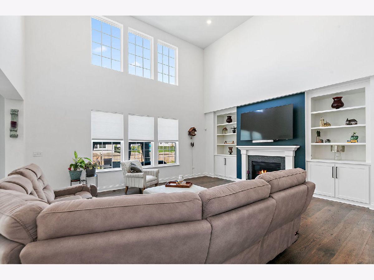
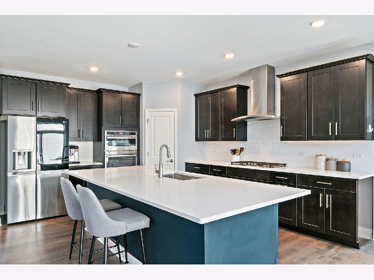
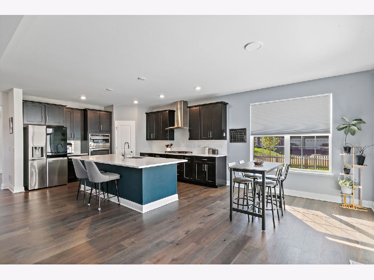
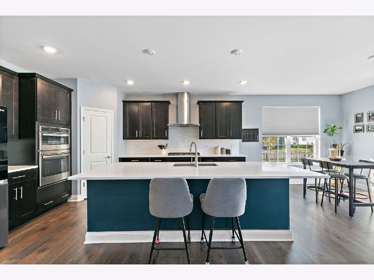
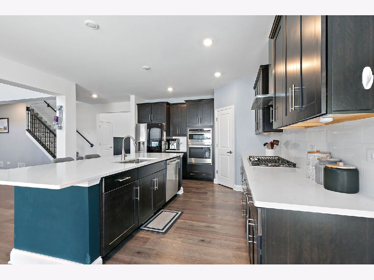
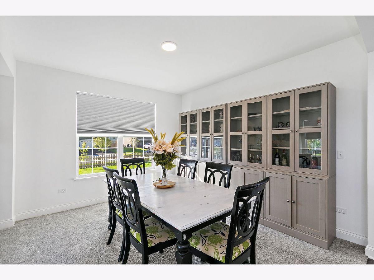
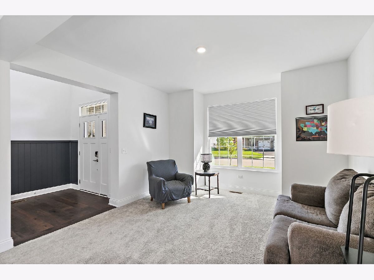
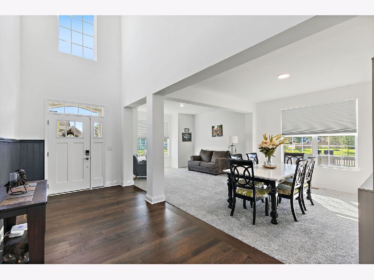
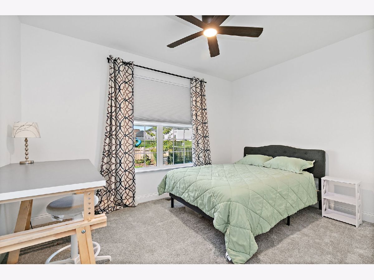
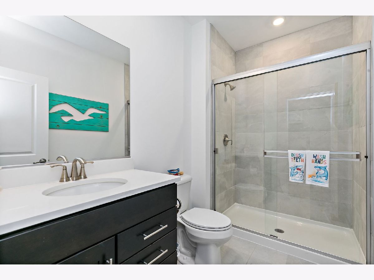
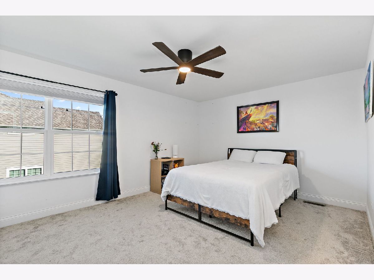
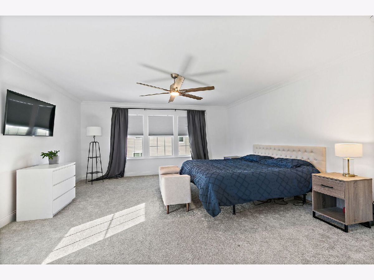
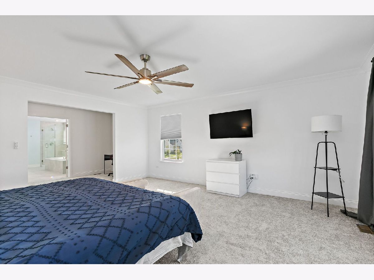
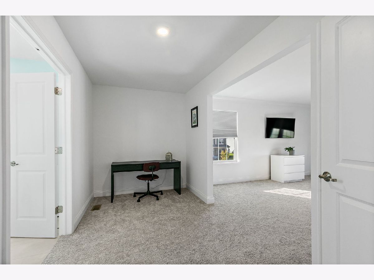
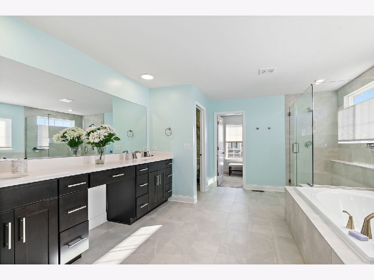
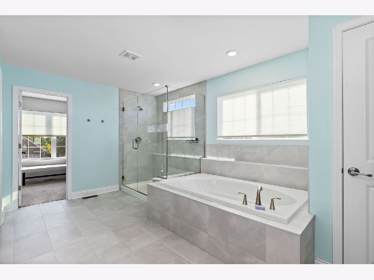
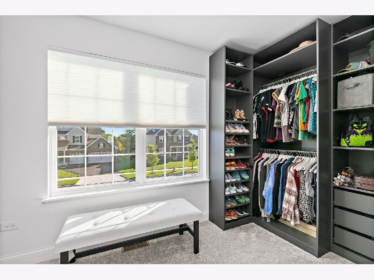
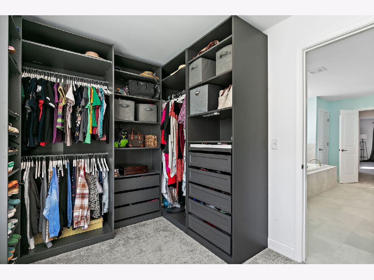
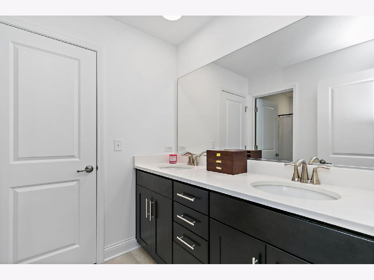
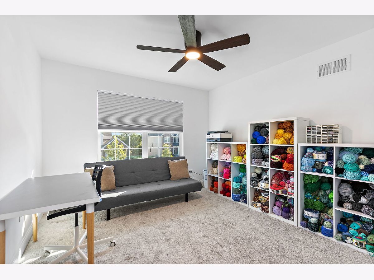
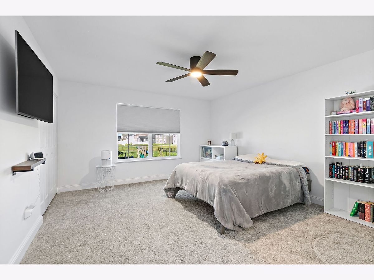
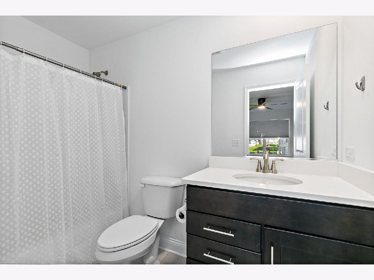
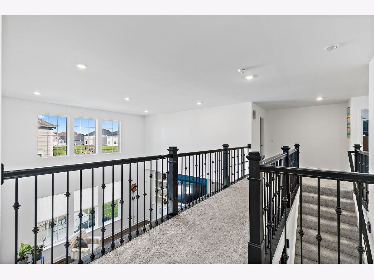
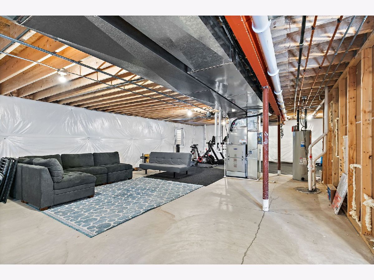
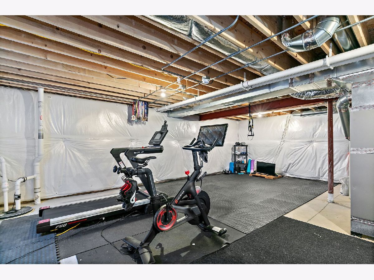
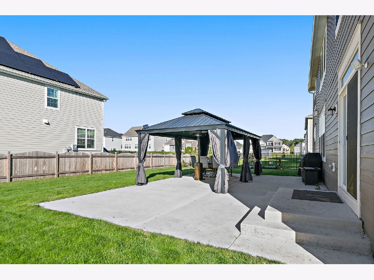
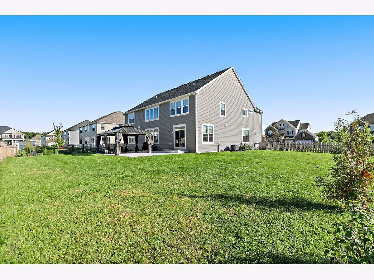
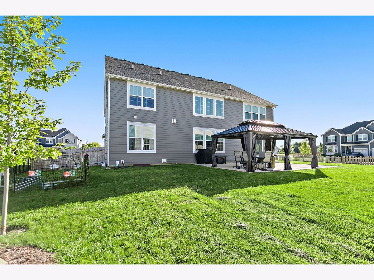
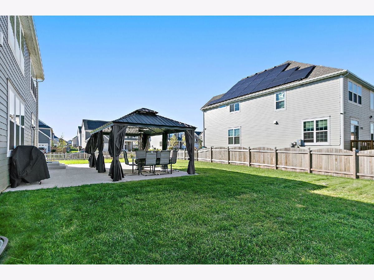
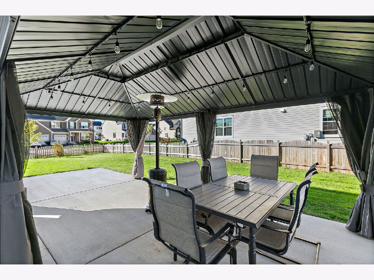
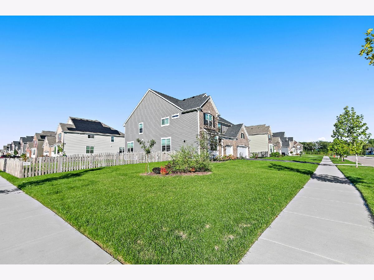
Step inside to soaring ceilings and rich hardwood flooring that immediately set the tone for the home. A spacious living room and dining room welcome you from the foyer, enhanced by chair rail molding added by the sellers. The dining room also features a custom built in that can be attached by the new owner. The heart of the home is the dramatic family room, where soaring ceilings, an abundance of windows, a gas fireplace with mantle, and seller added custom built ins create a bright and inviting gathering space. The family room flows seamlessly into the beautifully appointed kitchen featuring upgraded cabinetry with soft close doors and drawers, quartz countertops, subway tile backsplash, stainless steel appliances including an upgraded LG refrigerator, double wall ovens, a large breakfast bar island with sink, and a walk in pantry. The adjoining breakfast nook features sliding glass doors leading directly to the backyard. A main level bedroom and full bathroom offer excellent flexibility for guests, a private office, or additional living space. A convenient first floor laundry room with utility sink completes the main level. Upstairs, you will find four additional bedrooms, including an exceptionally spacious primary suite with plenty of room for a sitting or desk area. The spa inspired primary bathroom features a soaking tub, separate oversized shower, dual vanity, and generous cabinetry. The impressive walk in closet has been further upgraded by the sellers with a custom built in organization system offering exceptional storage. The unfinished basement provides tremendous potential for future living space and includes rough in plumbing for a potential future bathroom. The home is also equipped with a radon mitigation system. Outside, the sellers have transformed the backyard with a brand new concrete patio, hard top gazebo, and fully fenced yard, creating a fantastic setting for outdoor dining, entertaining, and relaxing. These seller added improvements, including the brand new patio, fencing, family room built ins, primary closet built ins, dining room built in, chair rail molding, and upgraded LG refrigerator, provide significant added value compared with nearby new construction homes where these features are not included. Conveniently located in Elgin with access to shopping, dining, parks, recreation, and major roadways, this nearly new home gives buyers the benefit of 2024 construction with many of the finishing touches already completed.
Property Specifics
| Single Family | |
| — | |
| — | |
| 2024 | |
| Unfinished, Full | |
| 1,873 | |
| Vinyl Siding, Brick | |
| Asphalt | |
| NEWCASTLE A | |
| No | |
| 0.33 |
| Kane | |
| Ponds Of Stony Creek | |
| 500 / Annual | |
| Insurance | |
| Public | |
| Public Sewer, Storm Sewer | |
| Central Air | |
| Gas, Forced Air | |
| 12789950 | |
| 0801176008 |
Nearby Schools
| NAME: | DISTRICT: | DISTANCE: | |
|---|---|---|---|
|
Grade School
Ferson Creek Elementary School |
303 | — | |
|
Middle School
Thompson Middle School |
303 | Not in DB | |
|
High School
St Charles North High School |
303 | Not in DB | |
Property History
| DATE: | EVENT: | PRICE: | SOURCE: |
|---|---|---|---|
| 5 Jun, 2024 | Sold | $688,110 | MRED MLS |
| 10 Jan, 2024 | Under contract | $688,110 | MRED MLS |
| 10 Jan, 2024 | Listed for sale | $688,110 | MRED MLS |
| 20 Oct, 2026 | Listed for sale | $735,000 | MRED MLS |
Room Specifics
Total Bedrooms: 5
Bedrooms Above Ground: 5
Bedrooms Below Ground: 0
Dimensions: 19X18
Floor Type: Carpet
Dimensions: 16X13
Floor Type: Carpet
Dimensions: 12X12
Floor Type: Carpet
Dimensions: 13X12
Floor Type: Carpet
Full Bathrooms: 4
Bathroom Amenities: Double Sink, Soaking Tub
Bathroom in Basement: 0
Dimensions: 14X11
Floor Type: Carpet
Dimensions: 19X10
Floor Type: Hardwood
Features: Eating Area-Breakfast Bar, Eating Area-Table Space, Island, Pantry-Walk-in
Dimensions: 10X8
Floor Type: Ceramic Tile
Dimensions: 13X13
Floor Type: Carpet
Dimensions: 19X18
Floor Type: Hardwood
Rooms: Bedroom 5
Name: Bedroom 5
Dimensions: 11X10
Floor Type: Carpet
Other Specifics
| 3 | |
| Concrete Perimeter | |
| Asphalt, Garage Door Opener, Garage Owned, Attached, Garage | |
| Main Level, In Unit, Sink | |
| — | |
| Porch | |
| Fenced | |
| Gazebo | |
| — | |
| Corner Lot | |
| 100X85 | |
| — | |
| Full | |
| Vaulted Ceiling(s), 1st Floor Bedroom, 1st Floor Full Bath, Built-in Features, Walk-In Closet(s), Separate Dining Room | |
| Double Oven, Microwave, Dishwasher, Refrigerator, Washer, Dryer, Disposal, Stainless Steel Appliance(s), Gas Cooktop, Oven, Humidifier | |
| Not in DB | |
| Park, Lake, Curbs, Sidewalks, Street Lights, Street Paved | |
| — | |
| Attached Fireplace Doors/Screen, Gas Log, Gas Starter |
Tax History
| Year | Property Taxes |
|---|
Contact Agent
Contact Agent
Listing Provided By
Legacy Properties, A Sarah Leonard Company, LLC
