

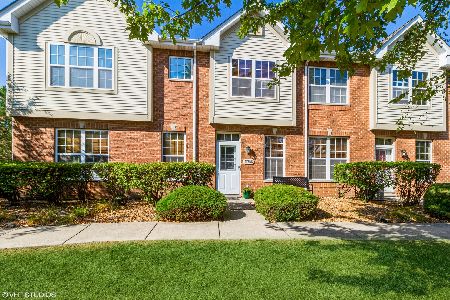
18764 Burnside Station Drive, Mokena, Illinois 60448


$319,900
|
For Sale
|
|
| Status: | Active |
| Sqft: | 1,562 |
| Cost/Sqft: | $205 |
| Beds: | 2 |
| Baths: | 3 |
| Year Built: | 2002 |
| Property Taxes: | $6,825 |
| Days On Market: | 179 |
| Lot Size: | 0,00 |
Description
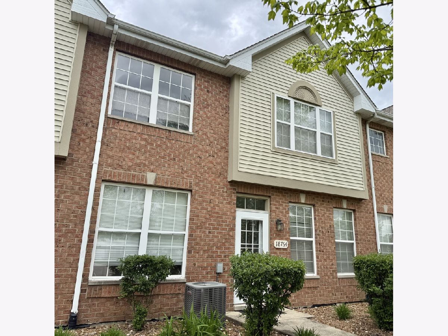
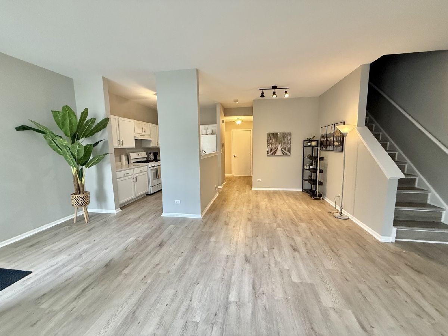
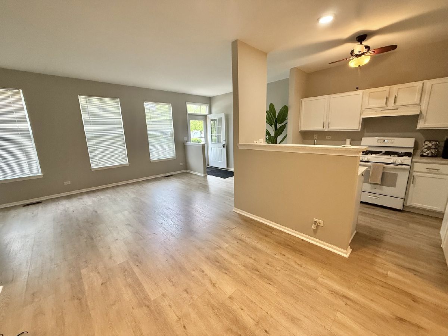
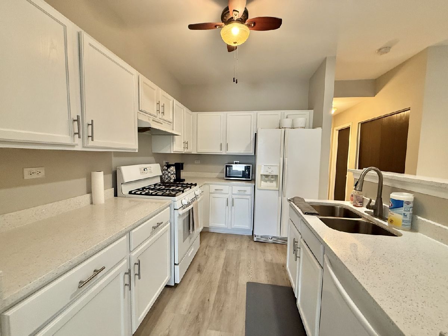
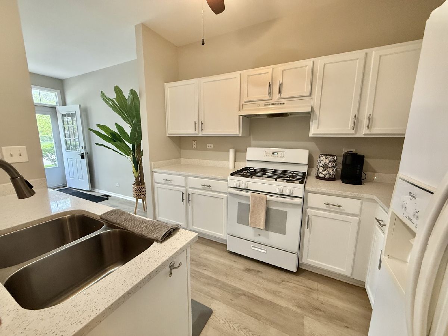
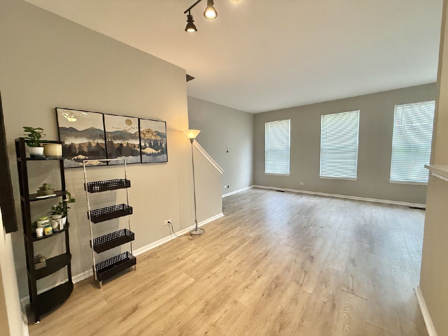
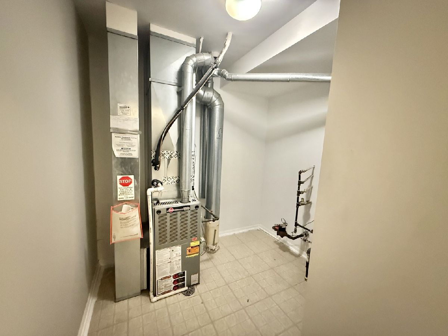
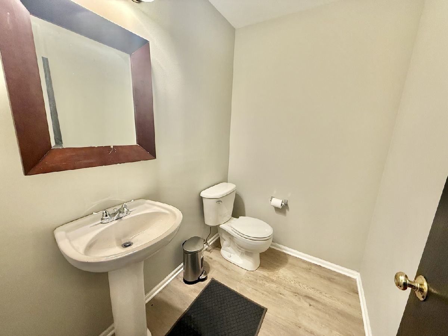
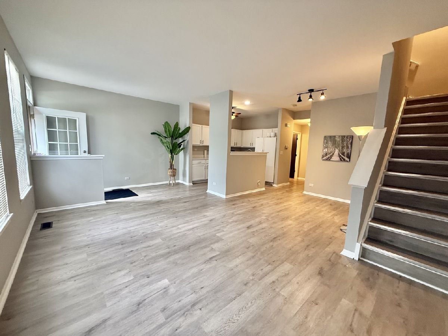
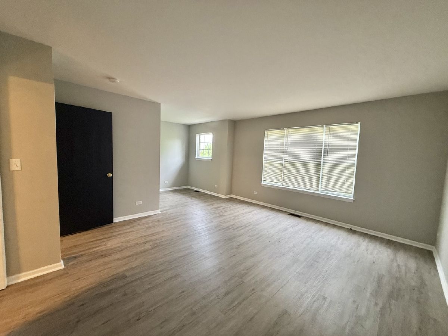
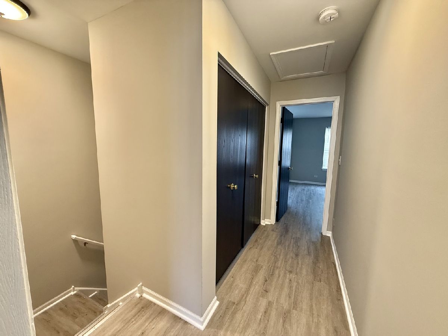
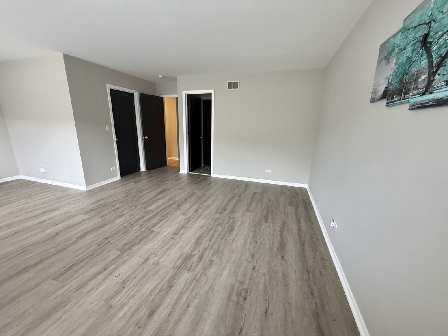
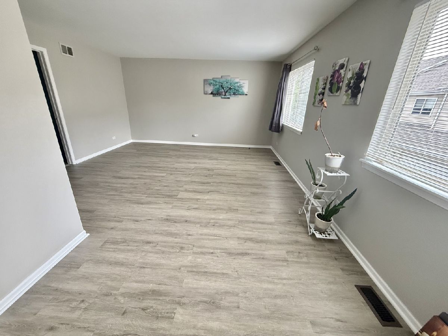
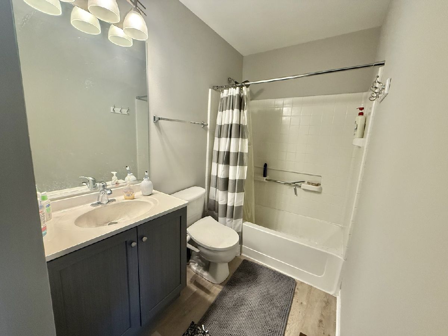
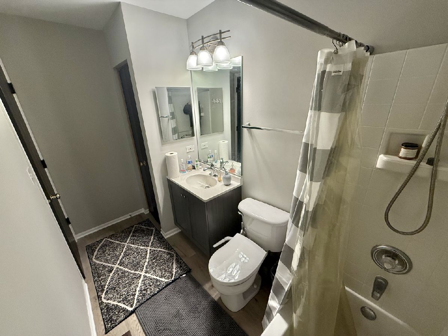
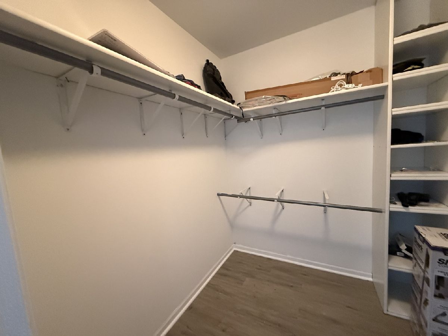
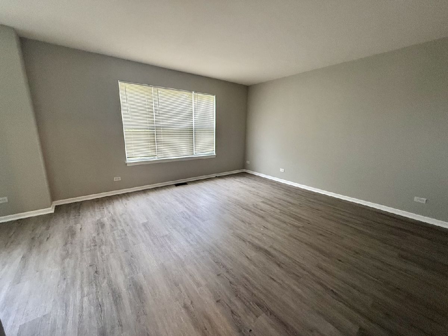
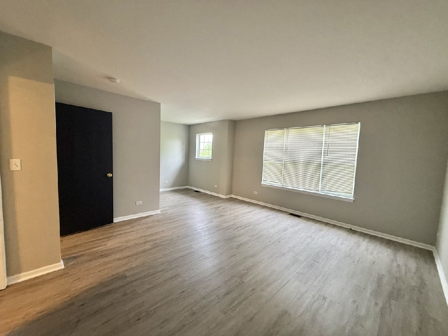
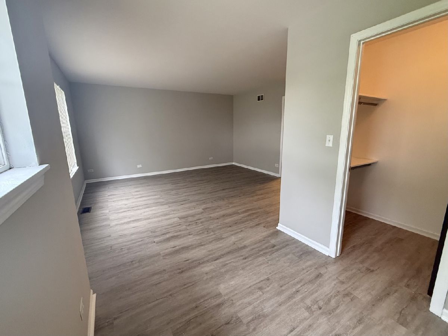
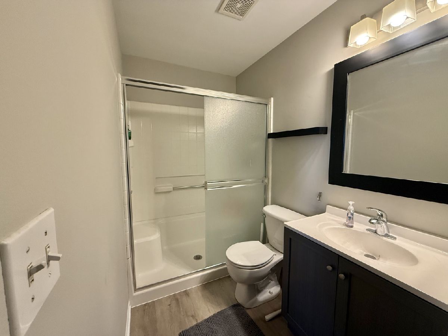
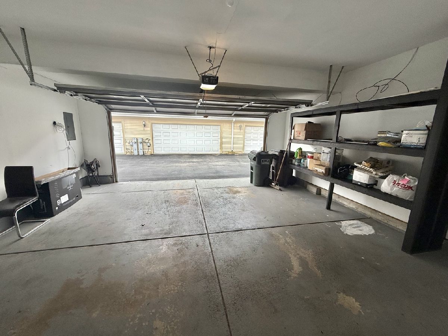
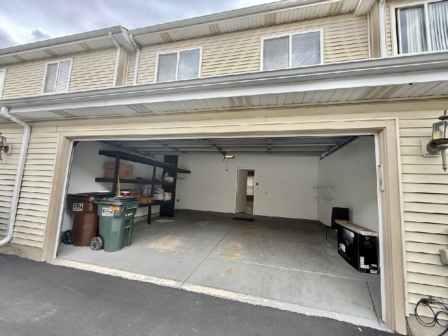
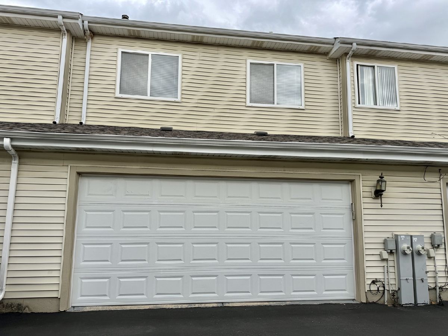
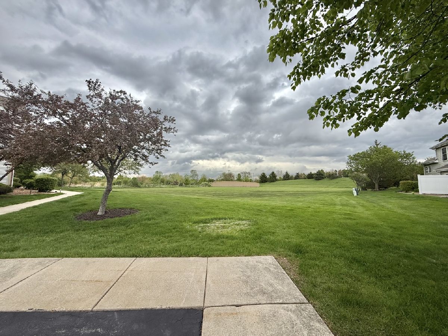
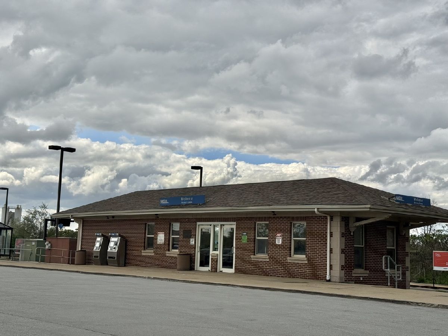
PRICE REDUCTION ALERT! THIS IS YOUR BIG CHANCE TO OWN this light filled modern townhome in the LINCOLNWAY SCHOOL DISTRICT that has a bright open concept and has been freshly painted & professionally cleaned for its new owner. Two huge primary bedrooms with ensuite full bathrooms have all new light oak wood laminate flooring on both floors, an airy layout that shows off the windowed walls, the gorgeous kitchen with white cabinets, quartz countertops and SS sink with matching appliances. A large utility room is great as a bike or storage room next to the 2 car garage with epoxy flooring and extra shelving. The large living room, dining room combo gives it that roomy feel. The convenient powder room on the main floor adds function to flair. Upstairs are the 2 huge bedrooms, both with walk in closets, extra sitting area spaces and both have full baths with marble vanities & built in linen closets. The washer dryer is inside a laundry closet conveniently placed on the second floor and light comes through all the windows on both sides. Roof was replaced in 2020. Across the street is an open area where one can picnic, and the property is a 10 minute walk to the MOKENA METRA train station, so leave your car at home! EZ to show, see it before it is gone.
Property Specifics
| Condos/Townhomes | |
| 2 | |
| — | |
| 2002 | |
| None | |
| Vinyl Siding, Brick | |
| — | |
| — | |
| No | |
| — |
| Will | |
| — | |
| 265 / Monthly | |
| Insurance, Exterior Maintenance, Lawn Care, Scavenger, Snow Removal | |
| Public | |
| Public Sewer | |
| Central Air | |
| Natural Gas, Forced Air | |
| 12635771 | |
| 1909033271150000 |
Property History
| DATE: | EVENT: | PRICE: | SOURCE: |
|---|---|---|---|
| 8 Sep, 2015 | Sold | $166,000 | MRED MLS |
| 29 May, 2015 | Under contract | $169,900 | MRED MLS |
| 20 May, 2015 | Listed for sale | $169,900 | MRED MLS |
| 9 Dec, 2021 | Sold | $215,000 | MRED MLS |
| 9 Nov, 2021 | Under contract | $229,900 | MRED MLS |
| 27 Oct, 2021 | Listed for sale | $229,900 | MRED MLS |
| — | Last price change | $329,900 | MRED MLS |
| 1 May, 2026 | Listed for sale | $329,900 | MRED MLS |
Room Specifics
Total Bedrooms: 2
Bedrooms Above Ground: 2
Bedrooms Below Ground: 0
Dimensions: 21X15
Floor Type: Wood Laminate
Dimensions: 21X15
Floor Type: Wood Laminate
Full Bathrooms: 3
Bathroom Amenities: —
Bathroom in Basement: 0
Dimensions: 10X8
Floor Type: Wood Laminate
Dimensions: 10X8
Floor Type: Wood Laminate
Features: Eating Area-Breakfast Bar, Galley, SolidSurfaceCounter
Dimensions: 3X5
Floor Type: Vinyl
Dimensions: 20X14
Floor Type: Wood Laminate
Rooms: Utility Room-1st Floor
Name: Utility Room-1st Floor
Dimensions: 10X8
Floor Type: Vinyl
Other Specifics
| 2 | |
| — | |
| Garage Door Opener, Garage Owned, Attached, Garage | |
| Upper Level, In Unit | |
| Laminate | |
| — | |
| — | |
| Common Grounds | |
| CONDO | |
| — | |
| Full | |
| Walk-In Closet(s), High Ceilings, Open Floorplan, Quartz Counters | |
| Range, Dishwasher, Refrigerator, Washer, Dryer | |
| Not in DB | |
| — | |
| — | |
| — |
Tax History
| Year | Property Taxes |
|---|---|
| 2015 | $4,651 |
| 2021 | $4,940 |
| — | $6,825 |
Contact Agent
Nearby Similar Homes
Nearby Sold Comparables

Contact Agent
Listing Provided By
Century 21 Integra
