

1878 County Road 2100, Urbana, Illinois 61802


$340,000
|
For Sale
|
|
| Status: | Contingent |
| Sqft: | 1,673 |
| Cost/Sqft: | $203 |
| Beds: | 4 |
| Baths: | 2 |
| Year Built: | 1972 |
| Property Taxes: | $4,139 |
| Days On Market: | 24 |
| Lot Size: | 1,00 |
Description
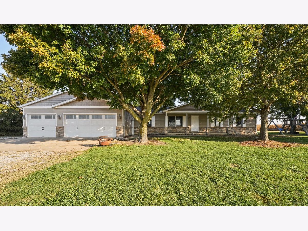
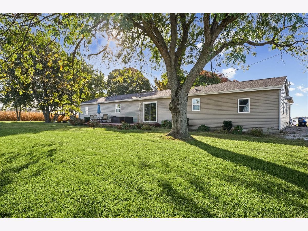
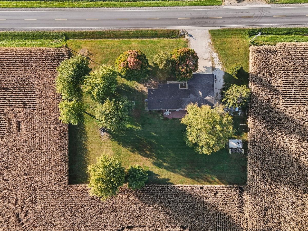
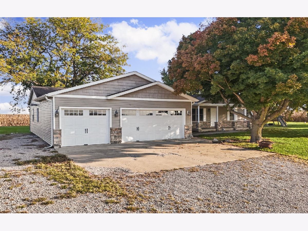
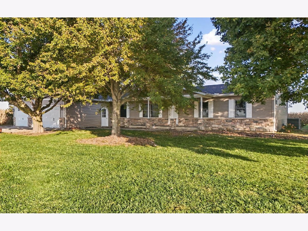
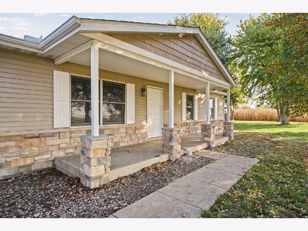
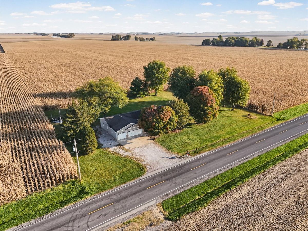
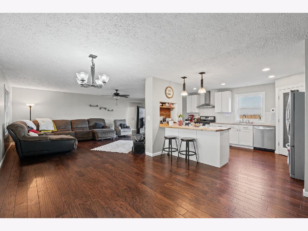
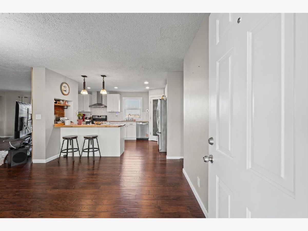
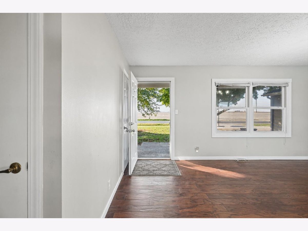
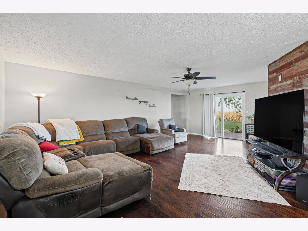
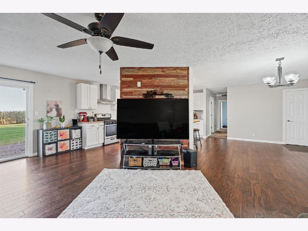
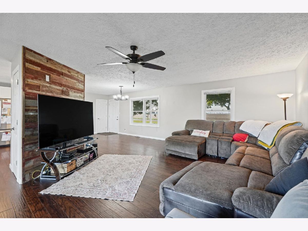
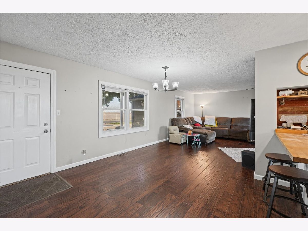
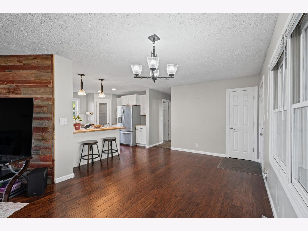
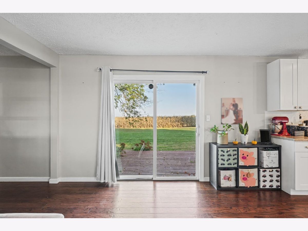
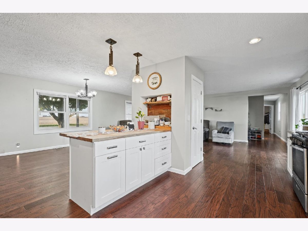
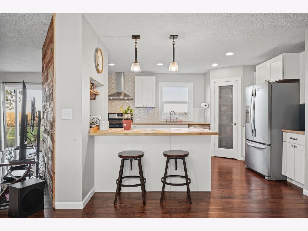
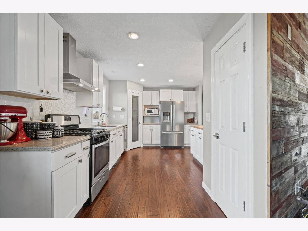
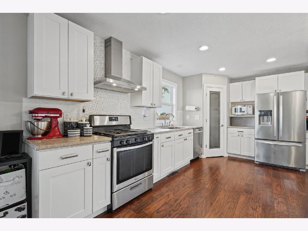
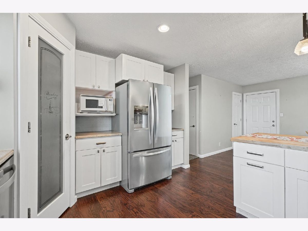
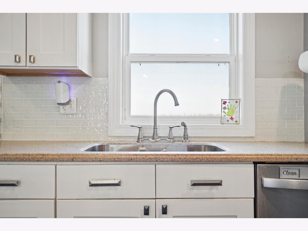
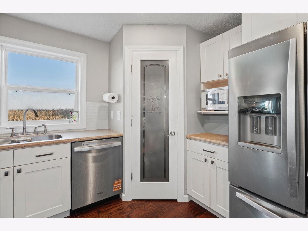
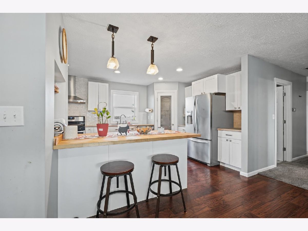
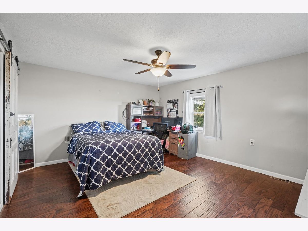
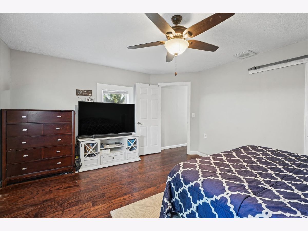
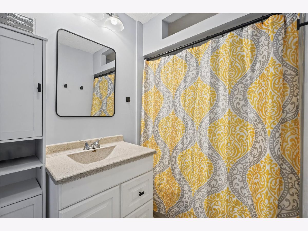
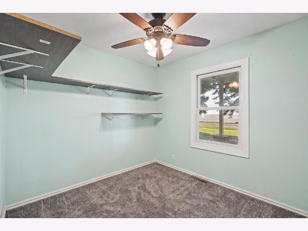
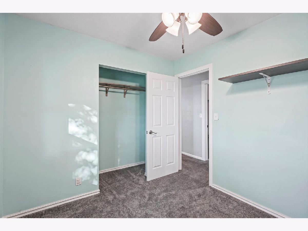
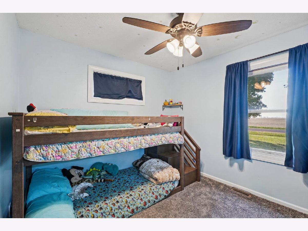
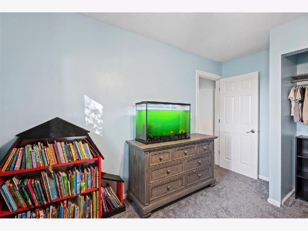
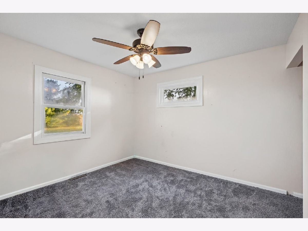
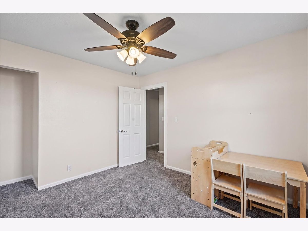
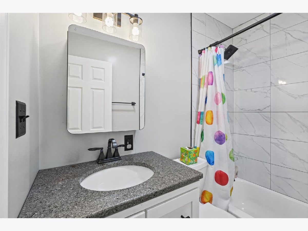
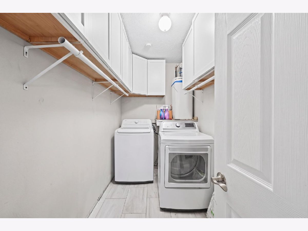
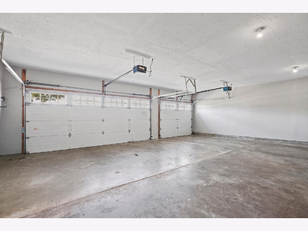
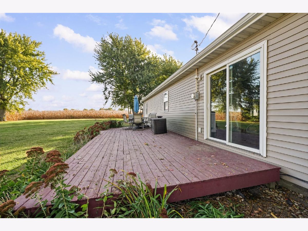
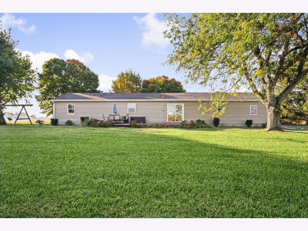
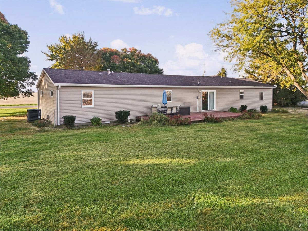
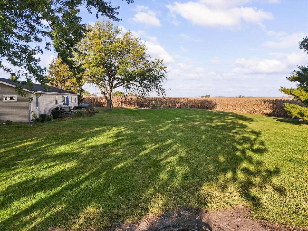
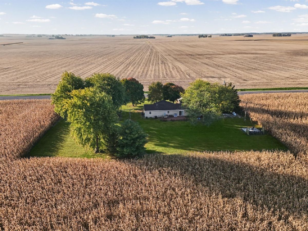
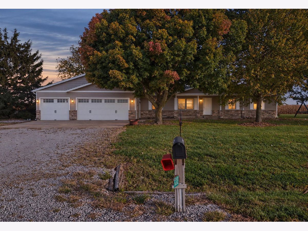
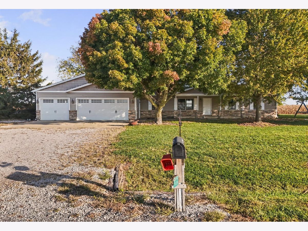
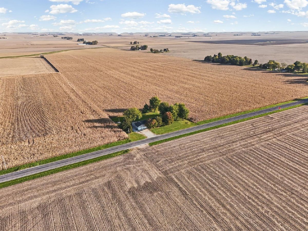
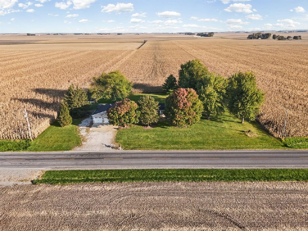
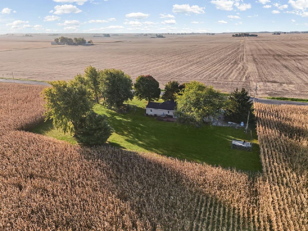
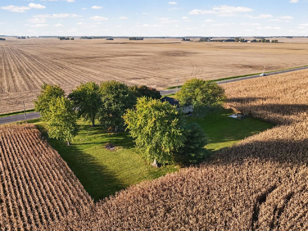
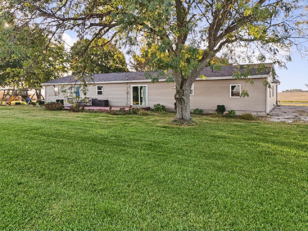
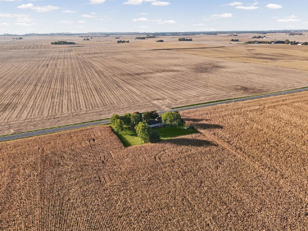
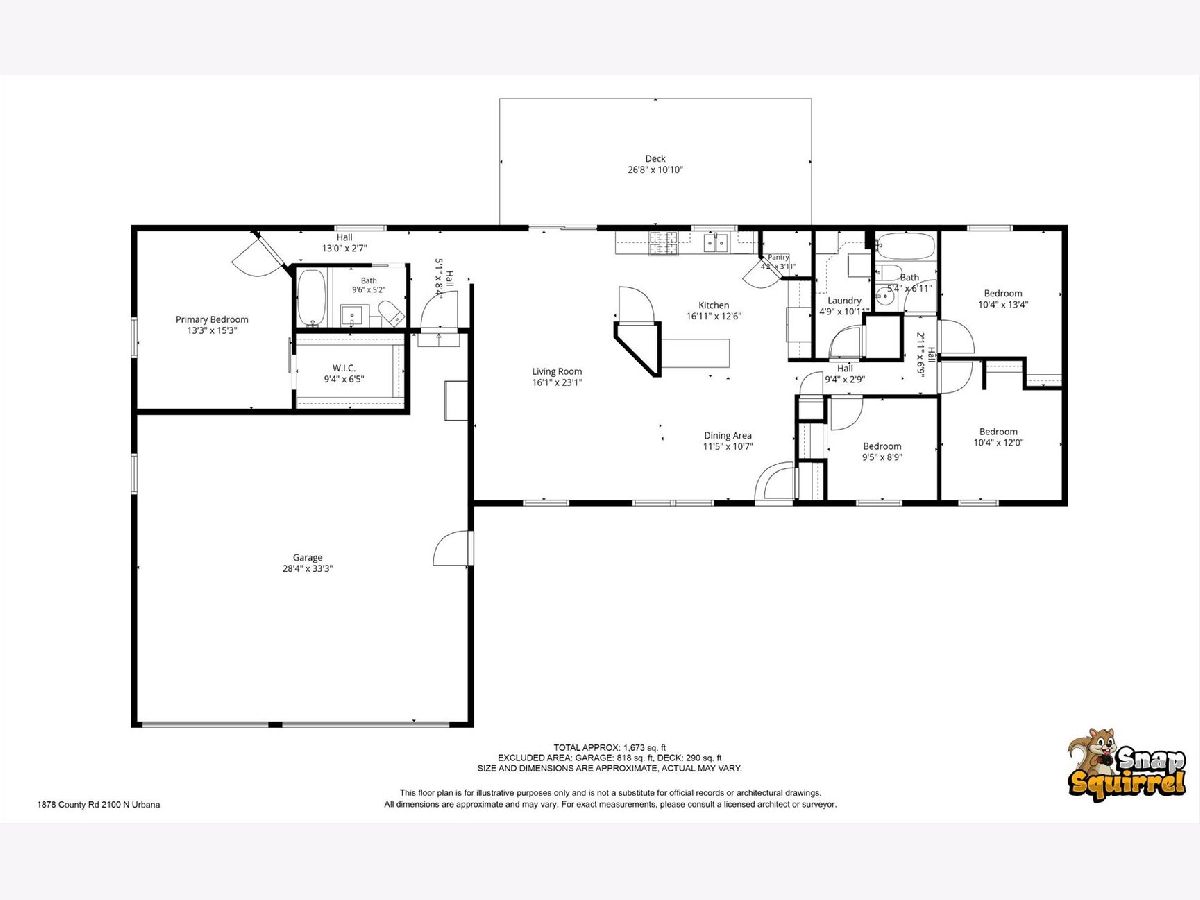
Enjoy true country living on 1 acre in the St. Joseph school district! This move-in-ready ranch offers 4 bedrooms, 2 full bathrooms, and an attached, heated 3-car garage. The kitchen overlooks the dining area and flows naturally into the living room, creating a comfortable layout for everyday living and entertaining. The split-bedroom design provides privacy, with a spacious primary bedroom featuring a large walk-in closet on one side and three additional bedrooms and a full hall bathroom on the other. Sliding glass doors lead to the backyard, where open space and country surroundings invite you to relax and enjoy the outdoors. Enjoy the peace and space of country living with a quick commute to St. Joseph and Champaign-Urbana for shopping, dining, and everyday conveniences. With many upgrades including a tankless water heater in 2026 and a new roof in 2025, this property is ready to welcome you home!
Property Specifics
| Single Family | |
| — | |
| Ranch | |
| 1972 | |
| Crawl Space | |
| Vinyl Siding, Stone | |
| Asphalt | |
| — | |
| No | |
| 1 |
| Champaign | |
| Not Applicable | |
| — / Not Applicable | |
| None | |
| Well | |
| Septic Tank | |
| Central Air | |
| Propane, Forced Air | |
| No | |
| 12793892 | |
| 271618400006 |
Nearby Schools
| NAME: | DISTRICT: | DISTANCE: | |
|---|---|---|---|
|
Grade School
Prairieview-ogden Elementary Sch |
197 | — | |
|
Middle School
Prairieview-ogden Junior High Sc |
197 | Not in DB | |
|
High School
St. Joseph-ogden High School |
305 | Not in DB | |
Property History
| DATE: | EVENT: | PRICE: | SOURCE: |
|---|---|---|---|
| 28 Oct, 2026 | Under contract | $340,000 | MRED MLS |
| 26 Oct, 2026 | Listed for sale | $340,000 | MRED MLS |
Room Specifics
Total Bedrooms: 4
Bedrooms Above Ground: 4
Bedrooms Below Ground: 0
Dimensions: 13X15
Floor Type: —
Dimensions: 10X13
Floor Type: —
Dimensions: 10X12
Floor Type: —
Dimensions: 9X9
Floor Type: —
Full Bathrooms: 2
Bathroom Amenities: —
Bathroom in Basement: 0
Dimensions: 11X11
Floor Type: —
Dimensions: 17X12
Floor Type: —
Features: Eating Area-Breakfast Bar, Pantry-Closet
Dimensions: 5X11
Floor Type: —
Dimensions: 16X23
Floor Type: —
Rooms: Walk In Closet
Name: Walk In Closet
Dimensions: 9X7
Floor Type: —
Other Specifics
| 3 | |
| — | |
| Concrete, Gravel, Garage Door Opener, Attached, Garage | |
| — | |
| — | |
| Deck | |
| — | |
| — | |
| 208.71 x 208.71 | |
| — | |
| None | |
| Walk-In Closet(s), Pantry | |
| Range, Microwave, Dishwasher, Refrigerator | |
| Not in DB | |
| — | |
| — | |
| — |
Tax History
| Year | Property Taxes |
|---|---|
| 2026 | $4,139 |
Contact Agent
Nearby Similar Homes
Nearby Sold Comparables



Contact Agent
Listing Provided By
KELLER WILLIAMS-TREC
