

1879 Fays Lane, Sugar Grove, Illinois 60554


$475,000
|
For Sale
|
|
| Status: | Active |
| Sqft: | 1,750 |
| Cost/Sqft: | $271 |
| Beds: | 3 |
| Baths: | 4 |
| Year Built: | 1980 |
| Property Taxes: | $8,590 |
| Days On Market: | 40 |
| Lot Size: | 0,00 |
Description
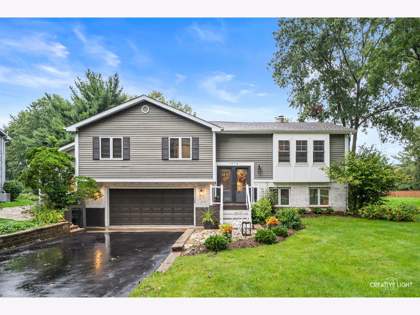
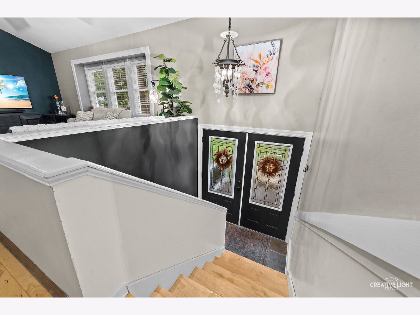
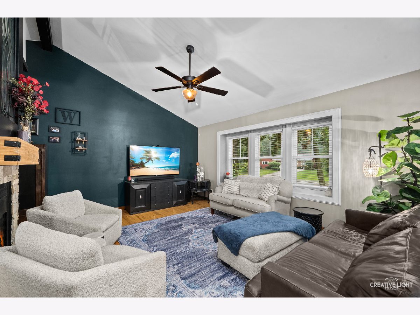
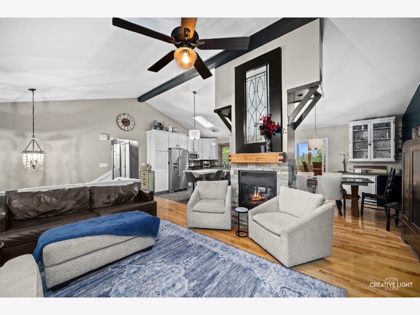
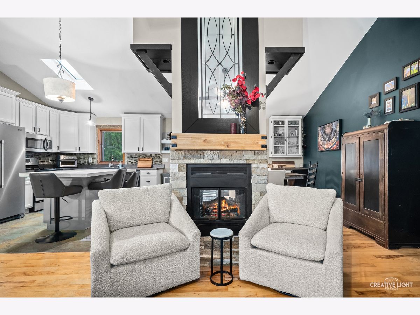
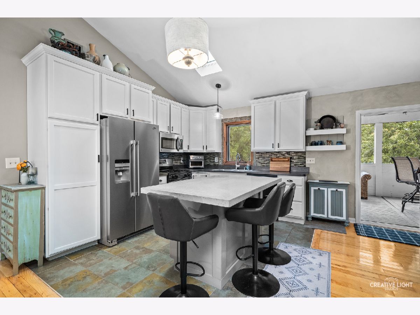
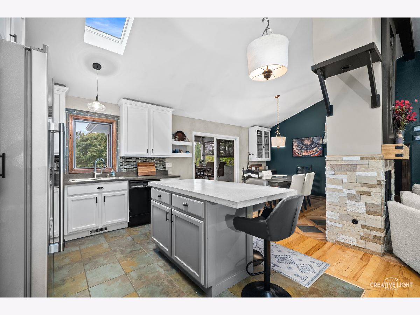
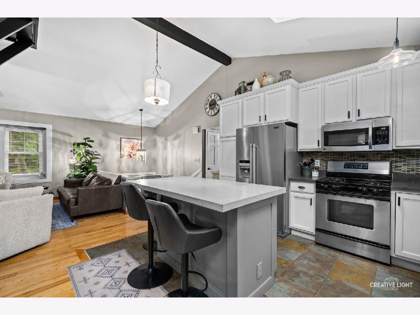
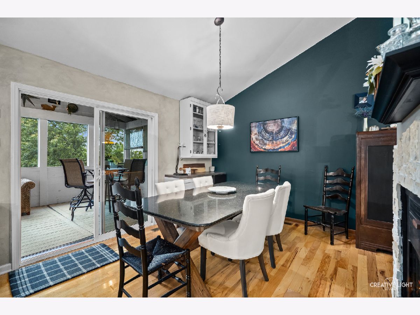
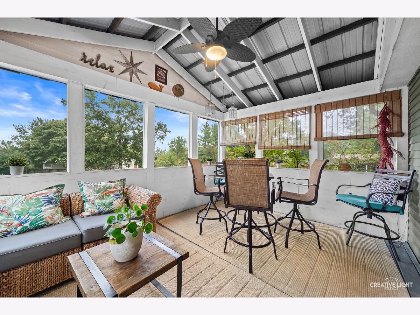
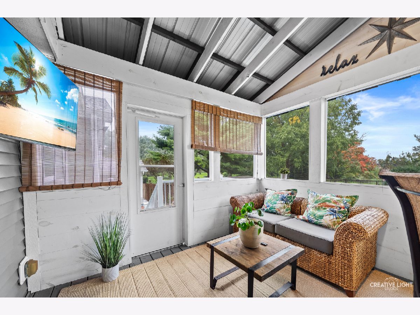
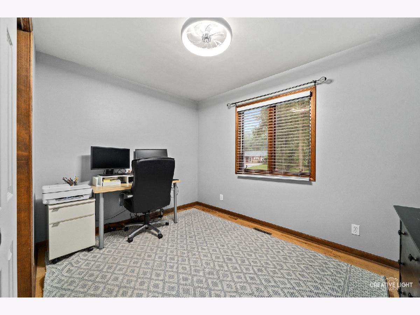
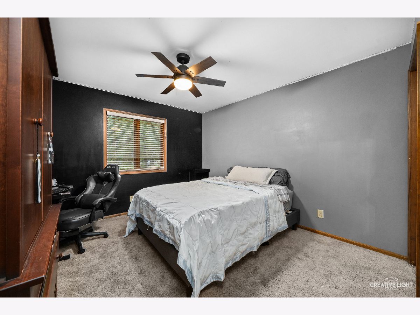
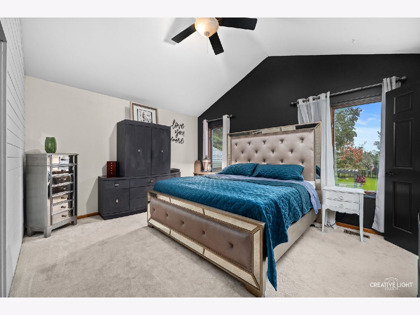
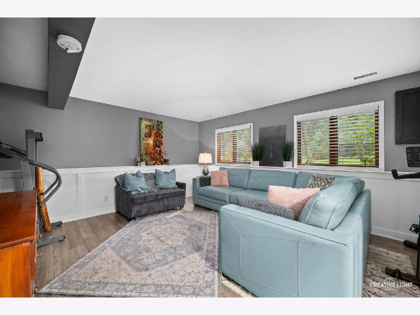
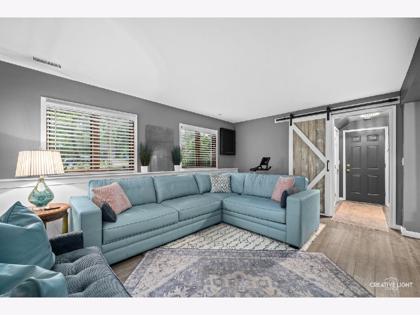
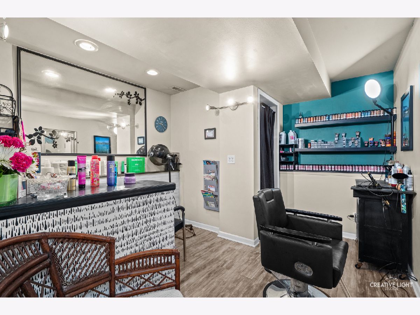
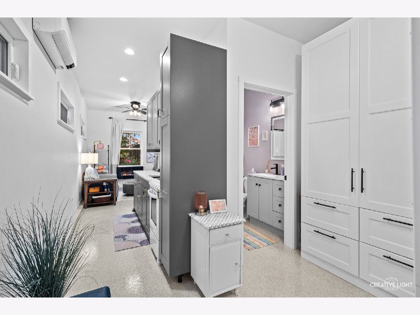
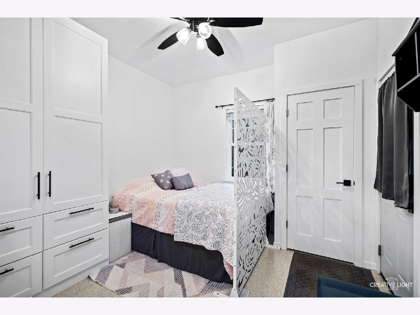
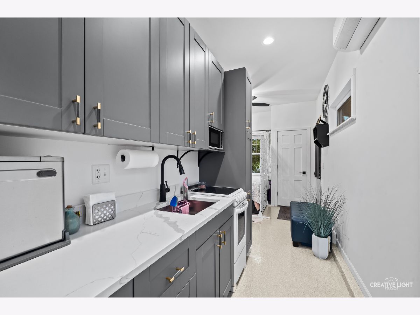
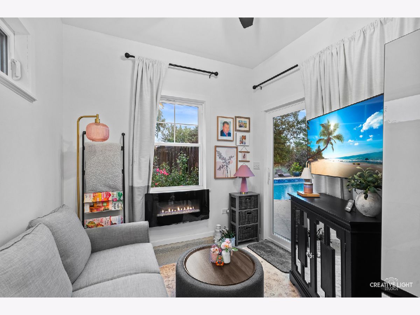
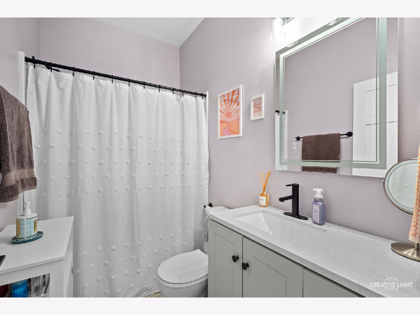
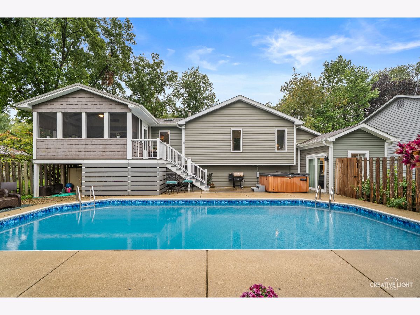
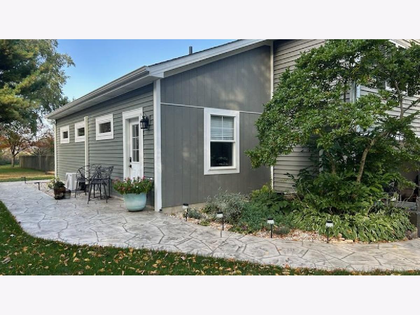
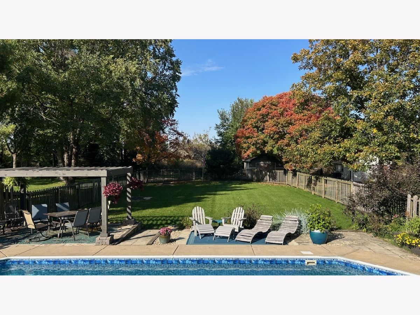
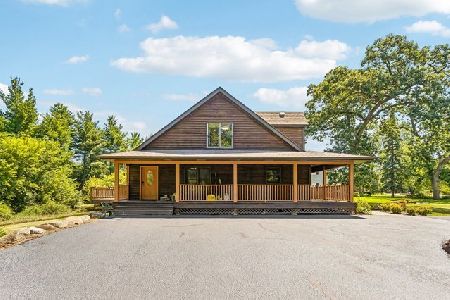
When you arrive at this home you will notice the beautiful yard and the new front porch! When you walk up the stairs you will be greeted by a beautiful open Floor plan with hickory hardwood floors and ceramic tile in the kitchen and a beautiful island that could even be made larger! There is also a see-through fireplace with a gas log and a 12x15 enclosed porch that overlooks the beautiful in the ground pool that had the pool filter replaced in 2025 and the liner in 2023! The back yard is huge and fenced in! The roof was replaced in 2020 and the central air and furnace in 2019! The Bonus room is a salon that does have a closet so it could be bedroom or playroom/craft room! It also has an in-law Suite with a separate entrance and a back door leading to the pool! It measures 30x11. You have to see it to appreciate it! The garage in the back is 15x22! Hurry and come and see this Beautiful Home you will not be disappointed! The hot tub will be removed! The 30x11 suite is not figured in the square footage does not include the in-law addition.
Property Specifics
| Single Family | |
| — | |
| — | |
| 1980 | |
| Finished, Partial | |
| Vinyl Siding, Brick | |
| — | |
| — | |
| No | |
| — |
| Kane | |
| — | |
| — / Not Applicable | |
| None | |
| Public | |
| Septic Tank | |
| Central Air | |
| Gas, Forced Air | |
| 12774314 | |
| 1419276006 |
Property History
| DATE: | EVENT: | PRICE: | SOURCE: |
|---|---|---|---|
| — | Last price change | $499,000 | MRED MLS |
| 1 Oct, 2026 | Listed for sale | $499,000 | MRED MLS |
Room Specifics
Total Bedrooms: 3
Bedrooms Above Ground: 3
Bedrooms Below Ground: 0
Dimensions: 15X14
Floor Type: Carpet
Dimensions: 11X15
Floor Type: Carpet
Dimensions: 9X12
Floor Type: Hardwood
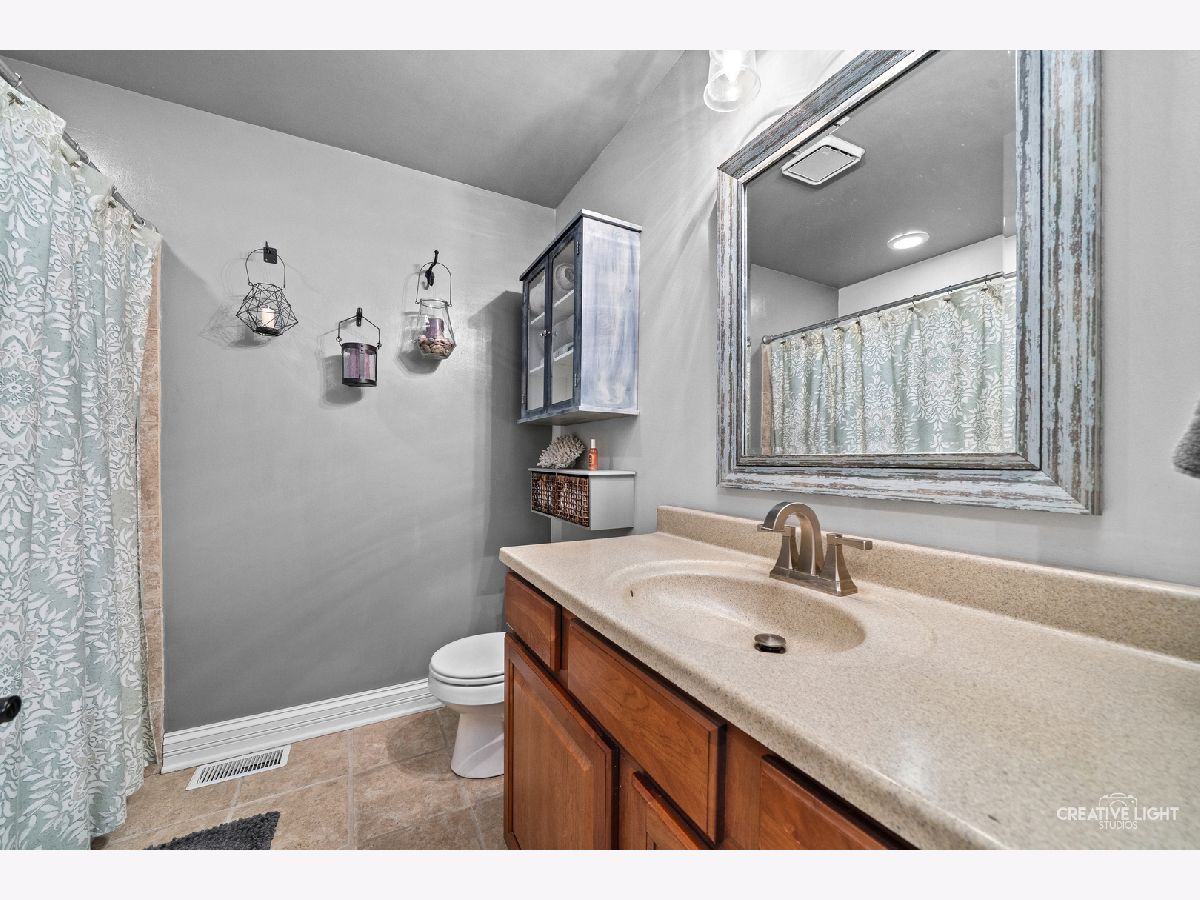
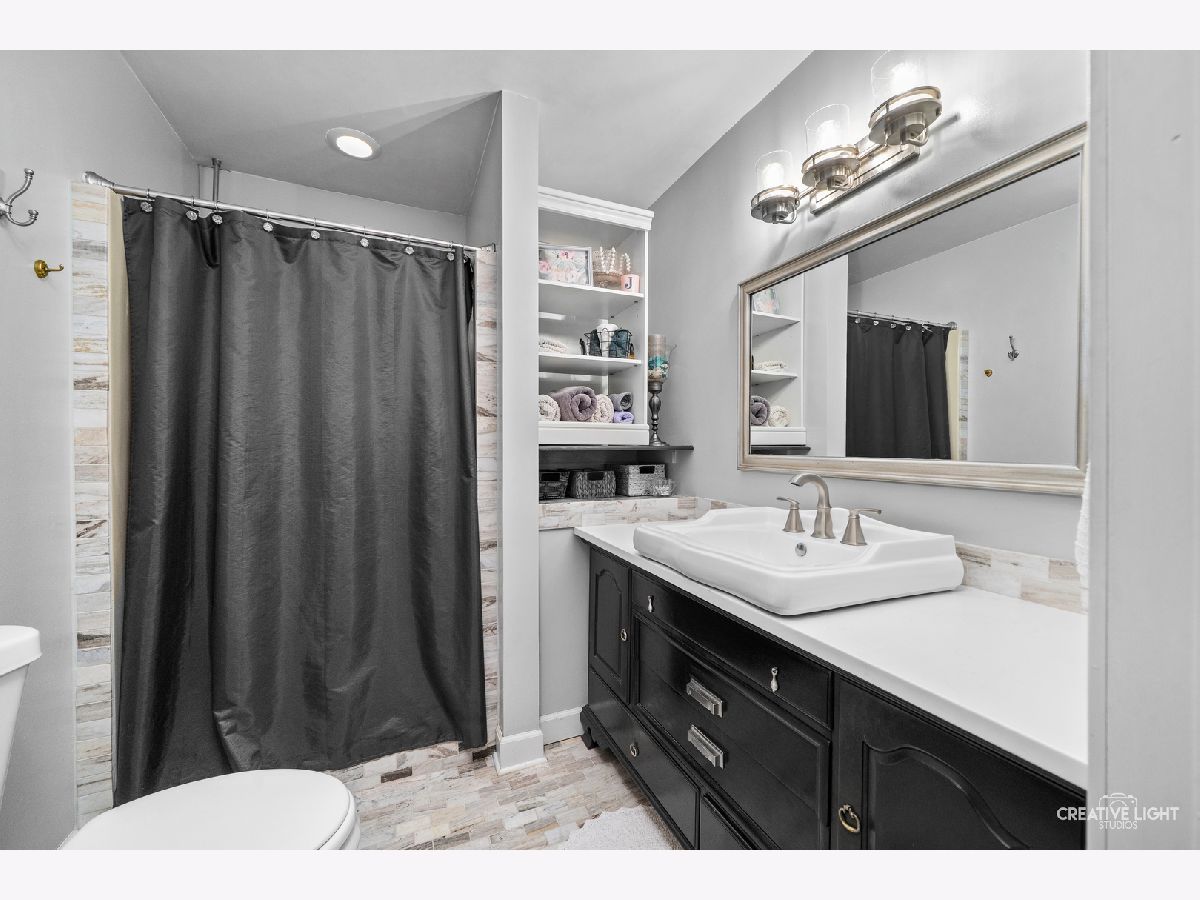
Full Bathrooms: 4
Bathroom Amenities: —
Bathroom in Basement: 1
Dimensions: 11X12
Floor Type: Hardwood
Dimensions: 12X15
Floor Type: Ceramic Tile
Dimensions: 7X7
Floor Type: —
Dimensions: 17X15
Floor Type: Hardwood
Dimensions: 16X14
Floor Type: Plank
Rooms: Bonus Room, Enclosed Porch
Name: Bonus Room
Dimensions: 12X10
Floor Type: —
Name: Enclosed Porch
Dimensions: 12X14
Floor Type: —
Other Specifics
| 3 | |
| Concrete Perimeter | |
| Asphalt, Garage Door Opener, Garage Owned, Attached, Detached, Garage | |
| — | |
| — | |
| Screened | |
| Fenced | |
| In Ground | |
| Garage(s) | |
| — | |
| Wooded | |
| 100x268x101x289 | |
| — | |
| Full | |
| — | |
| — | |
| Not in DB | |
| — | |
| — | |
| — |
Tax History
| Year | Property Taxes |
|---|---|
| — | $8,590 |
Contact Agent
Nearby Similar Homes
Nearby Sold Comparables



Contact Agent
Listing Provided By
Kettley & Co. Realtors, Inc. - Sandwich
