

188 Blazing Star Trail, Oswego, Illinois 60543


$549,755
|
For Sale
|
|
| Status: | Active |
| Sqft: | 2,907 |
| Cost/Sqft: | $189 |
| Beds: | 5 |
| Baths: | 3 |
| Year Built: | 2025 |
| Property Taxes: | $0 |
| Lot Size: | 0,00 |
Description
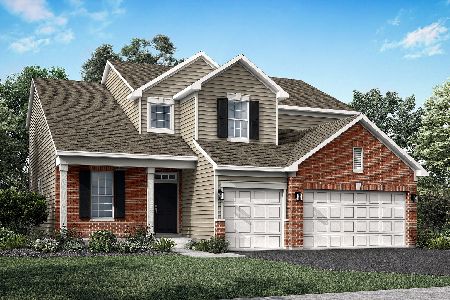
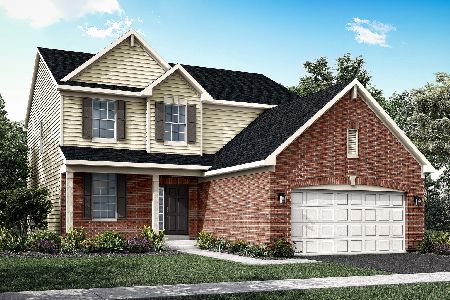
** BRICK FRONT OPTION * IN LAW SUITE WITH 2ND FLOOR LAUNDRY OPTION * SPECIAL FINANCING OFFERS AVAILABLE!! READY FOR FALL DELIVERY!!!! Homesite# 0107 Discover the Raleigh, a home expertly planned to combine style and everyday comfort. This spacious layout offers four bedrooms, two and a half bathrooms, and a dedicated study to suit your lifestyle. The main level features a seamless flow between the family room, kitchen, and breakfast room, creating an open and inviting space perfect for both relaxing and entertaining. The chef-inspired kitchen boasts stainless steel appliances, sleek 42" cabinetry, elegant quartz countertops, and a large island that serves as both a functional workspace and gathering spot. The owner's suite, located upstairs, is a true retreat featuring two generous walk-in closets and a spa-like en-suite bathroom with dual sinks and a deluxe shower. Three additional bedrooms share a full bathroom, and the main-level laundry room adds ease to your daily routine. An Open to Below lookout from the second level creates a dramatic and airy connection to the other rooms below, enhancing the home's spacious feel. A standard three-car garage provides ample parking and storage. Exterior will be OCEANSIDE color siding with GRAYSTONE color brick. (pic for reference ONLY) *Photos are not this actual home* Discover Reserve at Hummel Trails, a vibrant master-planned community offering brand-new homes in Oswego, Illinois-where modern living meets everyday convenience and natural beauty. Designed with lifestyle in mind, this inviting neighborhood features a scenic pond and community park, creating the perfect setting for relaxing evenings, outdoor play, and gathering with friends and family. Ideally located just minutes from the bustling Route 59 corridor in Naperville, Illinois, residents enjoy quick access to top-tier shopping, dining, and entertainment. Everyday errands and weekend plans are effortless with nearby destinations like Whole Foods Market, Amazon Fresh, LA Fitness, and Costco. Families benefit from highly regarded Oswego Community Unit School District 308, with convenient access to Southbury Elementary, Traughber Junior High, and Oswego East High School. For outdoor enthusiasts, Wolf's Crossing Community Park is just moments away, offering playgrounds, a splash pad, fitness areas, and open green space for year-round recreation. At Reserve at Hummel Trails, you're not just buying a new home-you're stepping into a connected, amenity-rich community designed to elevate your everyday life."
Property Specifics
| Single Family | |
| — | |
| — | |
| 2025 | |
| Unfinished, Full | |
| Vinyl Siding, Brick | |
| Asphalt | |
| RALEIGH C | |
| No | |
| — |
| Kendall | |
| Reserve At Hummel Trails | |
| 450 / Annual | |
| None | |
| Public | |
| Public Sewer | |
| Central Air | |
| Gas, Forced Air | |
| 12691340 | |
| 0321430024 |
Nearby Schools
| NAME: | DISTRICT: | DISTANCE: | |
|---|---|---|---|
|
Grade School
Southbury Elementary School |
308 | — | |
|
Middle School
Traughber Junior High School |
308 | Not in DB | |
|
High School
Oswego East High School |
308 | Not in DB | |
Some photos of this home have been virtually staged.


Room Specifics
Total Bedrooms: 5
Bedrooms Above Ground: 5
Bedrooms Below Ground: 0
Dimensions: 19X17
Floor Type: Carpet
Dimensions: 11X12
Floor Type: Carpet
Dimensions: 16X11
Floor Type: Carpet
Dimensions: 12X11
Floor Type: Carpet
Full Bathrooms: 3
Bathroom Amenities: —
Bathroom in Basement: 0
Dimensions: 11X11
Floor Type: Carpet
Dimensions: 15X12
Floor Type: Vinyl
Dimensions: 9X7
Floor Type: Vinyl
Dimensions: 11X11
Floor Type: Carpet
Dimensions: 17X16
Floor Type: Vinyl
Rooms: Breakfast Room, Bedroom 5
Name: Breakfast Room
Dimensions: 12X9
Floor Type: Vinyl
Name: Bedroom 5
Dimensions: 11X12
Floor Type: Carpet
Other Specifics
| 3 | |
| — | |
| Asphalt, Garage Door Opener, Garage Owned, Attached, Garage | |
| Gas Dryer Hookup, In Unit | |
| — | |
| — | |
| — | |
| — | |
| 10000 | |
| — | |
| Full | |
| — | |
| Range, Microwave, Dishwasher, Disposal, Stainless Steel Appliance(s) | |
| Not in DB | |
| — | |
| — | |
| — |
Contact Agent
Nearby Similar Homes
Nearby Sold Comparables


Contact Agent
Listing Provided By
HomeSmart Connect LLC
