

18800 Dickens Drive, Mokena, Illinois 60448


$554,900
|
For Sale
|
|
| Status: | Active |
| Sqft: | 2,739 |
| Cost/Sqft: | $203 |
| Beds: | 4 |
| Baths: | 3 |
| Year Built: | 1991 |
| Property Taxes: | $12,002 |
| Days On Market: | 34 |
| Lot Size: | 0,29 |
Description
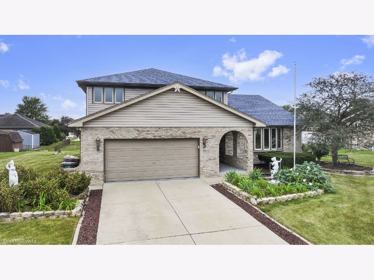
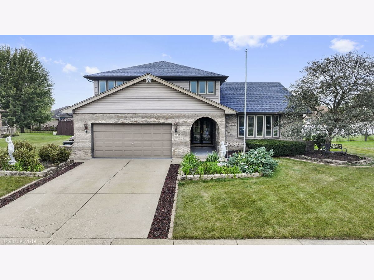
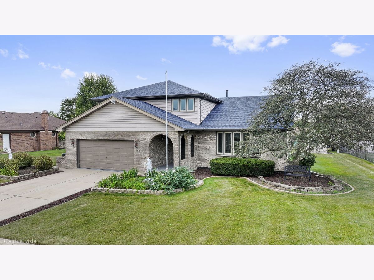
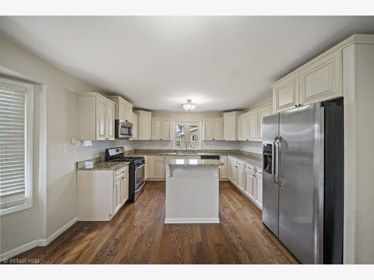
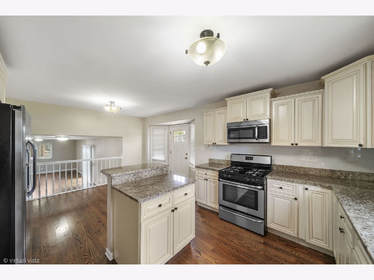
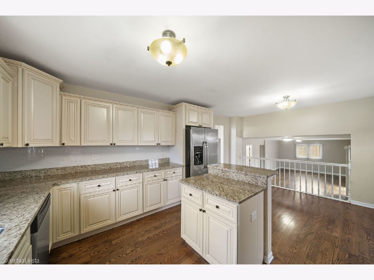
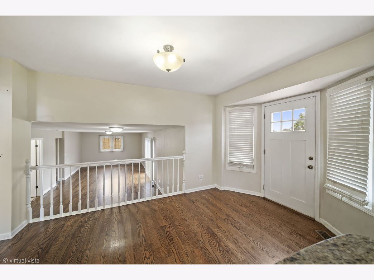
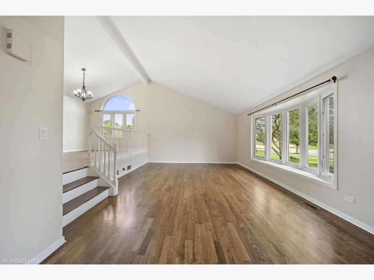
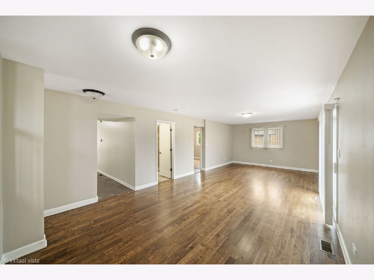
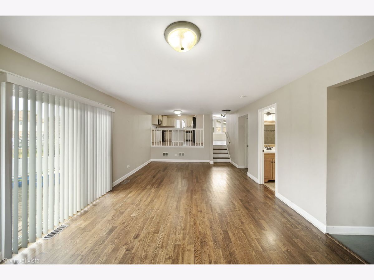
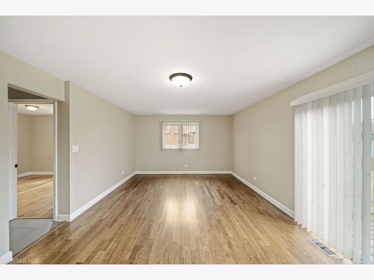
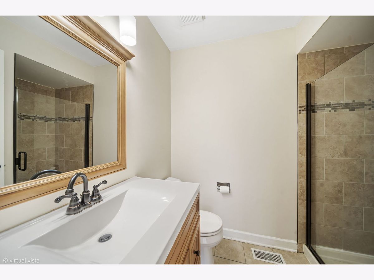
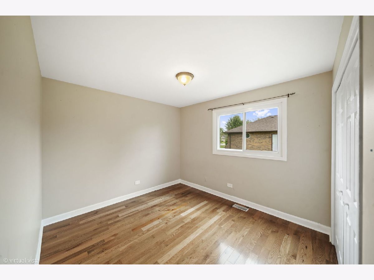
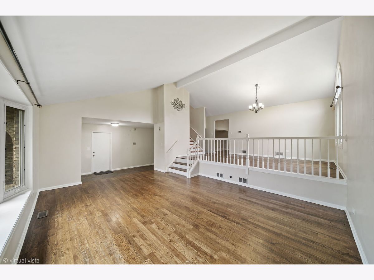
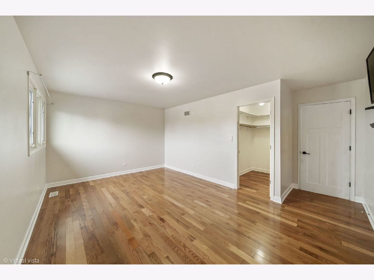
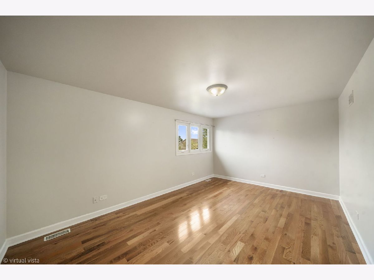
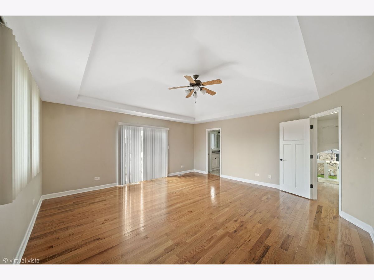
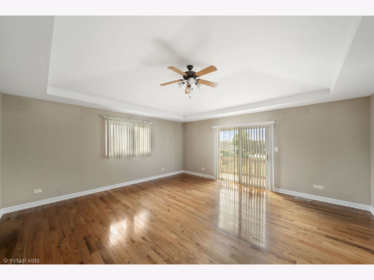
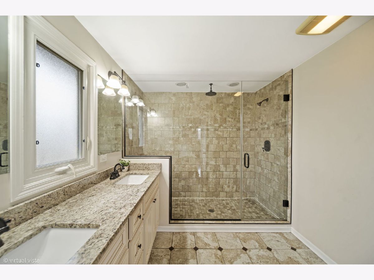
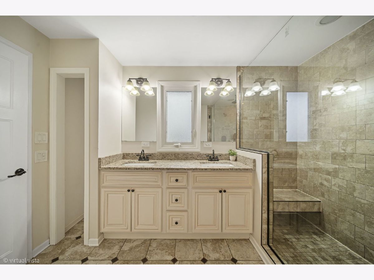
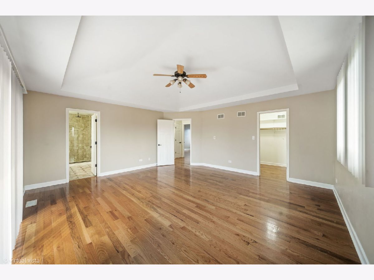
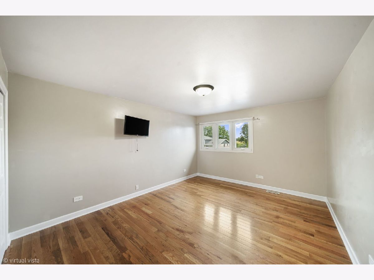
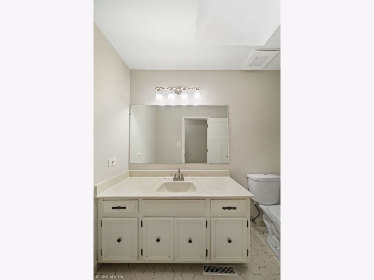
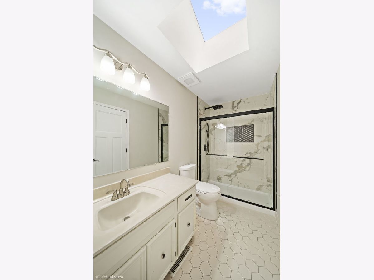
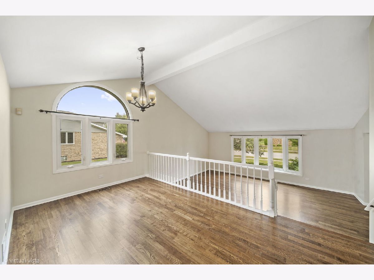
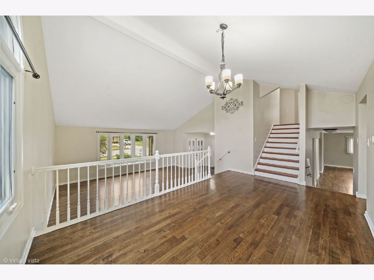
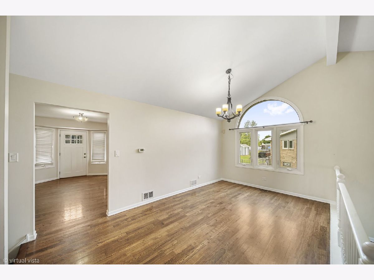
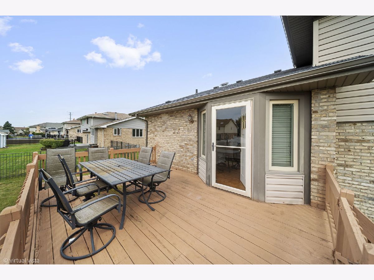
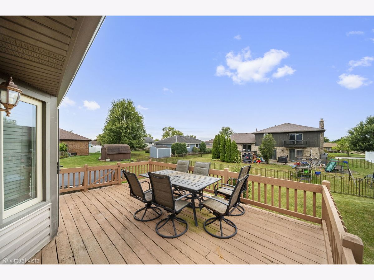
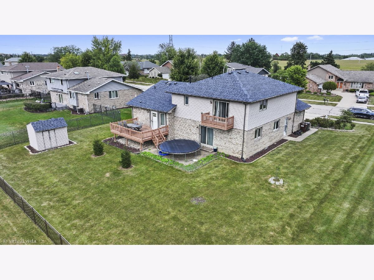
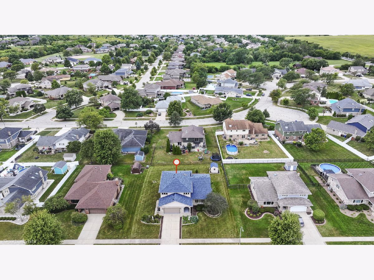
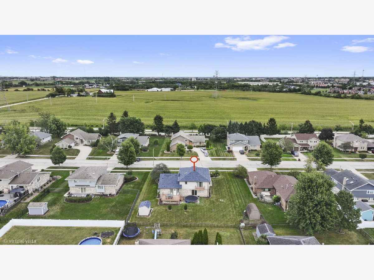
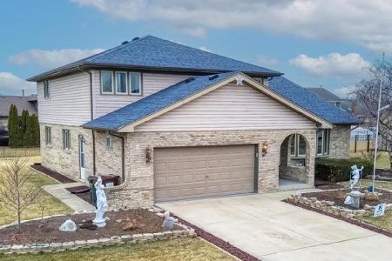
Welcome home to this rarely available, move-in-ready four-bedroom, three-bathroom brick two-story home in desirable Mokena! Beautifully maintained and offering approximately 2,800 square feet of open living space, this spacious home features four generously sized bedrooms, updated bathrooms, and walk-in closets. The inviting kitchen is equipped with stainless steel appliances, granite countertops, a center island, and additional space for a kitchen table-perfect for everyday living and entertaining. Recent updates include a new roof and gutters installed in 2025, along with new hardwood flooring on the second floor, also completed in 2025. Enjoy outdoor living on the deck overlooking the expansive backyard, complete with a paver patio and storage shed. Whether hosting gatherings, relaxing, or enjoying time with family, this outdoor space offers something for everyone. Situated in a fantastic neighborhood with top-rated schools, this home provides convenient access to shopping, dining, parks, and major transportation routes. Don't miss this rare opportunity to own a meticulously cared-for home in one of Mokena's most desirable areas!
Property Specifics
| Single Family | |
| — | |
| — | |
| 1991 | |
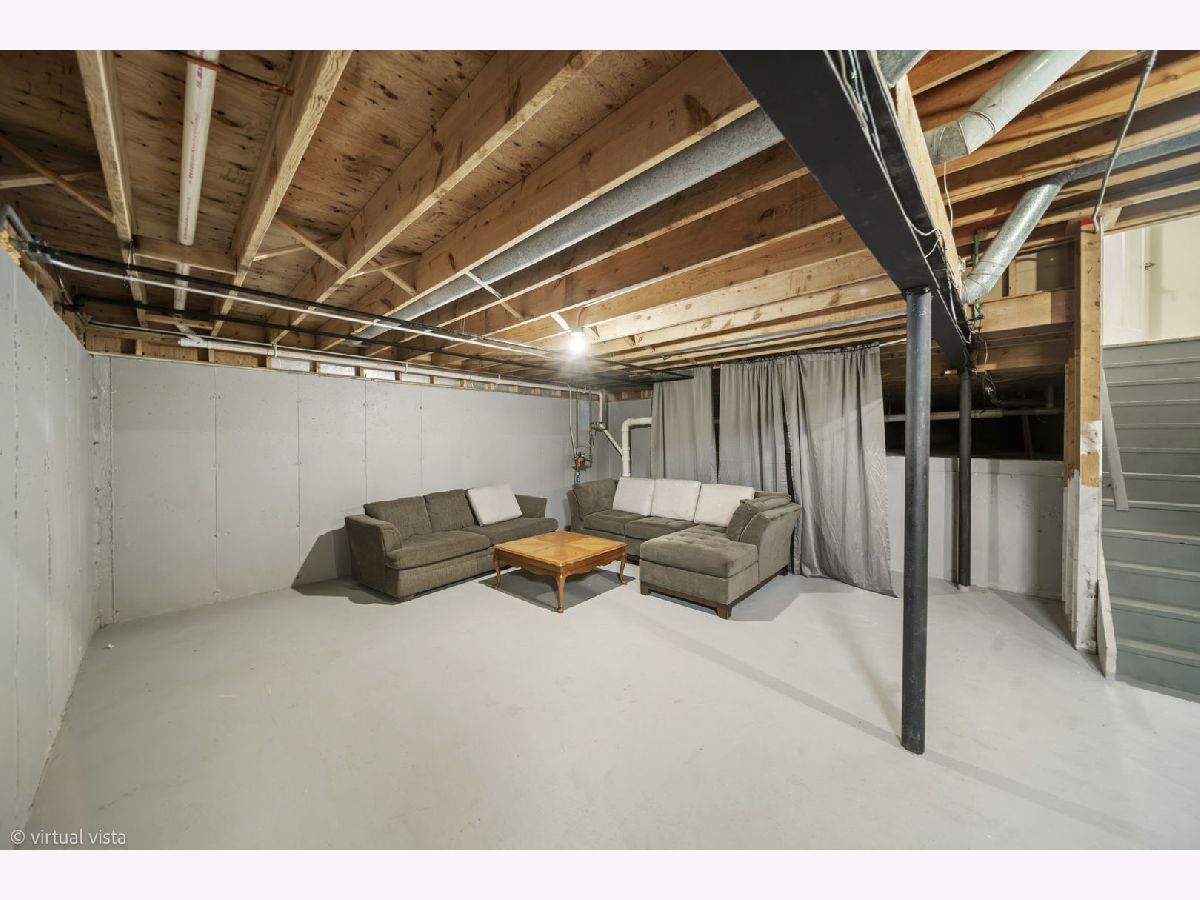
| Unfinished, Crawl Space, Full | |
| Vinyl Siding, Brick | |
| Asphalt | |
| — | |
| No | |
| 0.29 |
| Will | |
| Crystal Creek | |
| 0 / Not Applicable | |
| None | |
| Lake Michigan, Public | |
| Public Sewer | |
| Central Air | |
| Natural Gas, Forced Air | |
| 12762426 | |
| 1909054280230000 |
Property History
| DATE: | EVENT: | PRICE: | SOURCE: |
|---|---|---|---|
| 31 Oct, 2013 | Sold | $200,000 | MRED MLS |
| 25 Sep, 2013 | Under contract | $219,100 | MRED MLS |
| — | Last price change | $240,000 | MRED MLS |
| 16 Aug, 2013 | Listed for sale | $240,000 | MRED MLS |
| 30 May, 2014 | Sold | $315,000 | MRED MLS |
| 21 Apr, 2014 | Under contract | $325,000 | MRED MLS |
| 12 Apr, 2014 | Listed for sale | $325,000 | MRED MLS |
| 25 May, 2023 | Sold | $485,000 | MRED MLS |
| 22 Apr, 2023 | Under contract | $485,000 | MRED MLS |
| 16 Apr, 2023 | Listed for sale | $485,000 | MRED MLS |
| 18 Jun, 2026 | Sold | $536,990 | MRED MLS |
| 16 May, 2026 | Under contract | $539,990 | MRED MLS |
| — | Last price change | $549,990 | MRED MLS |
| 5 Mar, 2026 | Listed for sale | $575,000 | MRED MLS |
| 23 Sep, 2026 | Listed for sale | $554,900 | MRED MLS |
Room Specifics
Total Bedrooms: 4
Bedrooms Above Ground: 4
Bedrooms Below Ground: 0
Dimensions: 18X17
Floor Type: Carpet
Dimensions: 17X12
Floor Type: Carpet
Dimensions: 16X12
Floor Type: Carpet
Dimensions: 13X10
Floor Type: Carpet
Full Bathrooms: 3
Bathroom Amenities: Separate Shower, Double Sink, Double Shower
Bathroom in Basement: 0
Dimensions: 18X10
Floor Type: Hardwood
Dimensions: 20X15
Floor Type: Hardwood
Features: Eating Area-Breakfast Bar, Island
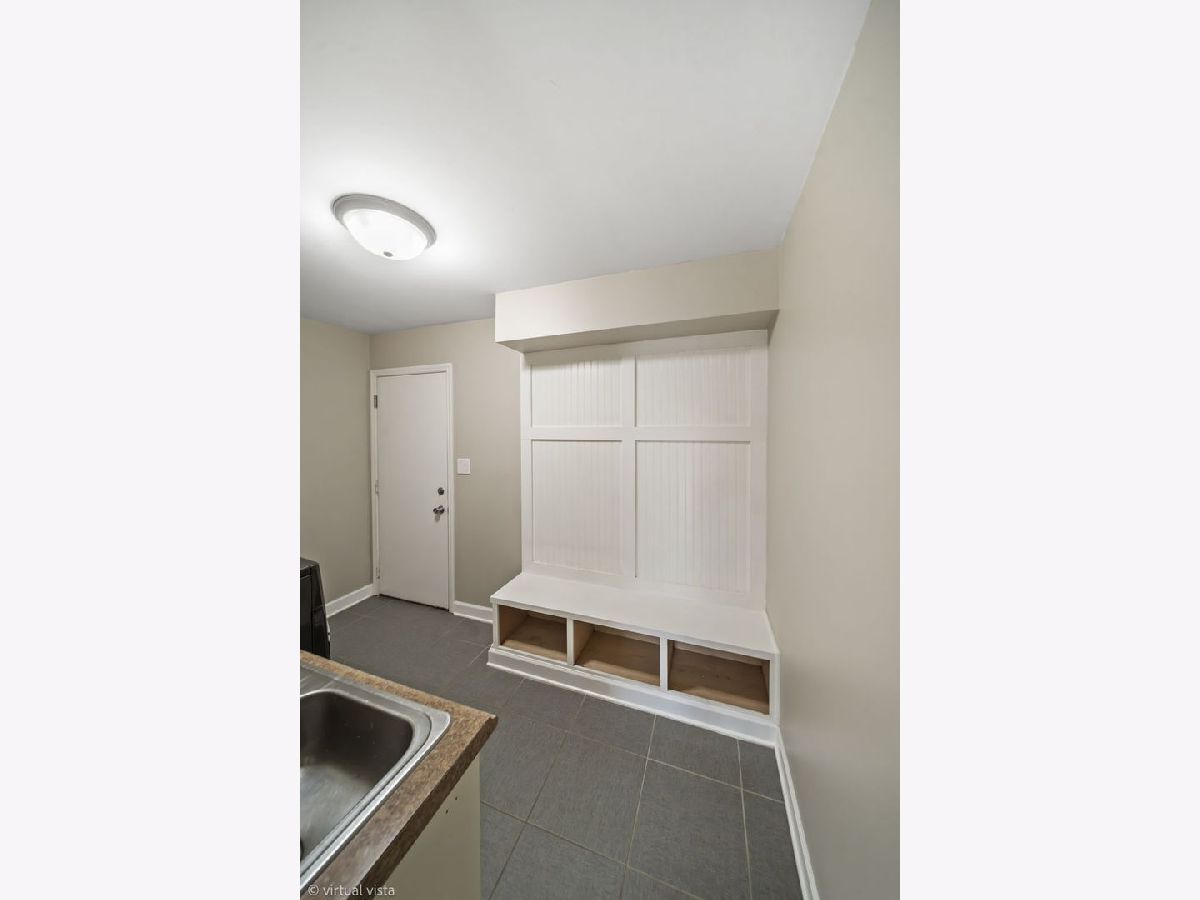
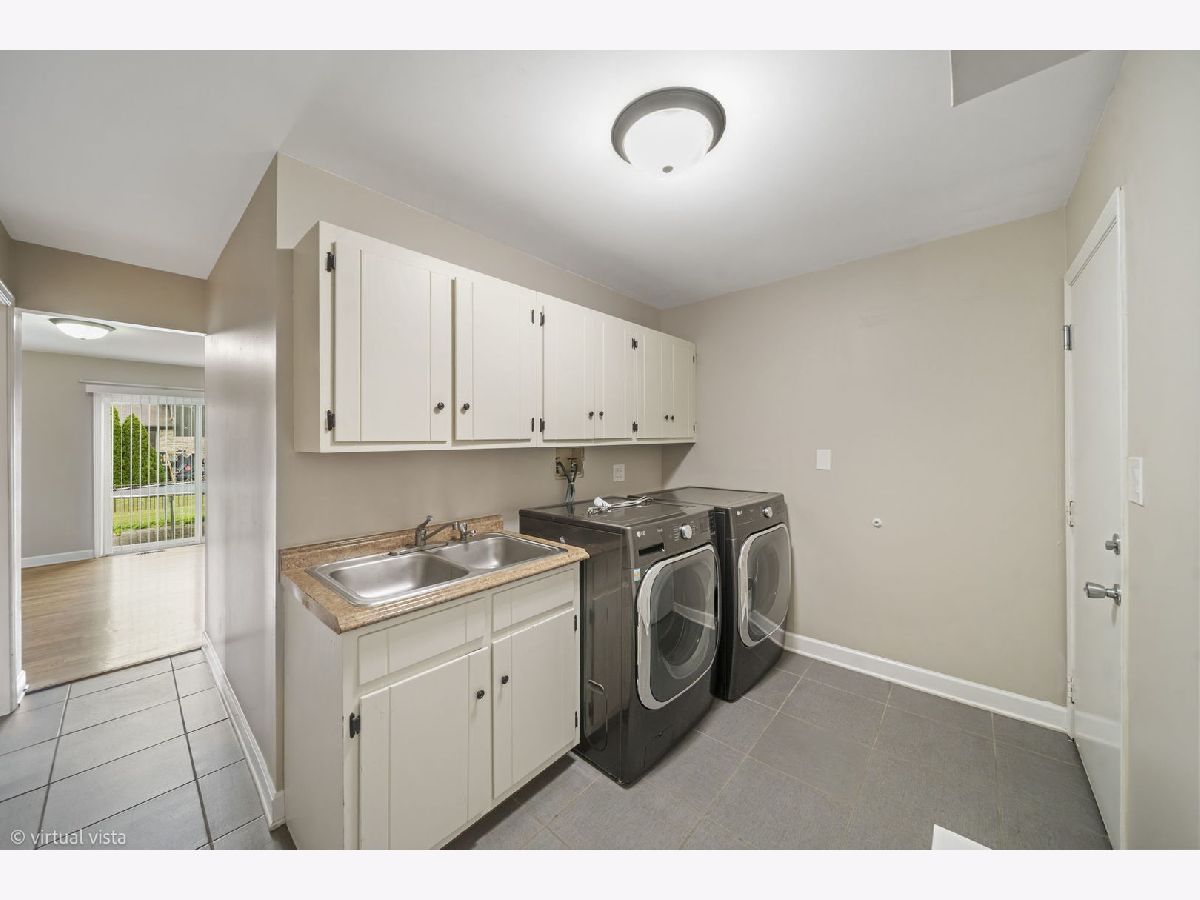
Dimensions: 11X7
Floor Type: Porcelain Tile
Dimensions: 20X15
Floor Type: Hardwood
Dimensions: 29X13
Floor Type: Hardwood
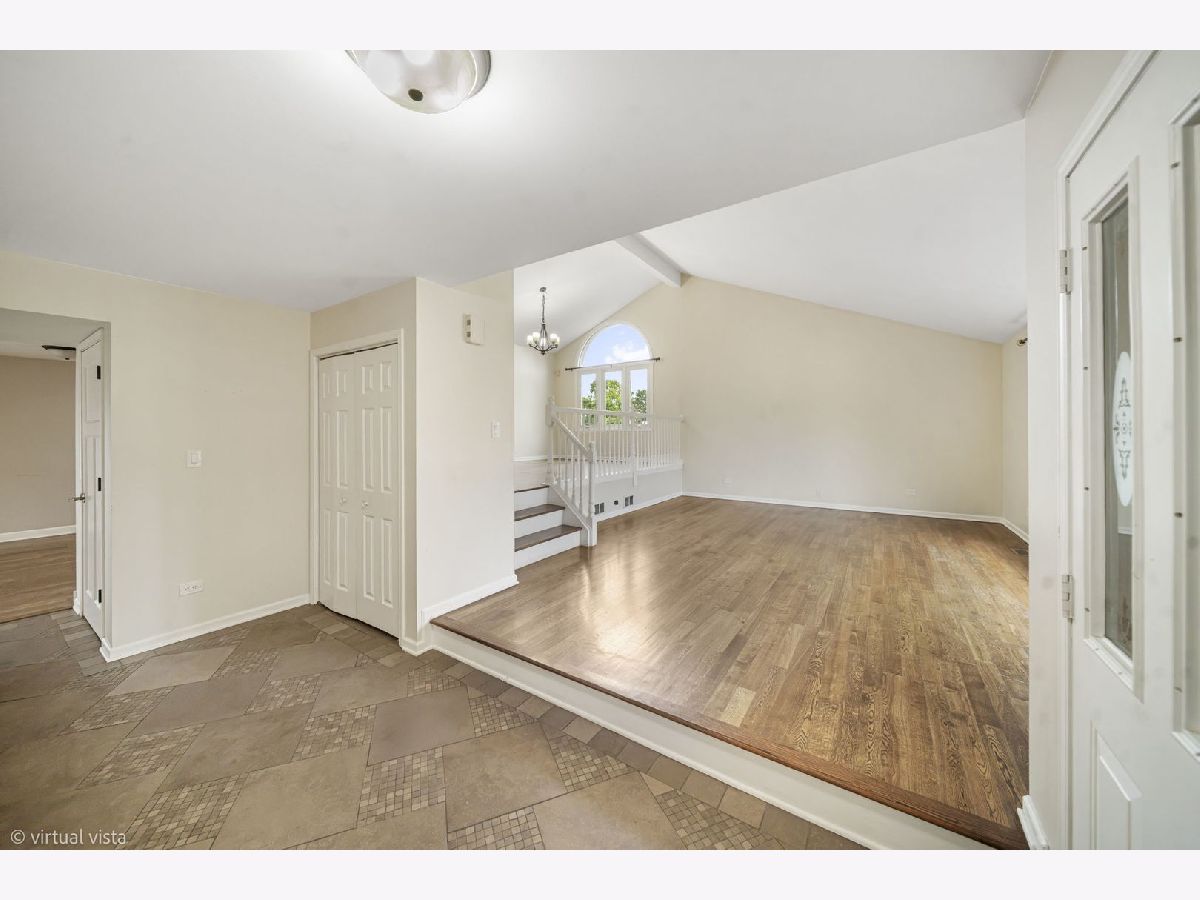
Rooms: Foyer
Name: Foyer
Dimensions: 7X19
Floor Type: Porcelain Tile
Other Specifics
| 2 | |
| Concrete Perimeter | |
| Concrete, Garage Door Opener, Garage Owned, Attached, Garage | |
| Main Level | |
| Hardwood | |
| Deck, Patio | |
| Shed(s) | |
| — | |
| — | |
| 12480 | |
| — | |
| Full | |
| Cathedral Ceiling(s), 1st Floor Bedroom, In-Law Floorplan, 1st Floor Full Bath | |
| Range, Microwave, Dishwasher, Refrigerator, Stainless Steel Appliance(s) | |
| Not in DB | |
| — | |
| — | |
| — |
Tax History
| Year | Property Taxes |
|---|---|
| 2013 | $7,385 |
| 2014 | $7,526 |
| 2023 | $9,893 |
| 2026 | $12,002 |
Contact Agent
Nearby Similar Homes
Nearby Sold Comparables


Contact Agent
Listing Provided By
Charles Rutenberg Realty of IL
