

18817 Creekview Lane, Mokena, Illinois 60448


$489,900
|
For Sale
|
|
| Status: | Contingent |
| Sqft: | 2,366 |
| Cost/Sqft: | $207 |
| Beds: | 3 |
| Baths: | 3 |
| Year Built: | 1988 |
| Property Taxes: | $10,745 |
| Days On Market: | 14 |
| Lot Size: | 0,29 |
Description
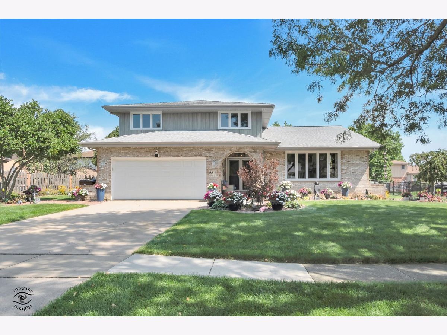
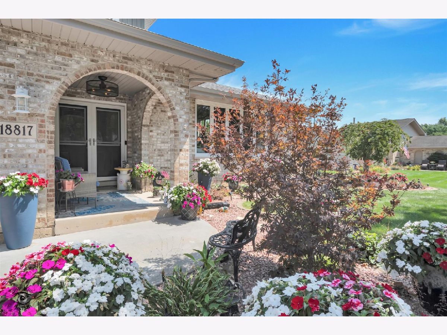
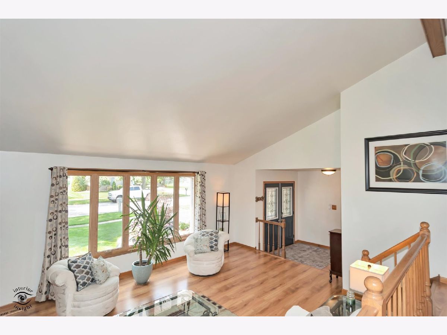
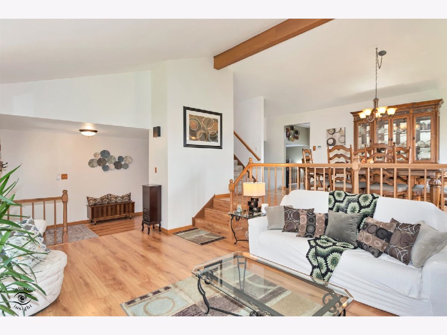
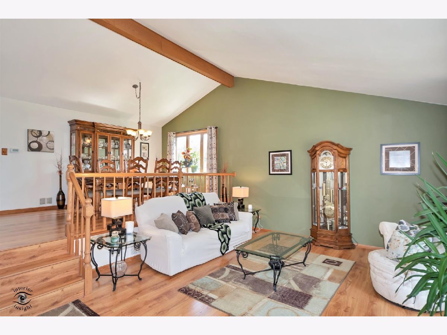
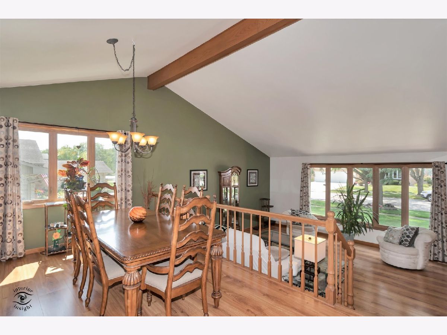
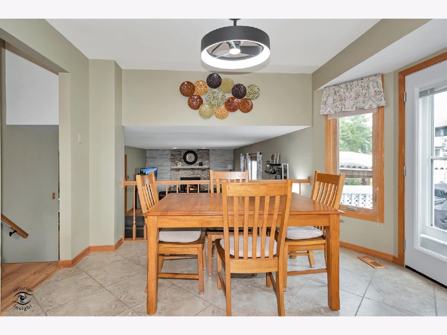
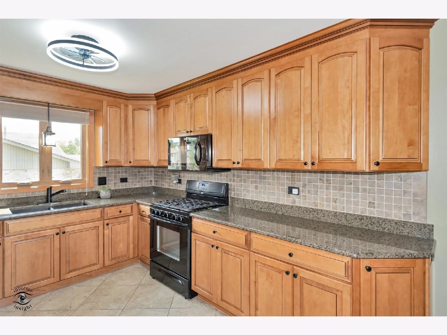
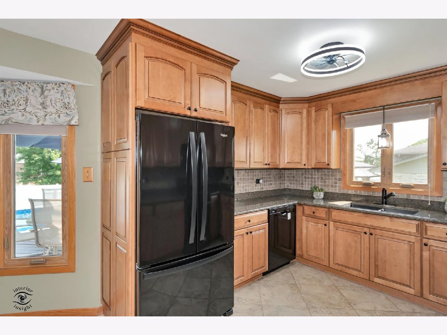
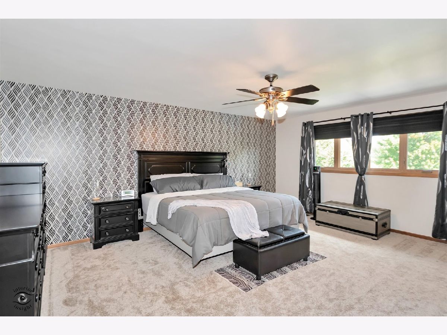
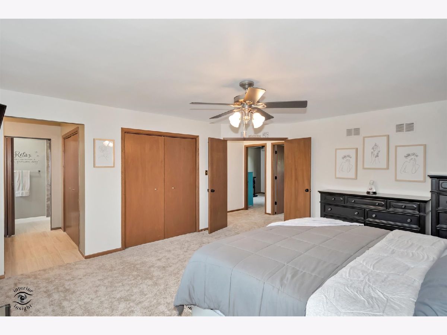
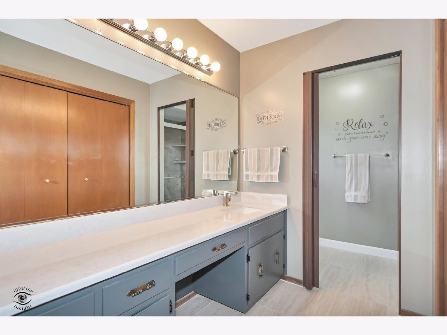
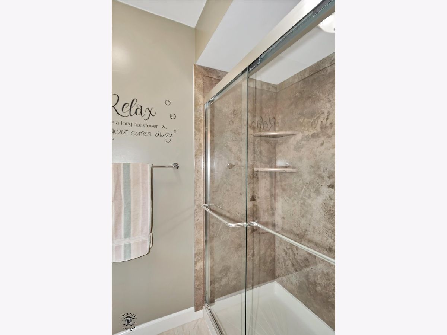
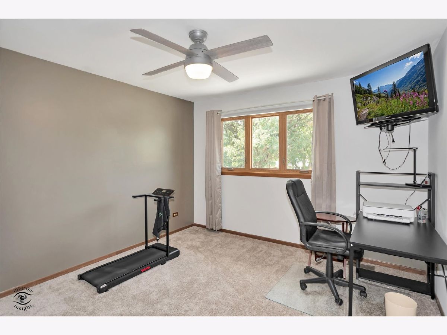
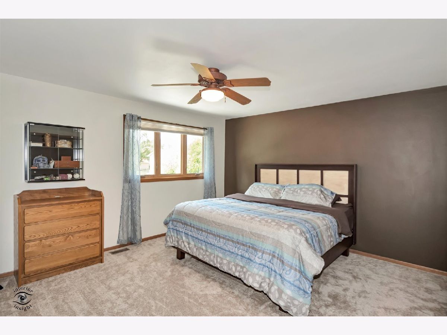
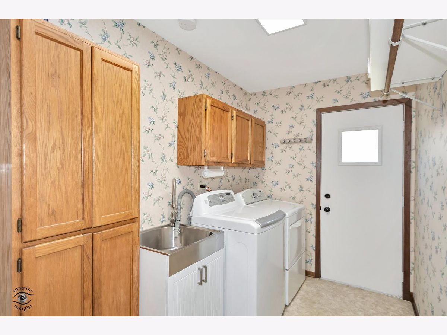
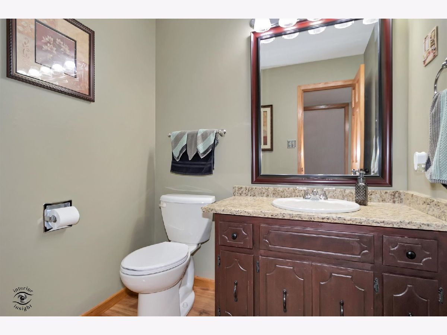
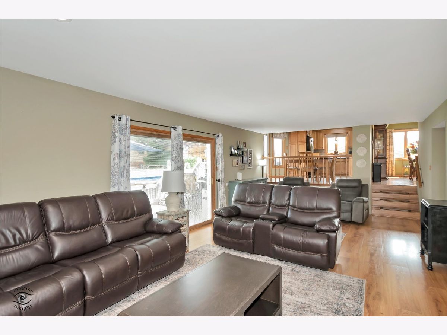
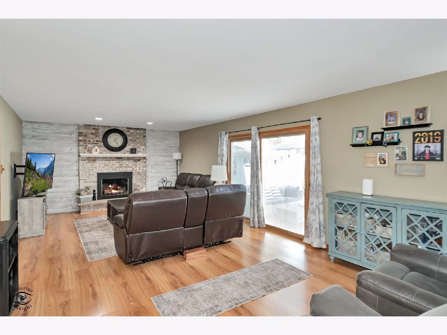
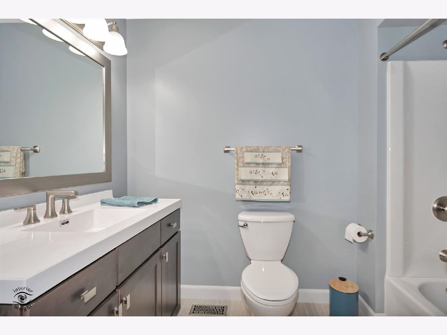
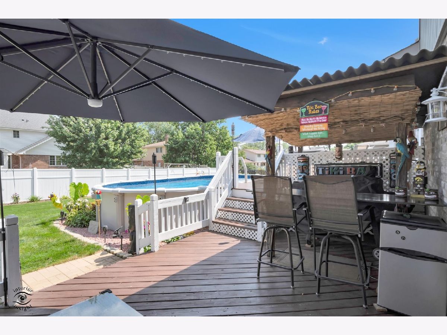
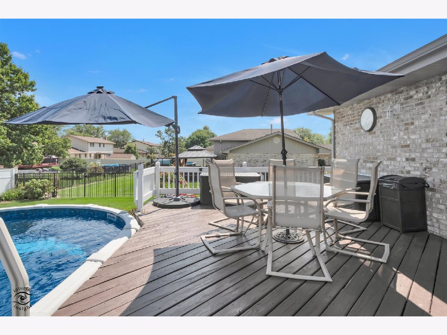
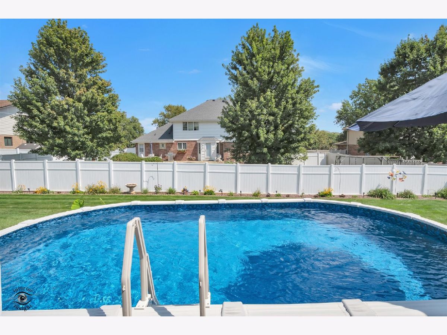
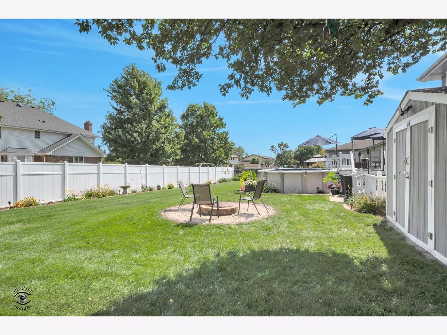
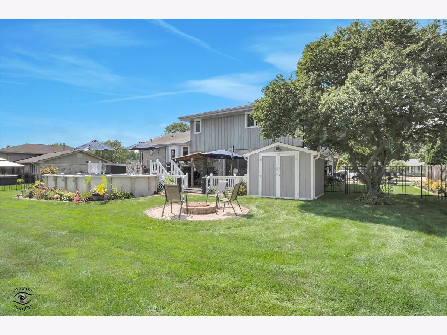
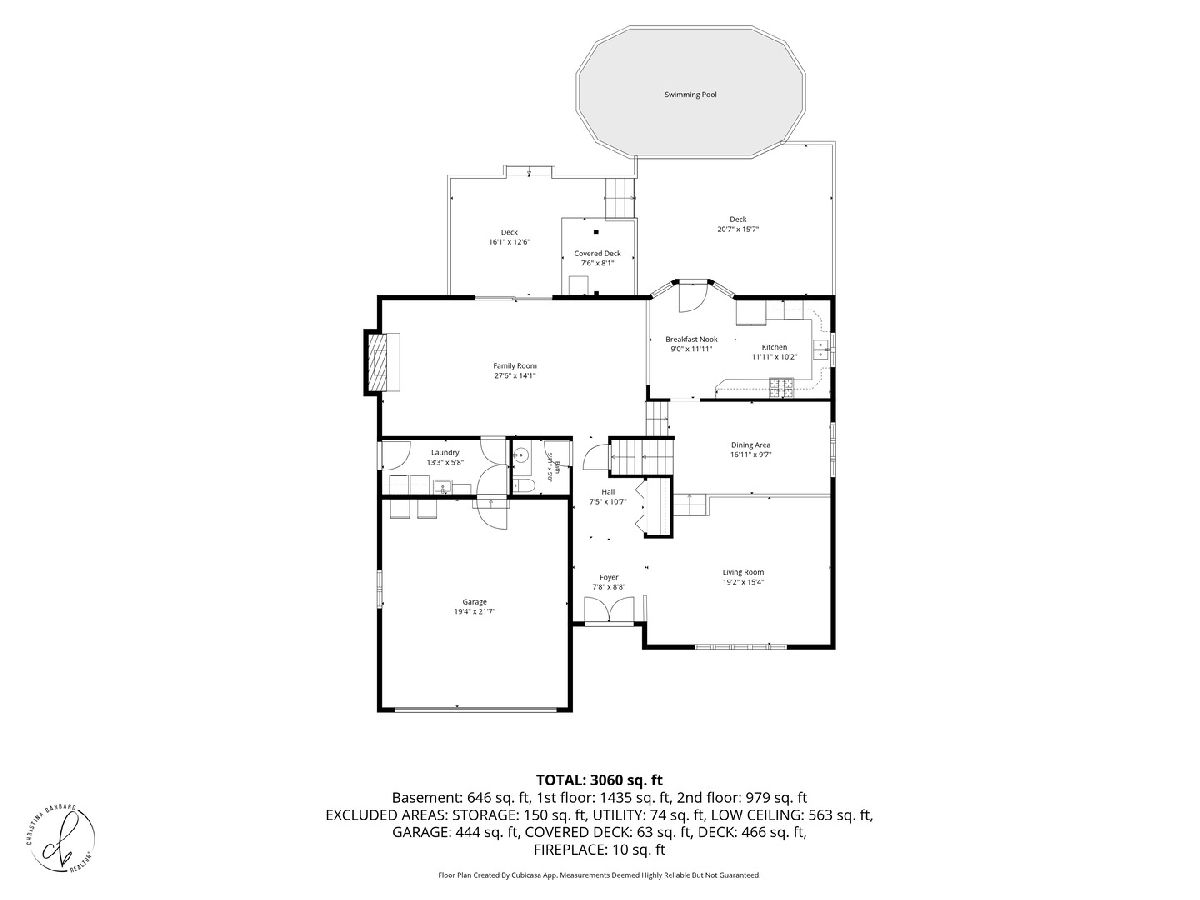
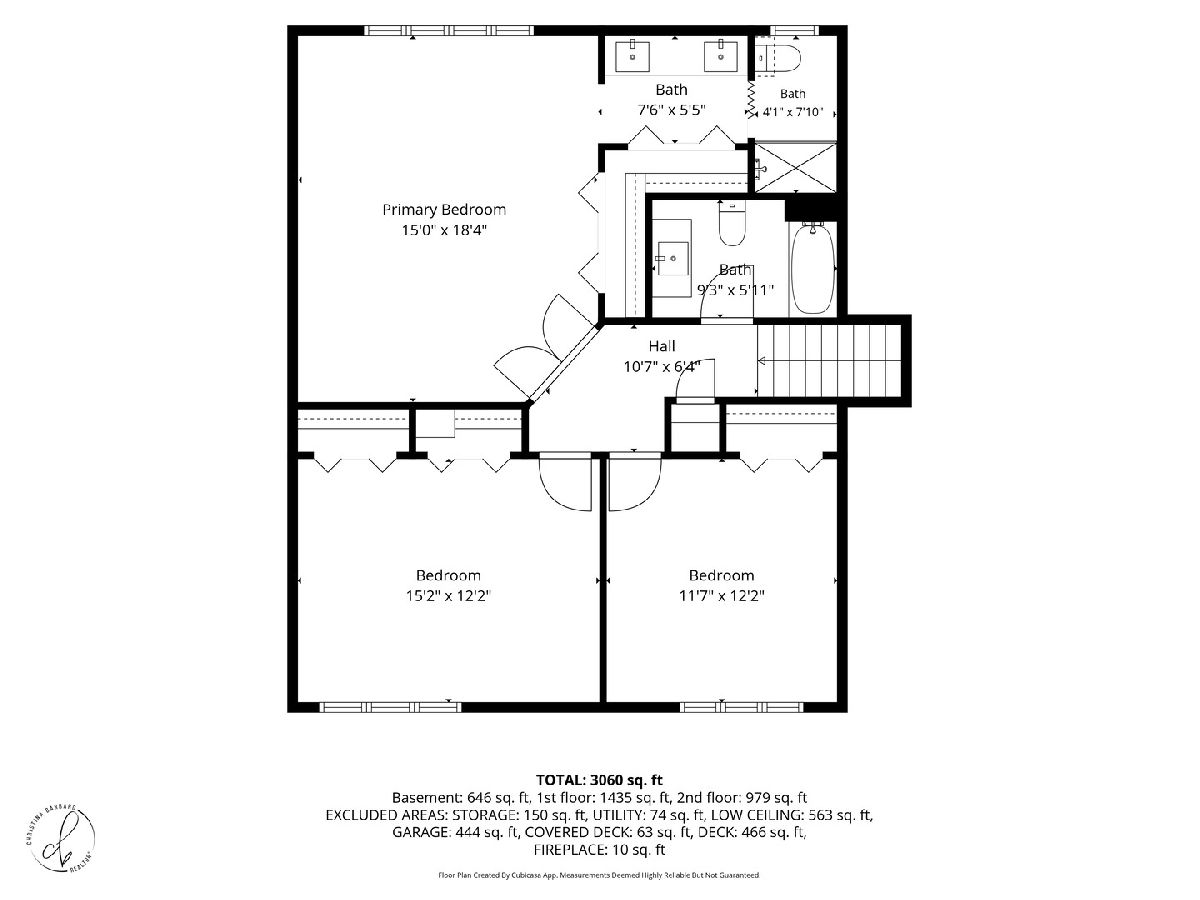
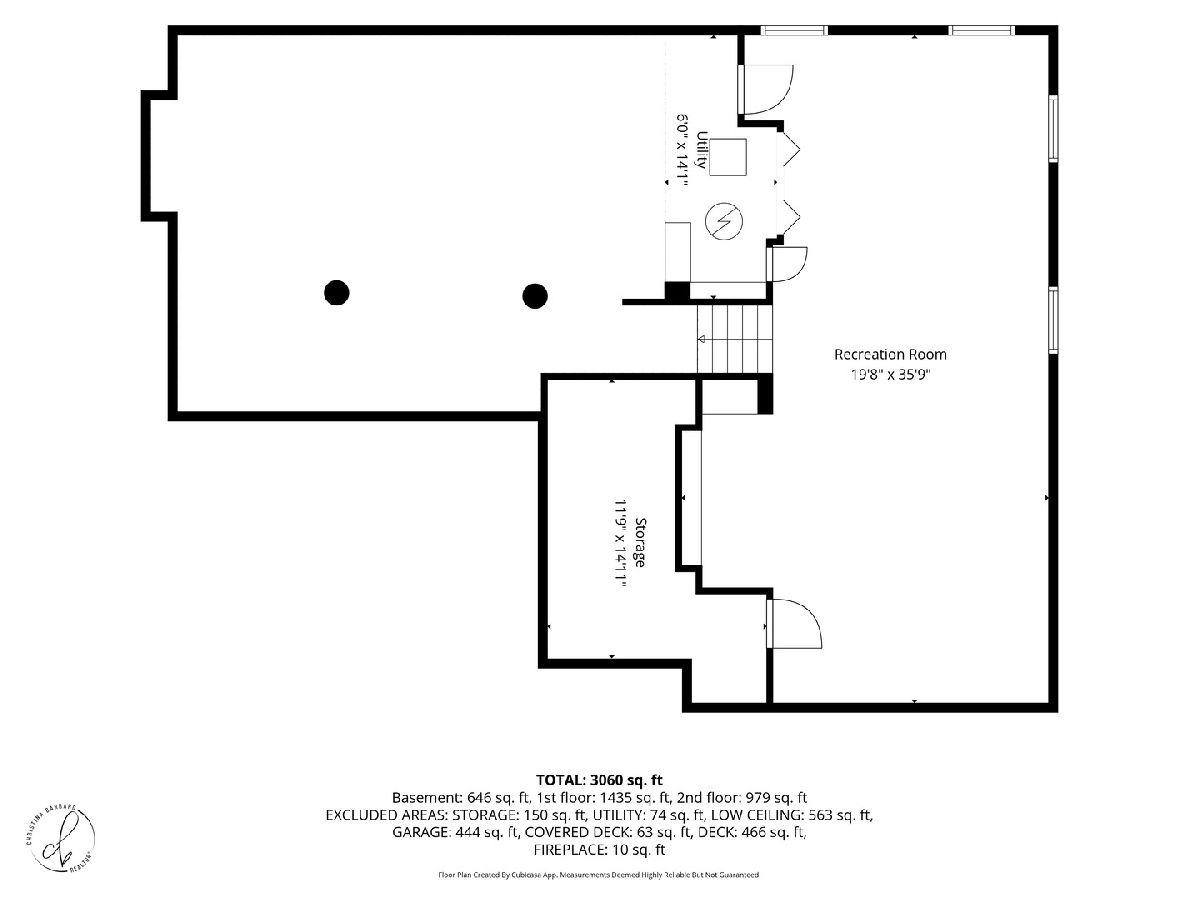
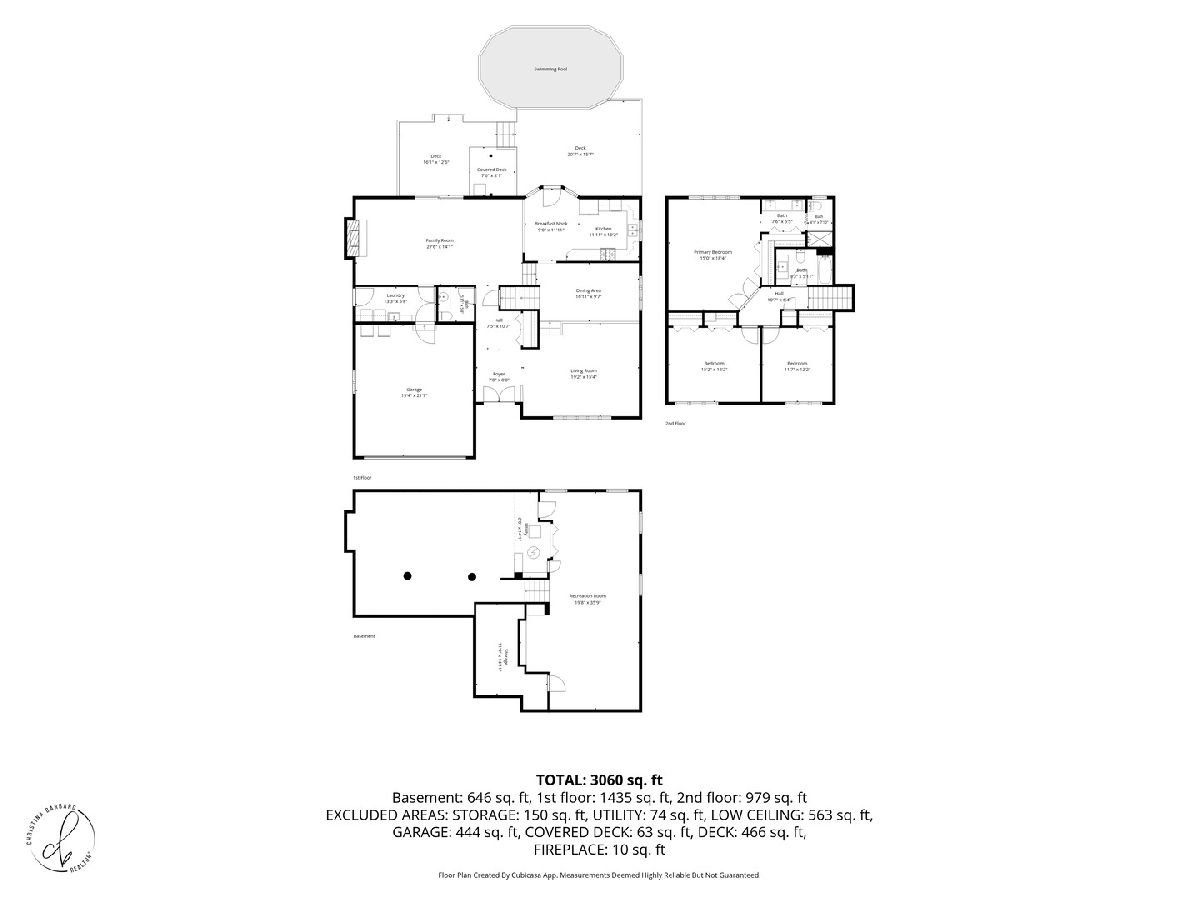
Welcome to this beautifully maintained Forester in desirable Mokena! Offering 3 bedrooms, 2.5 baths and an incredible backyard retreat, this home delivers the space, updates and outdoor lifestyle you've been looking for. The main level features beautiful wood laminate flooring, a spacious living and dining area, and a gas-start fireplace with gas logs that creates a warm and inviting gathering space in the family room. The kitchen features black granite countertops, a granite sink and newer appliances (2025, excluding stove). New front and kitchen back doors were added in 2024. Upstairs, you'll find three generously sized bedrooms, including a spacious primary suite. The primary bedroom features an en-suite bath with a stand-up shower, quartz countertop and flooring updated in 2024. The upstairs hall bath was completely gutted to the studs and beautifully renovated. The backyard is made for entertaining!Enjoy your above-ground pool surrounded by multiple levels of decking, a pool heater approximately 5 years old and a pool liner replaced in 2026. A brick paver fire pit, creating the perfect setting for summer gatherings and relaxing evenings. The deck was freshly painted in 2026, and a shed provides additional outdoor storage. Major updates include a 2018 roof, 2023 air conditioning, 2006 furnace, two sump pumps under 2 years old, approximately 5-year-old water heater, and drainage/downspouts redone in 2025, new overhead garage door in 2020, fresh carpet was installed upstairs in 2026, and first-level gutter guards provide added convenience. A spacious home, fantastic outdoor living, strong school district (LW Central) and a desirable Mokena location come together to create a home you'll be excited to call your own! Multiple offers received, please submit highest and best by Monday, August 31 at 3 PM
Property Specifics
| Single Family | |
| — | |
| — | |
| 1988 | |
| — | |
| — | |
| No | |
| 0.29 |
| Will | |
| — | |
| — / Not Applicable | |
| — | |
| — | |
| — | |
| 12739736 | |
| 1909063150050000 |
Nearby Schools
| NAME: | DISTRICT: | DISTANCE: | |
|---|---|---|---|
|
High School
Lincoln-way Central High School |
210 | Not in DB | |
Property History
| DATE: | EVENT: | PRICE: | SOURCE: |
|---|---|---|---|
| 31 Aug, 2026 | Under contract | $489,900 | MRED MLS |
| 25 Aug, 2026 | Listed for sale | $489,900 | MRED MLS |
Room Specifics
Total Bedrooms: 3
Bedrooms Above Ground: 3
Bedrooms Below Ground: 0
Dimensions: —
Floor Type: —
Dimensions: —
Floor Type: —
Full Bathrooms: 3
Bathroom Amenities: Separate Shower
Bathroom in Basement: 0
Rooms: —
Basement Description: —
Other Specifics
| 2 | |
| — | |
| — | |
| — | |
| — | |
| 12632 | |
| — | |
| — | |
| — | |
| — | |
| Not in DB | |
| — | |
| — | |
| — | |
| — |
Tax History
| Year | Property Taxes |
|---|---|
| 2026 | $10,745 |
Contact Agent
Nearby Similar Homes
Nearby Sold Comparables

Contact Agent
Listing Provided By
Keller Williams Preferred Rlty
