

18830 Wolf Road, Mokena, Illinois 60448


$275,000
|
For Sale
|
|
| Status: | Contingent |
| Sqft: | 1,164 |
| Cost/Sqft: | $236 |
| Beds: | 3 |
| Baths: | 1 |
| Year Built: | 1965 |
| Property Taxes: | $6,034 |
| Lot Size: | 0,57 |
Description
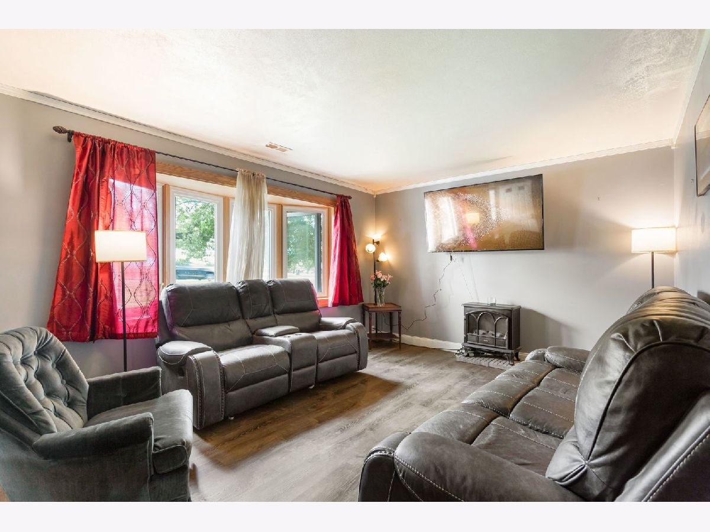
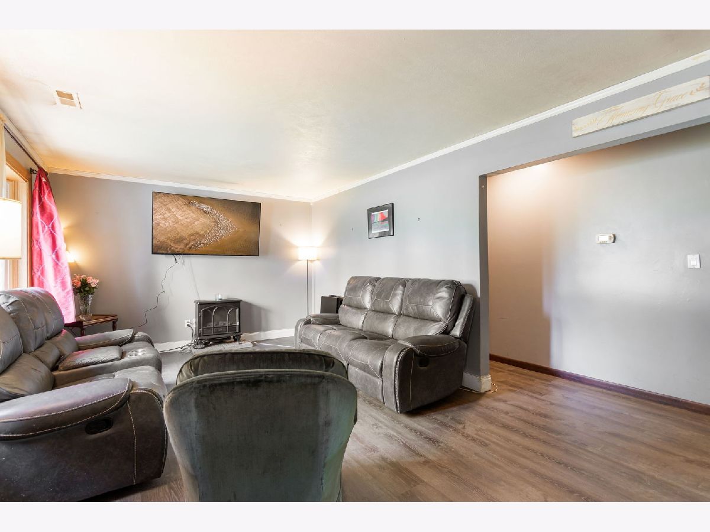
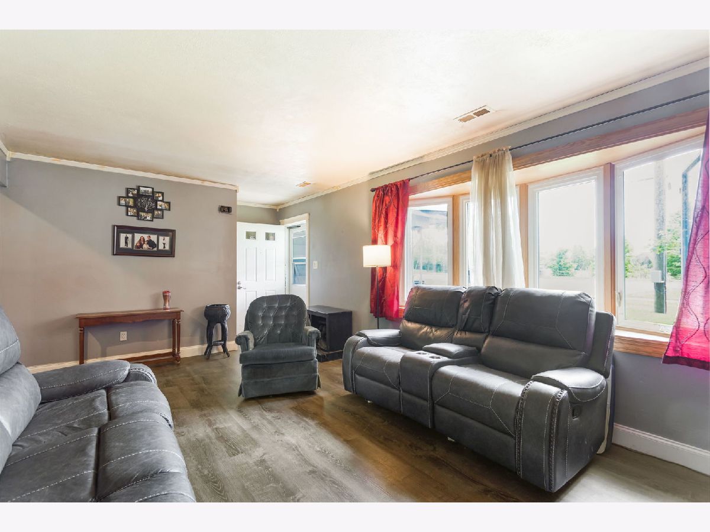
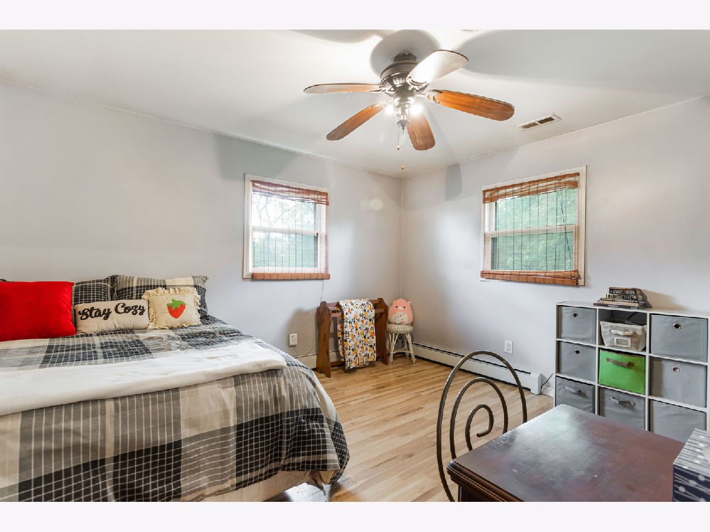
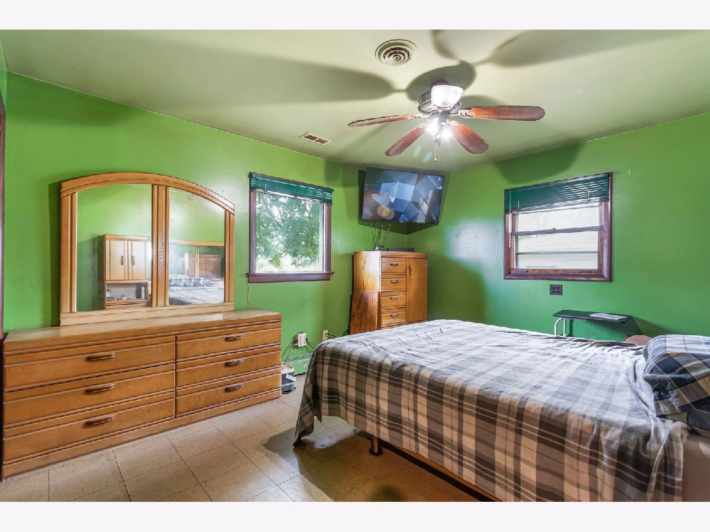
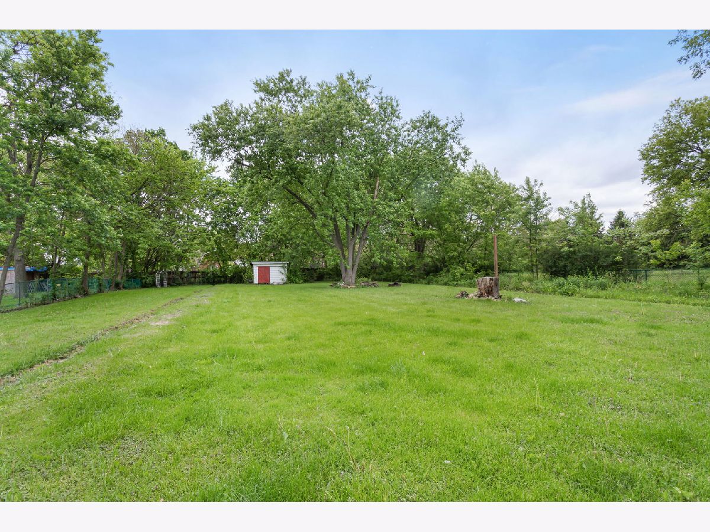
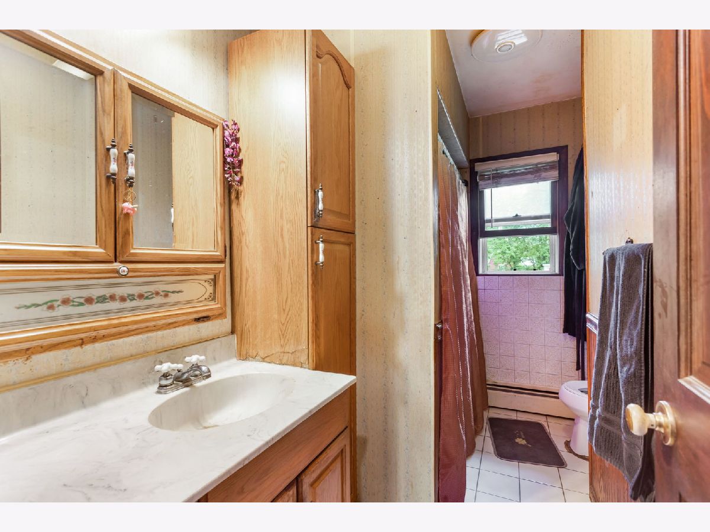
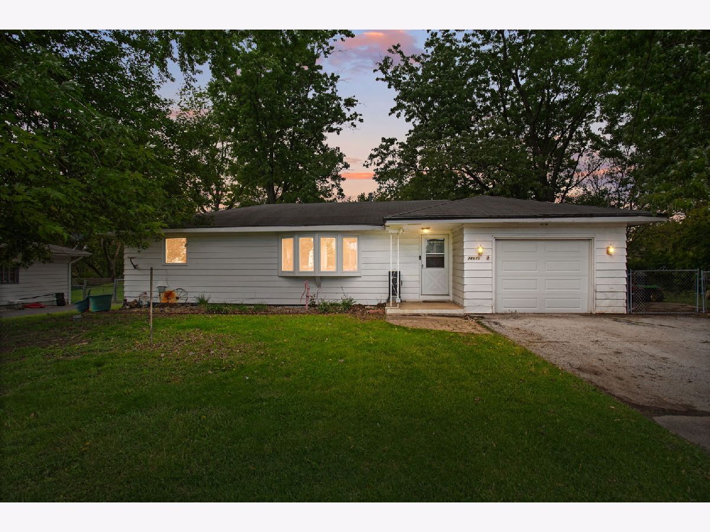
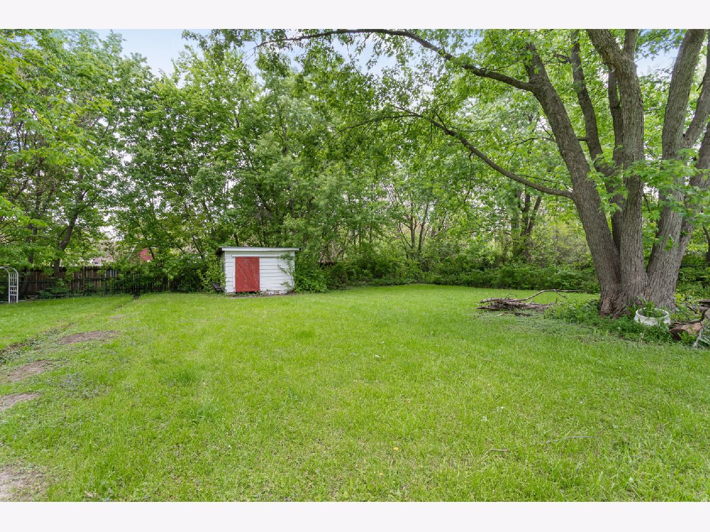
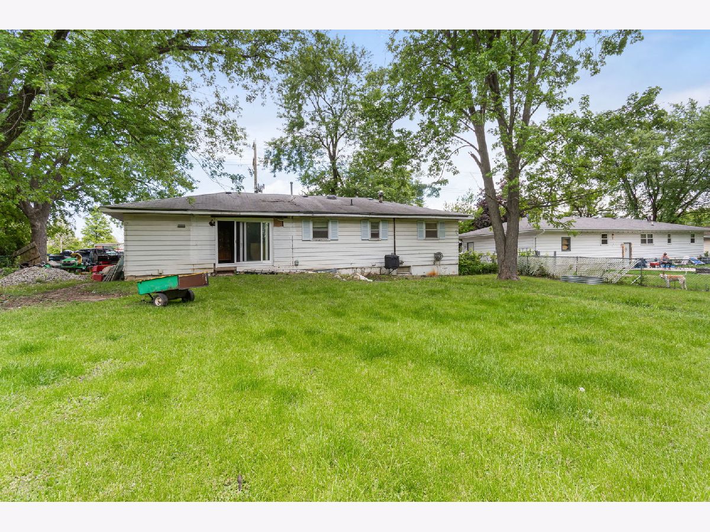
True ranch home with basement on a spacious half-acre+ lot in Mokena. The home offers 3 bedrooms, 1 full bathroom, and a 1car garage, providing comfortable single level living. Inside, you'll find newer tile flooring in the kitchen and luxury vinyl plank flooring in the living room and hallway, combining durability with modern style. Recent updates include a new roof in 2020, sliding glass door, front bay window, and attic fan (2022), allowing for great natural light and improved ventilation, as well as a new furnace and air conditioning system installed in 2022, offering energy efficiency and peace of mind. This home features a tankless hot water heater (approximately 10 years old) well pump (2021) Septic pumped (2024) and a new pulldown staircase in the garage for easy attic access and new garage door. Major improvements already completed for you! Enjoy the expansive outdoor space with plenty of room for entertaining, gardening, or future expansion. Great potential to make this home your own!
Property Specifics
| Single Family | |
| — | |
| Ranch | |
| 1965 | |
| Unfinished, Full | |
| 1,164 | |
| Vinyl Siding | |
| Asphalt | |
| — | |
| No | |
| 0.57 |
| Will | |
| Sunny Acres | |
| — / Not Applicable | |
| None | |
| Well | |
| Septic Tank | |
| Central Air | |
| Natural Gas, Forced Air | |
| 12714268 | |
| 1909064020100000 |
Nearby Schools
| NAME: | DISTRICT: | DISTANCE: | |
|---|---|---|---|
|
Grade School
Mokena Intermediate School |
159 | — | |
|
Middle School
Mokena Junior High School |
159 | Not in DB | |
|
High School
Lincoln-way East High School |
210 | Not in DB | |
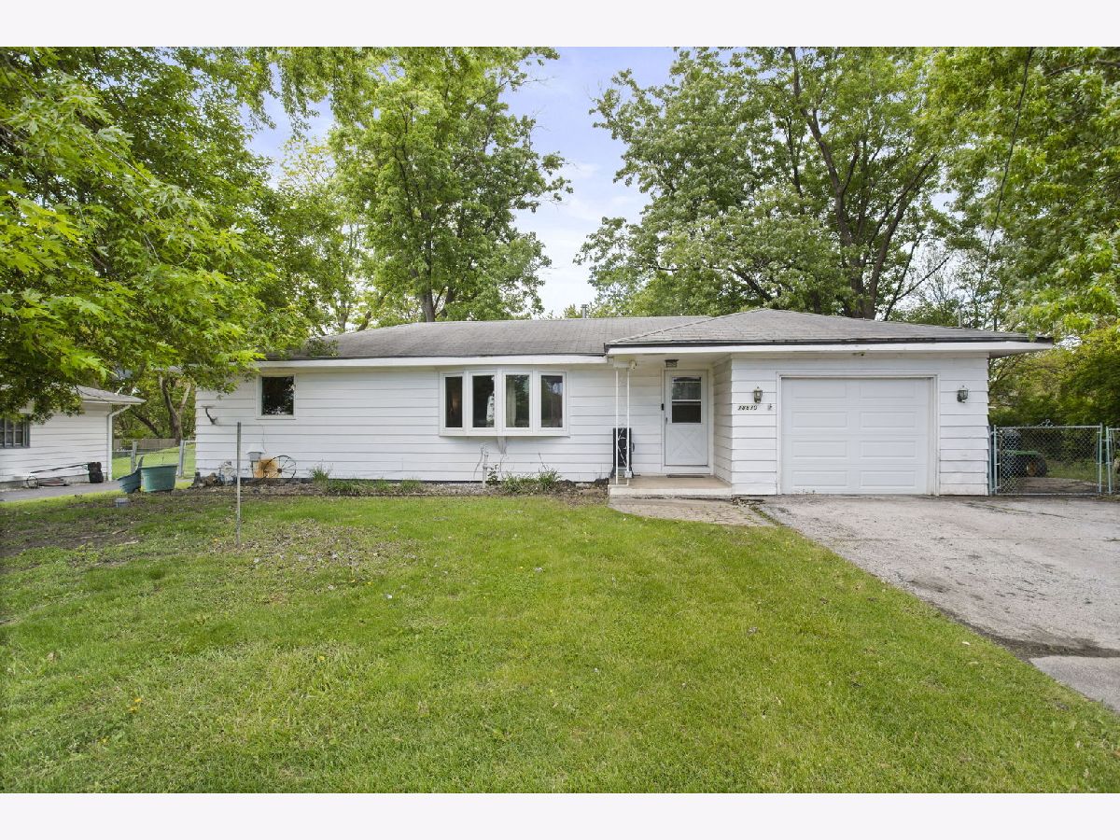
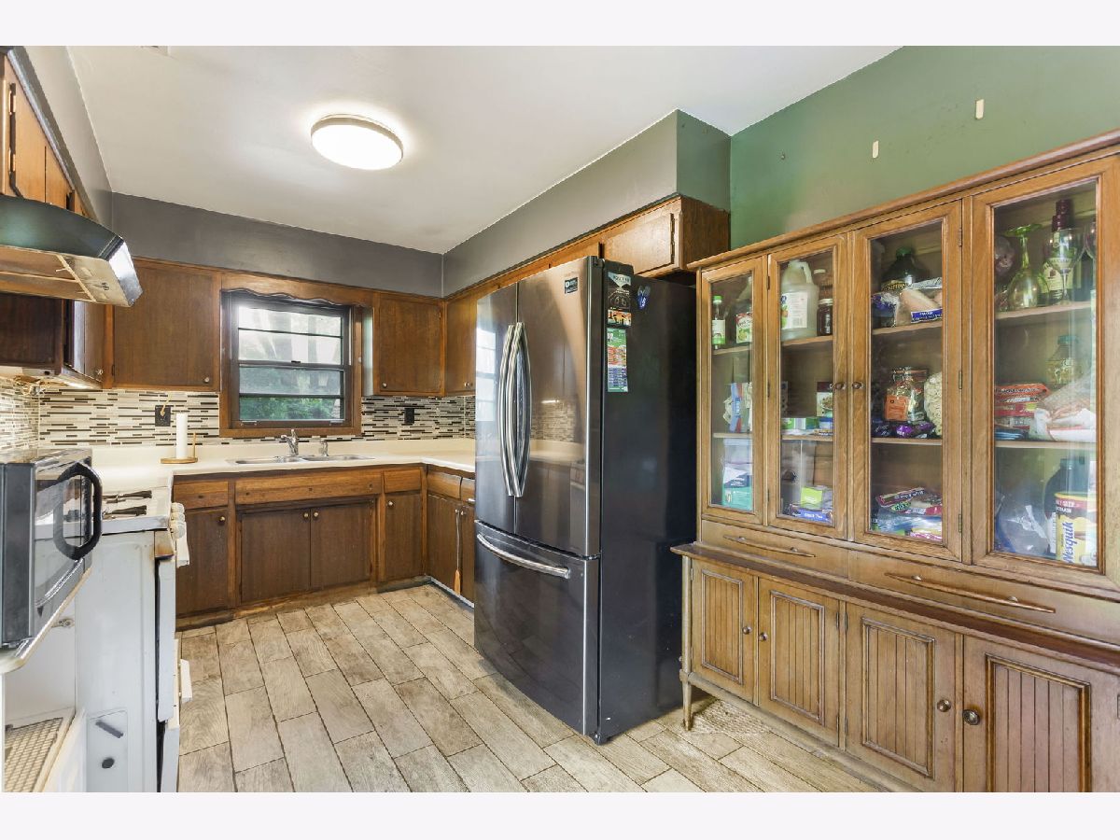
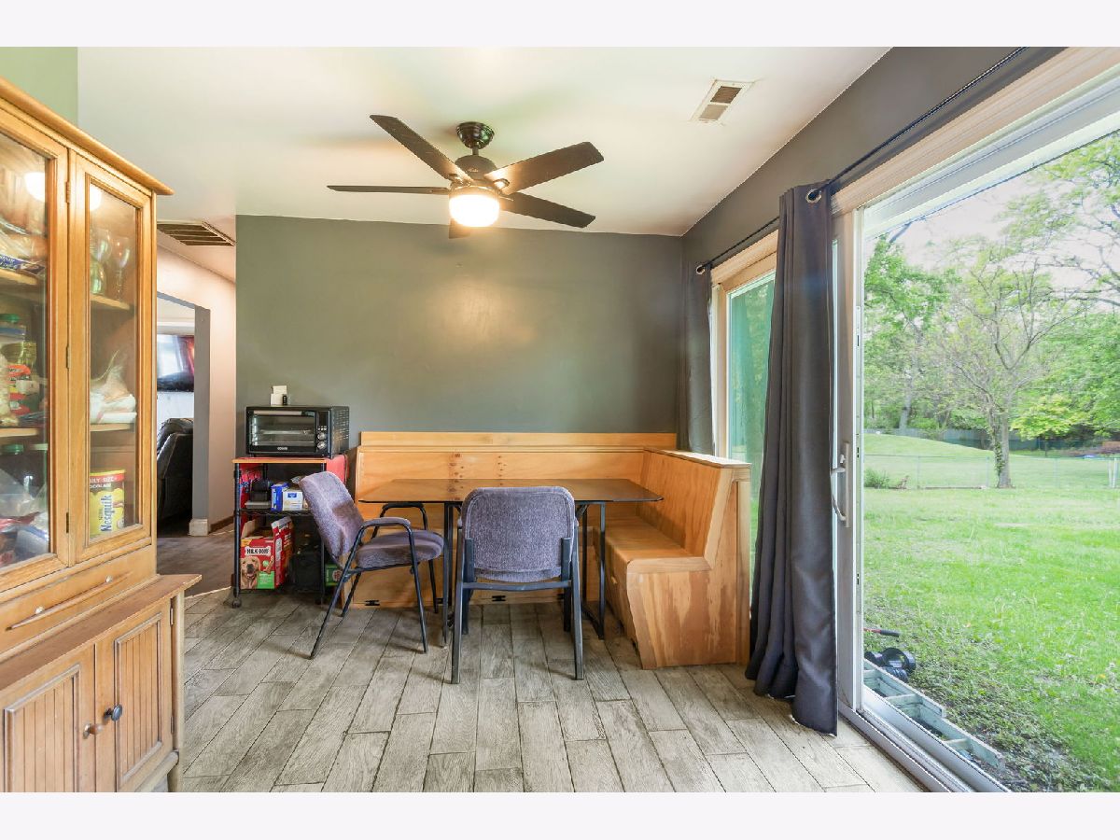
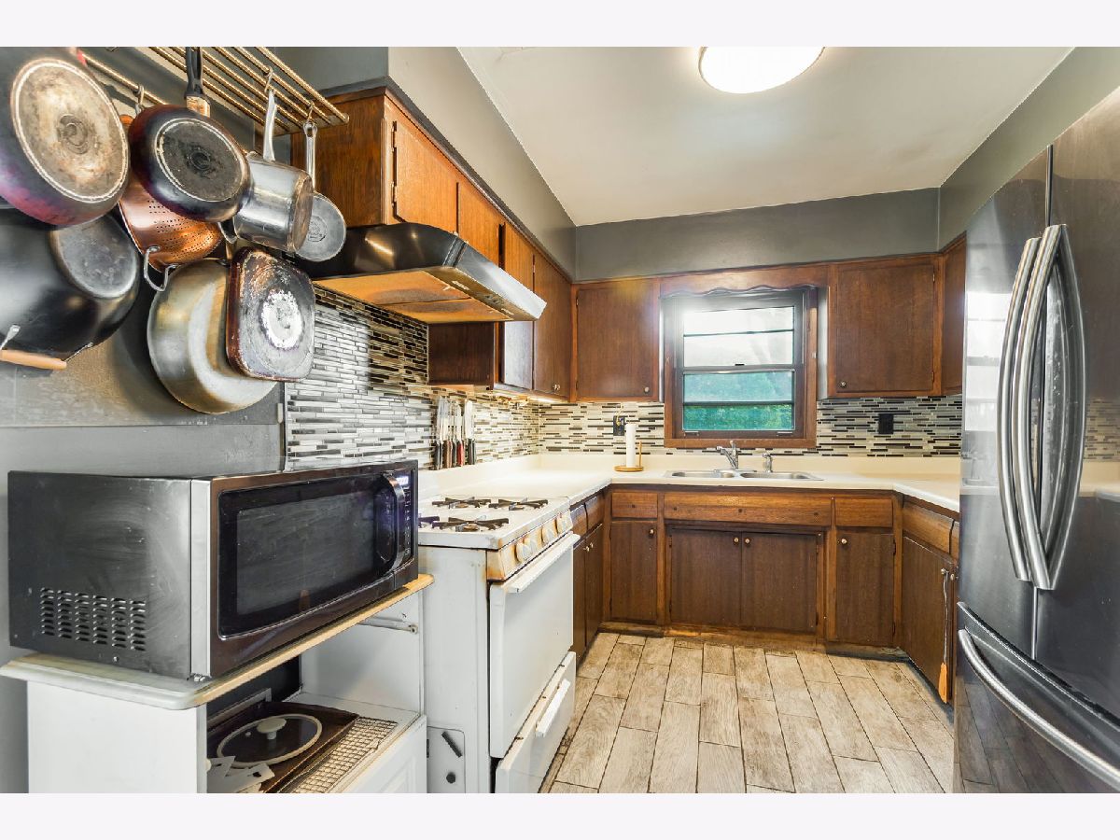
Room Specifics
Total Bedrooms: 3
Bedrooms Above Ground: 3
Bedrooms Below Ground: 0
Dimensions: 12X13
Floor Type: Vinyl
Dimensions: 9X11
Floor Type: Parquet
Dimensions: 11X13
Floor Type: Laminate
Full Bathrooms: 1
Bathroom Amenities: —
Bathroom in Basement: 0
Dimensions: 9X18
Floor Type: Ceramic Tile
Features: Eating Area-Table Space
Dimensions: 12X19
Floor Type: Luxury Vinyl
Rooms: No additional rooms
Other Specifics
| 1 | |
| Concrete Perimeter | |
| Asphalt, Garage Door Opener, Garage Owned, Attached, Garage | |
| Gas Dryer Hookup | |
| Laminate | |
| — | |
| Shed(s) | |
| — | |
| — | |
| 100x249x99x249 | |
| Pull Down Stair | |
| None | |
| — | |
| Range, Washer, Dryer | |
| Not in DB | |
| Street Lights, Street Paved | |
| — | |
| — |
Contact Agent
Nearby Similar Homes
Nearby Sold Comparables

Contact Agent
Listing Provided By
Coldwell Banker Realty
