

18843 Deerpath Road, Grayslake, Illinois 60030


$379,900
|
For Sale
|
|
| Status: | New |
| Sqft: | 2,000 |
| Cost/Sqft: | $190 |
| Beds: | 3 |
| Baths: | 2 |
| Year Built: | 1958 |
| Property Taxes: | $5,684 |
| Lot Size: | 0,19 |
Description
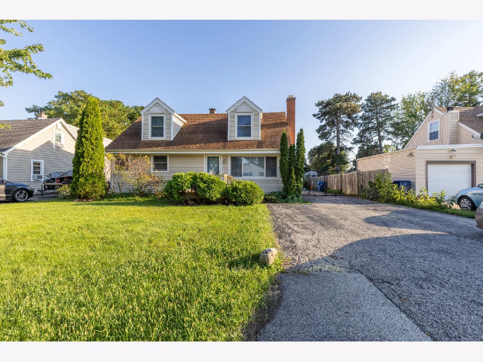
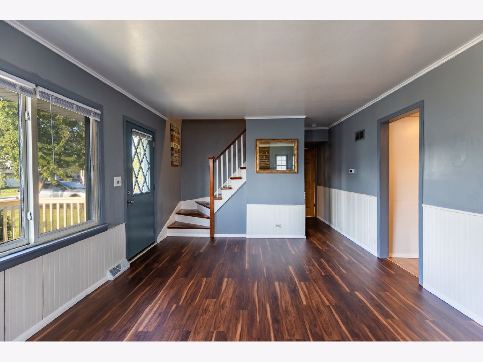
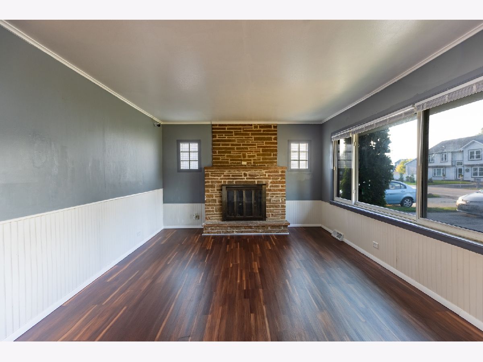
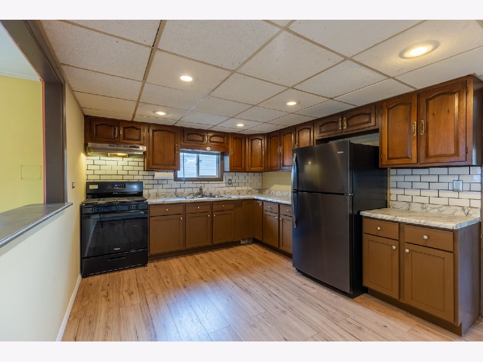
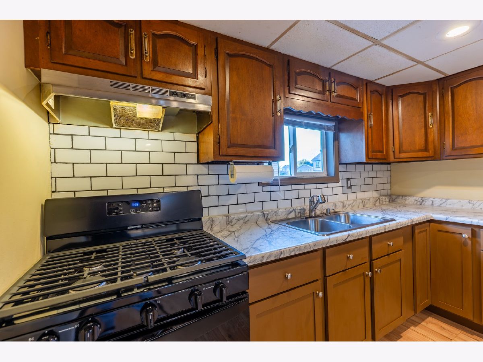
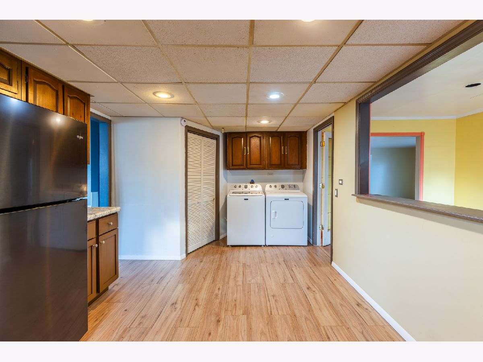
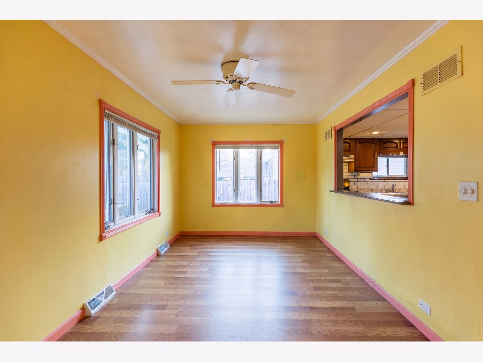
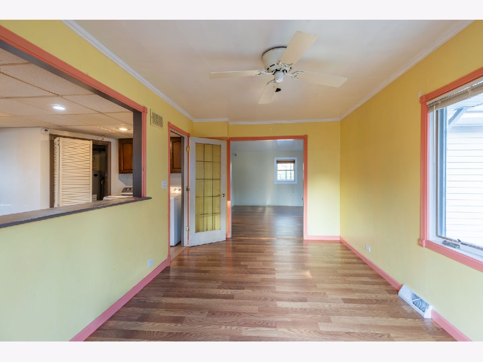
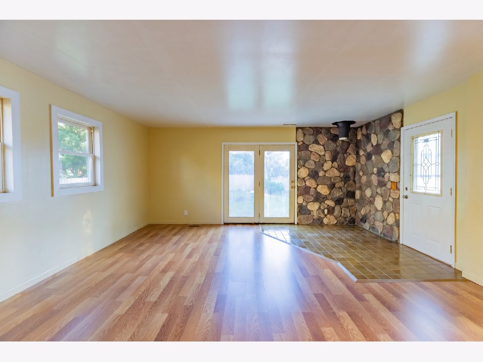
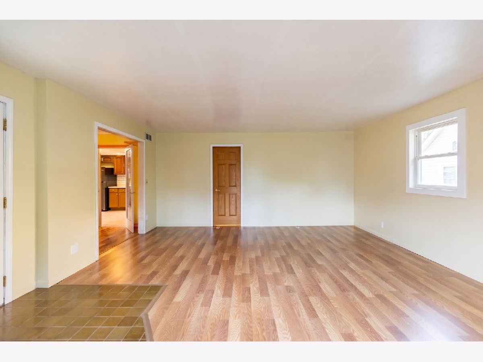
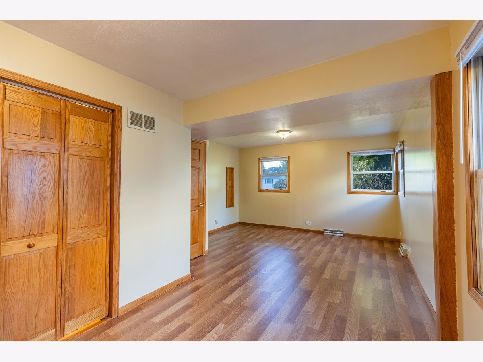
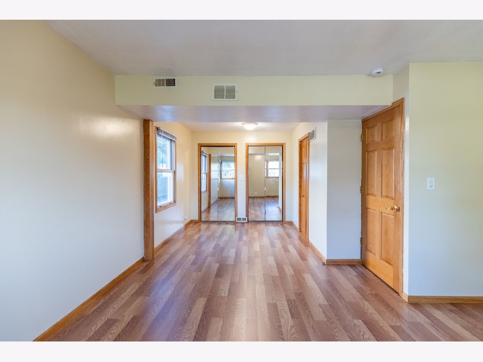
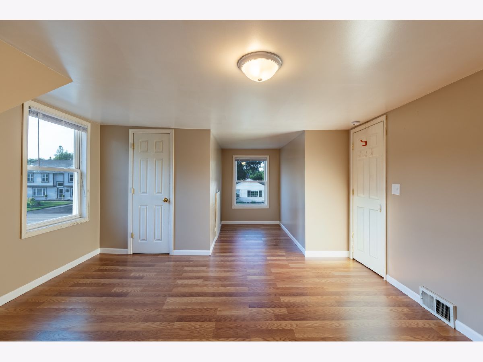
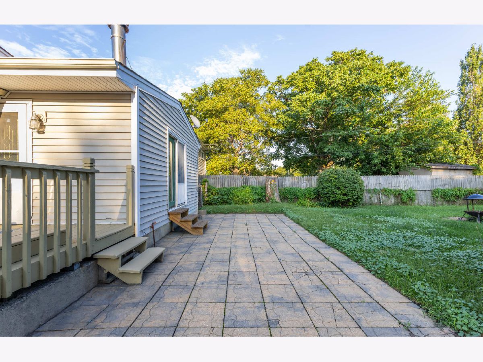
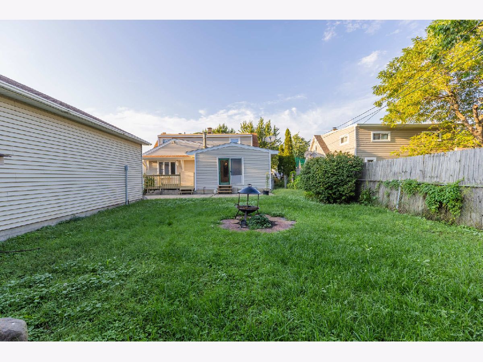
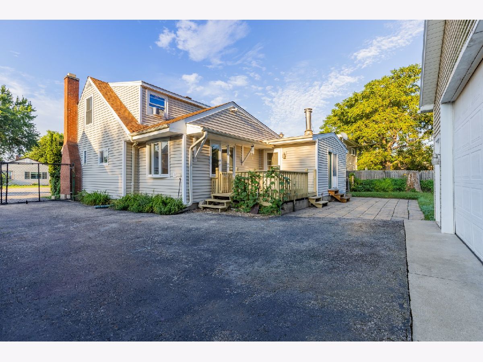
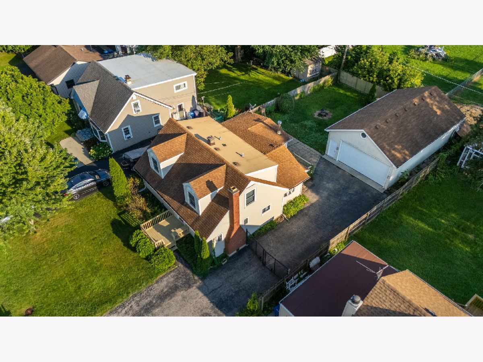
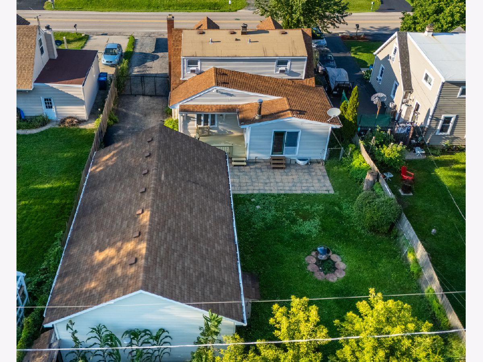
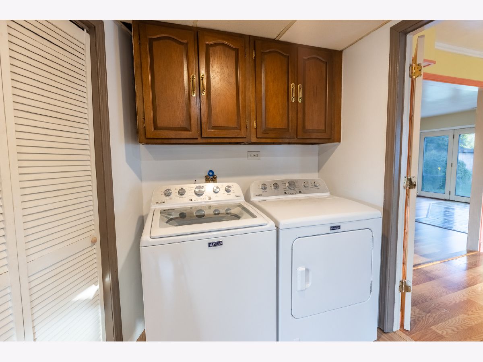
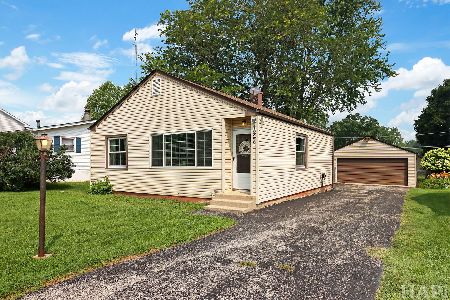
Welcome Home! This charming 3-bedroom, 2-bathroom two-story home is nestled in a desirable subdivision connected to beautiful Gages Lake and offers the perfect combination of space, convenience, storage, and recent updates. Ideally located just off Route 45, this home features a spacious main level with a large primary bedroom and private ensuite bath, comfortable living and dining areas, and a family room with a cozy fireplace that creates the perfect space to relax or entertain. Upstairs, you'll find two generously sized bedrooms and a full bathroom, providing plenty of room for family, guests, or a home office. Major updates have already been taken care of, including a brand-new furnace, boiler, stove, refrigerator, washer, and dryer. One of the biggest highlights of this property is the huge 4+ car garage, offering an incredible amount of space for car enthusiasts, working on vehicles, a workshop, hobbies, tools, recreational equipment, or simply storing everything you need. The spacious driveway provides even more parking, while the attic above the garage adds exceptional additional storage. Outside, the substantial backyard offers plenty of room for entertaining, gardening, recreation, or creating your own private outdoor retreat. Located just minutes from College of Lake County, Grayslake Golf Course, Six Flags Great America, shopping, dining, parks, and major commuter routes, this home puts you close to everything while still giving you plenty of space to spread out. With a desirable Gages Lake-area location, generous living space, major recent updates, and a truly oversized garage that is hard to find, this home offers an incredible opportunity to make it your own. Come see why this could be the one you've been waiting for!
Property Specifics
| Single Family | |
| — | |
| — | |
| 1958 | |
| — | |
| — | |
| No | |
| 0.19 |
| Lake | |
| — | |
| 0 / Not Applicable | |
| — | |
| — | |
| — | |
| 12754452 | |
| 07303170040000 |
Nearby Schools
| NAME: | DISTRICT: | DISTANCE: | |
|---|---|---|---|
|
Grade School
Woodland Elementary School |
50 | — | |
|
Middle School
Woodland Middle School |
50 | Not in DB | |
|
High School
Warren Township High School |
121 | Not in DB | |
Room Specifics
Total Bedrooms: 3
Bedrooms Above Ground: 3
Bedrooms Below Ground: 0
Dimensions: —
Floor Type: —
Dimensions: —
Floor Type: —
Full Bathrooms: 2
Bathroom Amenities: —
Bathroom in Basement: —
Rooms: —
Basement Description: —
Other Specifics
| 4 | |
| — | |
| — | |
| — | |
| — | |
| 60 X 135 | |
| — | |
| — | |
| — | |
| — | |
| Not in DB | |
| — | |
| — | |
| — | |
| — |
Contact Agent
Nearby Similar Homes

Nearby Sold Comparables

Contact Agent
Listing Provided By
Keller Williams North Shore West
