

1885 Eastman Lane, Hanover Park, Illinois 60133


$399,000
|
For Sale
|
|
| Status: | Active |
| Sqft: | 1,344 |
| Cost/Sqft: | $297 |
| Beds: | 3 |
| Baths: | 2 |
| Year Built: | 1985 |
| Property Taxes: | $9,617 |
| Lot Size: | 0,18 |
Description
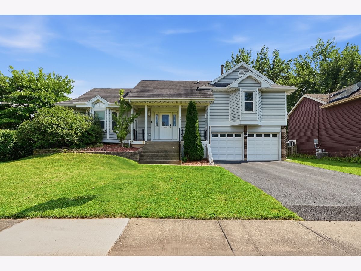
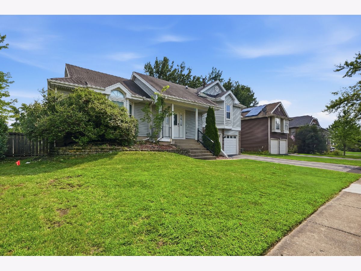
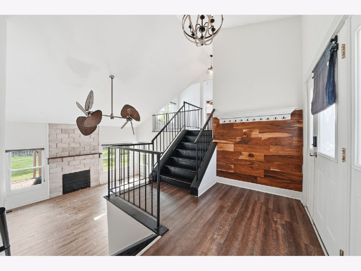
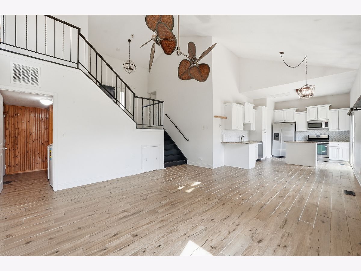
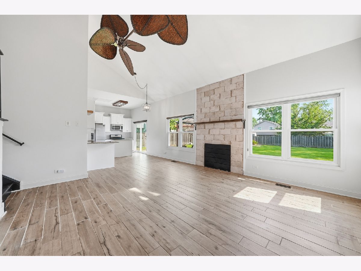
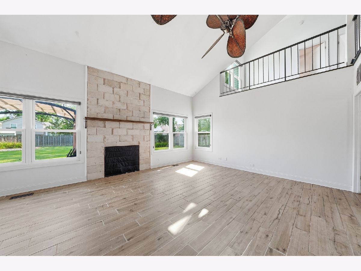
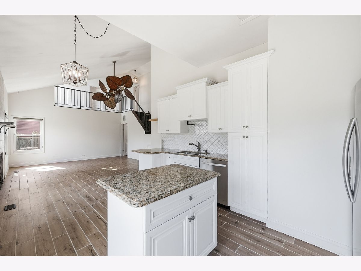
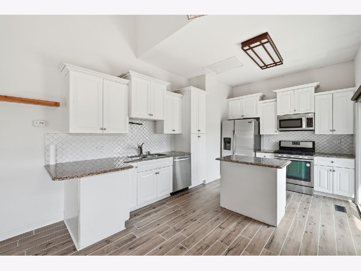
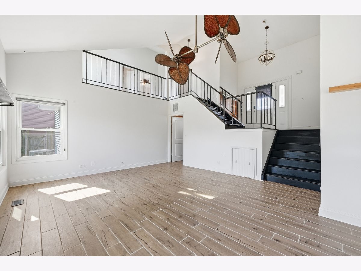
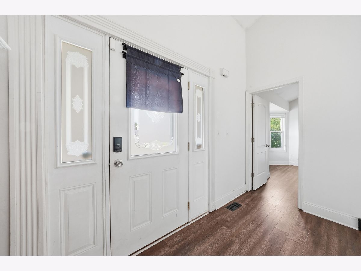
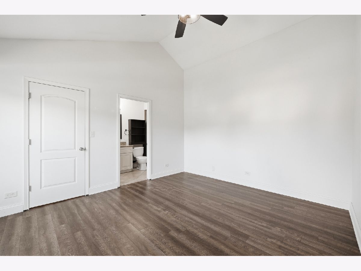
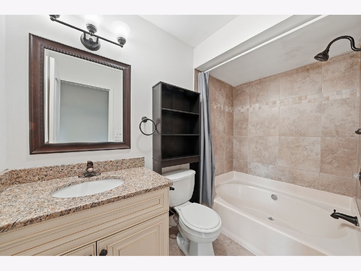
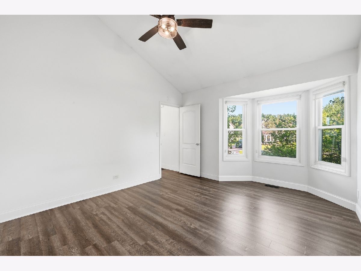
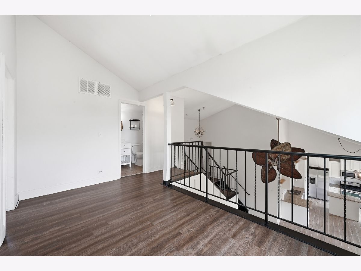
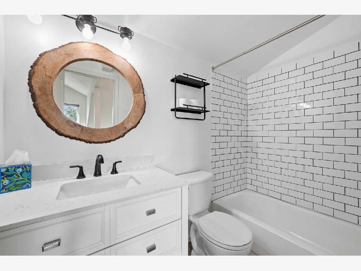
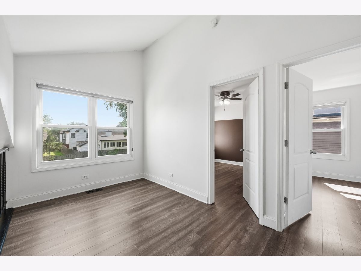
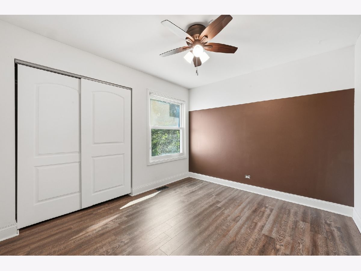
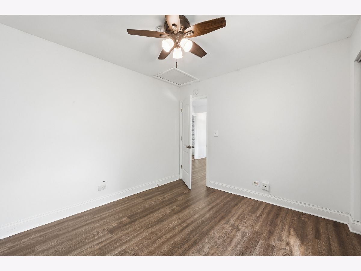
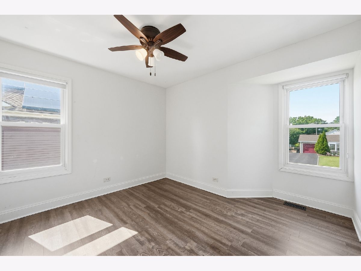
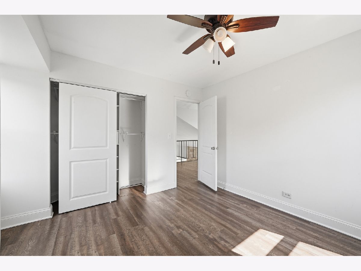
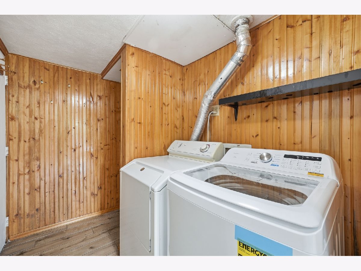
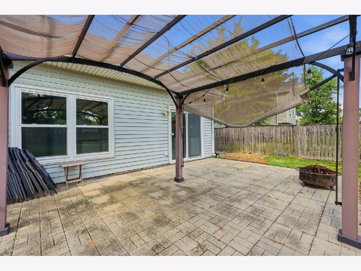
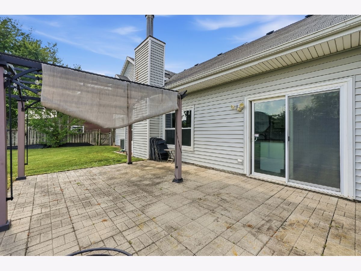
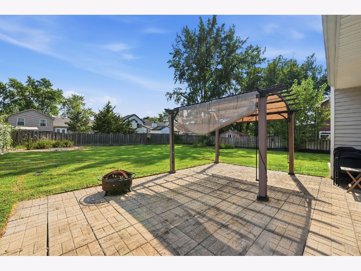
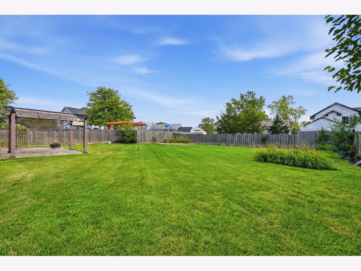
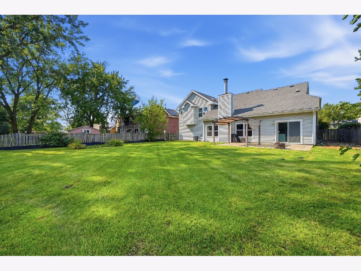
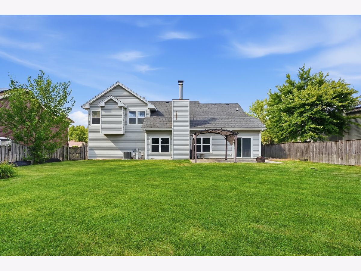
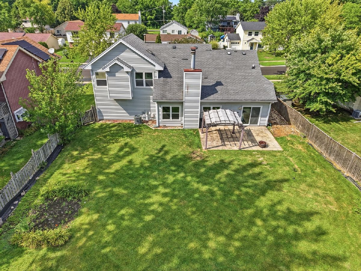
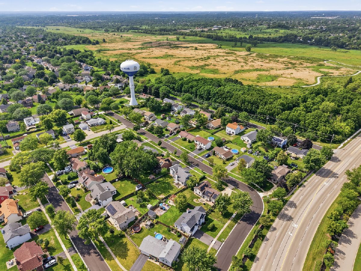
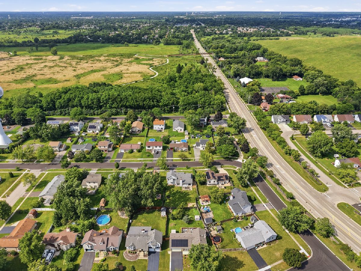
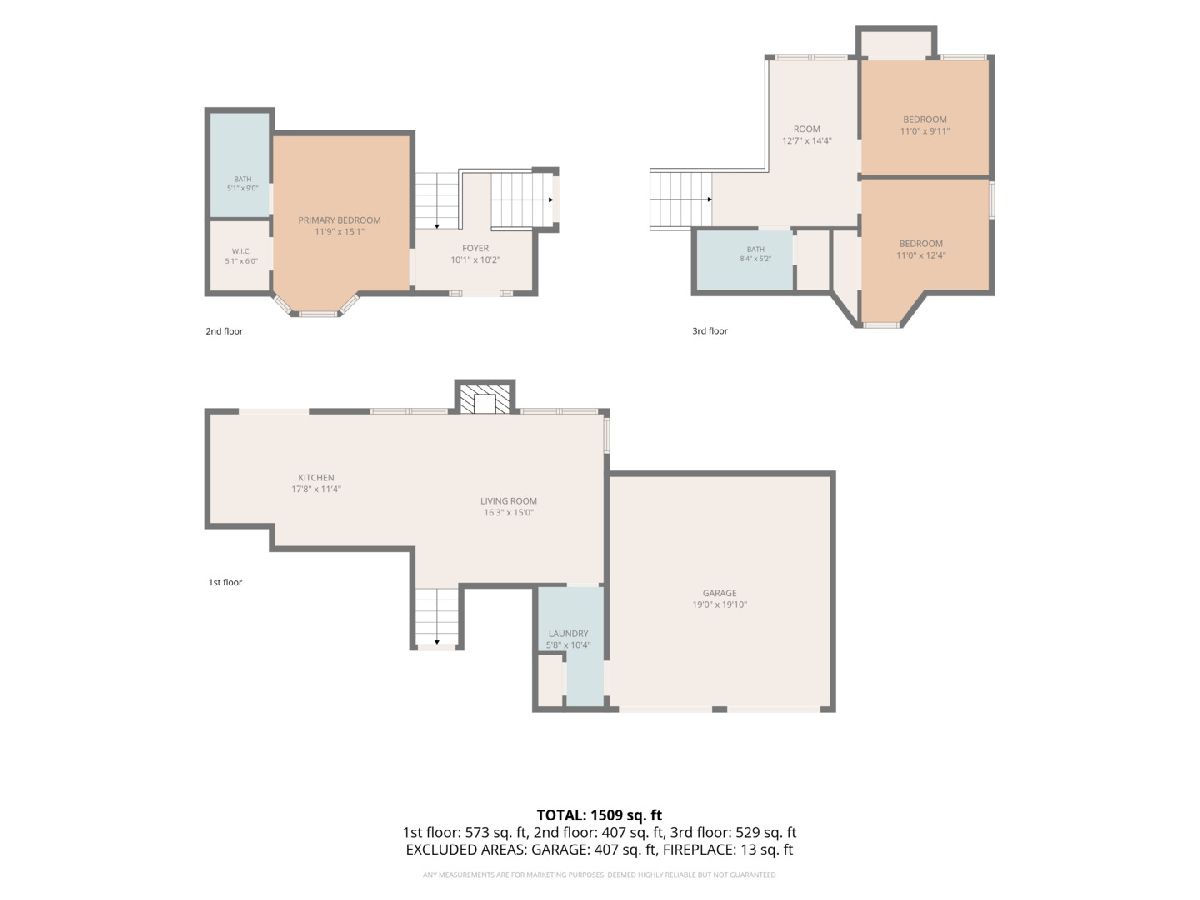
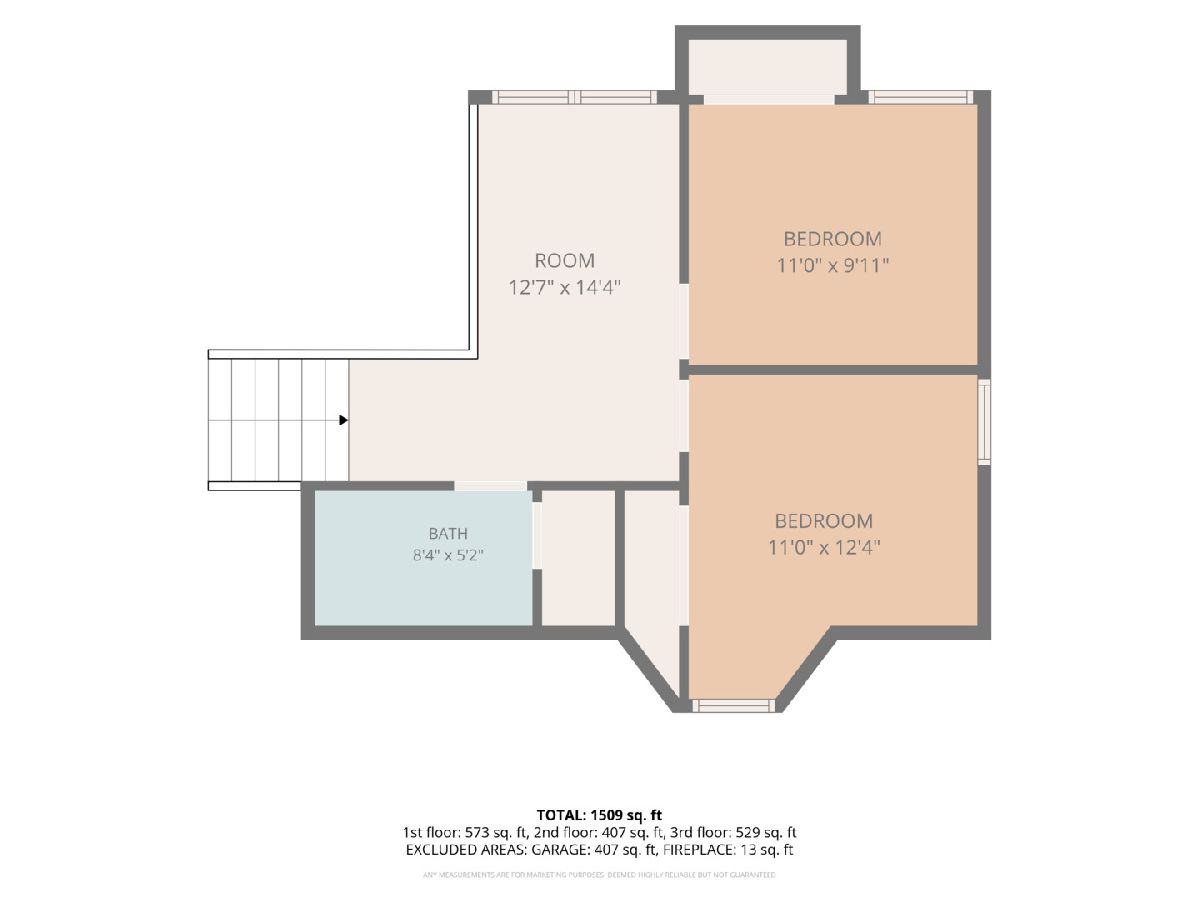
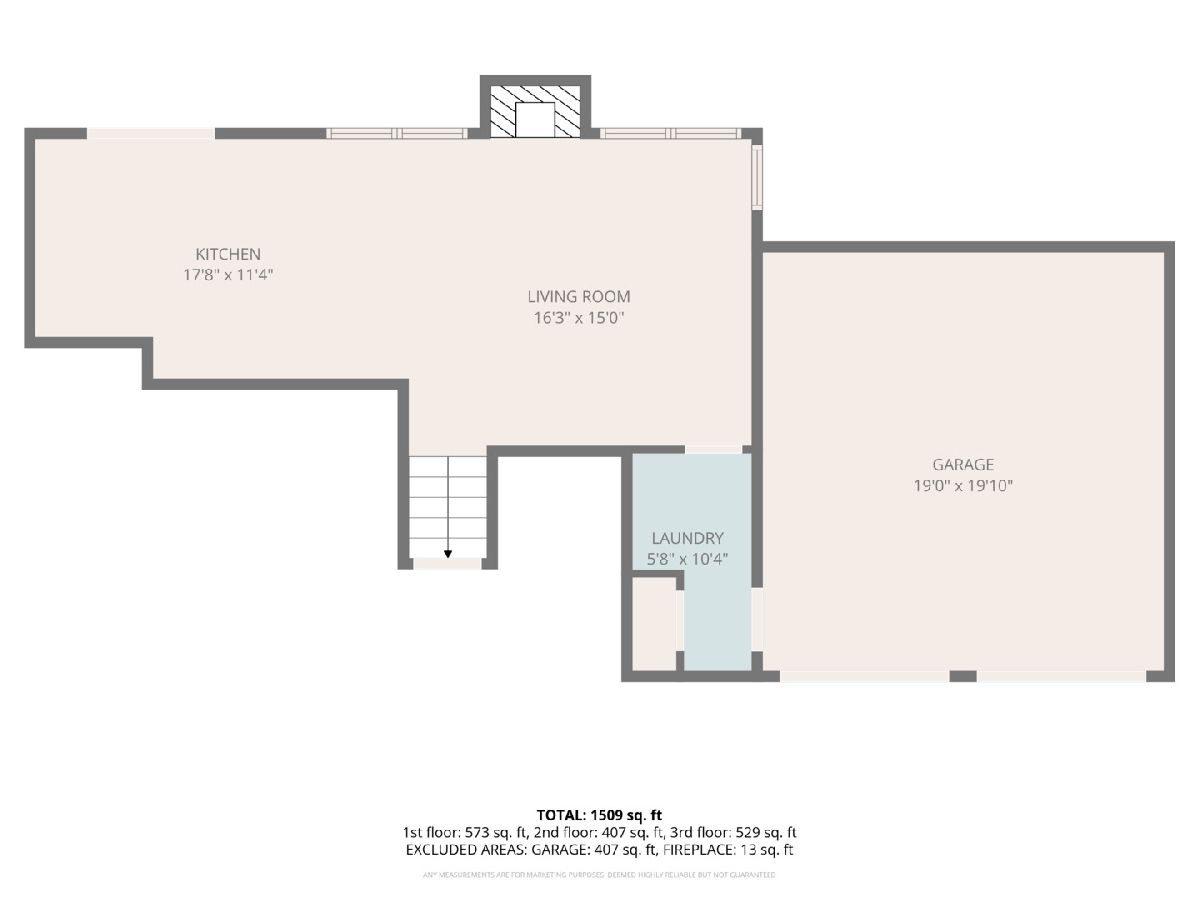
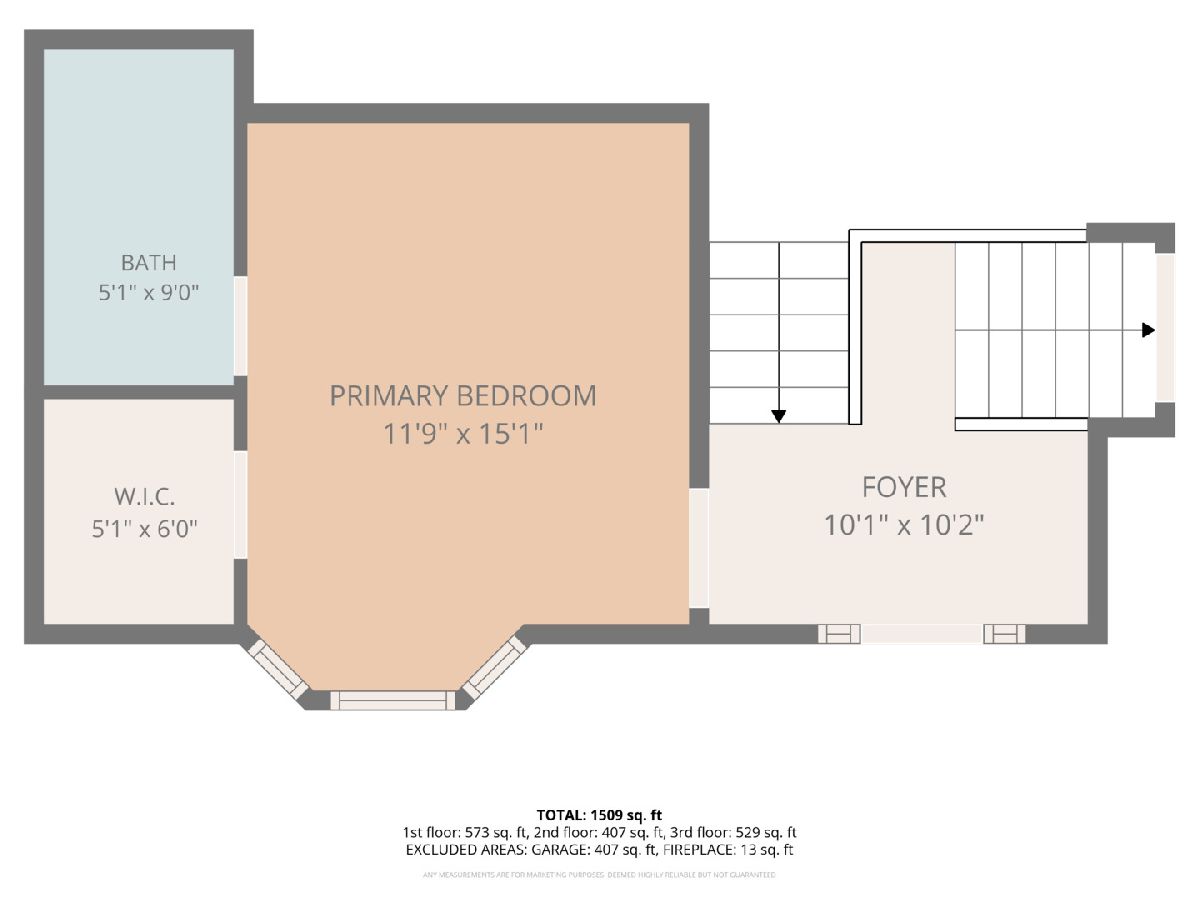
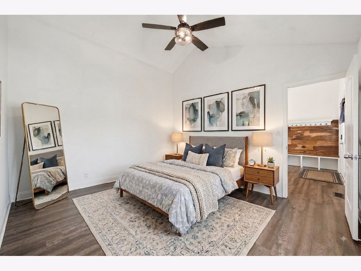
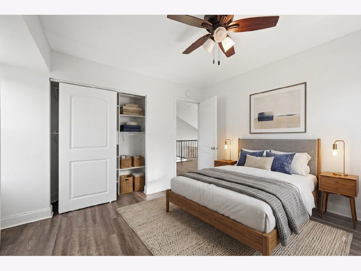
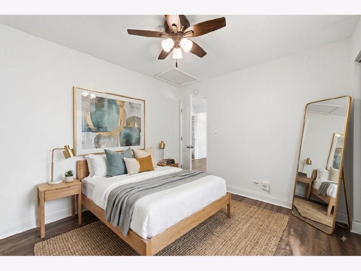
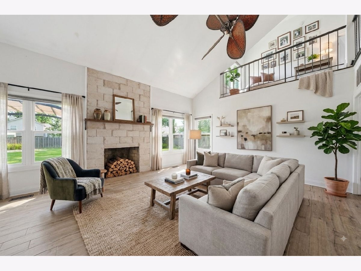
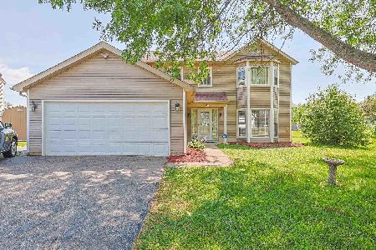
Modern two-story home features 3 bedrooms, 2 bathrooms, and a 2 car garage. The first floor features an open concept with vaulted ceilings, a kitchen with white cabinets and granite countertops, SS appliances, living room, and a laundry room with a washer and dryer. As you make your way up, you will be greeted by the master bedroom, which features vaulted ceilings, a bay window, a generously sized closet, and the best part a full bathroom! Walking up through the foyer you will find a loft area where you can hang out and enjoy some rays from the skylight above. You will also find two median sized bedrooms and a recently remodeled bathroom. A fenced backyard where you can enjoy some tranquility on the patio or have a nice drink under the pergola. This home is located minutes away from Mallard Lake, West Branch forest preserve, shopping centers, and much more! *NEW ROOF being installed within the next two weeks!*
Property Specifics
| Single Family | |
| — | |
| — | |
| 1985 | |
| — | |
| — | |
| No | |
| 0.18 |
| — | |
| — | |
| 0 / Not Applicable | |
| — | |
| — | |
| — | |
| 12749158 | |
| 0113203005 |
Nearby Schools
| NAME: | DISTRICT: | DISTANCE: | |
|---|---|---|---|
|
Grade School
Stratford Middle School |
93 | — | |
|
Middle School
Elsie Johnson Elementary School |
93 | Not in DB | |
|
High School
Glenbard North High School |
87 | Not in DB | |
Room Specifics
Total Bedrooms: 3
Bedrooms Above Ground: 3
Bedrooms Below Ground: 0
Dimensions: —
Floor Type: —
Dimensions: —
Floor Type: —
Full Bathrooms: 2
Bathroom Amenities: —
Bathroom in Basement: 0
Rooms: —
Basement Description: —
Other Specifics
| 2 | |
| — | |
| — | |
| — | |
| — | |
| 65X127 | |
| — | |
| — | |
| — | |
| — | |
| Not in DB | |
| — | |
| — | |
| — | |
| — |
Contact Agent
Nearby Similar Homes
Nearby Sold Comparables

Contact Agent
Listing Provided By
RE/MAX FUTURE
