

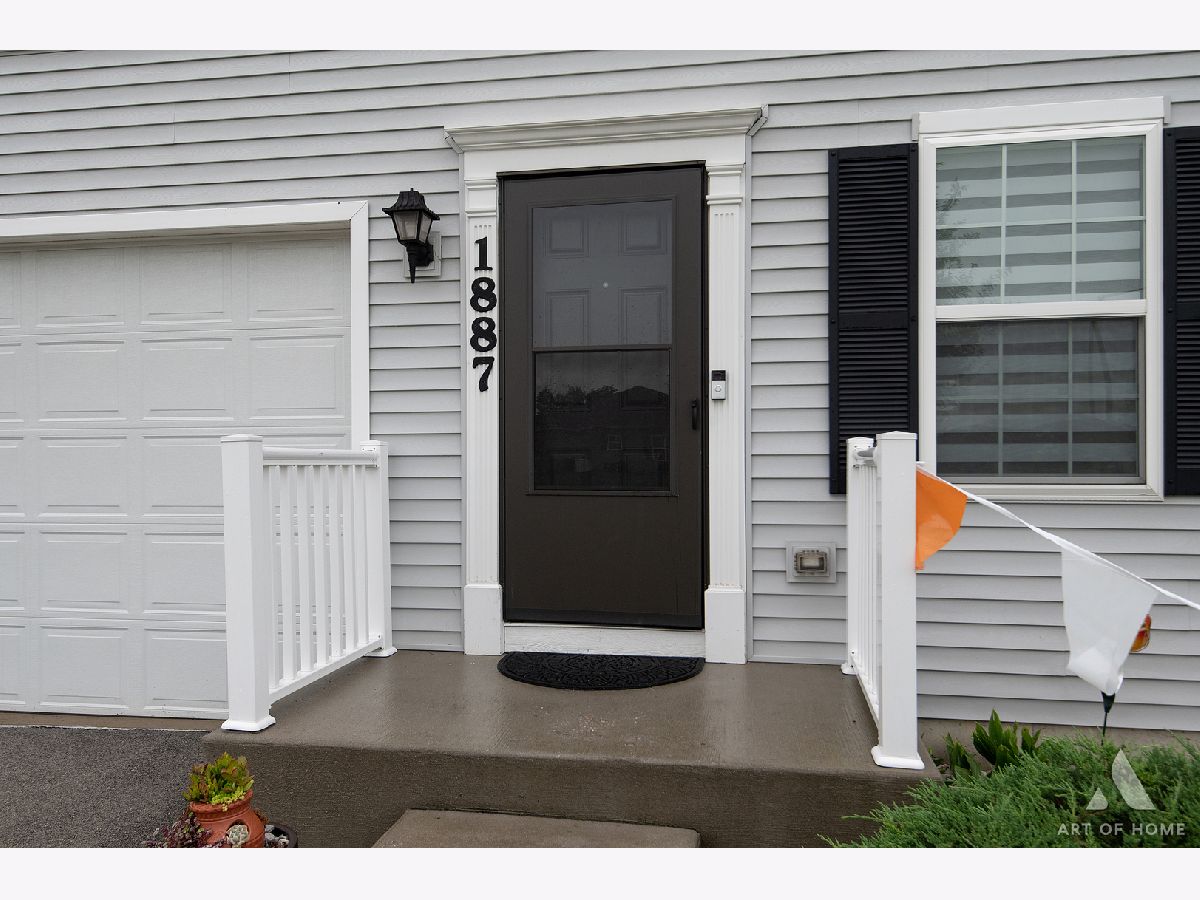
1887 Locust Road, Morris, Illinois 60450
Subdivision > Deer Ridge


$375,000
|
For Sale
|
|
| Status: | Active |
| Sqft: | 2,052 |
| Cost/Sqft: | $183 |
| Beds: | 3 |
| Baths: | 3 |
| Year Built: | 2020 |
| Property Taxes: | $7,558 |
| Days On Market: | 25 |
| Lot Size: | 0,00 |
Description
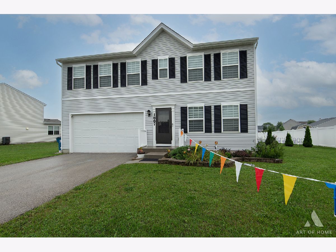
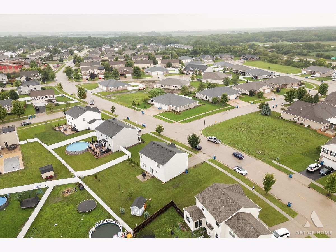
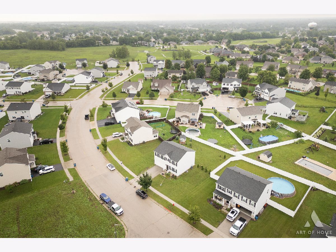
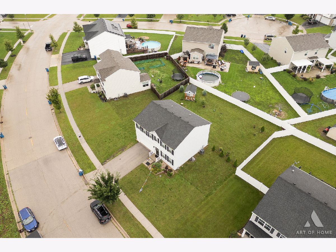
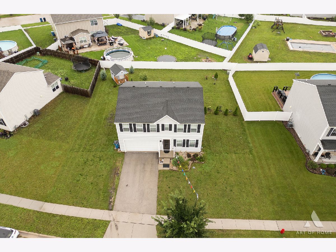
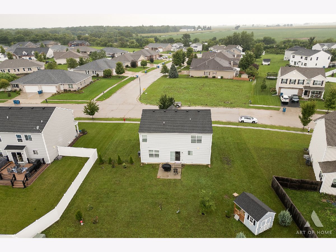
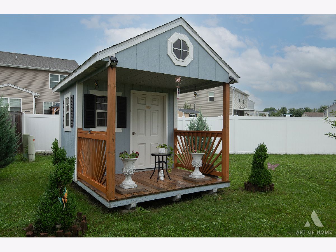
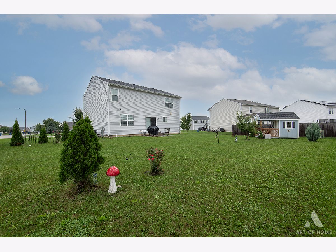
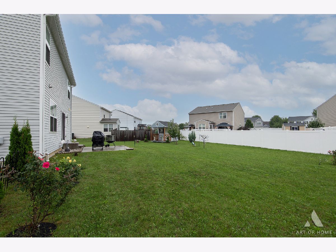
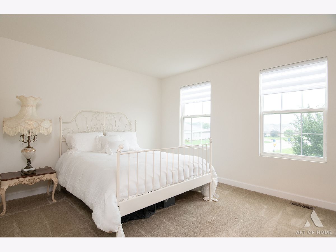
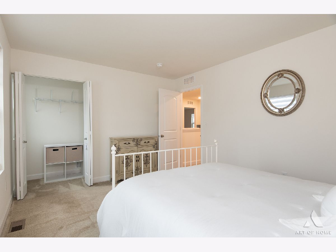
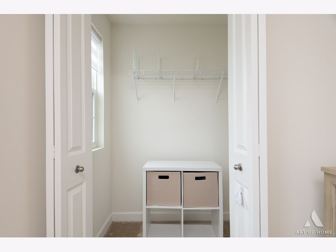
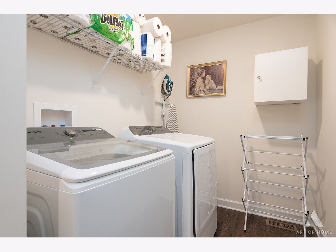
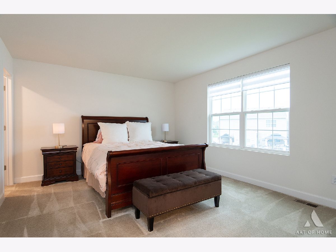
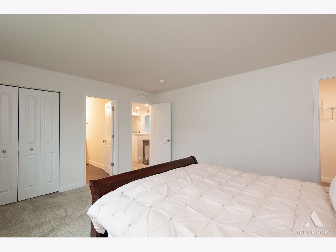
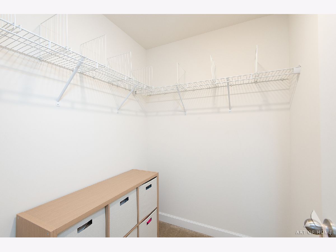
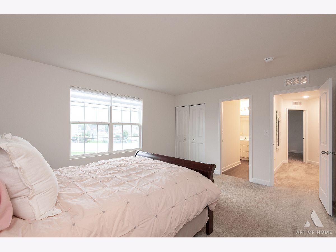
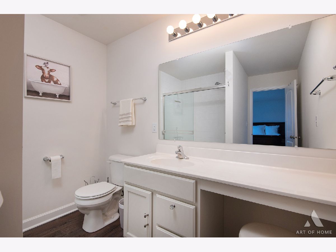
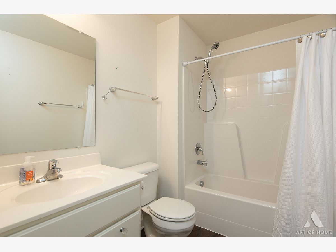
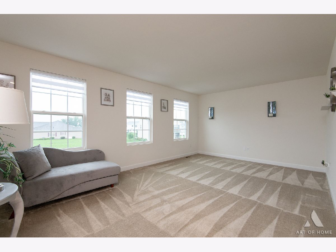
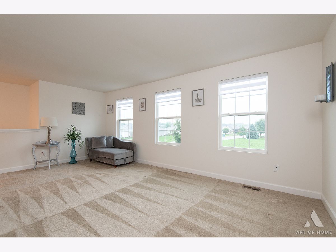
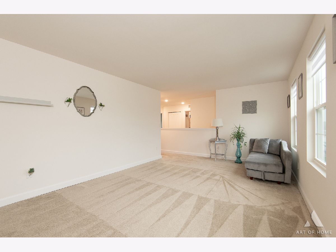
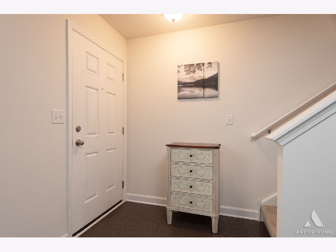
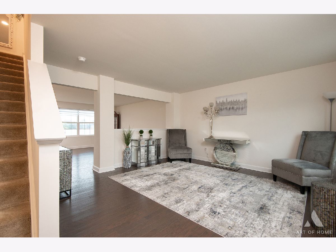
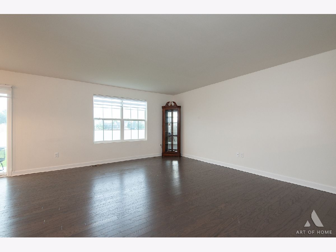
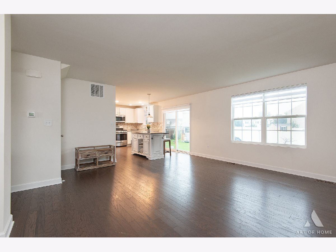
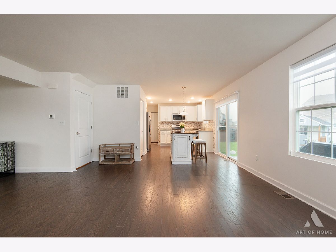
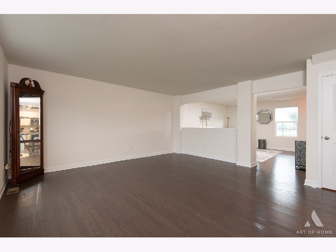
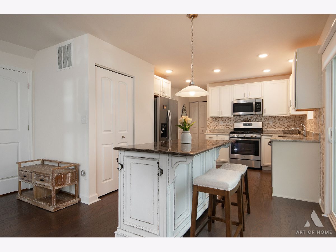
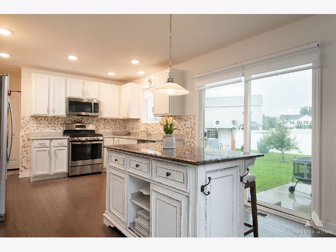
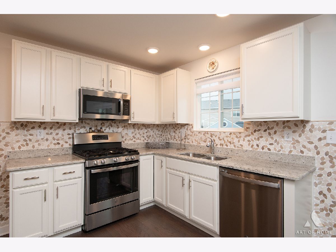
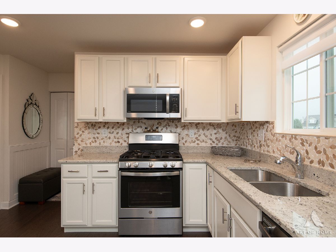
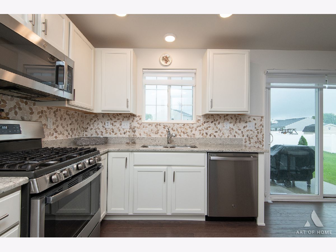
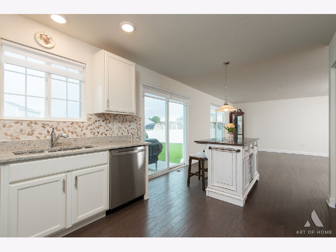
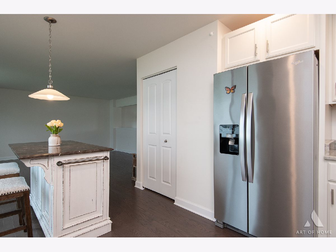
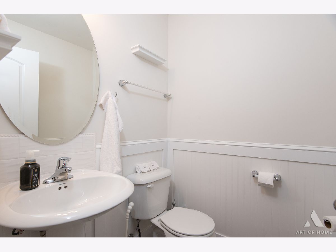
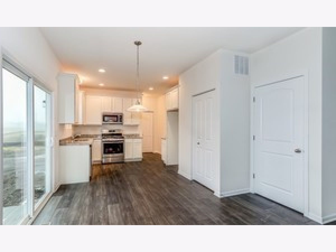
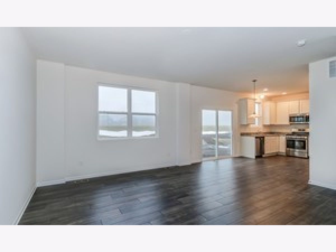
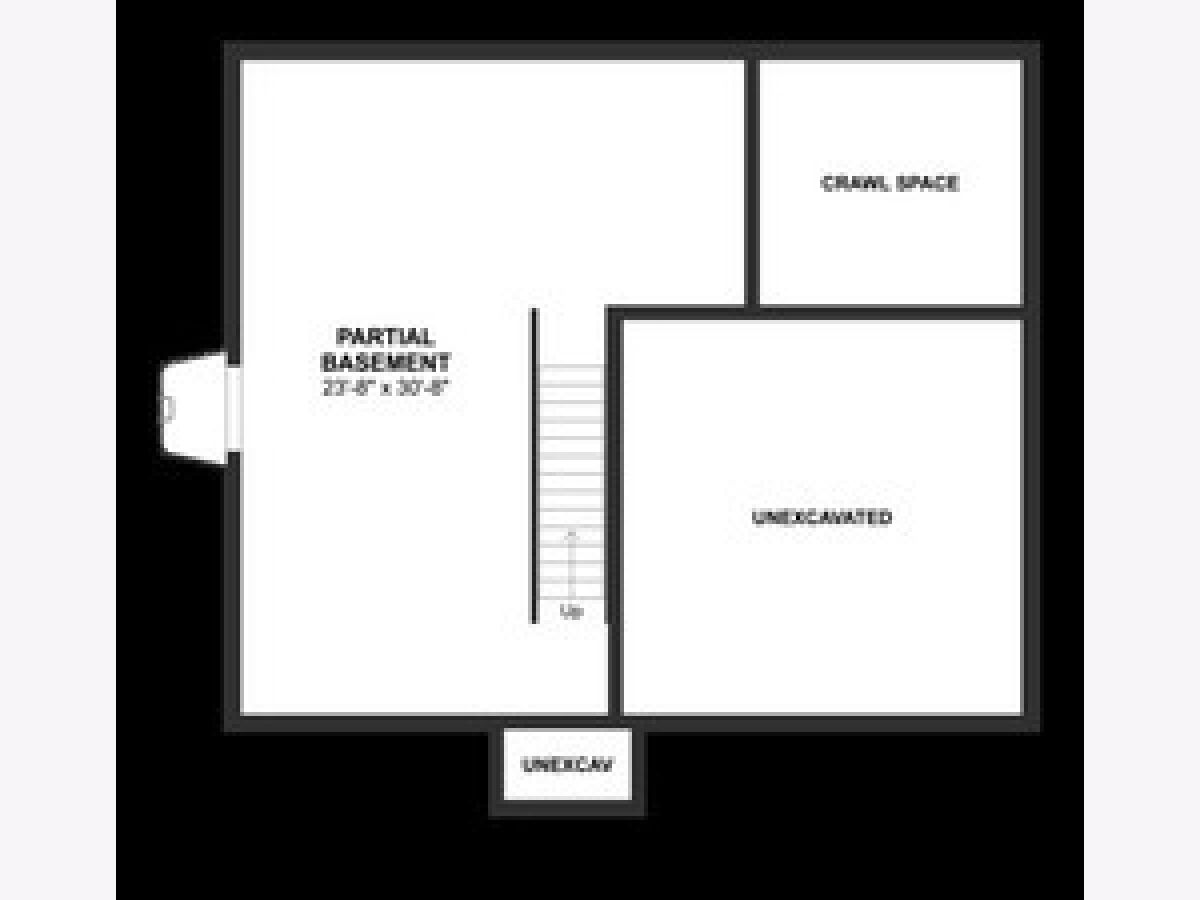
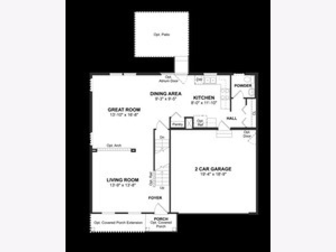
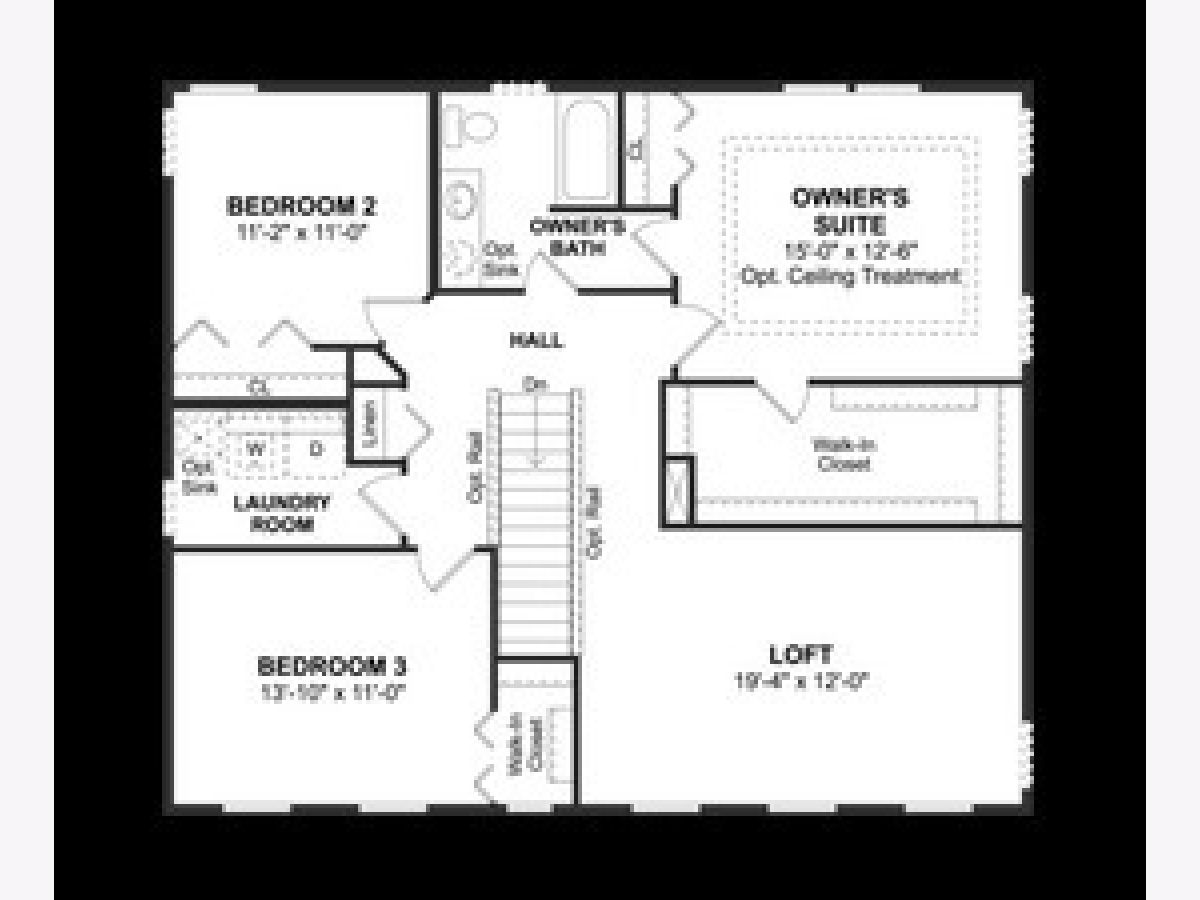
Explore this beautiful home at Deer Ridge subdivision built in 2020. This home includes 3 bedrooms, 2.5 baths and a 2 car garage. A foyer opens to a formal living room for gatherings. A functional kitchen with island and pantry opens to a dining area and spacious great room. On the second floor, you'll appreciate the conveniently located laundry room and enormous loft - great for family movie night! Loft can be easily converted to 4th bedroom if needed. The elegant owner's suite offers a huge walk-in closet and full master bathroom. Huge yard with patio and sched for extra storage. Easy access to I-80. Minutes from Illinois River.
Property Specifics
| Single Family | |
| — | |
| Traditional | |
| 2020 | |
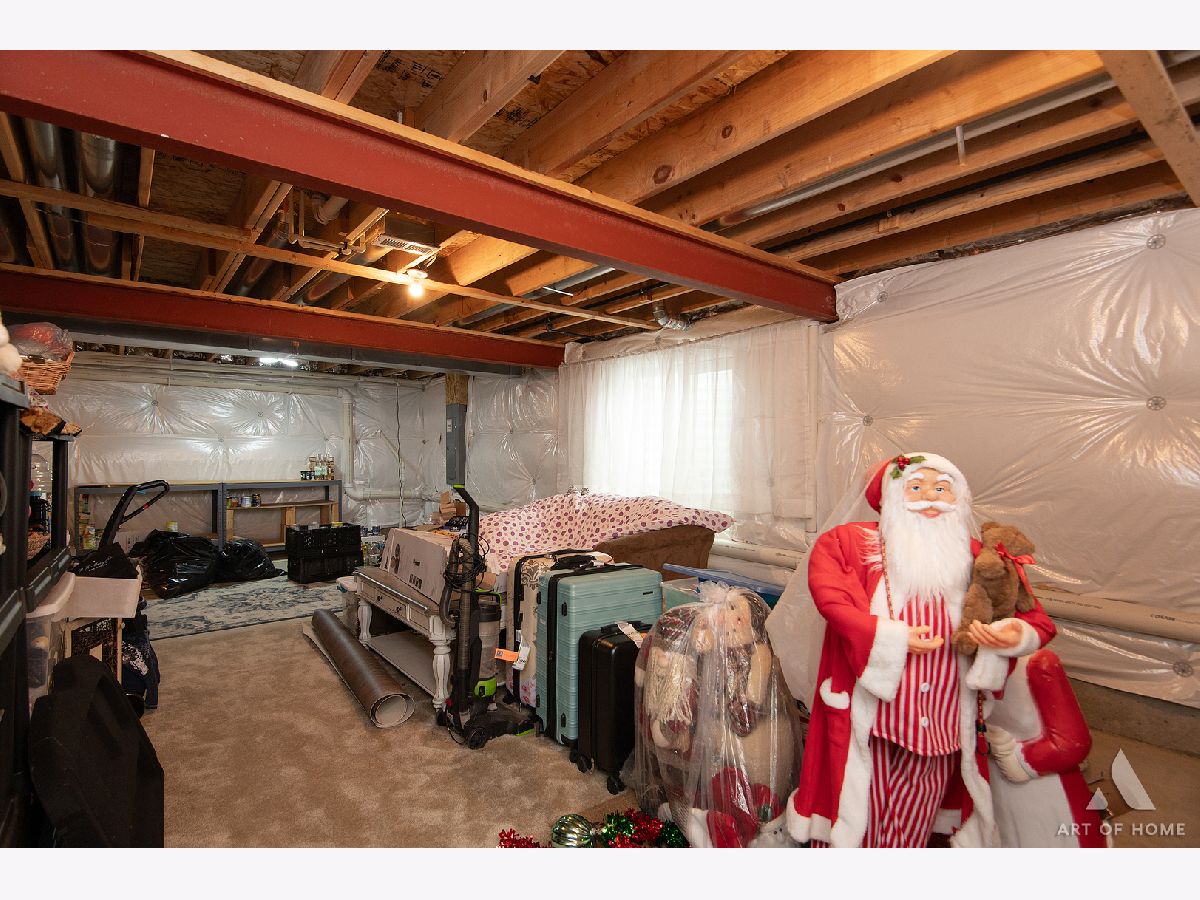
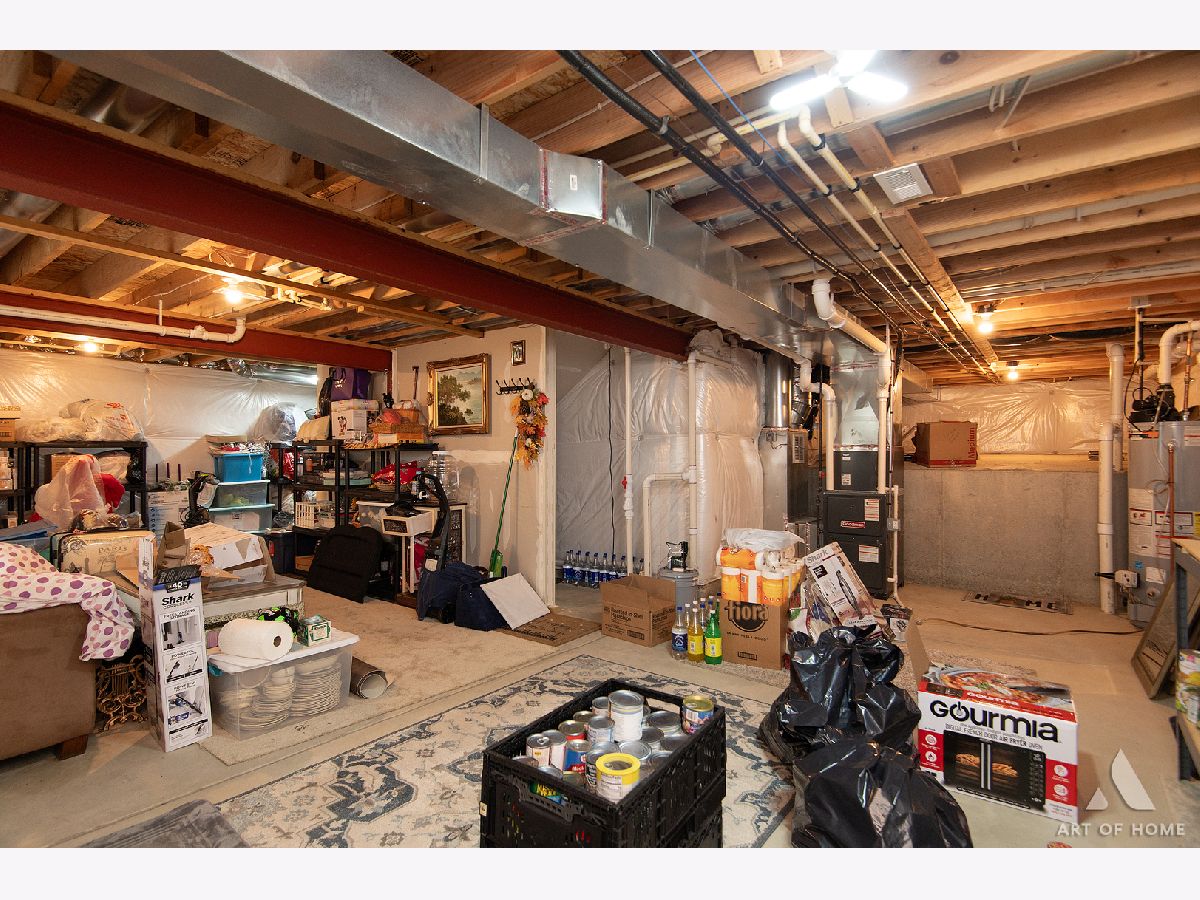
| Unfinished, Partial | |
| Vinyl Siding | |
| Asphalt | |
| STARKS | |
| No | |
| — |
| Grundy | |
| Deer Ridge | |
| 275 / Annual | |
| Other | |
| Public | |
| Public Sewer | |
| Central Air | |
| Gas | |
| 12786919 | |
| 0232303024 |
Nearby Schools
| NAME: | DISTRICT: | DISTANCE: | |
|---|---|---|---|
|
Grade School
Saratoga Elementary School |
60C | — | |
|
Middle School
Saratoga Elementary School |
60C | Not in DB | |
|
High School
Morris Community High School |
101 | Not in DB | |
Property History
| DATE: | EVENT: | PRICE: | SOURCE: |
|---|---|---|---|
| 23 Oct, 2020 | Sold | $239,941 | MRED MLS |
| 22 Oct, 2020 | Under contract | $239,941 | MRED MLS |
| 21 Oct, 2020 | Listed for sale | $239,941 | MRED MLS |
| 15 Oct, 2026 | Listed for sale | $375,000 | MRED MLS |
Room Specifics
All Bedroom Info:
Total Bedrooms: 3
Bedrooms Above Ground: 3
Bedrooms Below Ground: 0
Total Bedrooms: 3
Bedrooms Above Ground: 3
Bedrooms Below Ground: 0
Master Bedroom Info:
Dimensions: 15X13
Location: —Dimensions: 15X13
Floor Type: —
Second Bedroom Info:
Dimensions: 11X11
Location: —Dimensions: 11X11
Floor Type: —
Third Bedroom Info:
Dimensions: 14X11
Location: —Dimensions: 14X11
Floor Type: —
Bathroom Info:
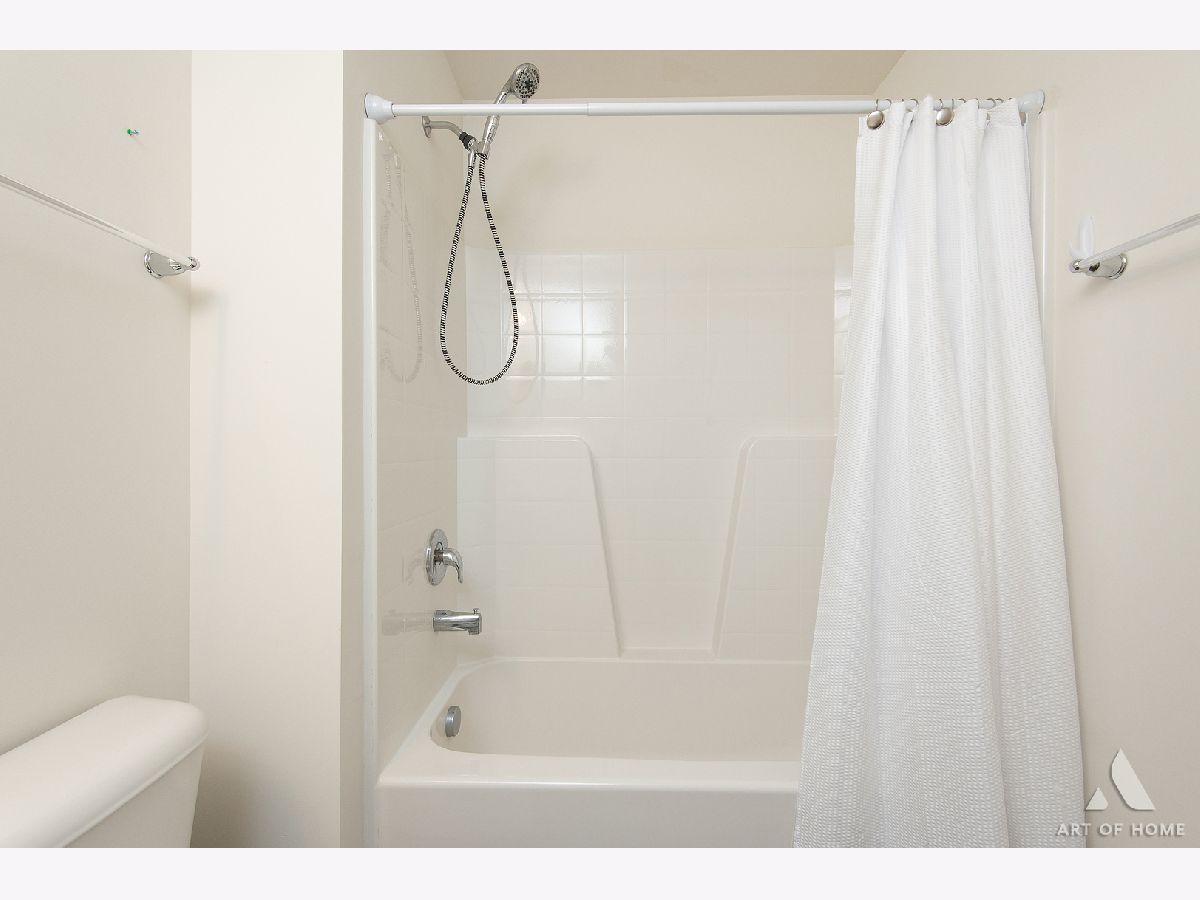
Full Bathrooms: 3
Partial Bathrooms: 1Full Bathrooms: 3
Bathroom Amenities: —
Bathroom in Basement: 0
Kitchen Info:
Dimensions: 8X12
Location: Main LevelDimensions: 8X12
Floor Type: —
Features: Island, Pantry-Closet
Laundry Room Info:
Dimensions: 9X9
Location: —Dimensions: 9X9
Floor Type: —
Living Room Info:
Dimensions: 14X14
Location: Main LevelDimensions: 14X14
Floor Type: —
Family Room Info:
Dimensions: 14X17
Location: Main LevelDimensions: 14X17
Floor Type: —
Additional Rooms Info:
Rooms: Eating Area, Loft
Basement: Unfinished, PartialRooms: Eating Area, Loft
First Additional Room Info:
Name: Eating Area
Dimensions: 9X10
Location: Main LevelName: Eating Area
Dimensions: 9X10
Floor Type: —
Second Additional Room Info:
Name: Loft
Dimensions: 19X12
Location: —Name: Loft
Dimensions: 19X12
Floor Type: —
Other Specifics
| 2 | |
| Concrete Perimeter | |
| Garage Owned, Attached, Garage | |
| Gas Dryer Hookup | |
| — | |
| Patio | |
| Shed(s) | |
| — | |
| — | |
| 90X125 | |
| — | |
| Full | |
| Walk-In Closet(s) | |
| Range, Microwave, Dishwasher, Refrigerator, Washer, Dryer, Disposal | |
| Not in DB | |
| Sidewalks, Street Lights, Street Paved | |
| — | |
| — |
Tax History
| Year | Property Taxes |
|---|---|
| 2026 | $7,558 |
Contact Agent
Nearby Similar Homes
1914 Eagle Drive, Morris, Illinois 60450
For Sale
$440,000
4 beds / 2.1 baths / 2,472 ft2
Single Family / Built: 2021
3
1613 Locust Road, Morris, Illinois 60450
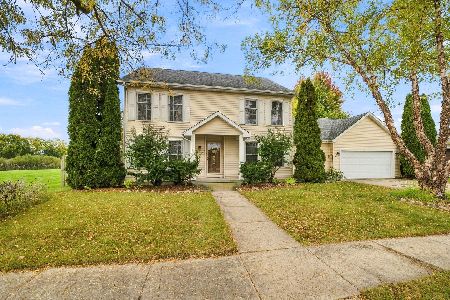
For Sale
$425,000
3 beds / 3.0 baths / 2,838 ft2
Single Family / Built: 1999
21
Nearby Sold Comparables
1901 Locust Road, Morris, Illinois 60450
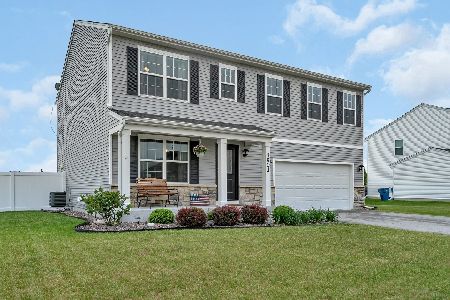
Sold
$397,000
4 beds / 2.1 baths / 2,540 ft2
Single Family / Built: 2019
536


Contact Agent
Listing Provided By
Realty Executives Elite
