

1890 Cambridge Drive, Carpentersville, Illinois 60110
Subdivision > Keele Farms


$335,000
|
For Sale
|
|
| Status: | Pending |
| Sqft: | 1,352 |
| Cost/Sqft: | $248 |
| Beds: | 3 |
| Baths: | 2 |
| Year Built: | 1996 |
| Property Taxes: | $7,635 |
| Days On Market: | 16 |
| Lot Size: | 0,00 |
Sorry but we don't have exact coordinates for this place
Description
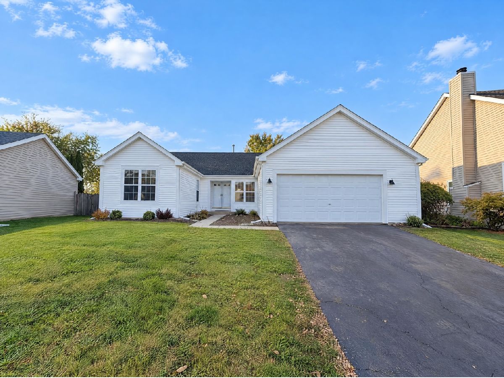
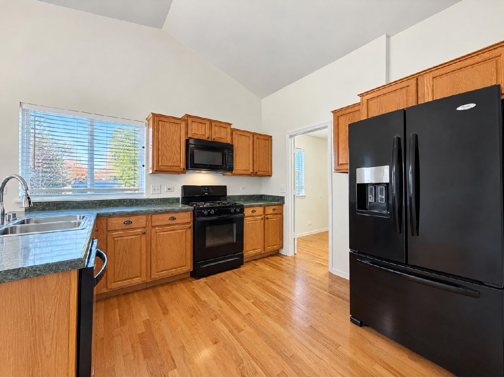
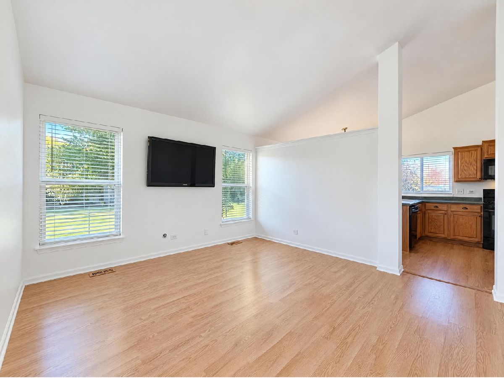
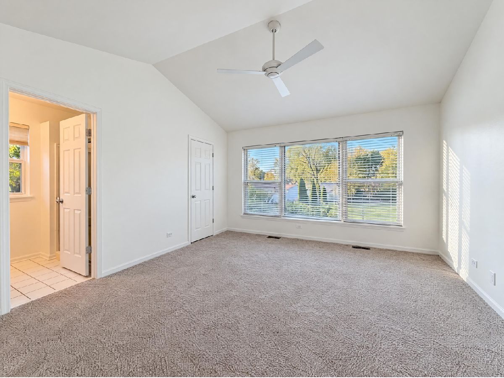
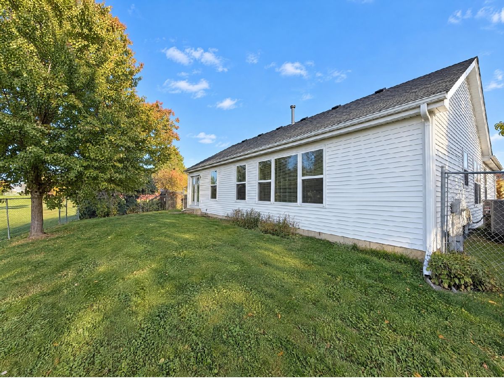
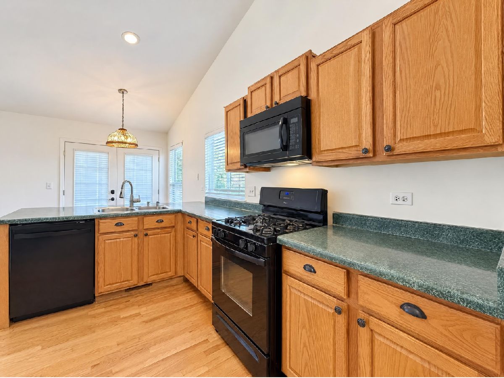
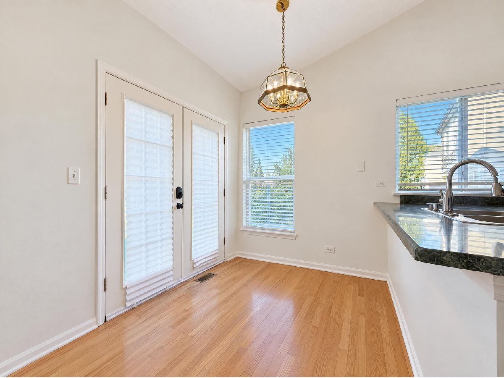
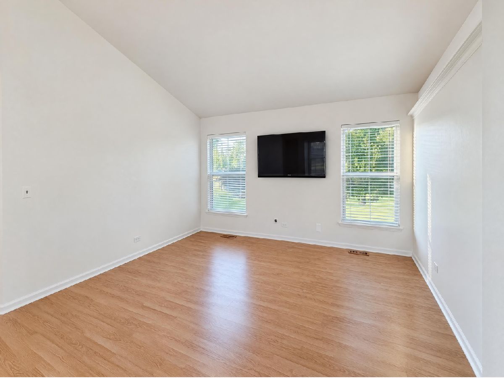
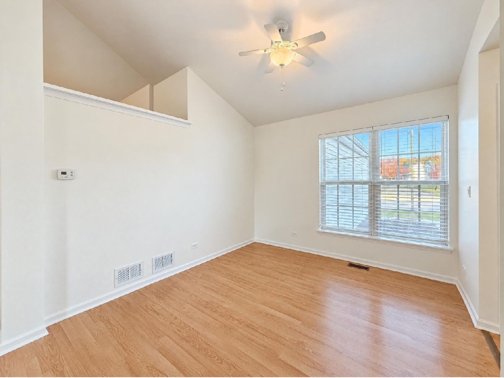
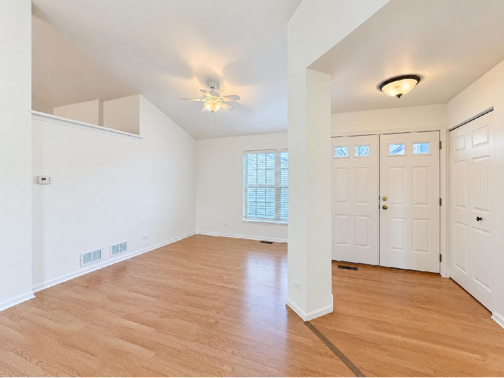
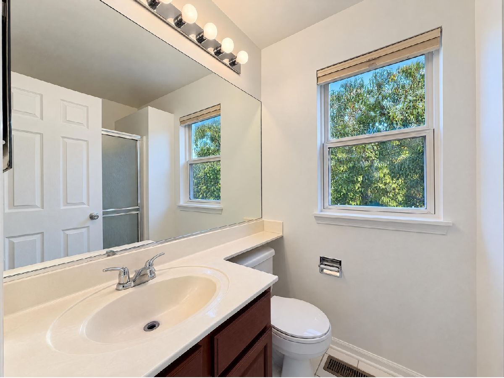
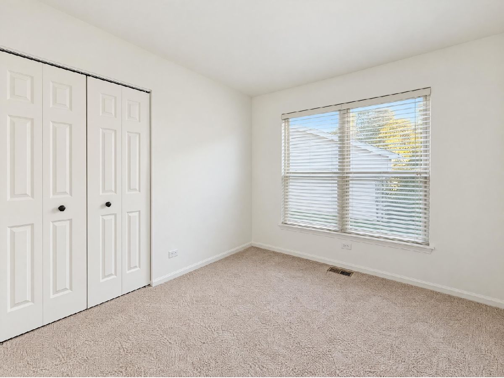
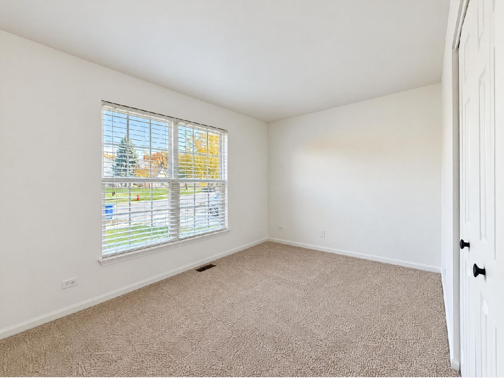
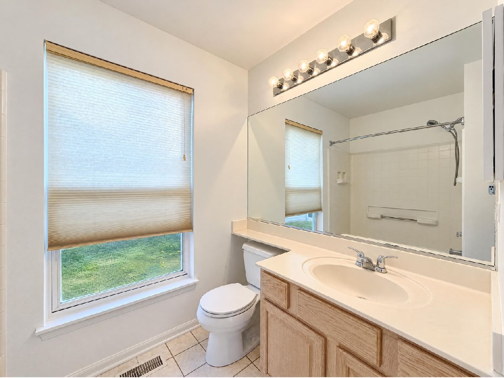
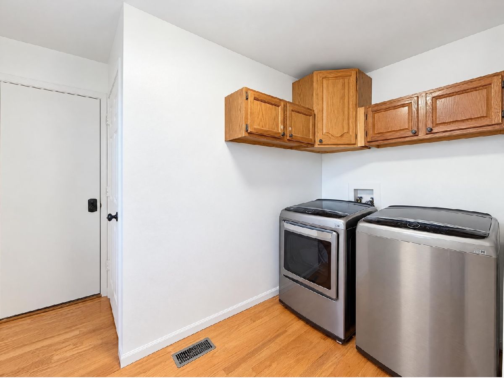
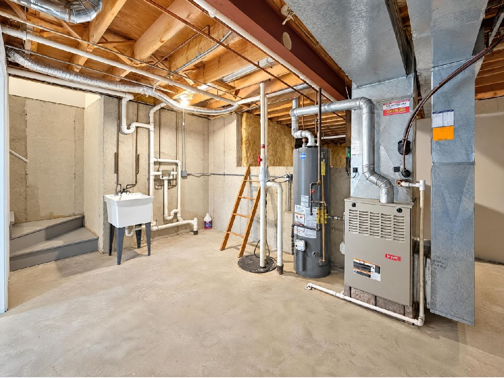
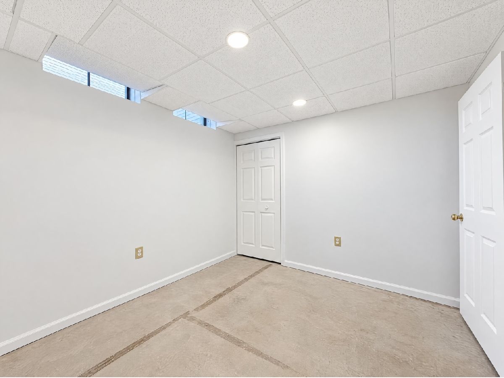
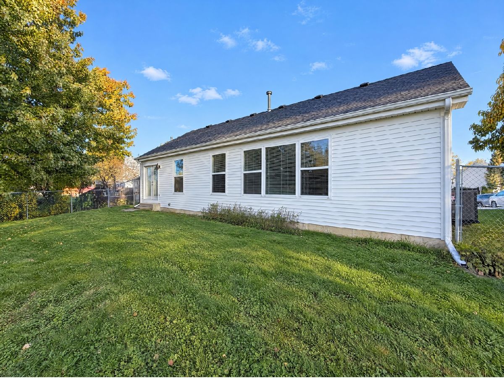
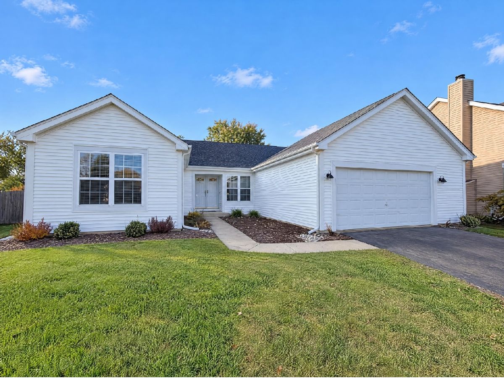
With vaulted living spaces and bedrooms on one level, 1890 Cambridge Dr in Carpentersville has a layout that balances openness and separation. The main living room connects to the kitchen, while a separate dining area and a windowed breakfast nook provide distinct places for meals. The primary bedroom continues the vaulted ceiling and includes a walk-in closet and attached bathroom. Secondary bedrooms sit along the hall, and main-floor laundry includes overhead storage. Below, the basement contains an enclosed room and utility space. An attached garage adds storage and parking, and the rear lawn is framed by established trees.
Property Specifics
| Single Family | |
| — | |
| — | |
| 1996 | |
| Unfinished, Full | |
| 900 | |
| Vinyl Siding | |
| Asphalt | |
| — | |
| No | |
| — |
| Kane | |
| Keele Farms | |
| — / Not Applicable | |
| None | |
| Public | |
| Public Sewer | |
| None | |
| Gas, Forced Air | |
| 12797493 | |
| 0312378011 |
Property History
| DATE: | EVENT: | PRICE: | SOURCE: |
|---|---|---|---|
| 10 Feb, 2012 | Sold | $105,000 | MRED MLS |
| 7 Feb, 2012 | Under contract | $108,100 | MRED MLS |
| 4 Nov, 2011 | Listed for sale | $108,100 | MRED MLS |
| 3 Nov, 2026 | Under contract | $335,000 | MRED MLS |
| 30 Oct, 2026 | Listed for sale | $335,000 | MRED MLS |
Room Specifics
All Bedroom Info:
Total Bedrooms: 3
Bedrooms Above Ground: 3
Bedrooms Below Ground: 0
Total Bedrooms: 3
Bedrooms Above Ground: 3
Bedrooms Below Ground: 0
Master Bedroom Info:
Dimensions: 14X14
Location: Main LevelDimensions: 14X14
Floor Type: —
Second Bedroom Info:
Dimensions: 14X12
Location: Main LevelDimensions: 14X12
Floor Type: —
Third Bedroom Info:
Dimensions: 10X9
Location: Main LevelDimensions: 10X9
Floor Type: —
Bathroom Info:
Full Bathrooms: 2
Partial Bathrooms: 0Full Bathrooms: 2
Bathroom Amenities: —
Bathroom in Basement: 0
Dining Room Info:
Dimensions: 9X11
Location: Main LevelDimensions: 9X11
Floor Type: —
Kitchen Info:
Dimensions: 11X12
Location: Main LevelDimensions: 11X12
Floor Type: —
Laundry Room Info:
Dimensions: 11X6
Location: Main LevelDimensions: 11X6
Floor Type: —
Living Room Info:
Dimensions: 15X14
Location: Main LevelDimensions: 15X14
Floor Type: —
Additional Rooms Info:
Rooms: No additional rooms
Basement: Unfinished, FullRooms: No additional rooms
Other Specifics
| 2 | |
| — | |
| Attached, Garage | |
| — | |
| — | |
| — | |
| In Ground | |
| — | |
| — | |
| 6844 | |
| — | |
| Full | |
| — | |
| Gas Oven, Gas Cooktop, Dishwasher, Microwave | |
| Not in DB | |
| — | |
| — | |
| — |
Tax History
| Year | Property Taxes |
|---|---|
| 2012 | $5,537 |
| 2026 | $7,635 |
Contact Agent
Contact Agent
Listing Provided By
Opendoor Brokerage, LLC
