

18900 Wildwood Avenue, Lansing, Illinois 60438


$300,000
|
For Sale
|
|
| Status: | New |
| Sqft: | 1,546 |
| Cost/Sqft: | $194 |
| Beds: | 3 |
| Baths: | 2 |
| Year Built: | 1968 |
| Property Taxes: | $0 |
| Days On Market: | 2 |
| Lot Size: | 0,00 |
Description
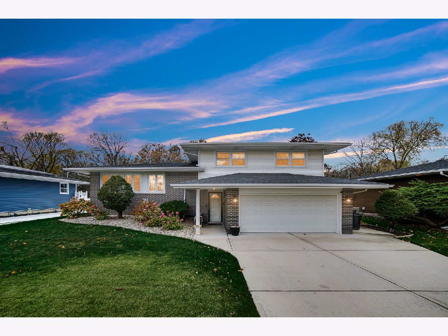
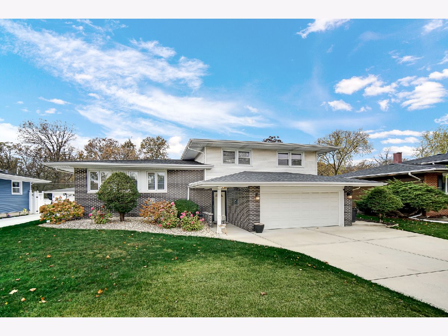
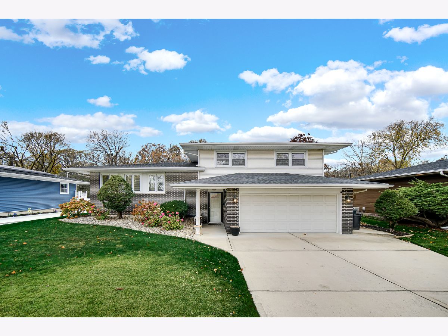
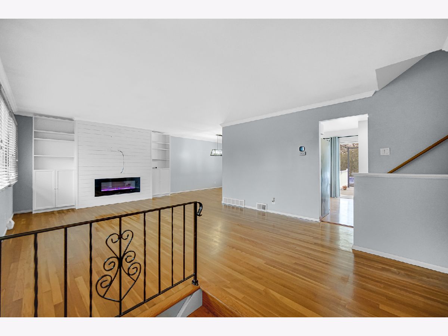
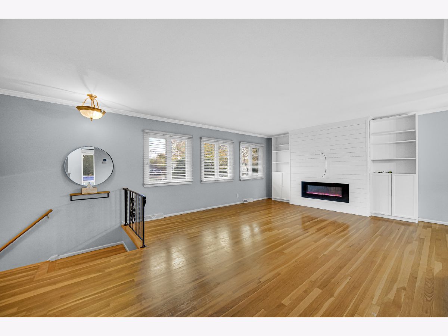
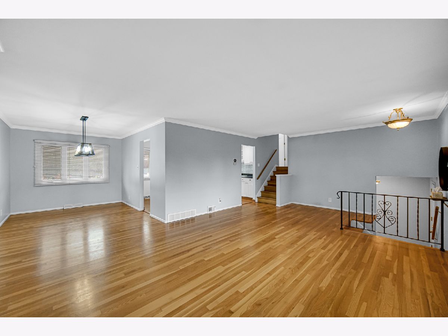
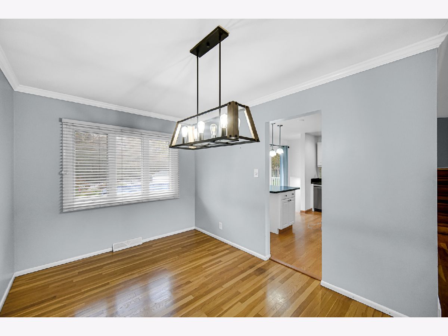
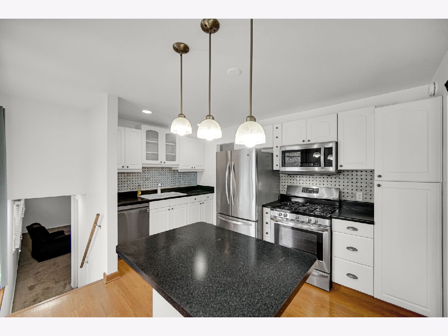
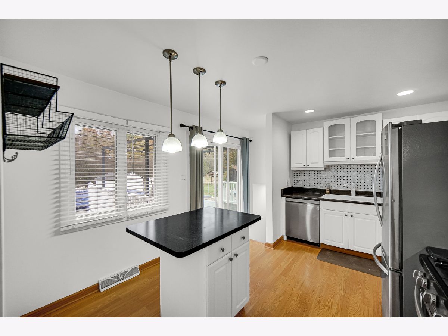
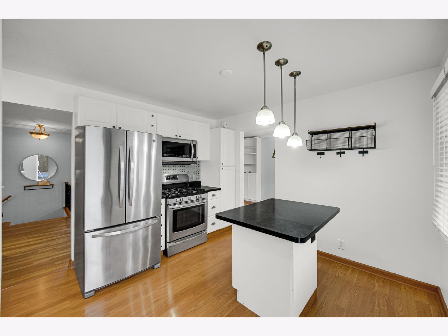
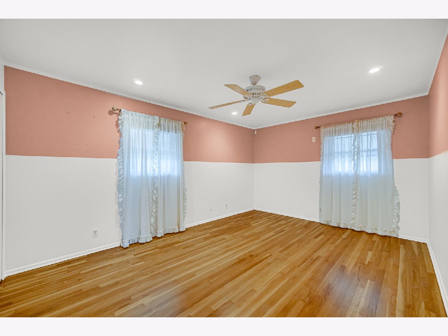
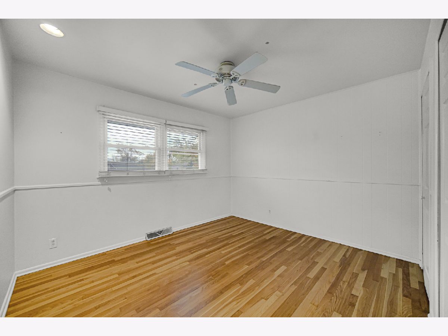
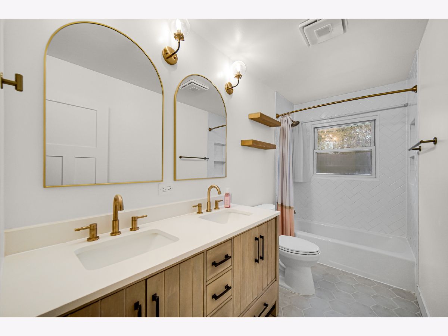
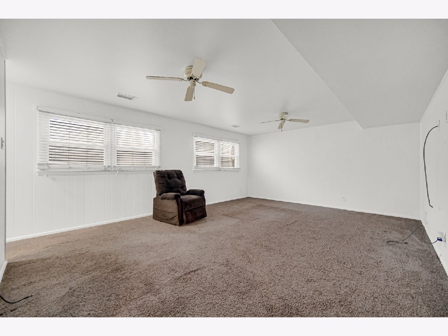
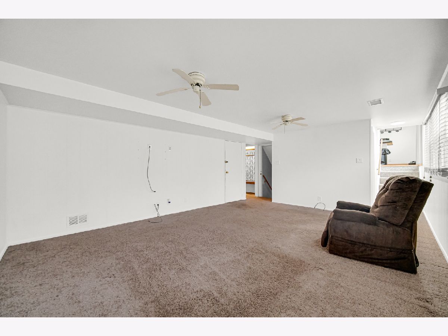
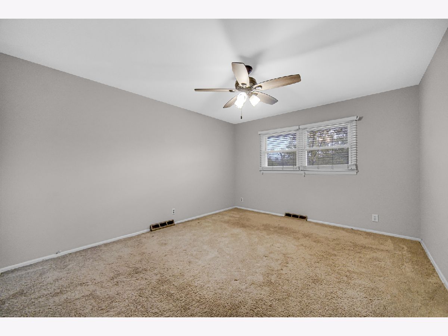
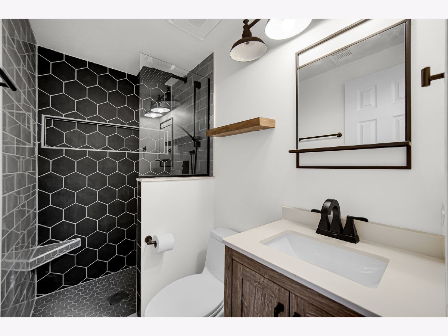
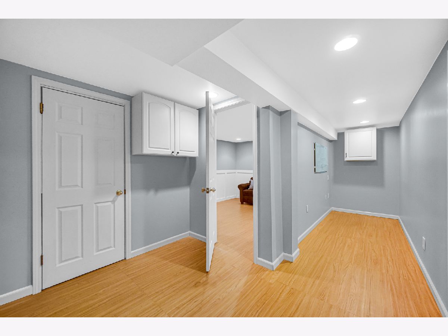
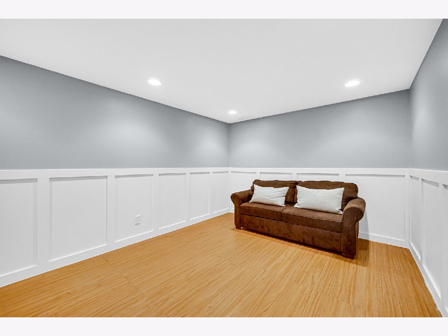
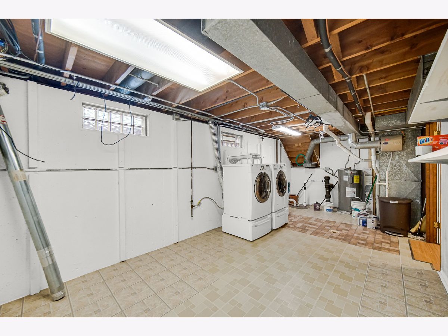
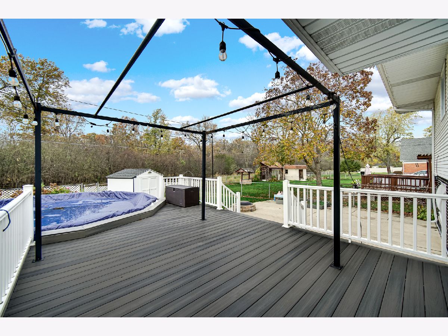
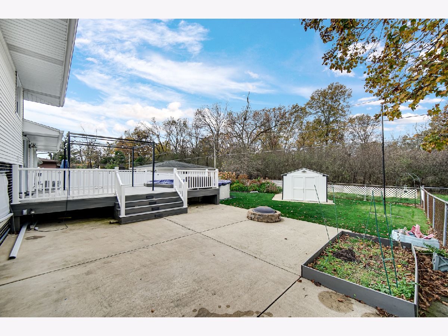
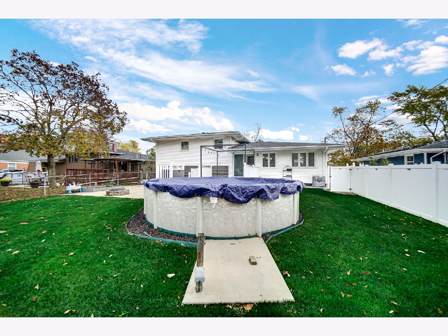
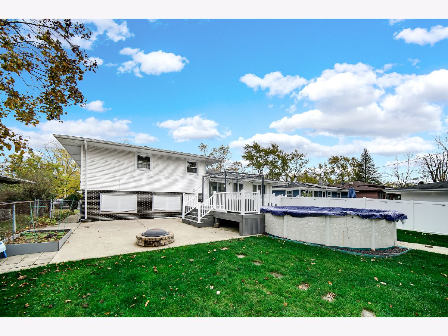
Your own backyard oasis awaits! This beautifully updated 4-bedroom, 2-bath quad-level home offers the perfect combination of comfort, versatility, and outdoor entertaining! Enjoy multiple levels of living space, an updated kitchen with white cabinetry, black hardware, and a stylish backsplash, plus a formal dining room overlooking the backyard. With 3 bedrooms above grade and 1 below, there's room for everyone! Both bathrooms have been beautifully renovated, and recent upgrades include a new roof on the home and shed (2025) and a new pool liner. The home is also prepped for EV charging, with wiring in place and a charging outlet ready to be installed. The real showstopper? Your backyard retreat backing directly to the Lansing Woods Forest Preserve! Spend summer days enjoying the pool, entertaining on the vinyl deck, or relaxing among the mature landscaping. Complete with a privacy fence, concrete patio, and storage shed, this home delivers indoor comfort and outdoor enjoyment. Schedule your private showing today!
Property Specifics
| Single Family | |
| — | |
| — | |
| 1968 | |
| Partially Finished, Full | |
| Vinyl Siding | |
| — | |
| — | |
| No | |
| — |
| Cook | |
| Oakwood Estates | |
| 25 / Annual | |
| Other | |
| Public | |
| Public Sewer | |
| Central Air | |
| Gas | |
| 12803462 | |
| 33062140320000 |
Property History
| DATE: | EVENT: | PRICE: | SOURCE: |
|---|---|---|---|
| 30 Sep, 2019 | Sold | $222,400 | MRED MLS |
| 5 Aug, 2019 | Under contract | $218,900 | MRED MLS |
| 1 Aug, 2019 | Listed for sale | $218,900 | MRED MLS |
| 6 Nov, 2026 | Listed for sale | $300,000 | MRED MLS |
Room Specifics
Total Bedrooms: 4
Bedrooms Above Ground: 3
Bedrooms Below Ground: 1
Dimensions: 16X11
Floor Type: Hardwood
Dimensions: 14X12
Floor Type: Carpet
Dimensions: 12X11
Floor Type: Hardwood
Dimensions: 15X10
Floor Type: Wood Laminate
Full Bathrooms: 2
Bathroom Amenities: —
Bathroom in Basement: 0
Dimensions: 12X9
Floor Type: Hardwood
Dimensions: 14X11
Floor Type: Wood Laminate
Features: Eating Area-Breakfast Bar, Island
Dimensions: 22X10
Floor Type: Other
Dimensions: 23X14
Floor Type: Hardwood
Dimensions: 19X14
Floor Type: Carpet
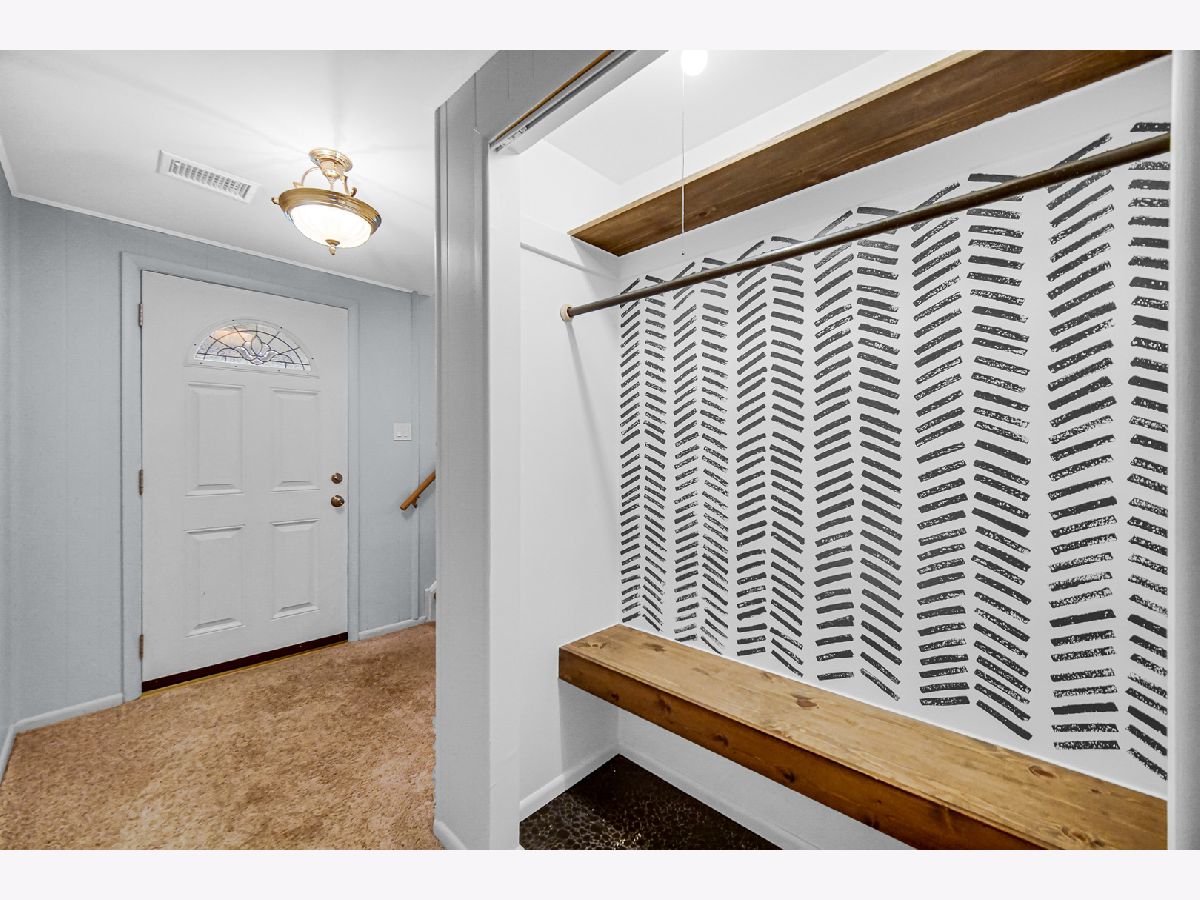
Rooms: Other Room, Foyer
Name: Other Room
Dimensions: 22X5
Floor Type: Wood Laminate
Name: Foyer
Dimensions: 14X6
Floor Type: Other
Other Specifics
| 2 | |
| — | |
| Garage Owned, Attached, Owned, Garage | |
| Sink | |
| Hardwood, Laminate | |
| — | |
| — | |
| — | |
| 124X60 | |
| Unfinished | |
| None | |
| — | |
| Range, Microwave, Dishwasher, Refrigerator, Washer, Dryer | |
| Not in DB | |
| Sidewalks, Street Paved, Other | |
| — | |
| — |
Tax History
| Year | Property Taxes |
|---|
Contact Agent
Nearby Similar Homes
Nearby Sold Comparables


Contact Agent
Listing Provided By
Keller Williams Preferred Rlty
