

1898 Mcrae Lane, Mundelein, Illinois 60060


$448,900
|
For Sale
|
|
| Status: | Active |
| Sqft: | 2,105 |
| Cost/Sqft: | $213 |
| Beds: | 4 |
| Baths: | 3 |
| Year Built: | 1992 |
| Property Taxes: | $11,175 |
| Lot Size: | 0,21 |
Description
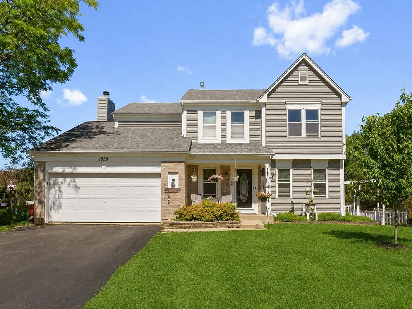
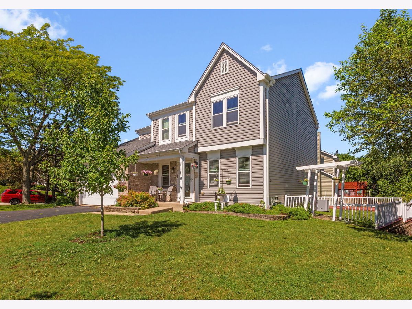
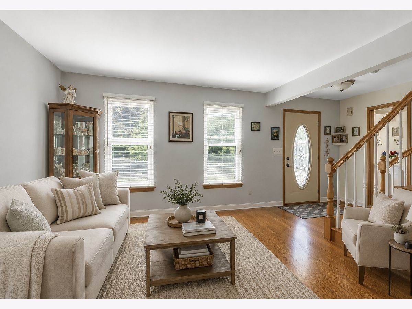
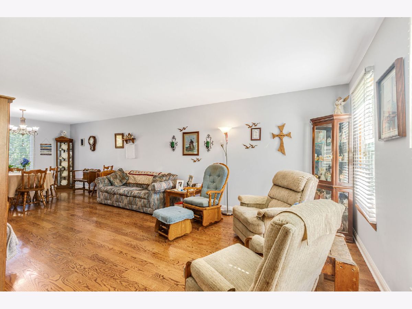
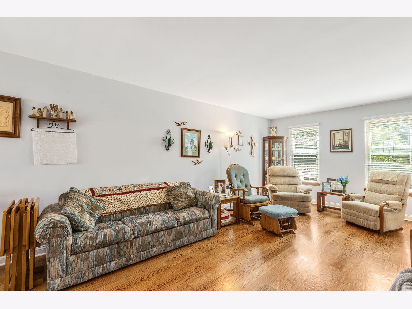
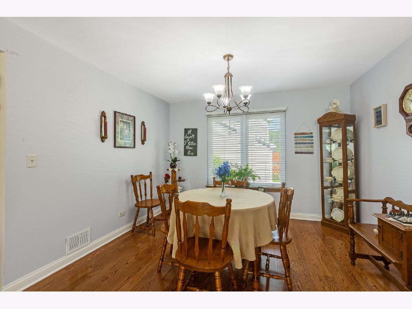
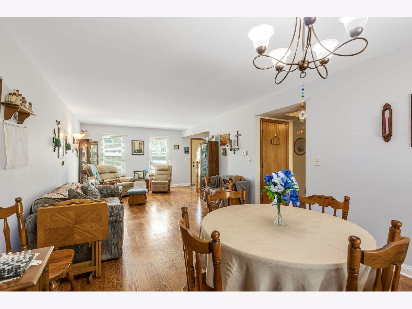
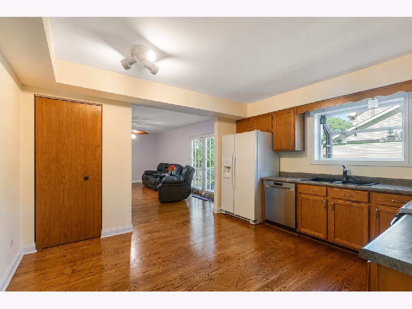
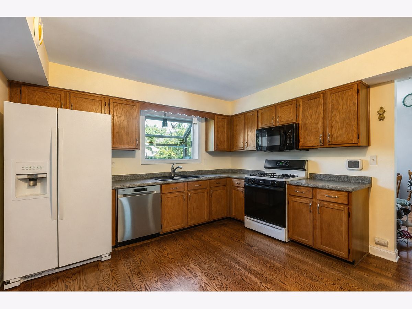
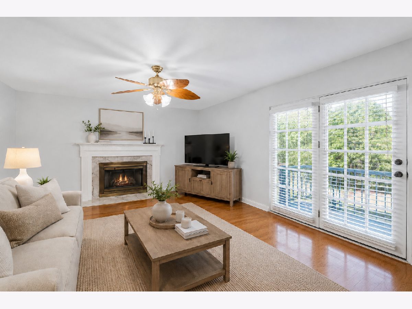
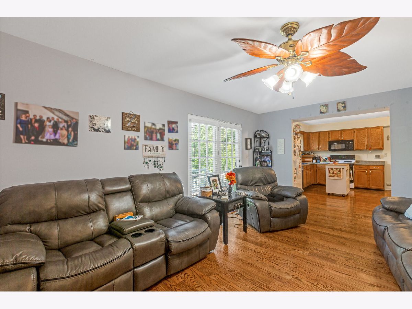
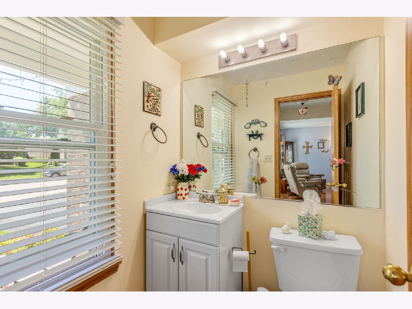
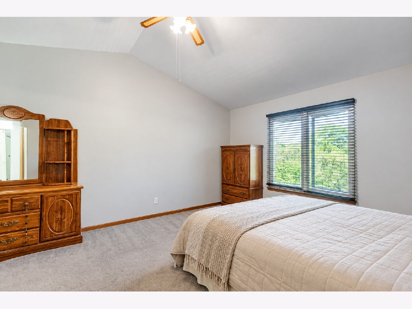
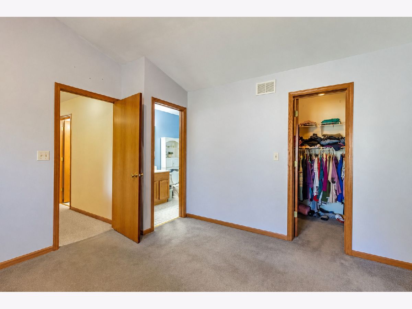
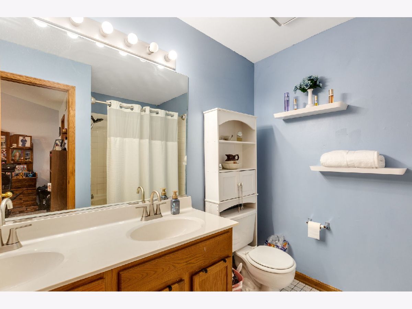
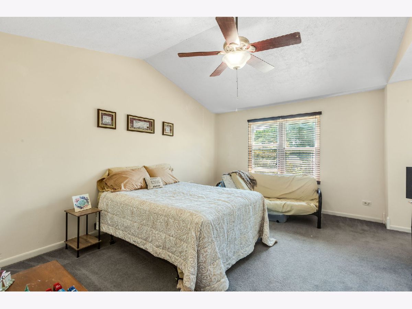
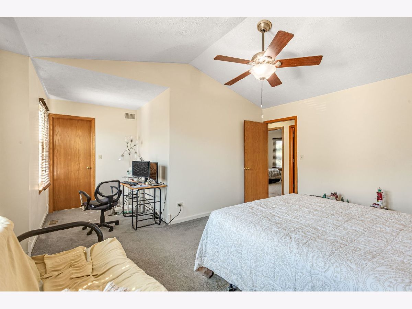
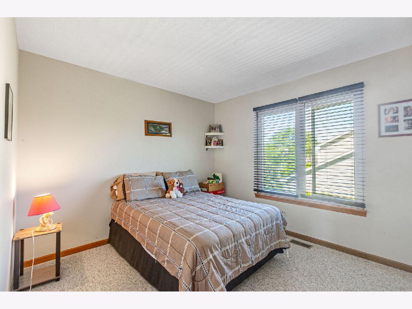
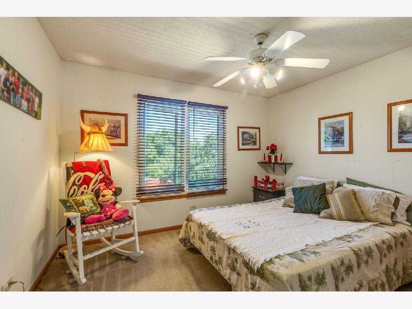
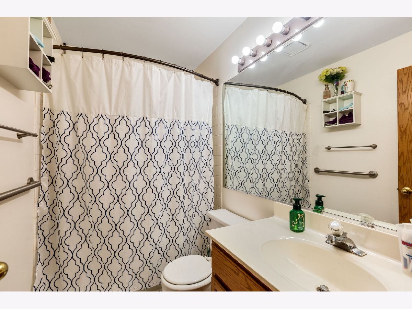
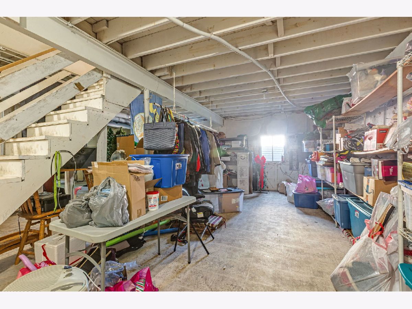
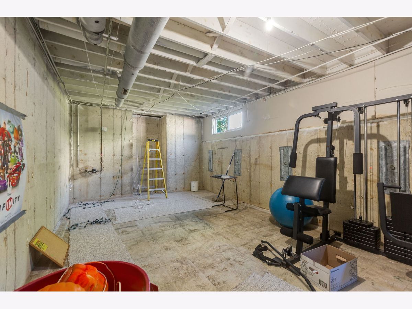
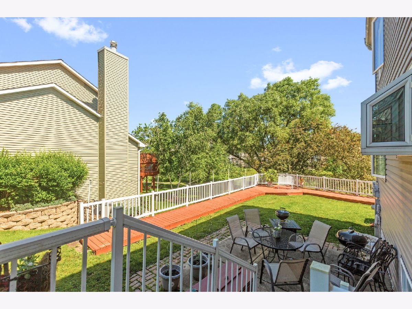
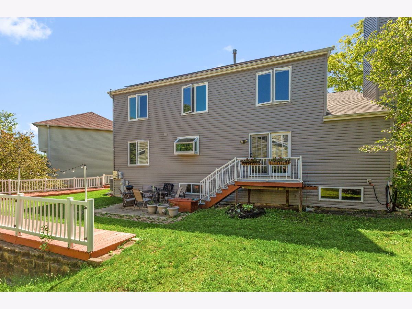
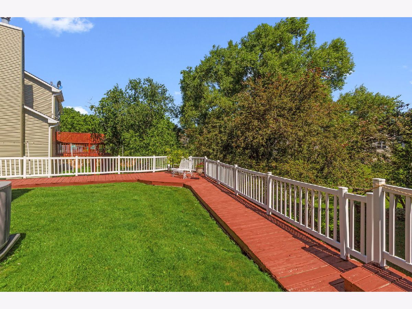
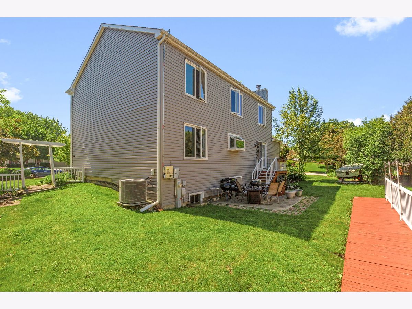
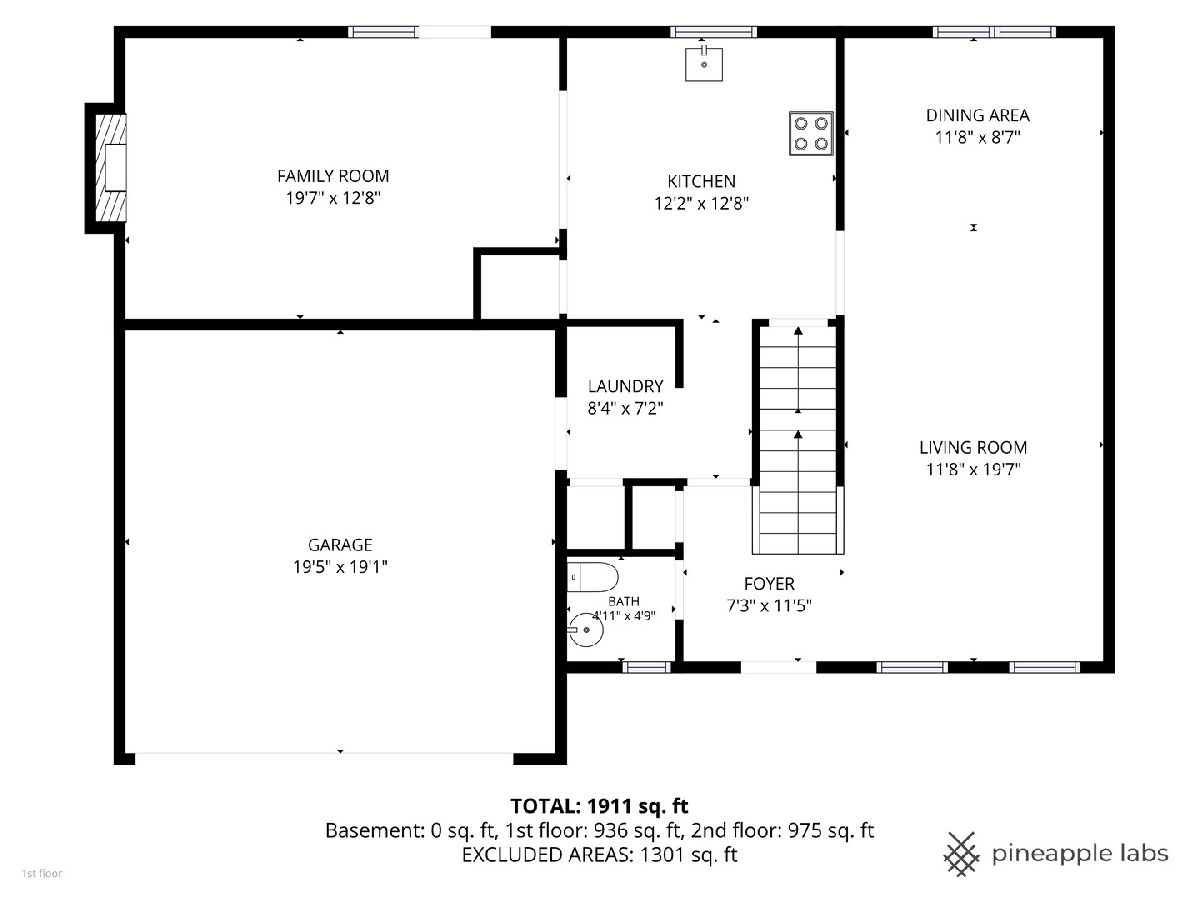
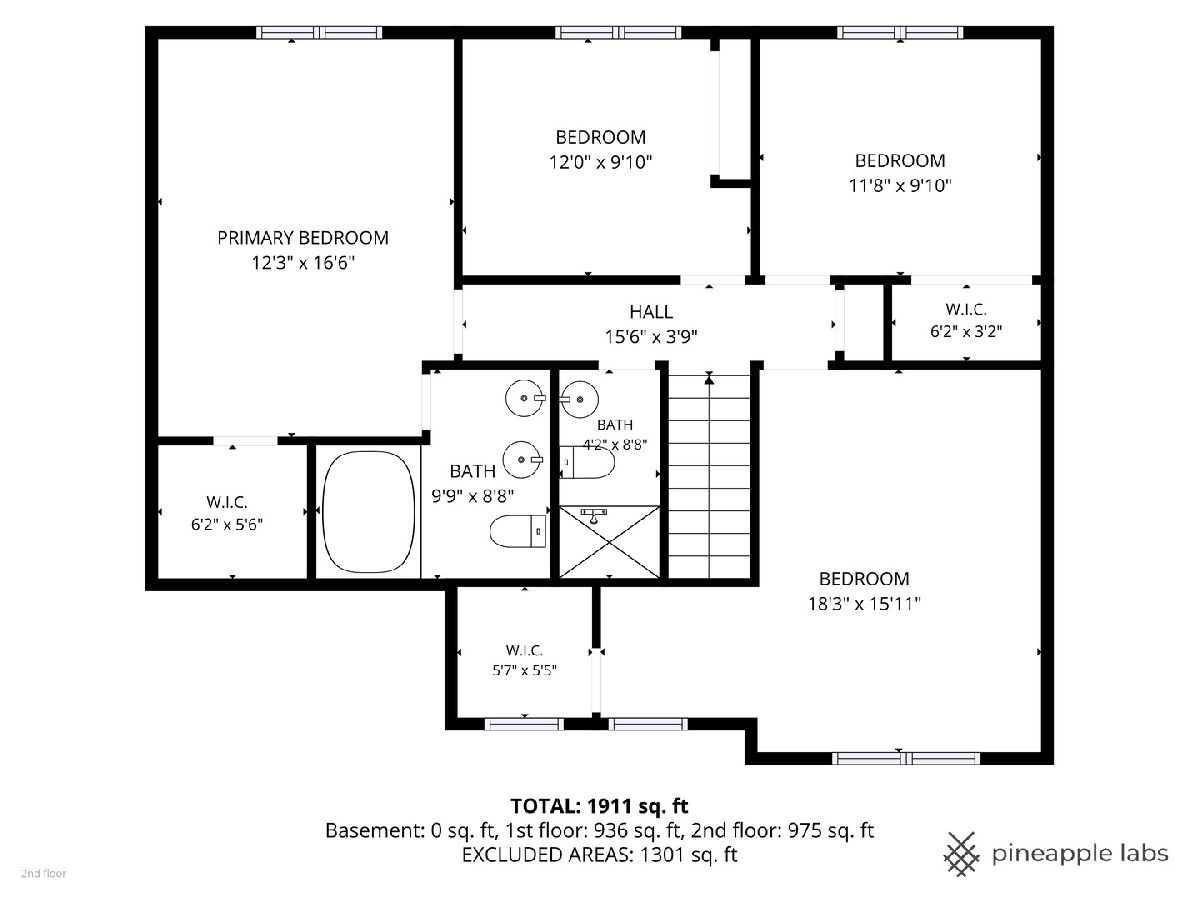
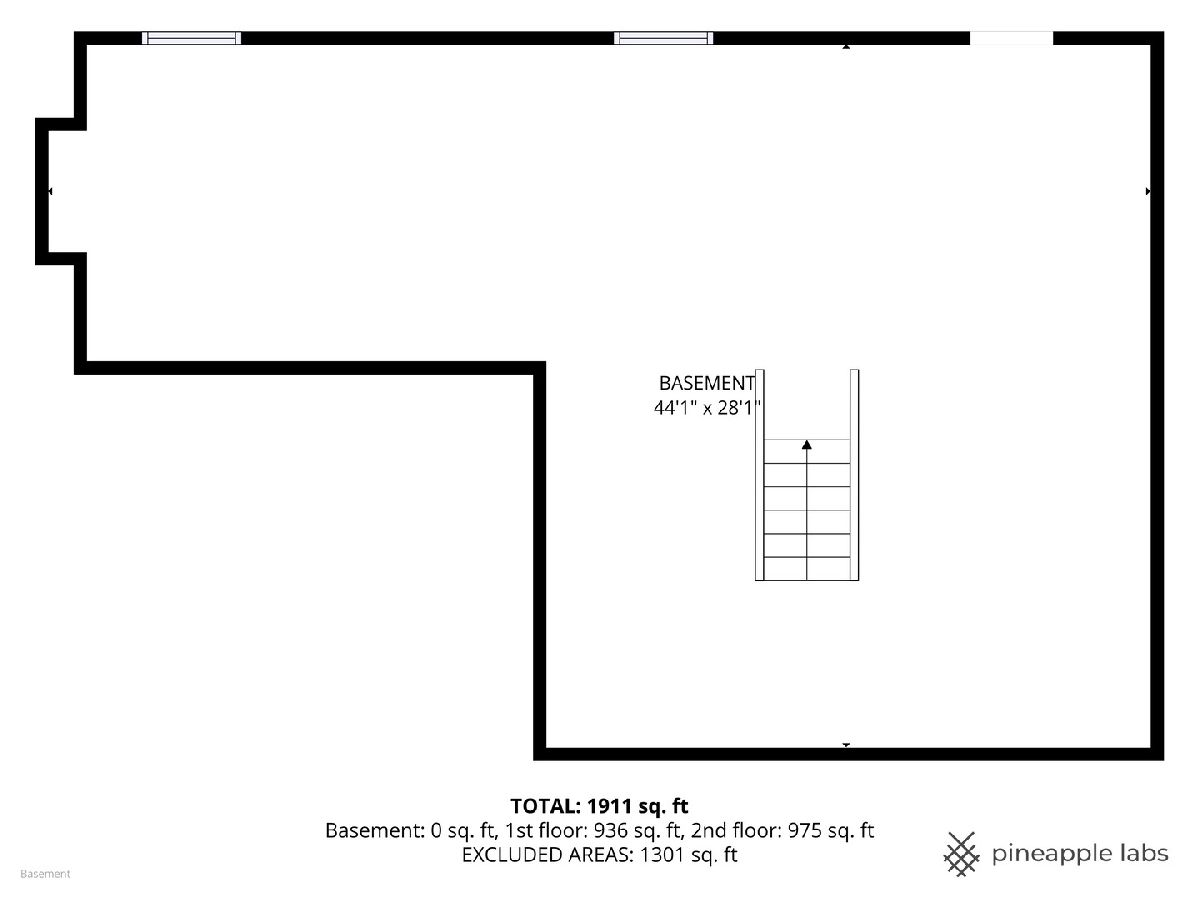
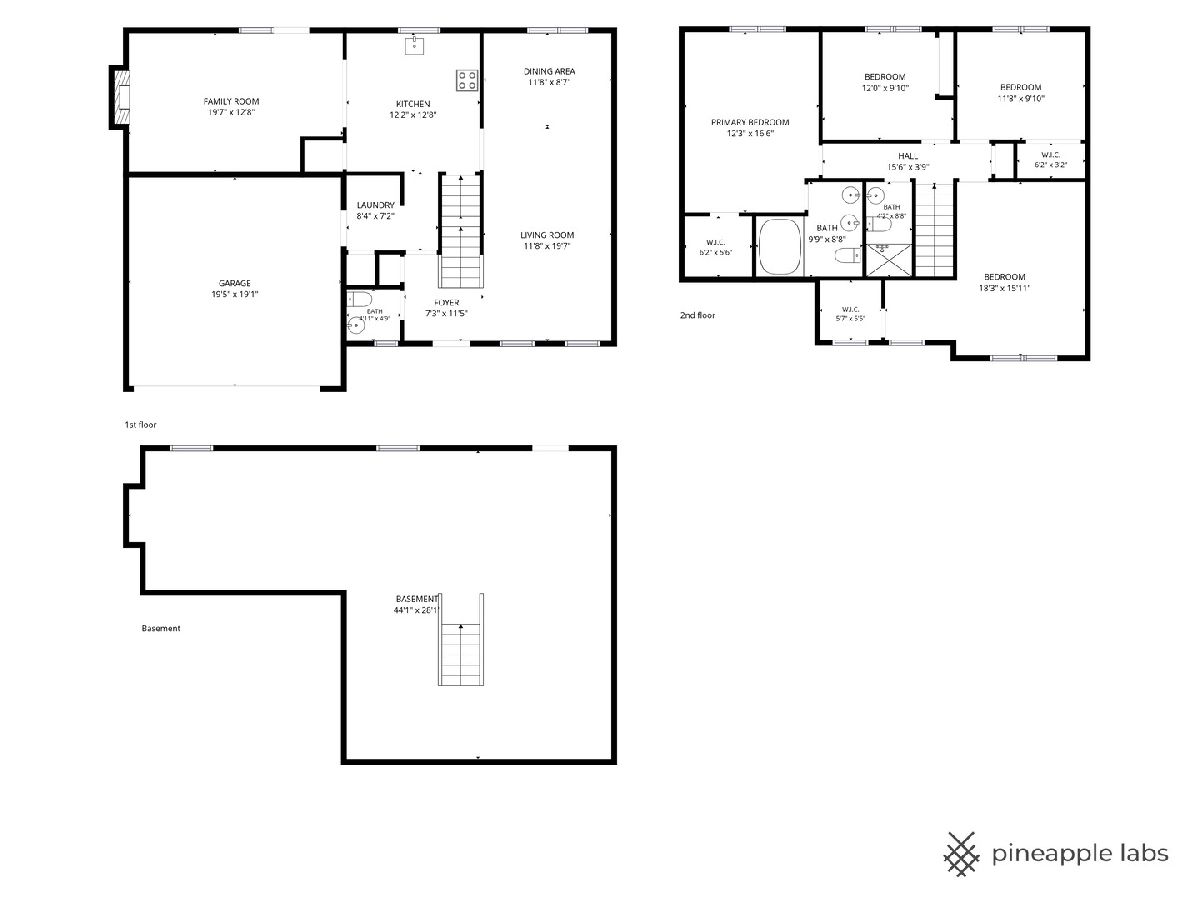
END THE SPACE RACE! 4 spacious bedrooms, 2 1/2-bath home situated on a premium cul-de-sac lot in highly desirable Cambridge Country. Inside you'll find an open-concept living and dining area that flows seamlessly into the spacious kitchen, featuring a sunny garden window, pantry, abundant cabinet storage & counter space & room for an eating area. Gleaming hardwood floors extend throughout the main level. A convenient 1st floor laundry room makes everyday chores a breeze, while the inviting family room offers a cozy gas fireplace & French-door access to the incredible backyard. Step outside to enjoy the patio and a truly one-of-a-kind wraparound deck-perfect for entertaining, relaxing, and enjoying the outdoors. The spacious primary bedroom includes vaulted ceilings, a private full bath with dual sinks & a soaking tub + large walk-in closet. The second bedroom also boasts a vaulted ceiling, nook area for a desk & walk-in closet, while 2 additional bedrooms offer excellent closet space and a share a full bath. The full, unfinished basement features impressive 9-foot ceilings, providing abundant storage and great potential for future additional living space. Outside your back door, enjoy easy access to Leo Leathers Park & Playground, with a paved walking path just steps away. Conveniently located approx. 5 minutes from Mundelein H.S. and close to a variety of dining, shopping, and everyday amenities. This is the space, location, & lifestyle you've been waiting for!
Property Specifics
| Single Family | |
| — | |
| — | |
| 1992 | |
| — | |
| Dunton | |
| No | |
| 0.21 |
| Lake | |
| Cambridge Country | |
| 0 / Not Applicable | |
| — | |
| — | |
| — | |
| 12741687 | |
| 10234020330000 |
Nearby Schools
| NAME: | DISTRICT: | DISTANCE: | |
|---|---|---|---|
|
Grade School
Fremont Elementary School |
79 | — | |
|
Middle School
Fremont Middle School |
79 | Not in DB | |
|
High School
Mundelein Cons High School |
120 | Not in DB | |
Room Specifics
Total Bedrooms: 4
Bedrooms Above Ground: 4
Bedrooms Below Ground: 0
Dimensions: —
Floor Type: —
Dimensions: —
Floor Type: —
Dimensions: —
Floor Type: —
Full Bathrooms: 3
Bathroom Amenities: Double Sink
Bathroom in Basement: 0
Rooms: —
Basement Description: —
Other Specifics
| 2 | |
| — | |
| — | |
| — | |
| — | |
| 38x56x97x103x29x29x33 | |
| Unfinished | |
| — | |
| — | |
| — | |
| Not in DB | |
| — | |
| — | |
| — | |
| — |
Contact Agent
Nearby Similar Homes
Nearby Sold Comparables

Contact Agent
Listing Provided By
Coldwell Banker Realty
