

19 21st Street, Chicago Heights, Illinois 60411


$105,000
|
For Sale
|
|
| Status: | Active |
| Sqft: | 2,174 |
| Cost/Sqft: | $48 |
| Beds: | 3 |
| Baths: | 1 |
| Year Built: | 1878 |
| Property Taxes: | $4,957 |
| Days On Market: | 12 |
| Lot Size: | 0,00 |
Description
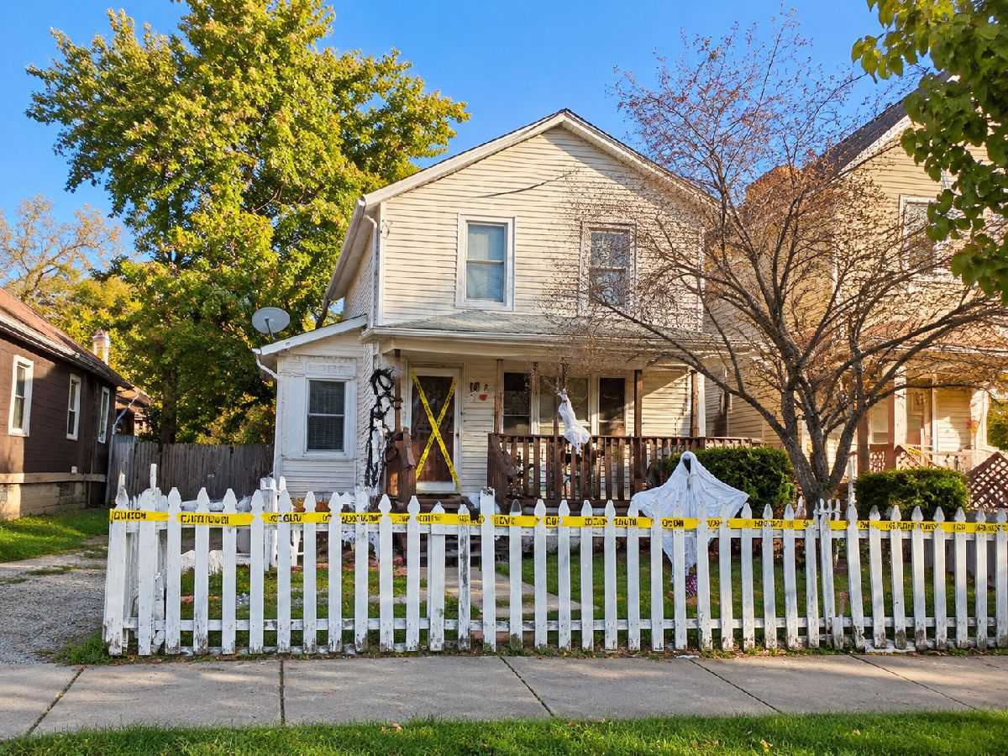
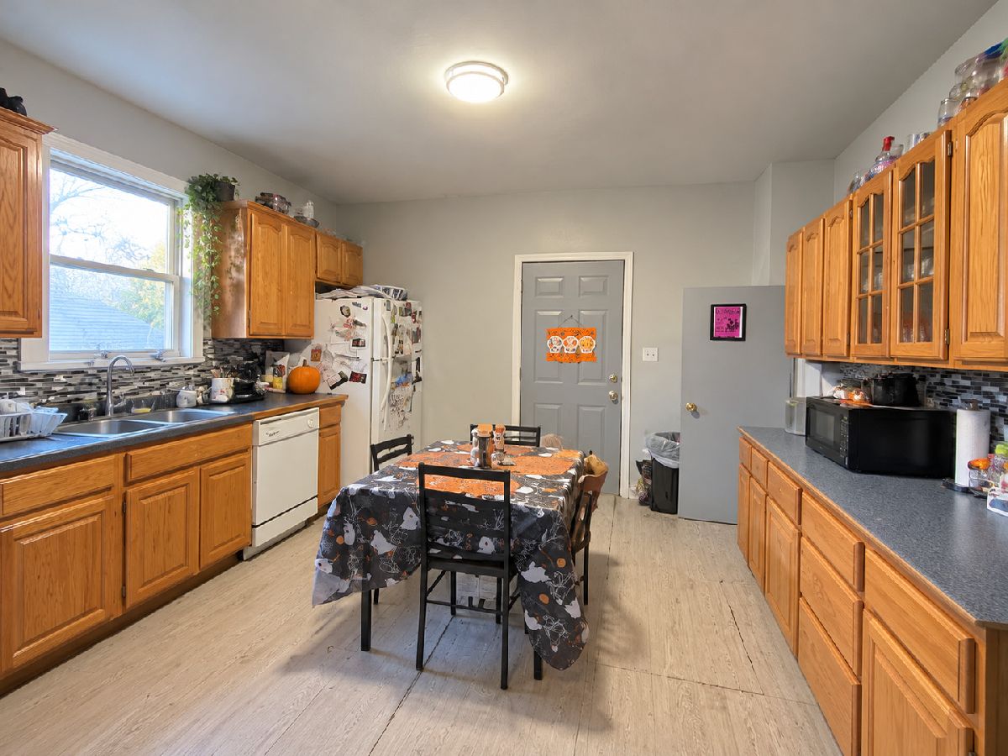
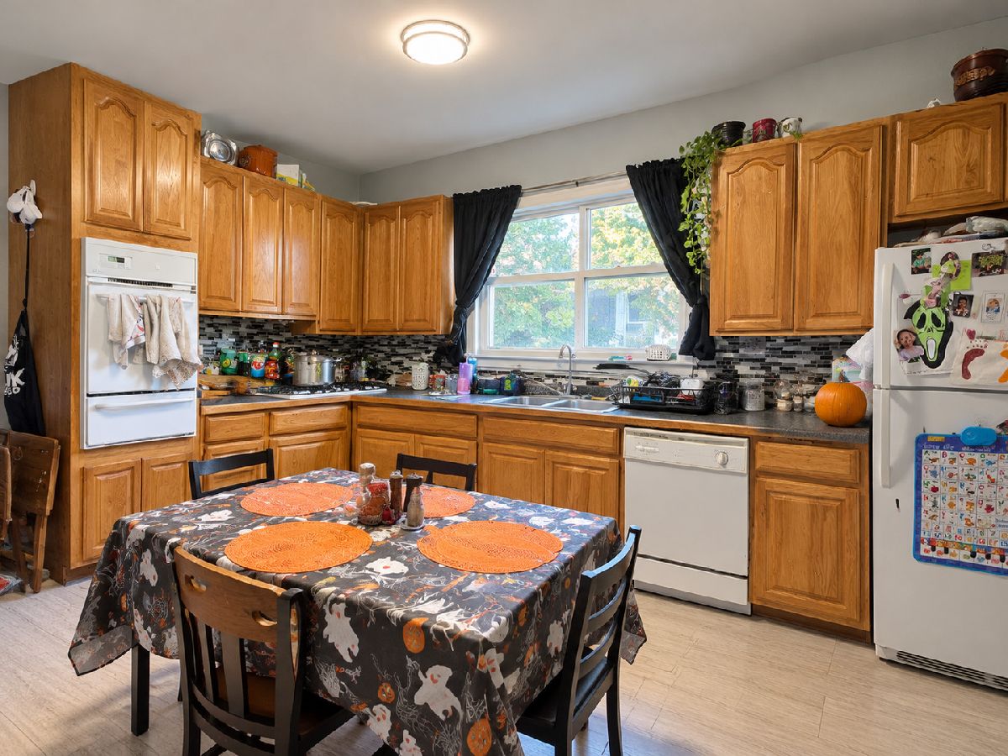
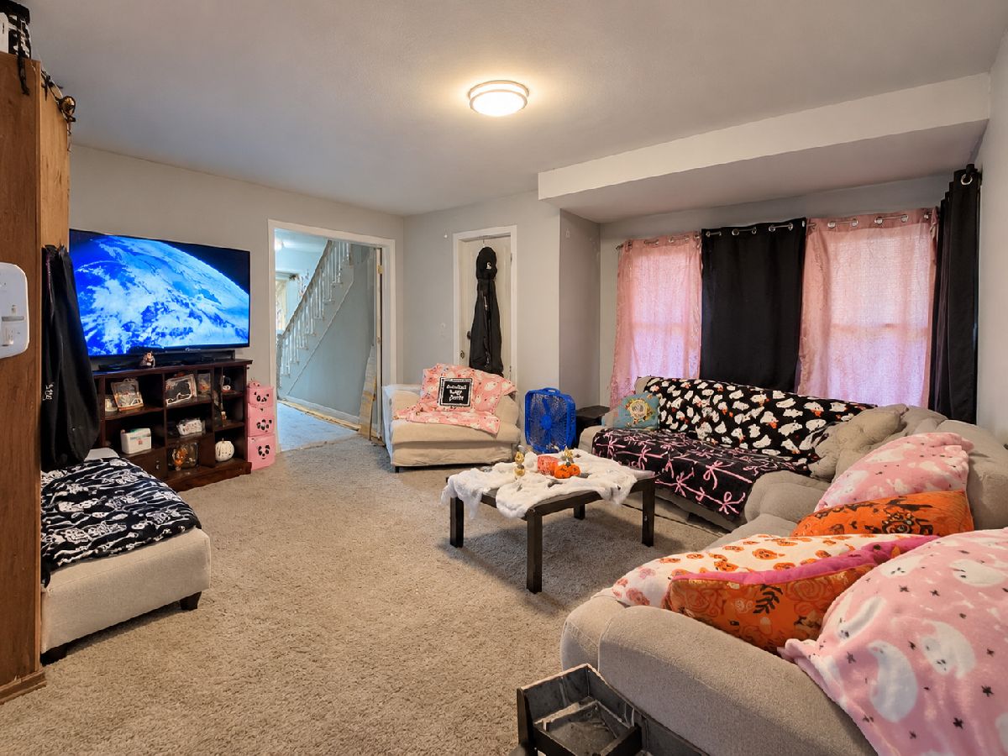
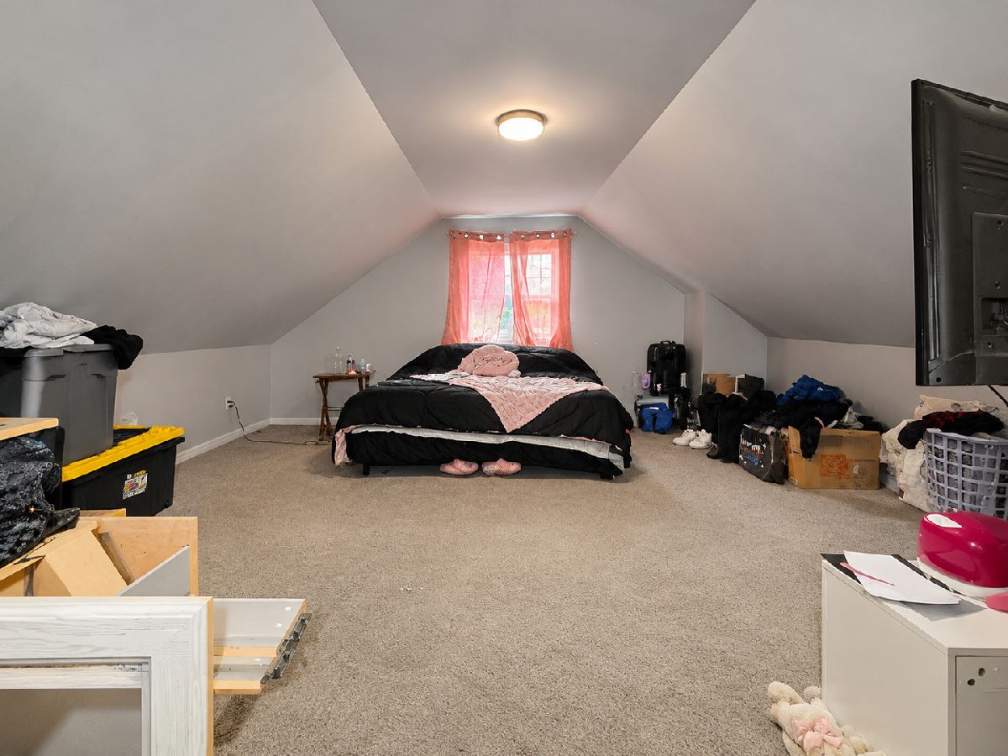
Spacious, character-filled two-story home offering approximately 2,174 sq. ft. of living space with plenty of potential for homeowners and investors alike! The main level features two bedrooms, a comfortable living room, eat-in kitchen, dining room currently utilized as a bedroom, and convenient laundry area. The expansive second level offers a versatile loft and spacious primary-suite-style layout with room for a walk-in closet, home office, or workout area. Additional highlights include a full unfinished basement with interior and exterior access, front porch, generous backyard, side driveway for parking off-street and fenced front and backyards. Some improvements completed in 2024, with the property having passed annual rental inspections. Conveniently located near shopping, restaurants, parks, public transportation, and major roadways. Bring your vision and make this charming home your own! Short sale subject to lender approval. Property sold strictly AS-IS. Currently tenant-occupied; tenant expected to vacate upon sale.
Property Specifics
| Single Family | |
| — | |
| — | |
| 1878 | |
| Unfinished, Exterior Entry, Full | |
| Vinyl Siding | |
| — | |
| — | |
| No | |
| — |
| Cook | |
| — | |
| — / Not Applicable | |
| None | |
| Public | |
| Public Sewer | |
| Central Air | |
| Gas, Forced Air | |
| 12795189 | |
| 32292090320000 |
Property History
| DATE: | EVENT: | PRICE: | SOURCE: |
|---|---|---|---|
| 15 Feb, 2024 | Sold | $115,000 | MRED MLS |
| 2 Dec, 2023 | Under contract | $119,900 | MRED MLS |
| 13 Nov, 2023 | Listed for sale | $119,900 | MRED MLS |
| 27 Oct, 2026 | Listed for sale | $105,000 | MRED MLS |
Room Specifics
Total Bedrooms: 3
Bedrooms Above Ground: 3
Bedrooms Below Ground: 0
Dimensions: 14X12
Floor Type: —
Dimensions: 12X13
Floor Type: —
Dimensions: 17X15
Floor Type: —
Full Bathrooms: 1
Bathroom Amenities: —
Bathroom in Basement: 0
Dimensions: 11X8
Floor Type: —
Dimensions: 14X10
Floor Type: —
Features: Eating Area-Table Space
Dimensions: 6X5
Floor Type: —
Dimensions: 12X14
Floor Type: —
Rooms: Loft
Name: Loft
Dimensions: 17X10
Floor Type: —
Other Specifics
| — | |
| — | |
| Side Driveway, Off Street, Other | |
| — | |
| — | |
| — | |
| — | |
| — | |
| 7050 | |
| — | |
| None | |
| — | |
| — | |
| Not in DB | |
| — | |
| — | |
| — |
Tax History
| Year | Property Taxes |
|---|---|
| 2024 | $2,538 |
| 2026 | $4,957 |
Contact Agent
Nearby Similar Homes

Nearby Sold Comparables


Contact Agent
Listing Provided By
A Progeny Global LLC
