

19 Big Oak Lane, Riverwoods, Illinois 60015


$1,179,000
|
For Sale
|
|
| Status: | New |
| Sqft: | 3,338 |
| Cost/Sqft: | $353 |
| Beds: | 4 |
| Baths: | 4 |
| Year Built: | 1960 |
| Property Taxes: | $15,023 |
| Lot Size: | 0,82 |
Description
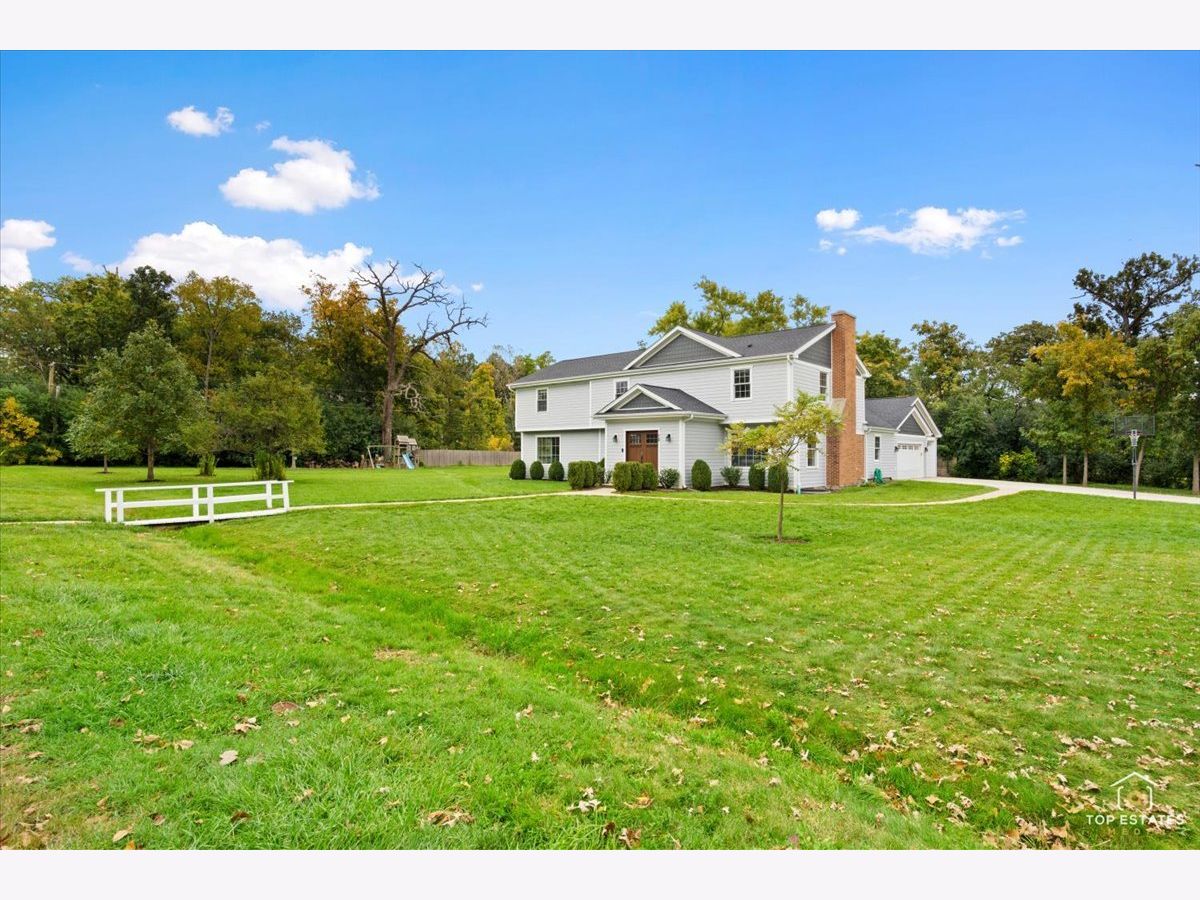
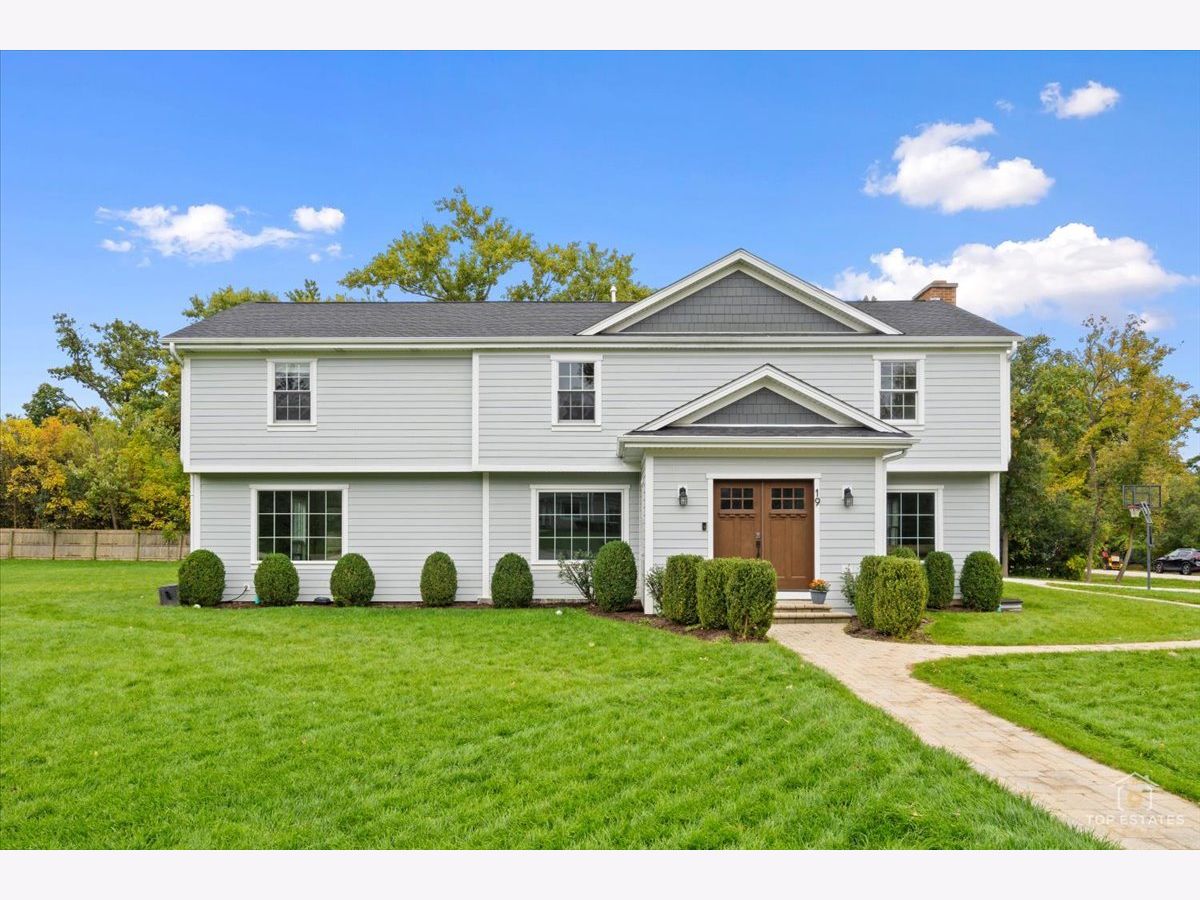
Welcome to this beautifully renovated and expanded home, ideally situated on a spacious corner lot in sought-after Riverwoods. Thoughtfully redesigned for both everyday living and entertaining, the home features an inviting, open-concept main living area complemented by more intimate spaces. The kitchen includes a Viking suite of appliances, quartz countertops, and custom cabinetry incorporating beverage and freezer drawers. A separate living room with fireplace offers the perfect retreat for quieter evenings. Additionally, a large den/playroom offers more flexibility in space, and features vaulted ceiling, skylights, and direct access to the backyard and paver patio. Accessible from both the den and kitchen, the patio is perfect for relaxing or entertaining. A natural gas hookup for grilling and a large fire pit creates the perfect setting for outdoor gatherings. Upstairs, the primary suite has a separate sitting area, walk-in custom built closet system, and large ensuite. Three additional bedrooms (one with its own ensuite), a third shared bathroom, and a large second-floor laundry room provides convenience and plenty of storage. A 5th bedroom with a large egress window is in the finished basement area along with your very own wine cellar. Designed to fit your needs this home offers an ideal Riverwoods setting within Deerfield's top-rated school districts. Additional amenities include: central vac system, tankless combi boiler, three-car garage with radiant heated floors, New roof 2025
Property Specifics
| Single Family | |
| — | |
| — | |
| 1960 | |
| — | |
| — | |
| No | |
| 0.82 |
| Lake | |
| — | |
| — / Not Applicable | |
| — | |
| — | |
| — | |
| 12751878 | |
| 16303030150000 |
Nearby Schools
| NAME: | DISTRICT: | DISTANCE: | |
|---|---|---|---|
|
Grade School
Wilmot Elementary School |
109 | — | |
|
Middle School
Charles J Caruso Middle School |
109 | Not in DB | |
|
High School
Deerfield High School |
113 | Not in DB | |


Room Specifics
Total Bedrooms: 5
Bedrooms Above Ground: 4
Bedrooms Below Ground: 1
Dimensions: —
Floor Type: —
Dimensions: —
Floor Type: —
Dimensions: —
Floor Type: —
Dimensions: —
Floor Type: —
Full Bathrooms: 4
Bathroom Amenities: —
Bathroom in Basement: 0
Rooms: —
Basement Description: —
Other Specifics
| 3 | |
| — | |
| — | |
| — | |
| — | |
| 145.1 X 39.5 x 195 X 168.5 | |
| — | |
| — | |
| — | |
| — | |
| Not in DB | |
| — | |
| — | |
| — | |
| — |
Contact Agent
Nearby Similar Homes

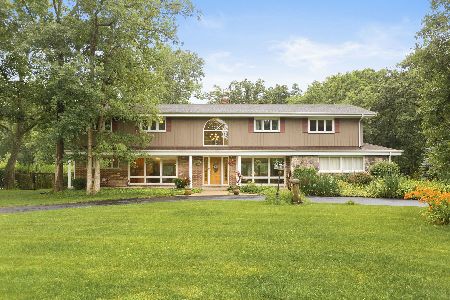
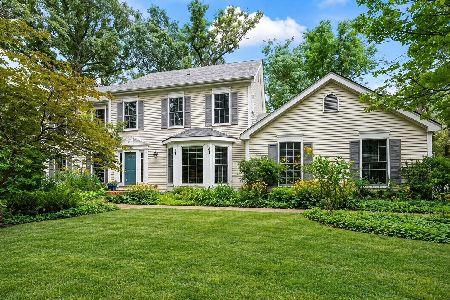
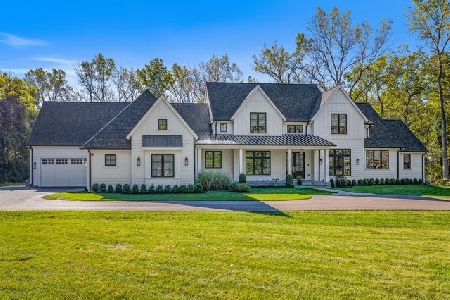
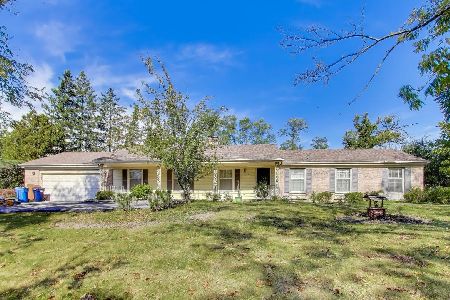
Nearby Sold Comparables


Contact Agent
Listing Provided By
Big Red Realty Group LLC
