

19 Elmwood Square, Indian Head Park, Illinois 60525


$385,000
|
For Sale
|
|
| Status: | New |
| Sqft: | 1,586 |
| Cost/Sqft: | $243 |
| Beds: | 3 |
| Baths: | 3 |
| Year Built: | 1977 |
| Property Taxes: | $5,574 |
| Lot Size: | 0,00 |
Description
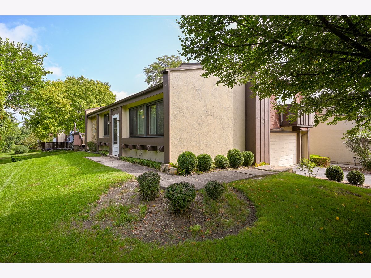
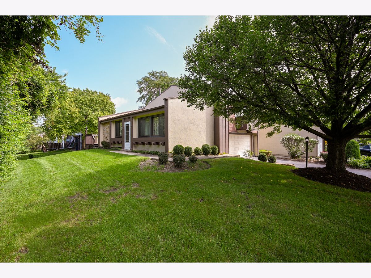
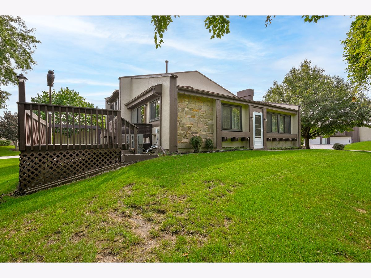
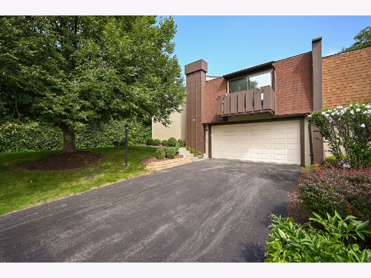
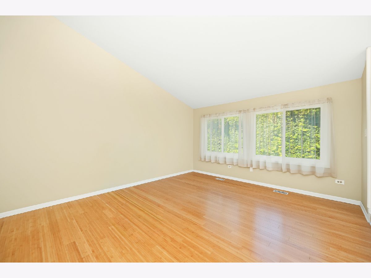
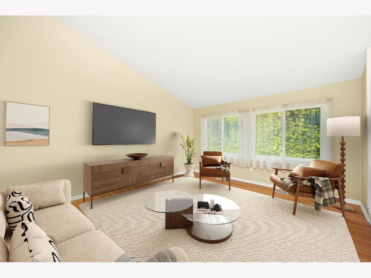
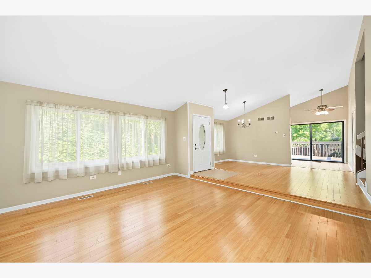
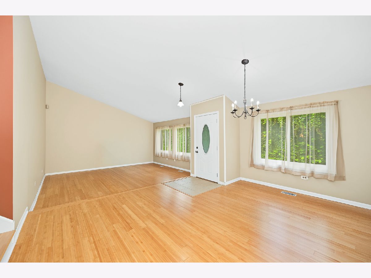
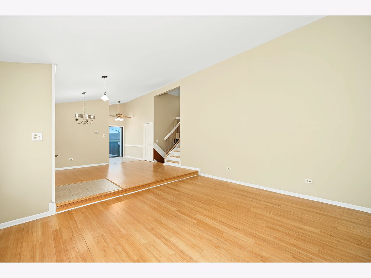
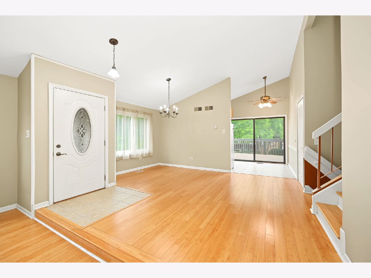
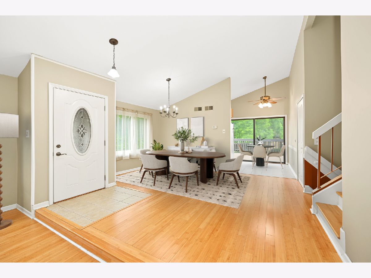
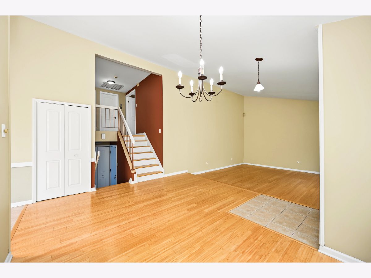
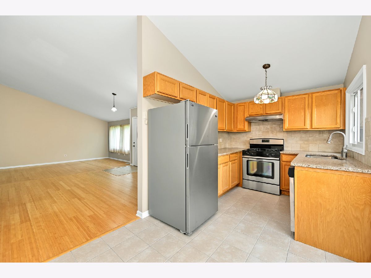
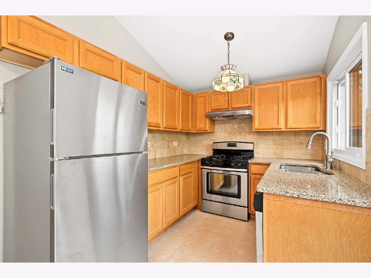
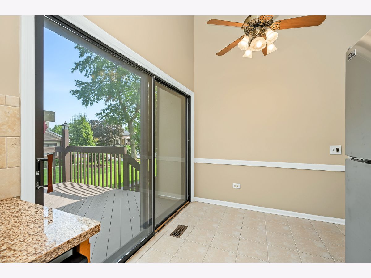
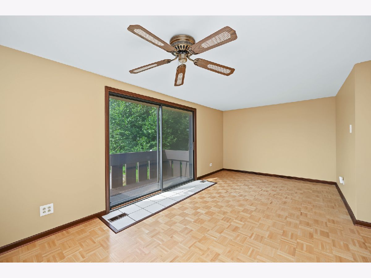
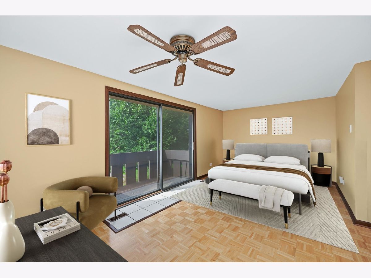
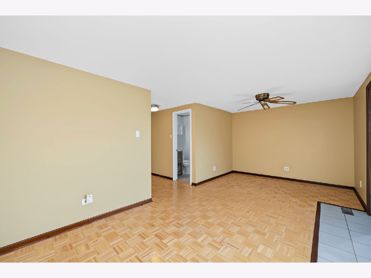
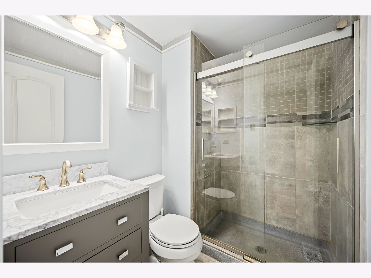
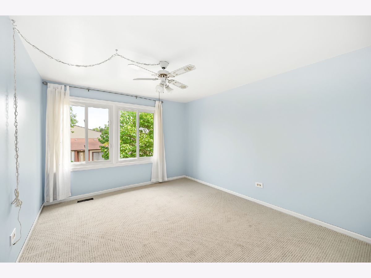
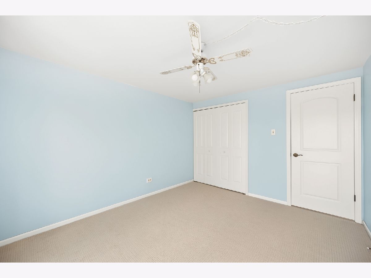
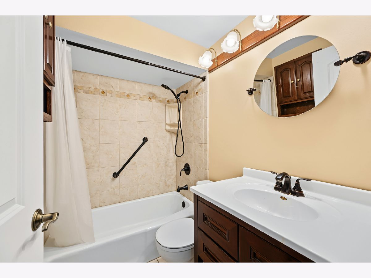
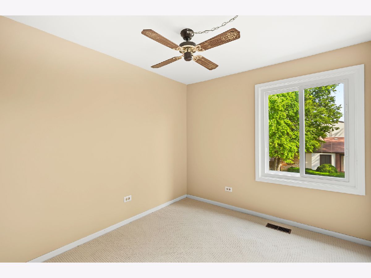
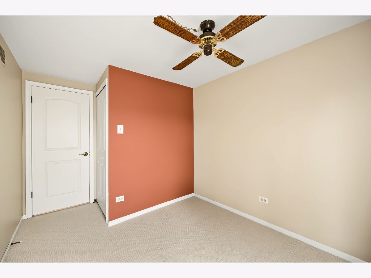
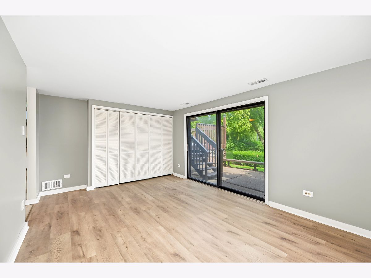
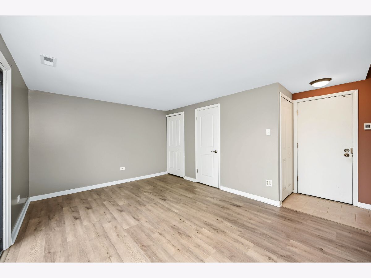
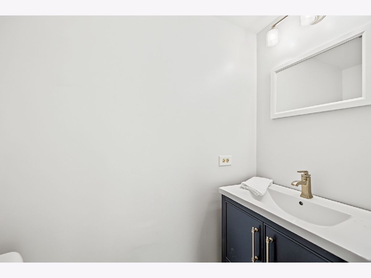
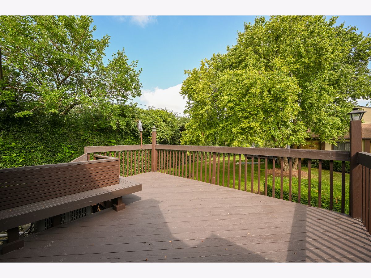
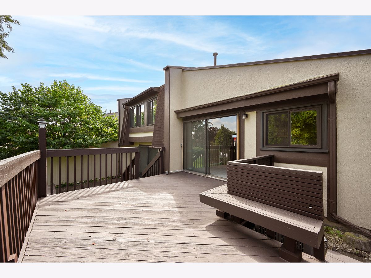
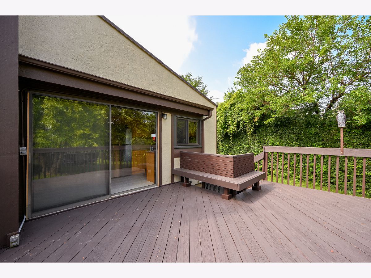
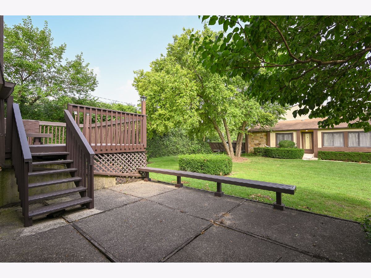
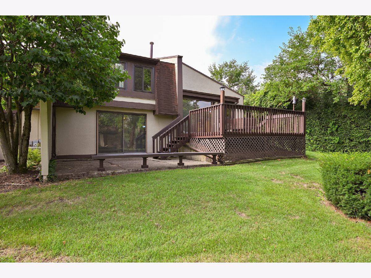
Beautifully updated Dearborn model offering 1,586 SF of comfortable living space in the highly desirable Acacia subdivision. The warm and inviting kitchen features oak cabinets, granite countertops, a neutral tile backsplash, and stainless steel appliances (all replaced 5 years ago). A cozy eating area sits beside the sliding glass door leading to a spacious 15' x 17' wood deck, perfect for outdoor dining and relaxation. The main living and dining areas offer an easy, open flow with great natural light. Upstairs, the primary suite impresses with a 5' x 7' walk-in closet and an updated bathroom featuring a modern walk-in shower with glass doors. The hall bathroom has also been updated, and the lower level powder room offers fresh finishes. Two bedrooms include new carpeting, adding comfort and appeal. The lower level includes a family room with a sliding glass door that leads to a sizeable patio (13' x 16'). Major improvements include windows replaced 5 years ago, newer front and screen doors, central AC replaced 3 years ago, and a furnace serviced regularly for peace of mind. Acacia residents enjoy resort style amenities: clubhouse, pool (kiddie pool as well), tennis courts, pickle ball courts, playground, and walking paths - all in a beautifully landscaped community close to Burr Ridge Village Center, parks, dining, and expressways. A move-in ready home with exceptional updates and value.
Property Specifics
| Condos/Townhomes | |
| 3 | |
| — | |
| 1977 | |
| — | |
| Dearborn | |
| No | |
| — |
| Cook | |
| Acacia | |
| 285 / Monthly | |
| — | |
| — | |
| — | |
| 12706403 | |
| 18201110110000 |
Nearby Schools
| NAME: | DISTRICT: | DISTANCE: | |
|---|---|---|---|
|
Grade School
Highlands Elementary School |
106 | — | |
|
Middle School
Highlands Middle School |
106 | Not in DB | |
|
High School
Lyons Twp High School |
204 | Not in DB | |
Room Specifics
Total Bedrooms: 3
Bedrooms Above Ground: 3
Bedrooms Below Ground: 0
Dimensions: —
Floor Type: —
Dimensions: —
Floor Type: —
Full Bathrooms: 3
Bathroom Amenities: Separate Shower
Bathroom in Basement: 1
Rooms: —
Basement Description: —
Other Specifics
| 2 | |
| — | |
| — | |
| — | |
| — | |
| 42 x 70 | |
| — | |
| — | |
| — | |
| — | |
| Not in DB | |
| — | |
| — | |
| — | |
| — |
Contact Agent
Contact Agent
Listing Provided By
Platinum Partners Realtors
