

19 Hawthorne Boulevard, Mundelein, Illinois 60060


$325,000
|
For Sale
|
|
| Status: | Active |
| Sqft: | 1,580 |
| Cost/Sqft: | $206 |
| Beds: | 3 |
| Baths: | 2 |
| Year Built: | 1949 |
| Property Taxes: | $2,099 |
| Lot Size: | 0,38 |
Description
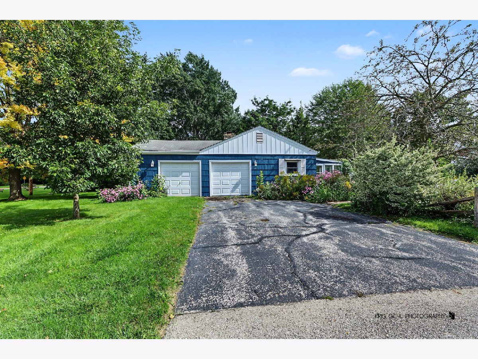
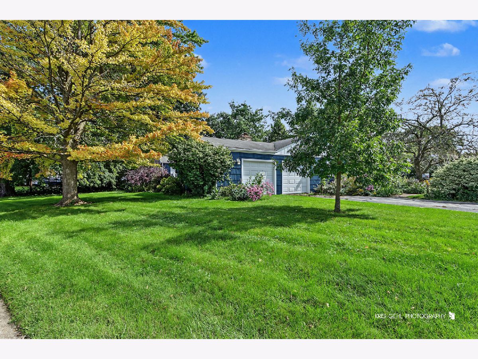
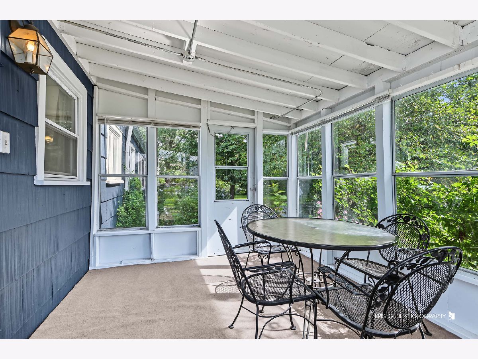
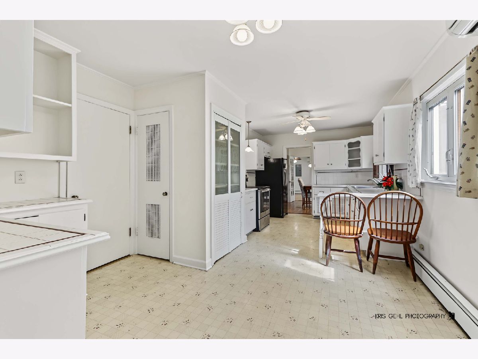
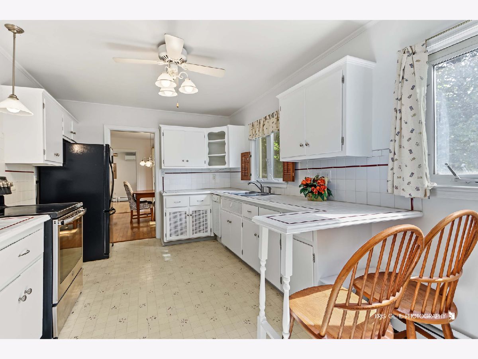
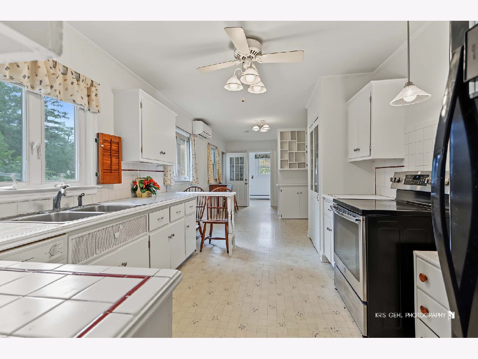
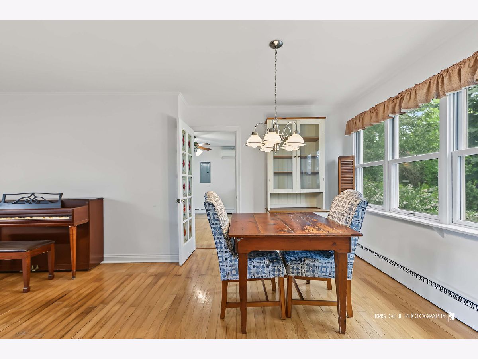
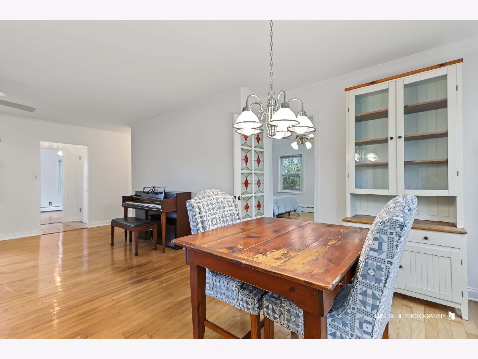
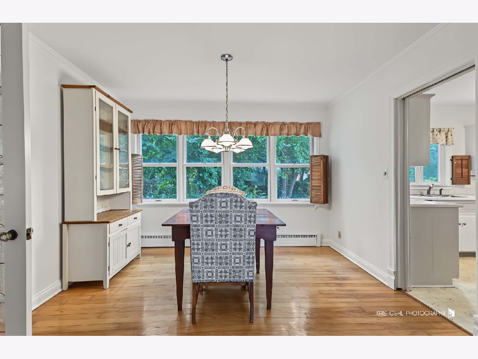
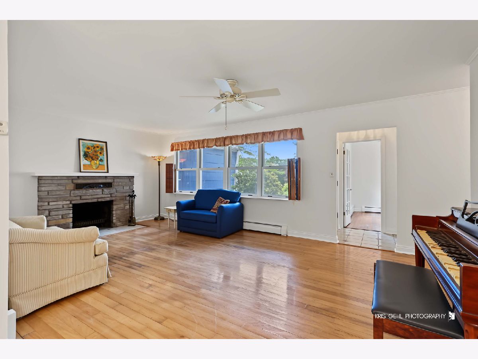
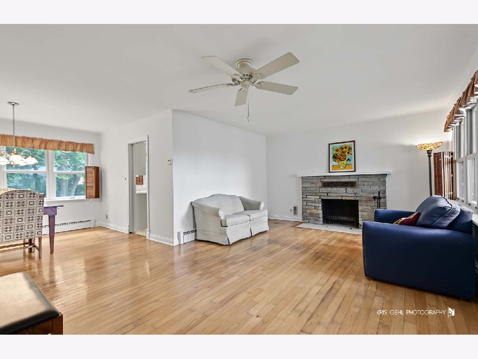
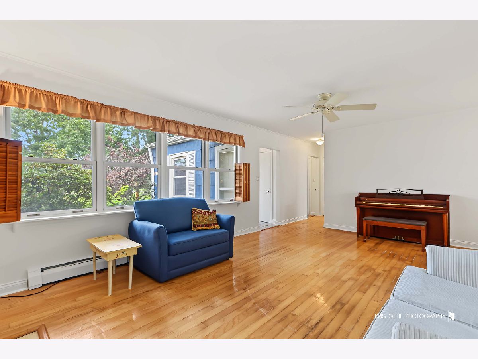
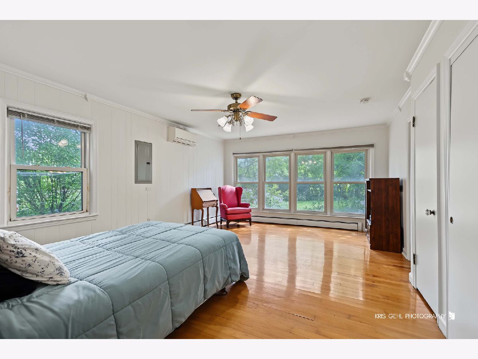
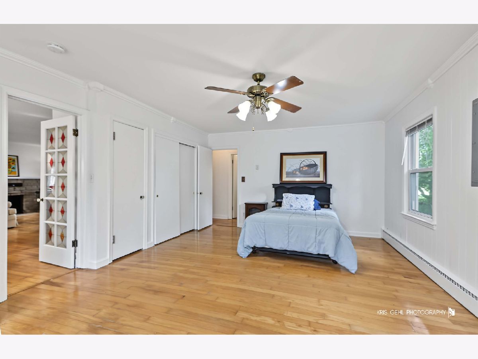
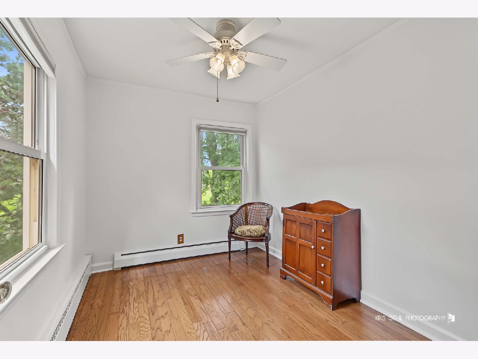
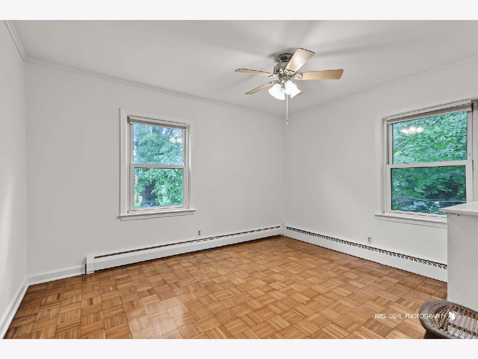
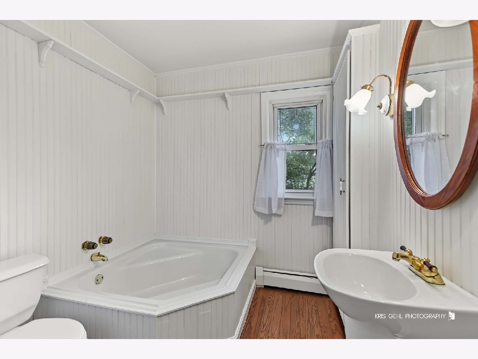
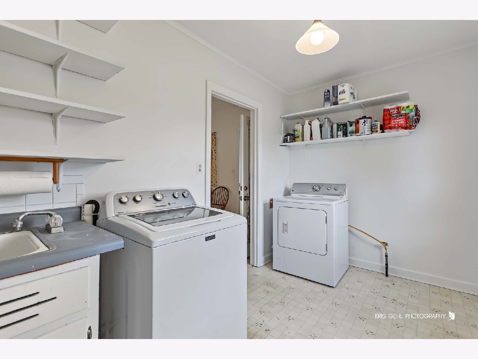
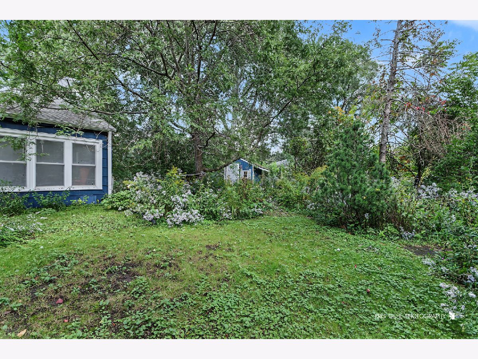
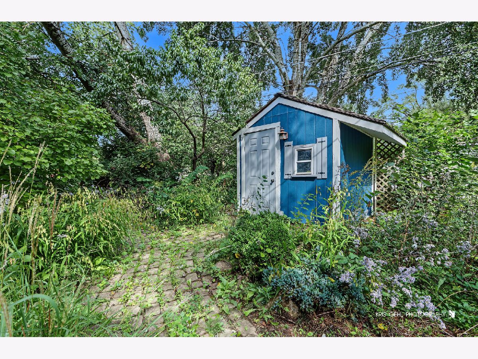
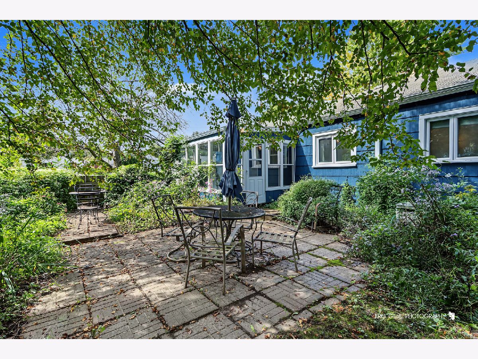
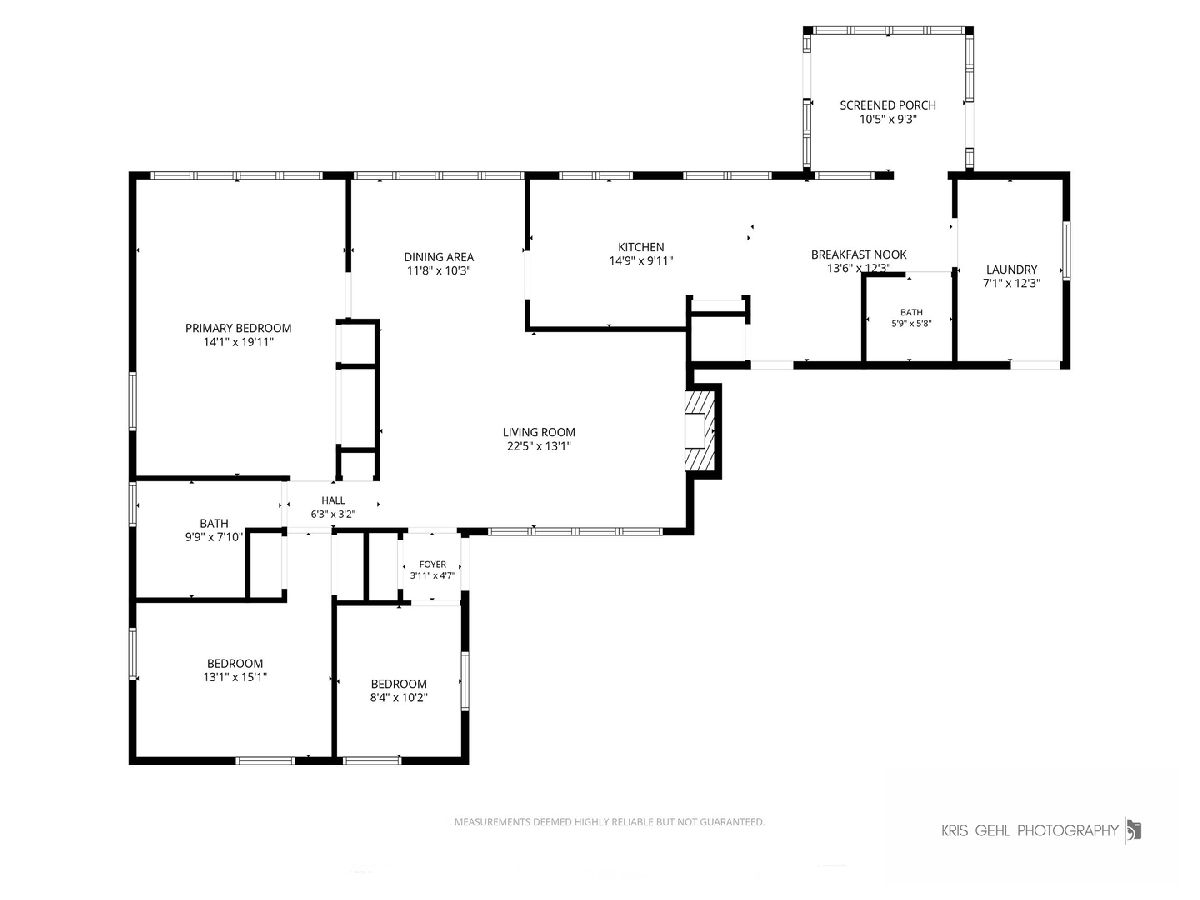
Welcome home to this charming 1949 home, offering the kind of generous room proportions and authentic character that modern builds simply can't replicate. Three spacious bedrooms each boast real square footage, providing flexibility for a home office, guest accommodations, or however you envision your space. The home is well-maintained with solid bones throughout and benefits from updated windows and a split-system AC for modern comfort. Thoughtfully appointed with quality window treatments throughout. The open living-dining-kitchen layout flows beautifully, creating an inviting heart for everyday living and entertaining. A bright breakfast nook captures morning light and overlooks the screened porch, perfect for your morning coffee. The fully enclosed three-season room is a true gem, ideal for a home office, playroom, reading retreat, or seasonal entertaining space. The 2.5-car garage provides excellent parking and storage. Situated on a generous .38-acre lot directly adjacent to public parkland, this property offers rare green space, privacy, and outdoor access that's increasingly hard to find. Great location near train station and Courtland Commons public event space. A beautiful home, a timeless layout, and a lot that simply won't come around again!
Property Specifics
| Single Family | |
| — | |
| — | |
| 1949 | |
| — | |
| — | |
| No | |
| 0.38 |
| Lake | |
| Lakewood Heights | |
| — / Not Applicable | |
| — | |
| — | |
| — | |
| 12759137 | |
| 11301170010000 |
Nearby Schools
| NAME: | DISTRICT: | DISTANCE: | |
|---|---|---|---|
|
High School
Mundelein Cons High School |
120 | Not in DB | |
Room Specifics
Total Bedrooms: 3
Bedrooms Above Ground: 3
Bedrooms Below Ground: 0
Dimensions: —
Floor Type: —
Dimensions: —
Floor Type: —
Full Bathrooms: 2
Bathroom Amenities: Soaking Tub
Bathroom in Basement: 0
Rooms: —
Basement Description: —
Other Specifics
| 2 | |
| — | |
| — | |
| — | |
| — | |
| 112 X 179 X 153 X 84 | |
| Unfinished | |
| — | |
| — | |
| — | |
| Not in DB | |
| — | |
| — | |
| — | |
| — |
Contact Agent
Nearby Similar Homes


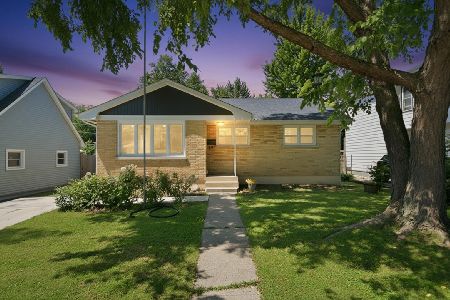
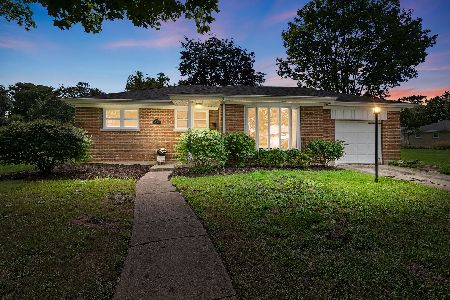
Nearby Sold Comparables

Contact Agent
Listing Provided By
Compass
