

19 Pump Station Road, Makanda, Illinois 62958


$334,000
|
For Sale
|
|
| Status: | Active |
| Sqft: | 2,012 |
| Cost/Sqft: | $166 |
| Beds: | 3 |
| Baths: | 4 |
| Year Built: | 1998 |
| Property Taxes: | $6,214 |
| Days On Market: | 123 |
| Lot Size: | 0,00 |
Description
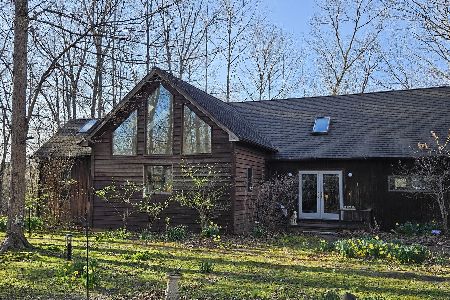
Tucked away on a peaceful one-acre wooded lot, this 4-bedroom, 3.5-bath home offers the perfect blend of privacy, comfort, space, and serene living. Enjoy Cedar Lake access just down the street while coming home to your own private retreat. Inside, a beautifully updated custom kitchen serves as the heart of the home, thoughtfully designed for both everyday living and entertaining. Consistent updated flooring throughout creates a seamless flow, while the spacious living room is filled with natural light, creating a warm and inviting atmosphere and showcasing views of the surrounding landscape. The layout provides excellent separation of living spaces, with three bedrooms located upstairs and a private lower-level suite featuring a bedroom, full bath, family room, and walk-out access-ideal for guests, extended family, or a separate living area. Two attached garages provide plenty of room for vehicles, storage, hobbies, or workshop space. Surrounded by nature and filled with thoughtful updates, this property offers the peaceful lifestyle you've been searching for.
Property Specifics
| Single Family | |
| — | |
| — | |
| 1998 | |
| Finished, Full, Walk-Out Access | |
| Vinyl Siding | |
| Asphalt | |
| — | |
| No | |
| — |
| Jackson | |
| — | |
| — / Not Applicable | |
| None | |
| Public | |
| Aerobic Septic | |
| Central Air | |
| Electric, Forced Air | |
| 12683240 | |
| 1907326009 |
Nearby Schools
| NAME: | DISTRICT: | DISTANCE: | |
|---|---|---|---|
|
Grade School
Unity Point Elementary School |
140 | — | |
|
Middle School
Unity Point Elementary School |
140 | Not in DB | |
|
High School
Carbondale Community High School |
165 | Not in DB | |
Property History
| DATE: | EVENT: | PRICE: | SOURCE: |
|---|---|---|---|
| — | Last price change | $339,000 | MRED MLS |
| 21 Jun, 2026 | Listed for sale | $369,000 | MRED MLS |


Room Specifics
Total Bedrooms: 4
Bedrooms Above Ground: 3
Bedrooms Below Ground: 1
Dimensions: 15X12
Floor Type: Carpet
Dimensions: 12X15
Floor Type: Carpet
Dimensions: 10X12
Floor Type: Carpet
Dimensions: 12X14
Floor Type: Luxury Vinyl
Full Bathrooms: 4
Bathroom Amenities: —
Bathroom in Basement: 1
Dimensions: 12X23
Floor Type: Luxury Vinyl
Features: Island, Custom Cabinetry, SolidSurfaceCounter, Updated Kitchen
Dimensions: 25X15
Floor Type: Luxury Vinyl
Dimensions: 15X25
Floor Type: Luxury Vinyl
Rooms: Bonus Room
Name: Bonus Room
Dimensions: 12X25
Floor Type: —
Other Specifics
| 3 | |
| Concrete Perimeter | |
| Attached, Garage | |
| — | |
| — | |
| Deck | |
| — | |
| Wooded | |
| 244.20x300.08x196.04x150.4 | |
| — | |
| Full | |
| — | |
| Range, Microwave, Dishwasher, Refrigerator, Washer, Dryer | |
| Not in DB | |
| — | |
| — | |
| — |
Tax History
| Year | Property Taxes |
|---|---|
| — | $6,214 |
Contact Agent
Nearby Similar Homes

Nearby Sold Comparables

Contact Agent
Listing Provided By
RE/MAX REALTY CENTRAL
