

190 Wood Dale Road, Wood Dale, Illinois 60191


$300,000
|
For Sale
|
|
| Status: | Contingent |
| Sqft: | 1,700 |
| Cost/Sqft: | $176 |
| Beds: | 3 |
| Baths: | 2 |
| Year Built: | 1971 |
| Property Taxes: | $5,272 |
| Days On Market: | 22 |
| Lot Size: | 0,00 |
Description
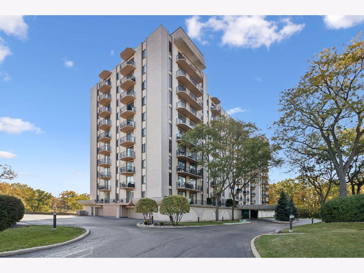
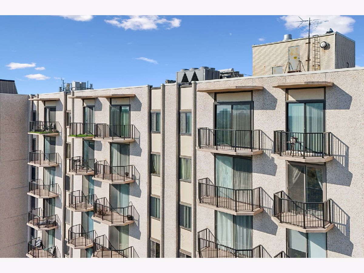
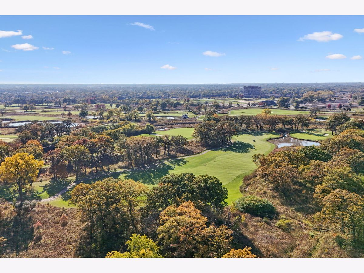
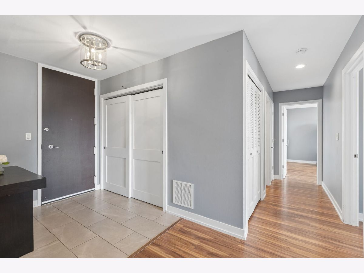
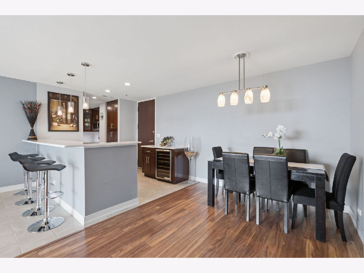
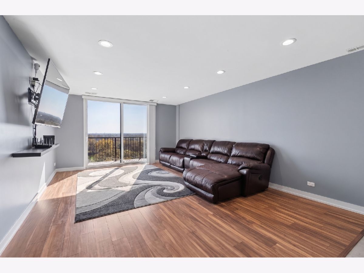
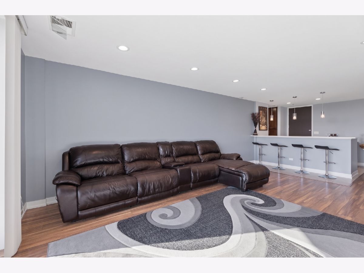
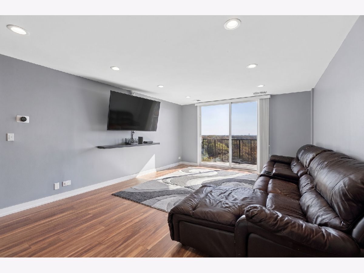
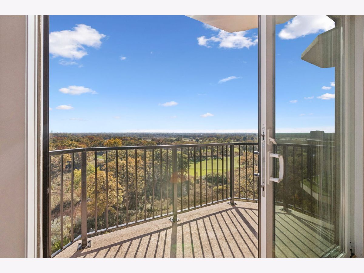
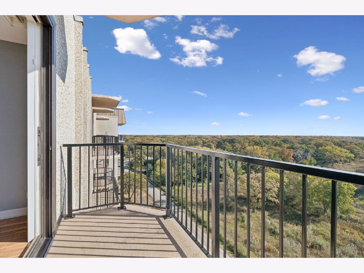
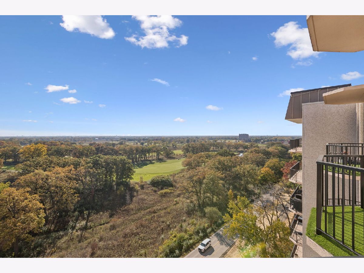
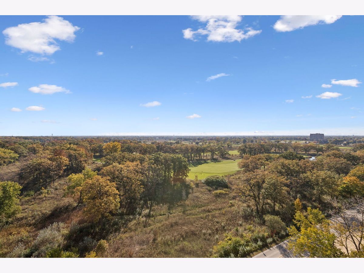
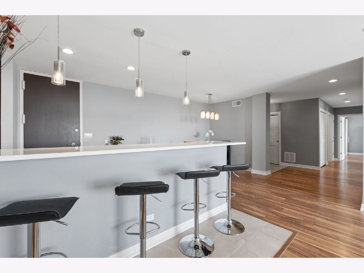
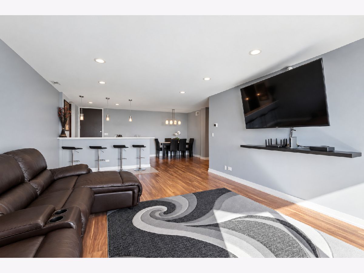
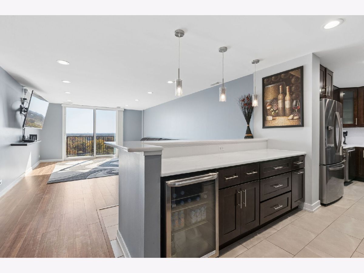
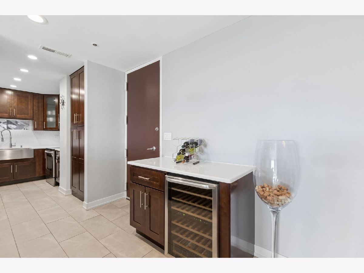
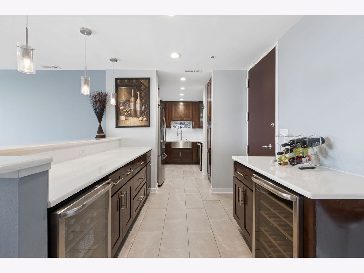
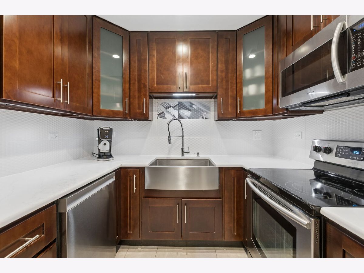
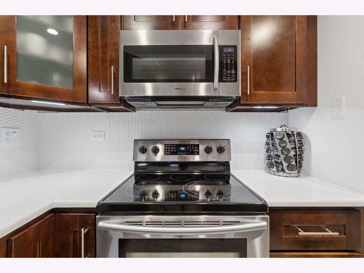
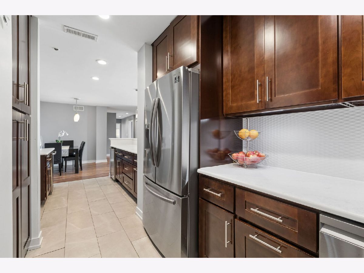
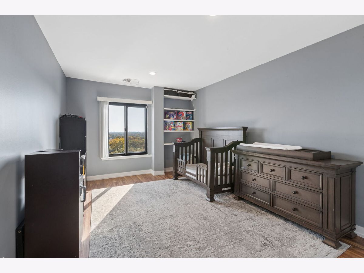
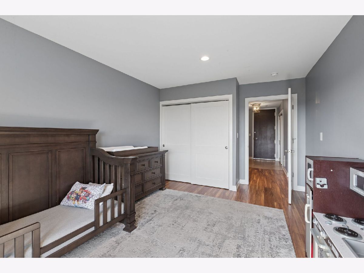
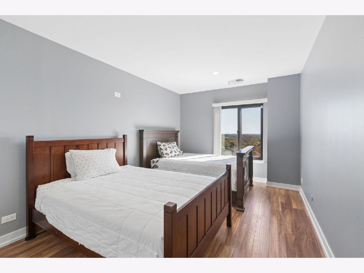
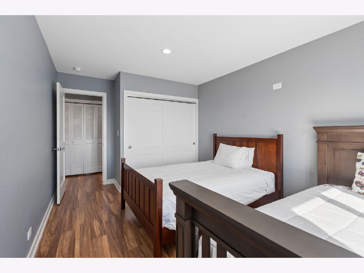
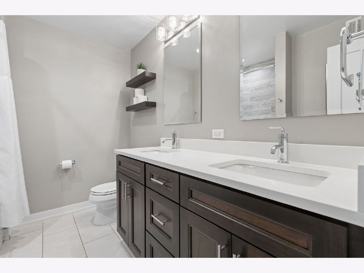
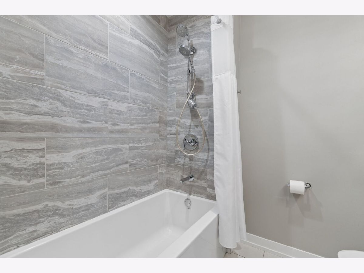
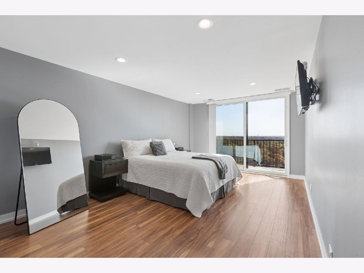
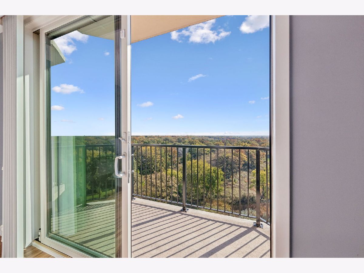
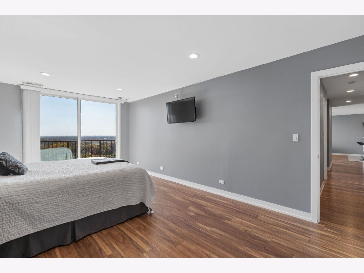
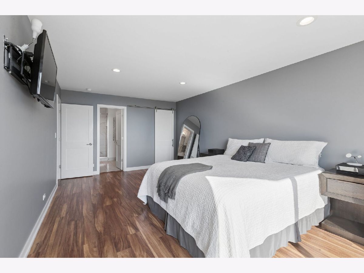
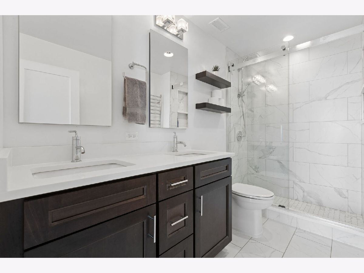
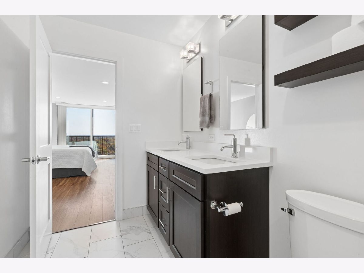
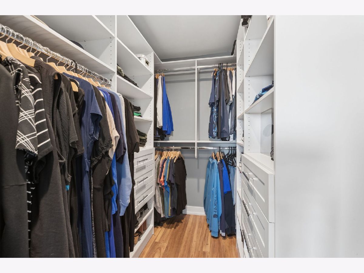
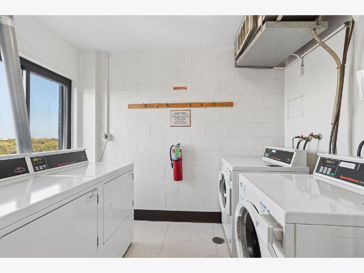
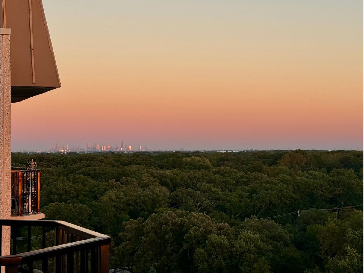
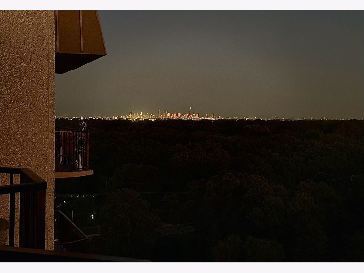
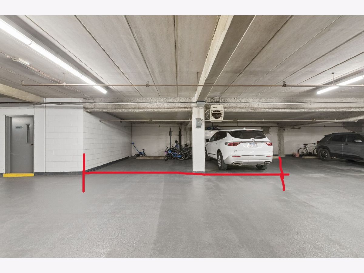
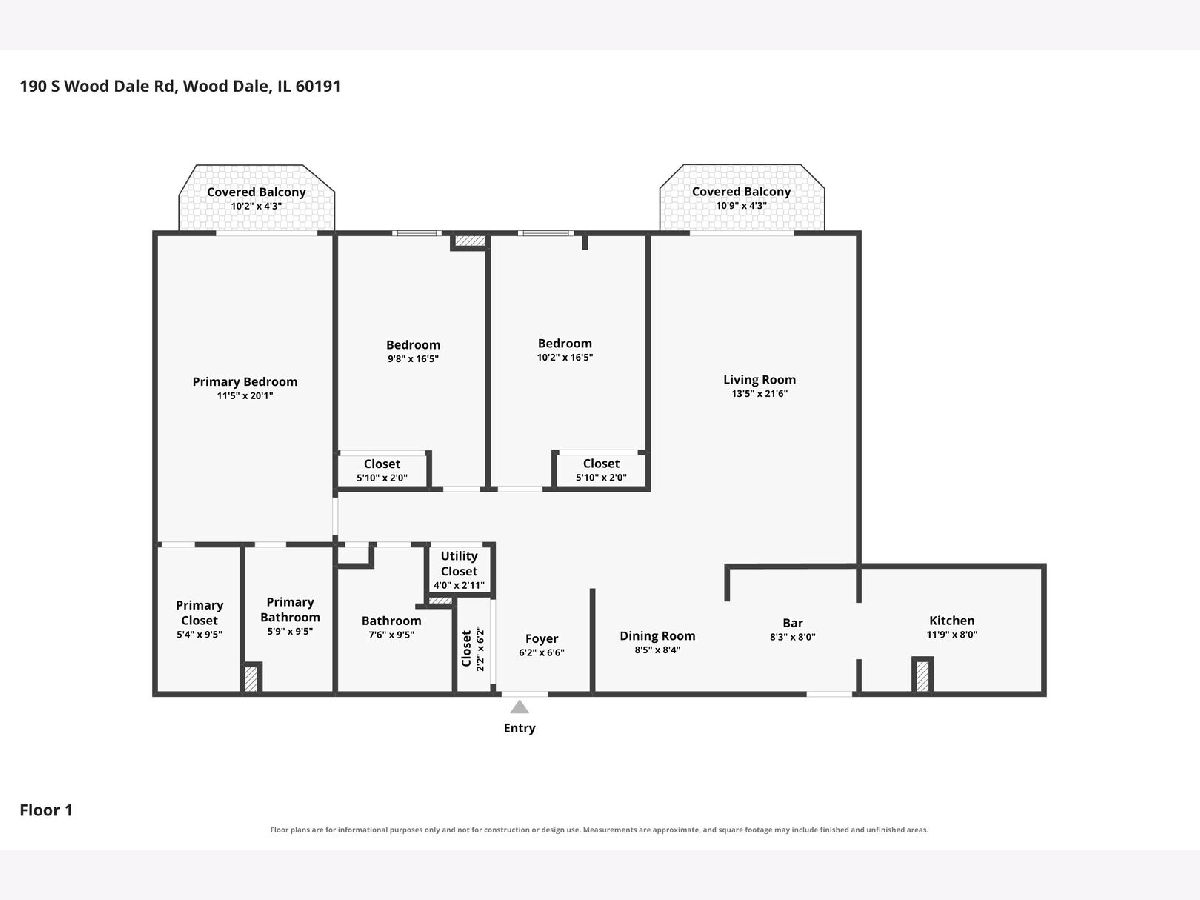
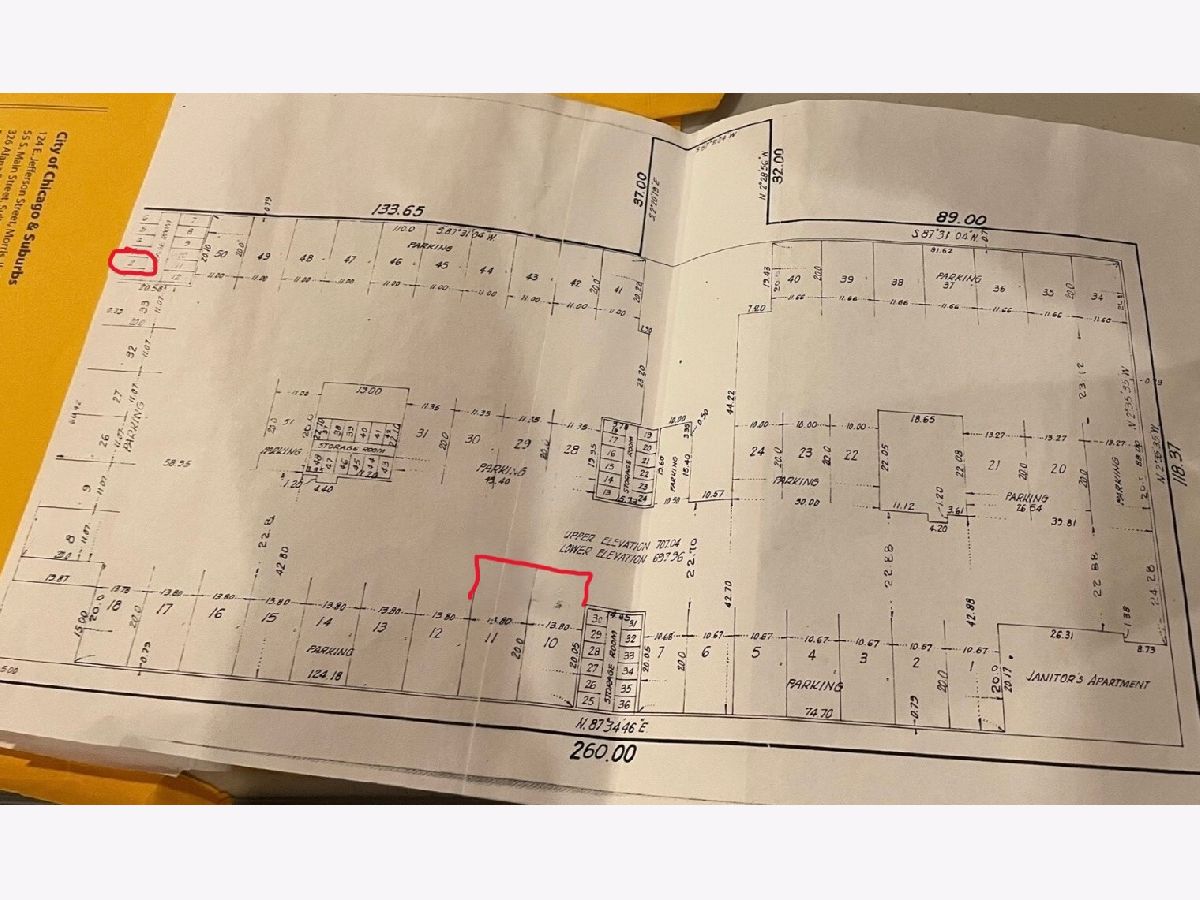
Stunning Top-Floor Penthouse with Spectacular Golf Course Views! Enjoy elevated living in this beautifully updated 3-bedroom, 2-bath residence in the heart of Wood Dale. The top-floor setting offers sweeping golf course views, best enjoyed from the private balcony-an ideal spot to relax and take in the scenery. Inside, the open-concept living and dining areas feature wood laminate flooring, abundant natural light, and a stylish dry bar with breakfast bar seating and a wine cooler, creating a great space for entertaining. The renovated kitchen features contemporary cabinetry, elegant countertops, a farmhouse sink, and stainless steel appliances (2022). The spacious primary suite offers a large walk-in closet and an updated en-suite bath with dual vanities, heated towel racks, and a walk-in shower. Two additional generously sized bedrooms and a second full bath provide flexibility for guests, family, or a home office. Enjoy the convenience of maintenance-free living, with assessments covering an impressive array of amenities and utilities, including the pool, sundeck, party room, water, A/C, cable, and more. Two heated garage parking spaces on main lobby floor (#10 and #11 UL) are included, featuring extra-wide spaces for added convenience, along with two separate storage spaces. Laundry located on same floor just steps from unit. Conveniently located near parks, shopping, dining, and major highways, this exceptional penthouse combines impressive views, modern updates, and an easy lifestyle.
Property Specifics
| Condos/Townhomes | |
| 11 | |
| — | |
| 1971 | |
| None | |
| Stucco, Concrete | |
| — | |
| Edgebrook | |
| No | |
| — |
| — | |
| Brookwood On The Greens | |
| 677 / Monthly | |
| Air Conditioning, Water, Parking, Insurance, TV/Cable, Clubhouse, Pool, Exterior Maintenance, Lawn Care, Scavenger, Snow Removal | |
| Lake Michigan, Public | |
| Public Sewer | |
| Central Air | |
| Electric, Forced Air | |
| No | |
| 12793525 | |
| 0316405112 |
Nearby Schools
| NAME: | DISTRICT: | DISTANCE: | |
|---|---|---|---|
|
Grade School
Oakbrook Elementary School |
7 | — | |
|
Middle School
Wood Dale Junior High School |
7 | Not in DB | |
|
High School
Fenton High School |
100 | Not in DB | |
Room Specifics
Total Bedrooms: 3
Bedrooms Above Ground: 3
Bedrooms Below Ground: 0
Dimensions: 21X12
Floor Type: Wood Laminate
Dimensions: 17X10
Floor Type: Wood Laminate
Dimensions: 17X11
Floor Type: Wood Laminate
Full Bathrooms: 2
Bathroom Amenities: Double Sink
Bathroom in Basement: 0
Dimensions: 18X14
Floor Type: Wood Laminate
Dimensions: 11X8
Floor Type: Ceramic Tile
Features: Eating Area-Breakfast Bar, Pantry-Closet, Updated Kitchen
Dimensions: 17X14
Floor Type: Wood Laminate
Rooms: Foyer, Walk In Closet
Name: Foyer
Dimensions: 17X14
Floor Type: Ceramic Tile
Name: Walk In Closet
Dimensions: 10X6
Floor Type: Wood Laminate
Other Specifics
| 2 | |
| Concrete Perimeter | |
| Garage Door Opener, Heated Garage, Garage Owned, Attached, Garage | |
| Common Area, Multiple Locations | |
| Laminate | |
| — | |
| In Ground | |
| None | |
| Balcony, Door Monitored By TV | |
| Common Grounds | |
| COMMON | |
| — | |
| Full | |
| Dry Bar, Walk-In Closet(s) | |
| Range, Microwave, Dishwasher, Refrigerator, Bar Fridge, Disposal, Stainless Steel Appliance(s), Wine Refrigerator, Electric Cooktop, Electric Oven | |
| Not in DB | |
| — | |
| Elevator in Residence, Storage, Party Room, Sundeck, Pool, Laundry | |
| — |
Contact Agent
Nearby Similar Homes
Nearby Sold Comparables

Contact Agent
Listing Provided By
Berg Properties
