

1900 Foxwood Cc, Normal, Illinois 61761


$425,000
|
For Sale
|
|
| Status: | Contingent |
| Sqft: | 3,875 |
| Cost/Sqft: | $110 |
| Beds: | 4 |
| Baths: | 4 |
| Year Built: | 2000 |
| Property Taxes: | $9,224 |
| Lot Size: | 0,00 |
Description
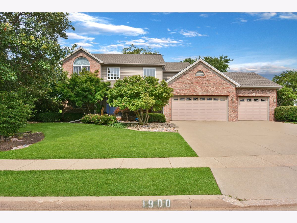
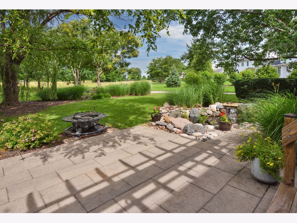
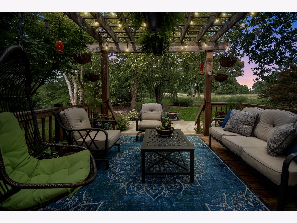
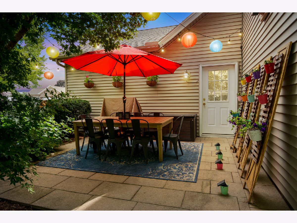
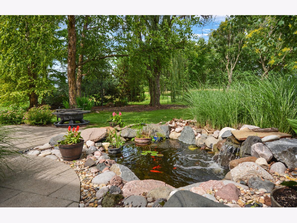
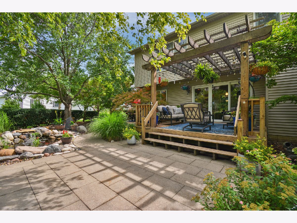
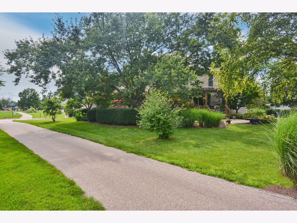
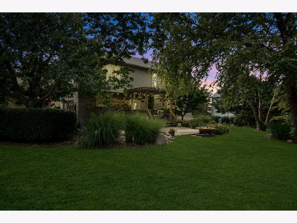
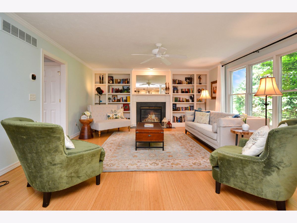
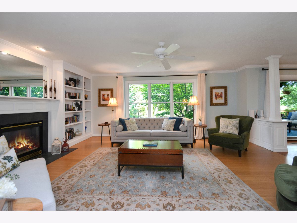
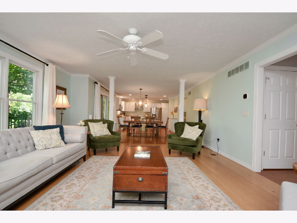
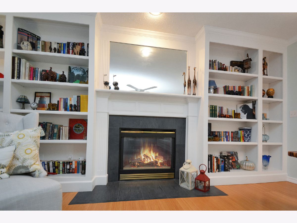
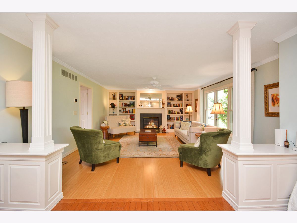
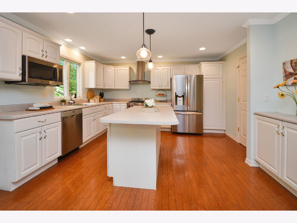
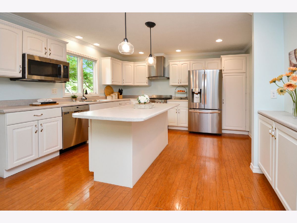
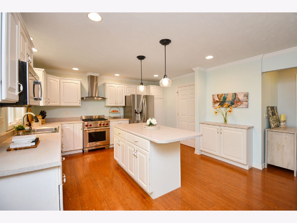
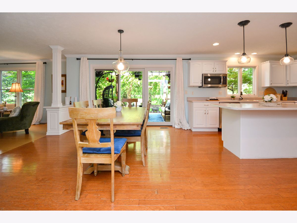
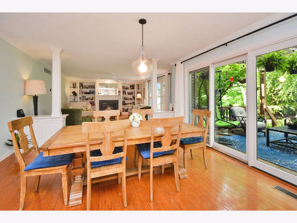
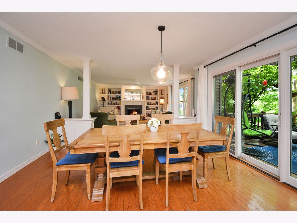
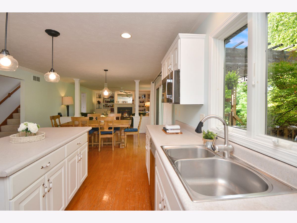
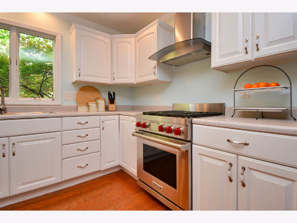
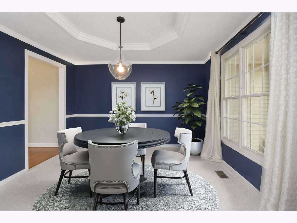
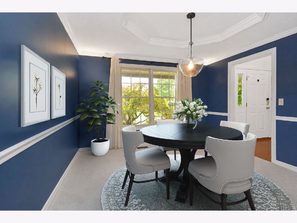
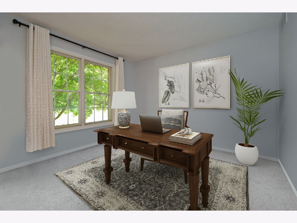
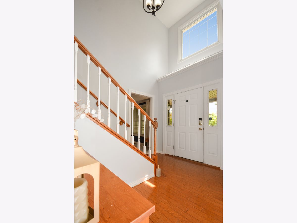
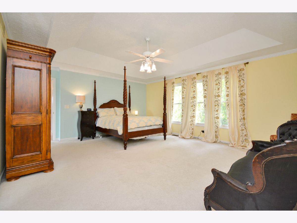
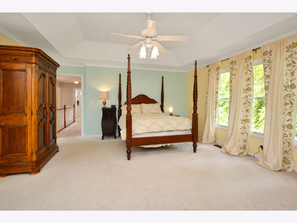
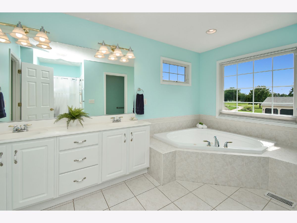
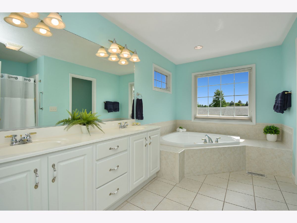
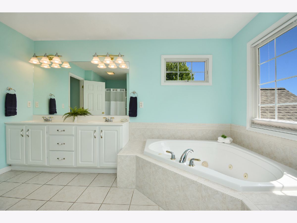
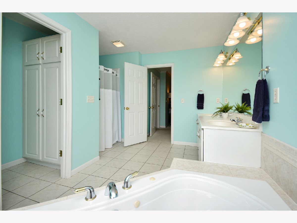
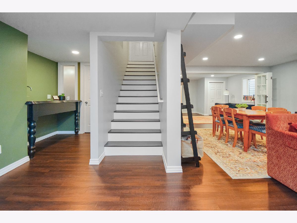
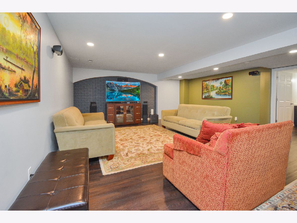
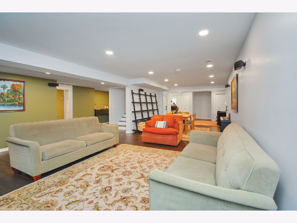
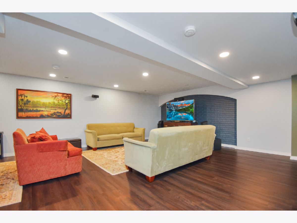
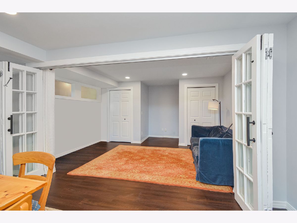
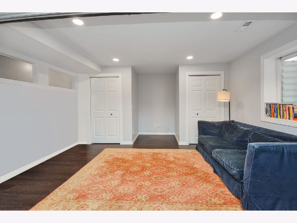
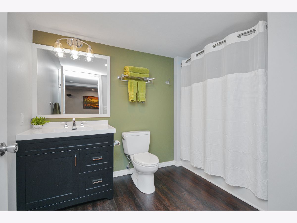
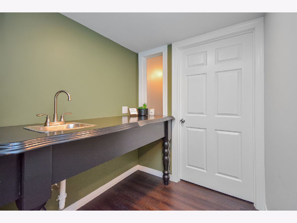
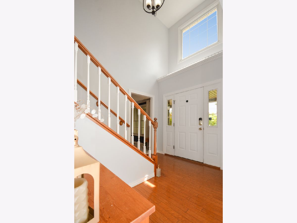
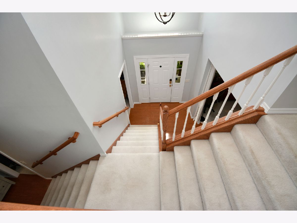
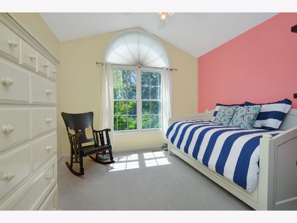
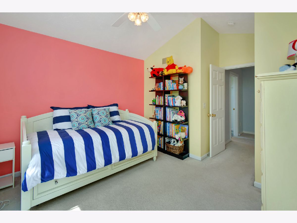
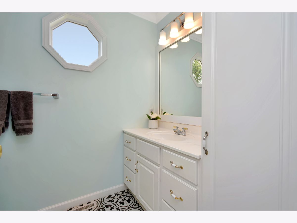
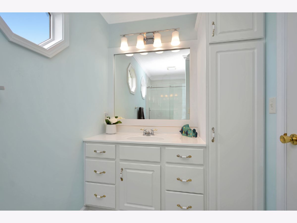
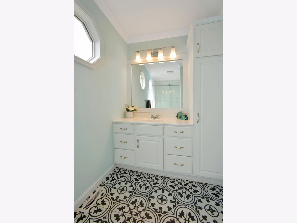
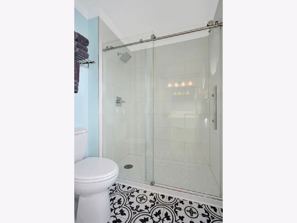
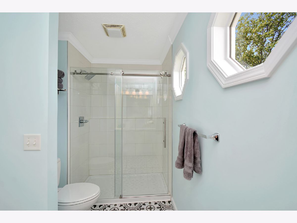
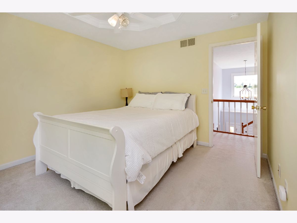
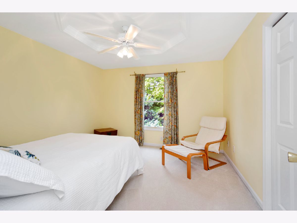
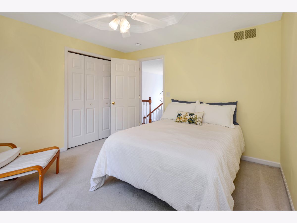
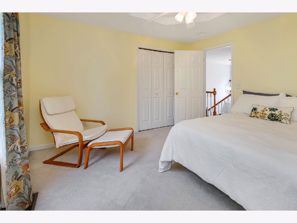
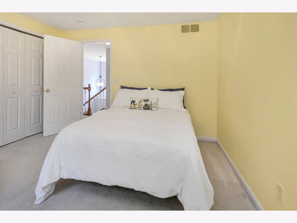
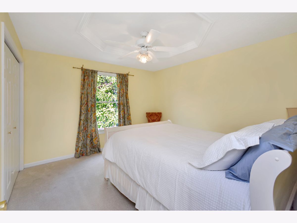
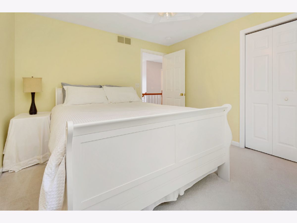
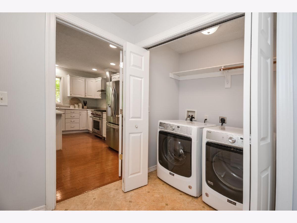
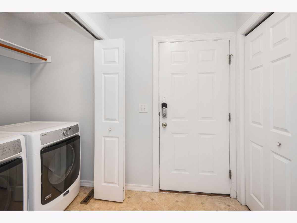
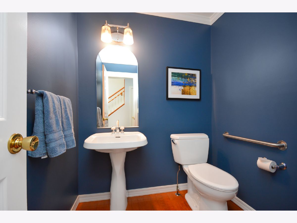
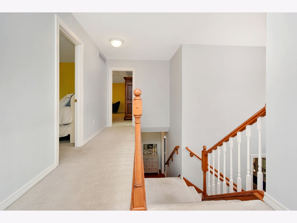
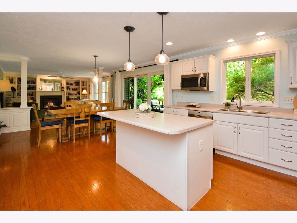
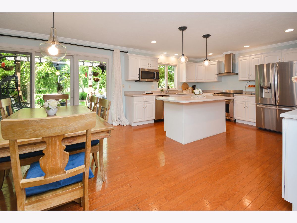
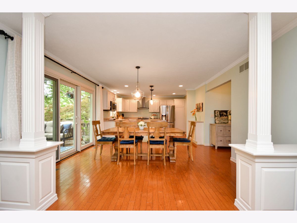
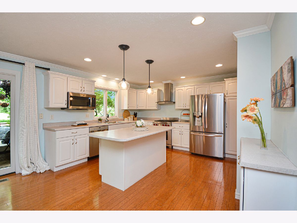
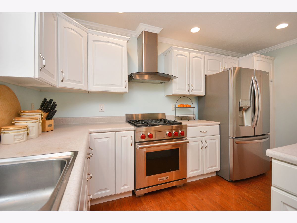
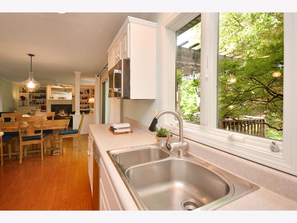
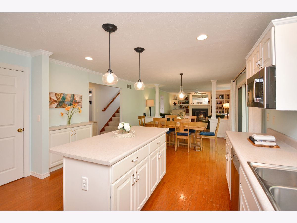
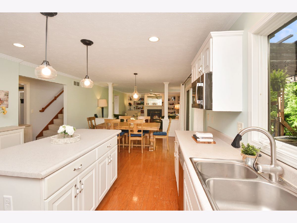
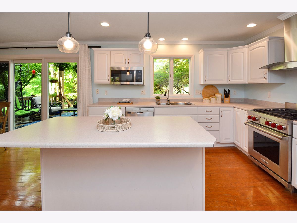
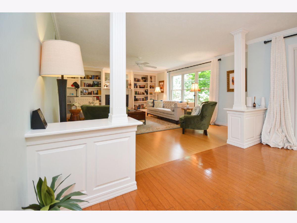
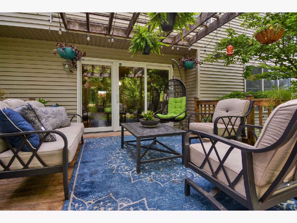
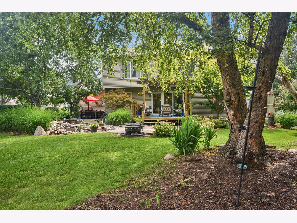
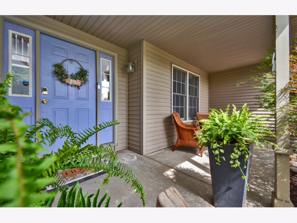
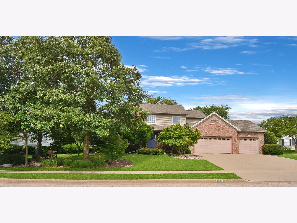
Backyards like this don't come along every day... and neither do homes like this! Tucked into Ironwood Subdivision in North Normal, 1900 Foxwood CC Run offers the space, setting and backyard that buyers dream about but rarely find. Offering 5 bedrooms, 3.5 baths, a spacious 3-car garage and a recently finished basement, this home checks all the boxes-but it's the backyard that truly steals the show! Picture yourself relaxing under the pergola, listening to the peaceful fountain in the fish pond while taking in panoramic views of mature trees and the 4th hole of Ironwood Golf Course... all while still enjoying a surprising sense of privacy. It's easy to understand why so many people say this is one of the best backyards in Ironwood! Thanks to its location near the 4th hole, you get all the beauty of golf course living without worrying about stray golf balls. The cart path next door provides easy access to Ironwood Park, and the neighborhood also offers community gardens and a lake for fishing! Step inside and you'll find an inviting, open floor plan filled with natural light. A dramatic two-story foyer with hardwood flooring, a stunning Palladian window and a dual staircase creates a memorable first impression. The recently refreshed family room is spacious and welcoming, featuring hardwood floors, a gas fireplace surrounded by beautiful new built-in bookcases and an abundance of windows overlooking that incredible backyard. Decorative columns provide just enough definition while keeping the space open to the oversized eat-in kitchen, where you'll find abundant white cabinetry, an oversized island, endless counter space and newer stainless appliances, including a two-year-old Wolf range. The triple sliding glass door seamlessly connects the indoor and outdoor living spaces, making entertaining effortless. The main level also includes a formal dining room, a flex room perfect for a home office or playroom, plus a convenient laundry room, mudroom and powder room.Upstairs, the primary suite is every bit as impressive as you'd hope, featuring a coffered ceiling, a GIGANTIC walk-in closet and a spacious ensuite bath with a sprawling dual-sink vanity, jetted tub, separate shower and a private water closet with additional cabinetry. The three additional bedrooms are anything but ordinary, each showcasing custom ceiling details, including cathedral and trey ceilings. The beautifully remodeled hall bath features a large tiled walk-in shower that blends timeless style with everyday function.The recently finished basement adds nearly 1,000 square feet of beautifully finished living space, giving this home even more room to spread out. Luxury vinyl plank flooring flows throughout the lower level, which includes a huge family room, wet bar, fifth bedroom and full bath. Whether you're hosting family gatherings, game nights, overnight guests or simply looking for extra everyday living space, this level offers flexibility that so many buyers are searching for.Updates include: Roof (9 years), Furnace (2 years), Basement Finishing, Painting, Some Carpet, Built-ins and so much more! The home has been radon mitigated and offers a sprinkler system with two water meters. This is more than just a beautiful house... it's the kind of place that instantly feels like home.
Property Specifics
| Single Family | |
| — | |
| — | |
| 2000 | |
| — | |
| — | |
| No | |
| — |
| — | |
| Ironwood | |
| 50 / Annual | |
| — | |
| — | |
| — | |
| 12691827 | |
| 1415152004 |
Nearby Schools
| NAME: | DISTRICT: | DISTANCE: | |
|---|---|---|---|
|
Grade School
Prairieland Elementary |
5 | — | |
|
Middle School
Parkside Jr High |
5 | Not in DB | |
|
High School
Normal Community West High Schoo |
5 | Not in DB | |
Room Specifics
Total Bedrooms: 5
Bedrooms Above Ground: 4
Bedrooms Below Ground: 1
Dimensions: —
Floor Type: —
Dimensions: —
Floor Type: —
Dimensions: —
Floor Type: —
Dimensions: —
Floor Type: —
Full Bathrooms: 4
Bathroom Amenities: Whirlpool,Separate Shower,Double Sink
Bathroom in Basement: 1
Rooms: —
Basement Description: —
Other Specifics
| 3 | |
| — | |
| — | |
| — | |
| — | |
| 135X150 | |
| — | |
| — | |
| — | |
| — | |
| Not in DB | |
| — | |
| — | |
| — | |
| — |
Contact Agent
Nearby Similar Homes
Nearby Sold Comparables

Contact Agent
Listing Provided By
BHHS Central Illinois, REALTORS
