

1901 Crestview Circle, Romeoville, Illinois 60446
Subdivision > The Pointe At Fieldstone


$270,000
|
For Sale
|
|
| Status: | Active |
| Sqft: | 1,300 |
| Cost/Sqft: | $208 |
| Beds: | 2 |
| Baths: | 2 |
| Year Built: | 2005 |
| Property Taxes: | $5,078 |
| Lot Size: | 0,00 |
Description
Rarely available 1st FLOOR Ranch end unit condo/town home. Entry foyer with large closet leads to open and spacious floor plan designed for entertaining. Living room & Dining room with luxury vinyl flooring, beautiful light fixtures through-out tons of natural light and a sliding glass door out to patio space. Spacious kitchen with ample cabinet and counter space, neutral appliances, pantry and breakfast nook, primary suite with walk-in closet, and private bathroom with shower and soaking tub. Generous sized bedroom. Main floor laundry. Great location near expressways, dining and shopping. Plainfield North H.S.
Property Specifics
| Condos/Townhomes | |
| 1 | |
| — | |
| 2005 | |
| None | |
| Vinyl Siding, Brick | |
| Asphalt | |
| — | |
| No | |
| — |
| Will | |
| The Pointe At Fieldstone | |
| 185 / Monthly | |
| Insurance, Exterior Maintenance, Lawn Care, Snow Removal | |
| Public | |
| Public Sewer | |
| Central Air | |
| Natural Gas, Forced Air | |
| 12739847 | |
| 0603131050381001 |
Nearby Schools
| NAME: | DISTRICT: | DISTANCE: | |
|---|---|---|---|
|
Grade School
Lakewood Falls Elementary School |
202 | — | |
|
Middle School
Ira Jones Middle School |
202 | Not in DB | |
|
High School
Plainfield North High School |
202 | Not in DB | |


Room Specifics
All Bedroom Info:
Total Bedrooms: 2
Bedrooms Above Ground: 2
Bedrooms Below Ground: 0
Total Bedrooms: 2
Bedrooms Above Ground: 2
Bedrooms Below Ground: 0
Master Bedroom Info:
Dimensions: 12X16
Location: Main LevelDimensions: 12X16
Floor Type: Carpet
Second Bedroom Info:
Dimensions: 10X11
Location: Main LevelDimensions: 10X11
Floor Type: Carpet
Bathroom Info:
Full Bathrooms: 2
Partial Bathrooms: 0Full Bathrooms: 2
Bathroom Amenities: Soaking Tub
Bathroom in Basement: 0
Dining Room Info:
Dimensions: 12X10
Location: Main LevelDimensions: 12X10
Floor Type: Wood Laminate
Kitchen Info:
Dimensions: 10X20
Location: Main LevelDimensions: 10X20
Floor Type: Wood Laminate
Features: Eating Area-Breakfast Bar, Eating Area-Table Space
Laundry Room Info:
Dimensions: 6X3
Location: Main LevelDimensions: 6X3
Floor Type: Vinyl
Living Room Info:
Dimensions: 15X16
Location: Main LevelDimensions: 15X16
Floor Type: Wood Laminate
Additional Rooms Info:
Rooms: Walk In Closet
Basement: NoneRooms: Walk In Closet
First Additional Room Info:
Name: Walk In Closet
Dimensions: 10X7
Location: Main LevelName: Walk In Closet
Dimensions: 10X7
Floor Type: Carpet
Other Specifics
| 2 | |
| Concrete Perimeter | |
| Asphalt, Garage Door Opener, Garage Owned, Attached, Garage | |
| Main Level | |
| Laminate | |
| Patio | |
| Main Level Entry, No Interior Steps | |
| — | |
| Common Grounds, Corner Lot | |
| COMMON | |
| — | |
| Full | |
| 1st Floor Bedroom, 1st Floor Full Bath | |
| Range, Microwave, Dishwasher, Refrigerator, Washer, Dryer | |
| Not in DB | |
| — | |
| Park | |
| — |
Contact Agent
Nearby Similar Homes
1788 Wentworth Circle, Romeoville, Illinois 60446
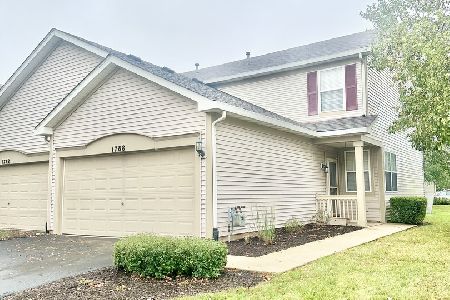
For Sale
$249,900
1 beds / 1.1 baths / 1,437 ft2
Condos/Townhomes / Built: 2001
33
338 Richmond Drive, Romeoville, Illinois 60446
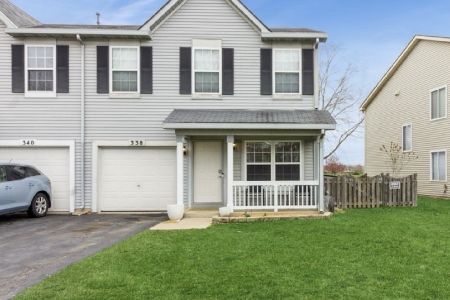
For Sale
$312,500
3 beds / 2.1 baths / 1,668 ft2
Condos/Townhomes / Built: 2001
36
1766 Rebecca Drive, Romeoville, Illinois 60446

For Sale
$295,000
3 beds / 2.1 baths / 1,400 ft2
Condos/Townhomes / Built: 2002
68
312 Richfield Trail, Romeoville, Illinois 60446

For Sale
$320,000
3 beds / 2.1 baths / 1,668 ft2
Condos/Townhomes / Built: 2001
63
314 Richfield Trail, Romeoville, Illinois 60446
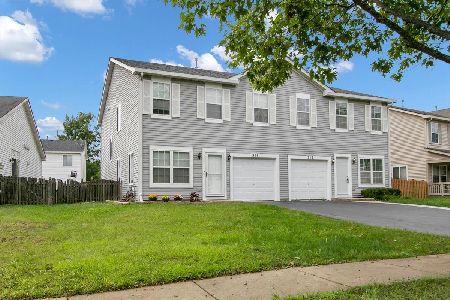
For Sale
$320,000
3 beds / 2.1 baths / 1,668 ft2
Condos/Townhomes / Built: 2001
31
Nearby Sold Comparables
1909 Crestview Circle, Romeoville, Illinois 60446

Sold
$120,000
2 beds / 2.1 baths / 0 ft2
Condos/Townhomes / Built: 2006
6525
1911 Crestview Circle, Romeoville, Illinois 60446

Sold
$299,000
2 beds / 2.1 baths / 1,676 ft2
Condos/Townhomes / Built: 2005
437
1901 Crestview Circle, Romeoville, Illinois 60446
Sold
$169,900
2 beds / 2.0 baths / 1,300 ft2
Condos/Townhomes / Built: 2005
3001
Romeoville, Illinois 60446
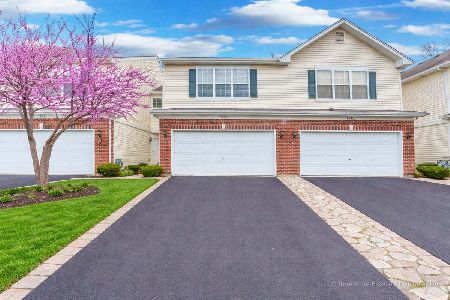
Sold
$330,000
3 beds / 2.1 baths / 1,625 ft2
Condos/Townhomes / Built: 2005
195
1913 Crestview Circle, Romeoville, Illinois 60446
Sold
$113,900
2 beds / 2.1 baths / 0 ft2
Condos/Townhomes / Built: 2005
6390
1917 Crestview Circle, Romeoville, Illinois 60446

Sold
$249,900
3 beds / 2.1 baths / 1,648 ft2
Condos/Townhomes / Built: 2005
1671
Contact Agent
Listing Provided By
CRIS Realty
