

1901 Galilee Avenue, Zion, Illinois 60099


$189,900
|
For Sale
|
|
| Status: | Contingent |
| Sqft: | 1,081 |
| Cost/Sqft: | $176 |
| Beds: | 2 |
| Baths: | 2 |
| Year Built: | 1942 |
| Property Taxes: | $4,432 |
| Lot Size: | 0,14 |
Description
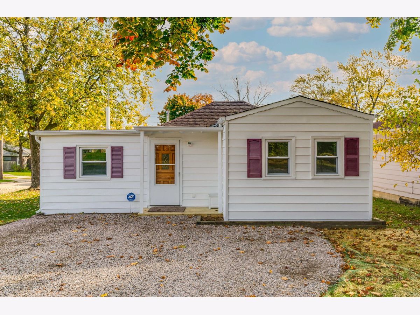
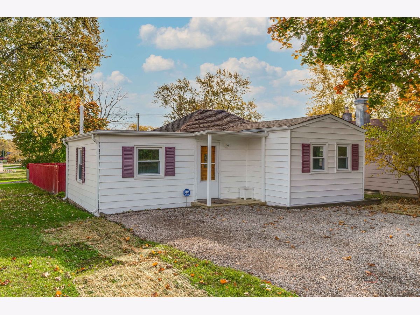
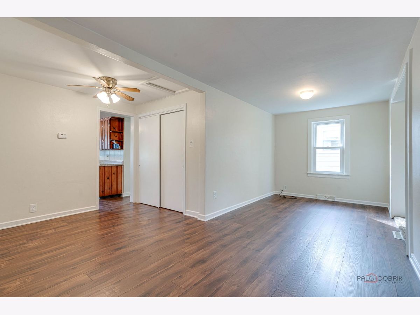
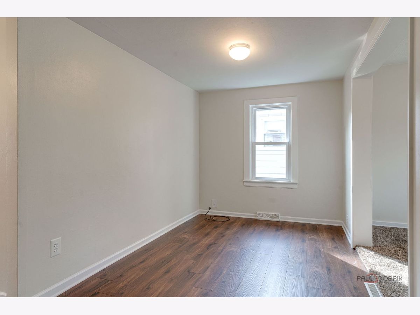
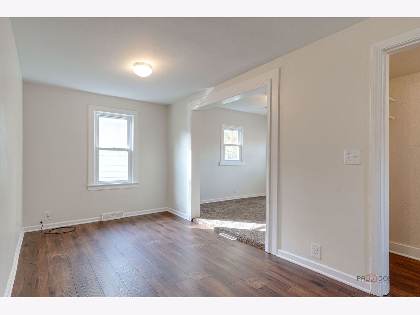
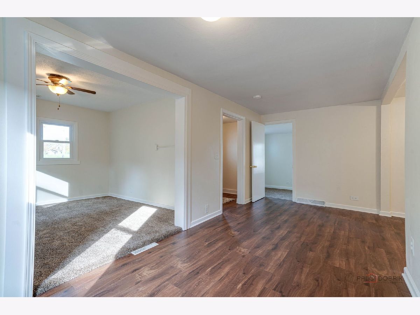
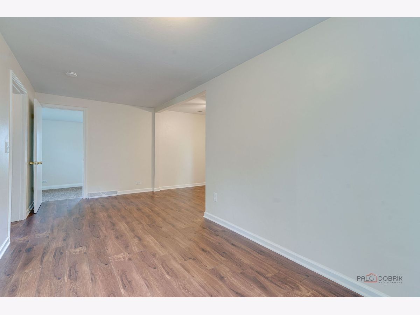
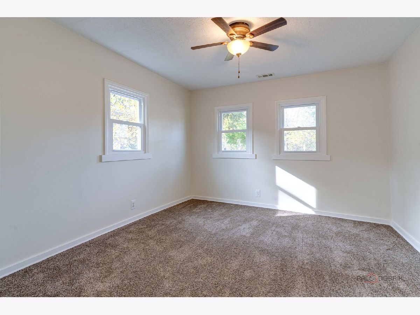
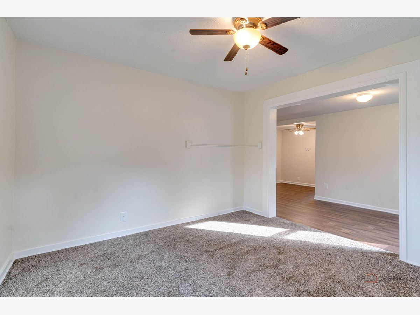
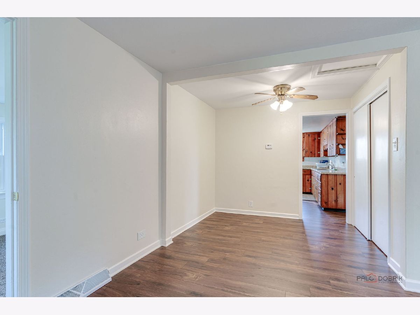
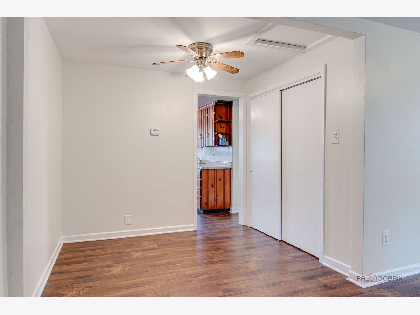
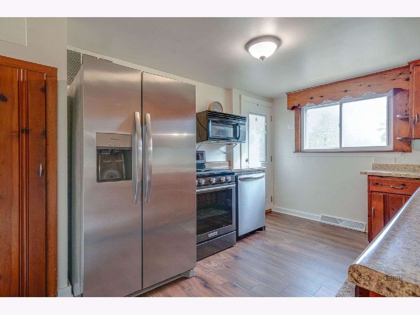
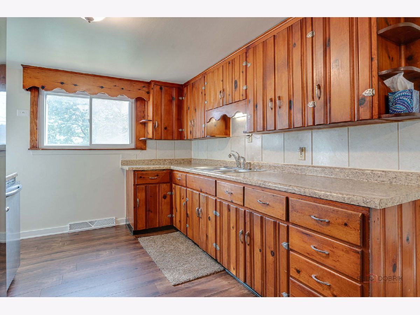
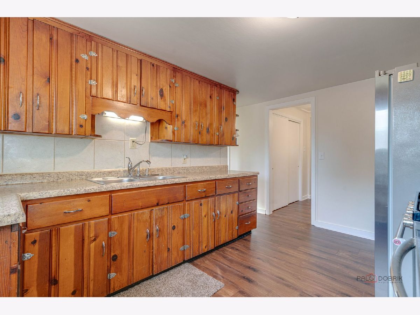
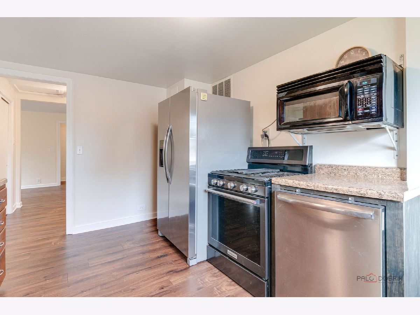
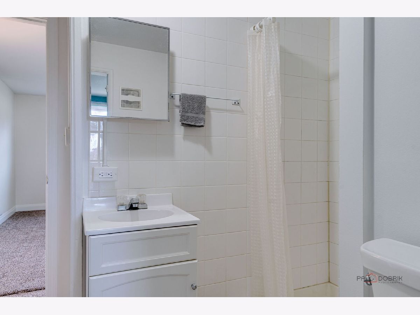
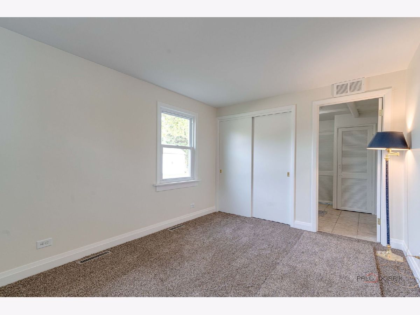
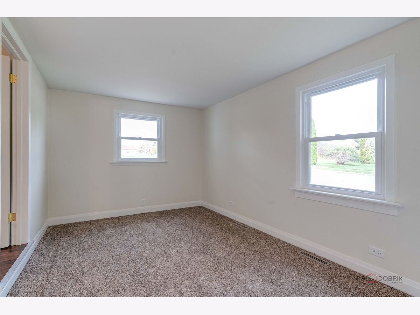
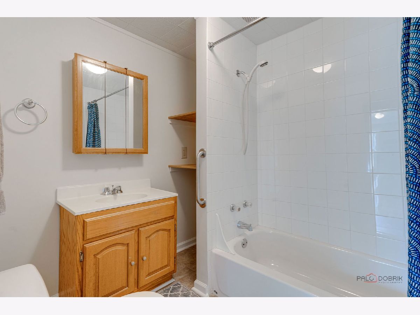
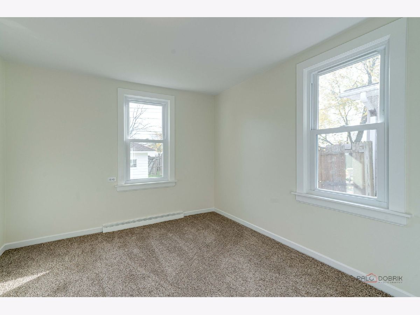
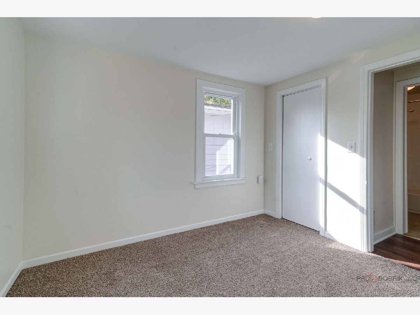
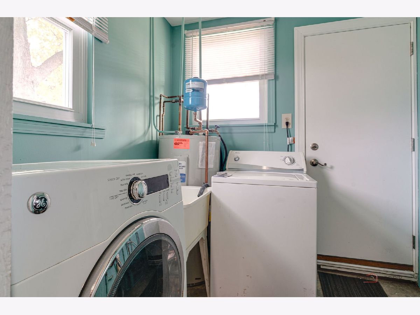
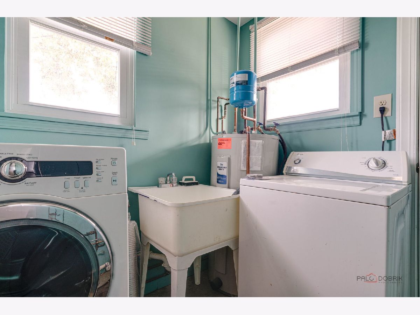
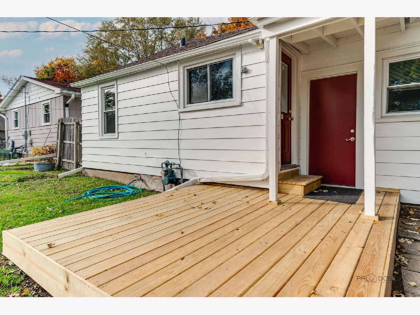
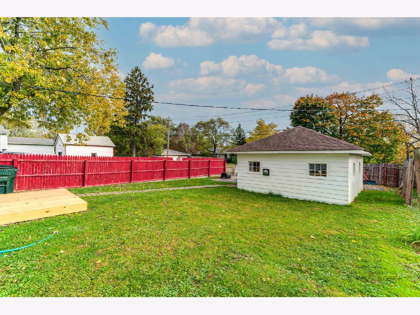
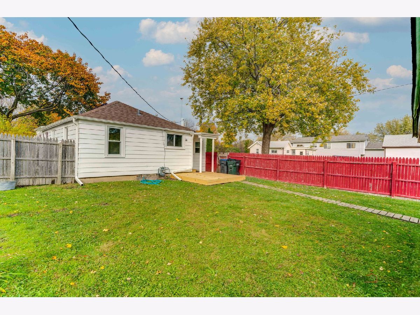
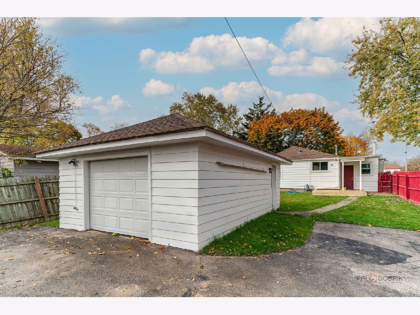
MOVE IN READY! FRESH PAINT! NEW FLOORING! Get ready to unpack your bags because that's all you will need to do! Situated on a corner lot, this charming 2-bedroom, 2-bath ranch offers comfortable living with everything conveniently located on one level. Fresh neutral paint and new flooring give the home a bright, welcoming feel. Enjoy the flexibility of separate living and family rooms, with space to spread out, entertain, or create a cozy reading nook or home office. The kitchen features classic wood cabinetry, plenty of counter space, and an adjacent breakfast area. The primary bedroom offers direct access to a full bathroom with a walk-in shower, while the second full bath includes a tub and shower combination. A separate laundry room with a utility sink adds everyday convenience. Outside, enjoy the new front porch and new back porch area, perfect for morning coffee or relaxing after a long day. Parking is available in both the front driveway and a separate rear driveway leading to the one-car garage! Located across from the Robert McClory Bike Path and close to schools, this home is ready for its next chapter. Schedule your showing today!
Property Specifics
| Single Family | |
| — | |
| Ranch | |
| 1942 | |
| None | |
| Vinyl Siding | |
| Asphalt | |
| — | |
| No | |
| 0.14 |
| Lake | |
| — | |
| — / Not Applicable | |
| None | |
| Public | |
| Public Sewer | |
| None | |
| Gas, Forced Air | |
| 12801879 | |
| 04163100010000 |
Property History
| DATE: | EVENT: | PRICE: | SOURCE: |
|---|---|---|---|
| 26 Mar, 2008 | Sold | $45,000 | MRED MLS |
| 25 Feb, 2008 | Under contract | $55,000 | MRED MLS |
| 18 Feb, 2008 | Listed for sale | $55,000 | MRED MLS |
| 7 Oct, 2016 | Sold | $56,000 | MRED MLS |
| 8 Sep, 2016 | Under contract | $59,900 | MRED MLS |
| 8 Jun, 2016 | Listed for sale | $59,900 | MRED MLS |
| 7 Nov, 2026 | Under contract | $189,900 | MRED MLS |
| 5 Nov, 2026 | Listed for sale | $189,900 | MRED MLS |
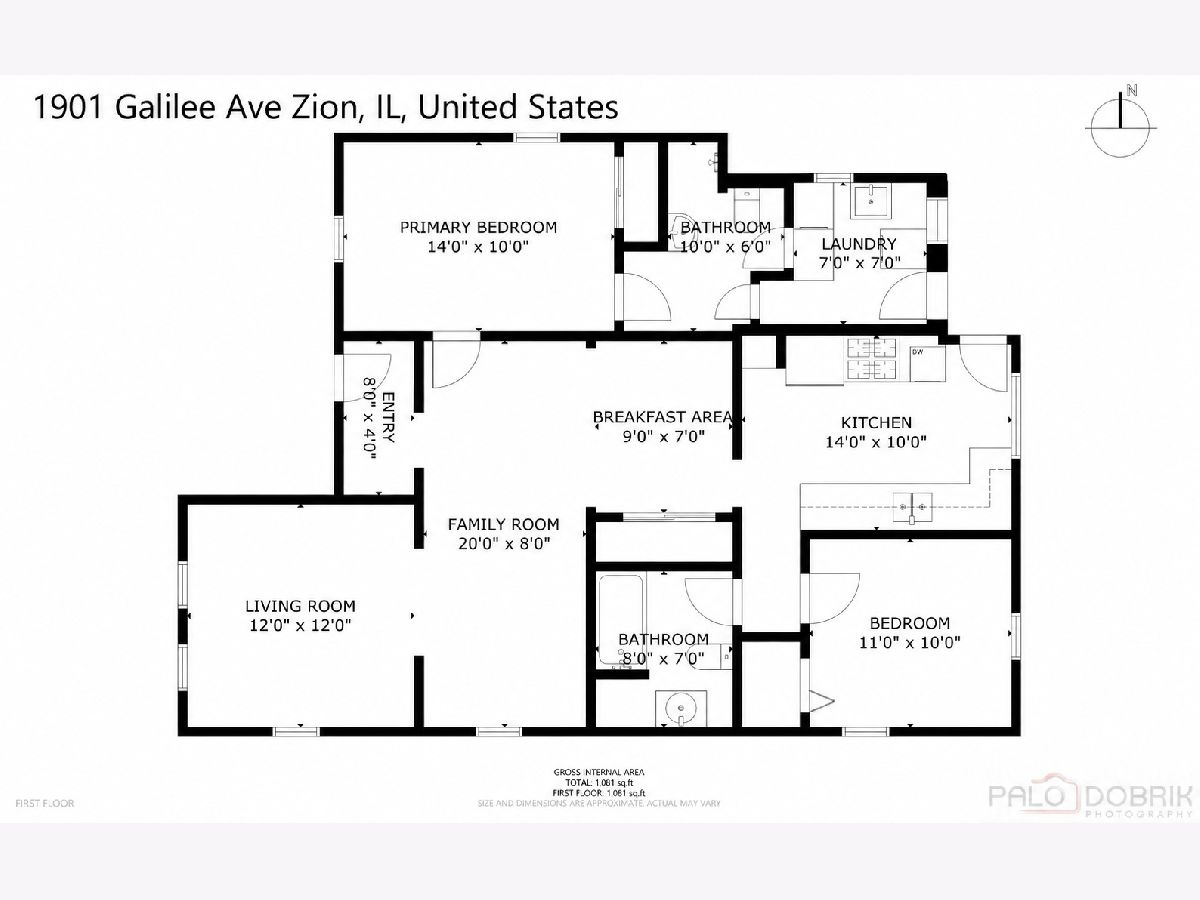
Room Specifics
Total Bedrooms: 2
Bedrooms Above Ground: 2
Bedrooms Below Ground: 0
Dimensions: 14X10
Floor Type: —
Dimensions: 11X10
Floor Type: —
Full Bathrooms: 2
Bathroom Amenities: —
Bathroom in Basement: 0
Dimensions: 9X7
Floor Type: —
Dimensions: 14X10
Floor Type: —
Dimensions: 7X7
Floor Type: —
Dimensions: 12X12
Floor Type: Carpet
Dimensions: 20X8
Floor Type: —
Rooms: No additional rooms
Other Specifics
| 1 | |
| — | |
| Detached, Driveway, Garage | |
| — | |
| — | |
| — | |
| — | |
| Corner Lot | |
| 42x 147 | |
| — | |
| Full | |
| — | |
| Range, Microwave, Dishwasher, Refrigerator, Washer, Dryer | |
| Not in DB | |
| — | |
| — | |
| — |
Tax History
| Year | Property Taxes |
|---|---|
| 2008 | $2,419 |
| 2016 | $946 |
| 2026 | $4,432 |
Contact Agent
Contact Agent
Listing Provided By
Real Broker, LLC
