

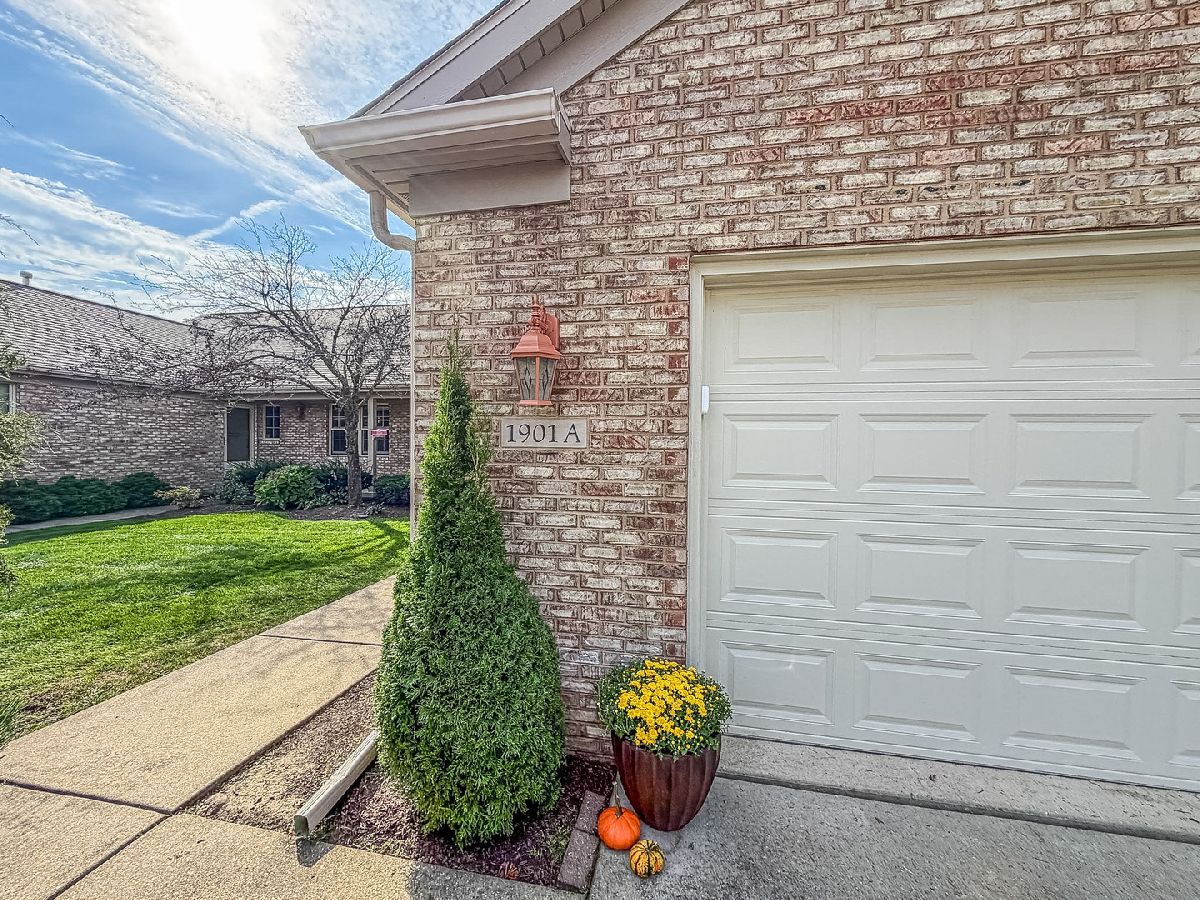
1901 Lydia Court, Urbana, Illinois 61802


$385,000
|
For Sale
|
|
| Status: | Active |
| Sqft: | 2,396 |
| Cost/Sqft: | $161 |
| Beds: | 3 |
| Baths: | 3 |
| Year Built: | 2004 |
| Property Taxes: | $8,262 |
| Days On Market: | 22 |
| Lot Size: | 0,00 |
Description
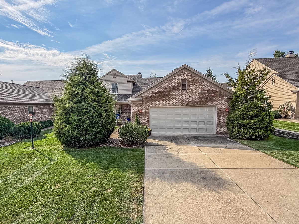
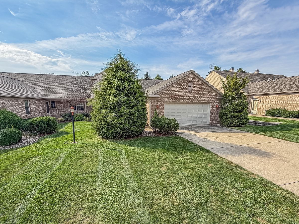
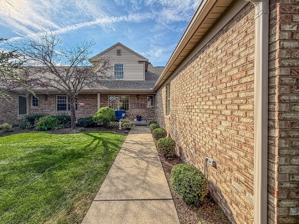
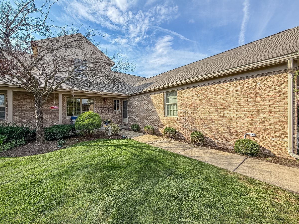
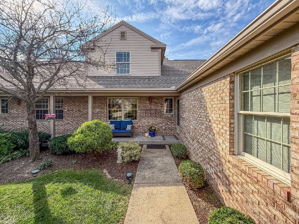
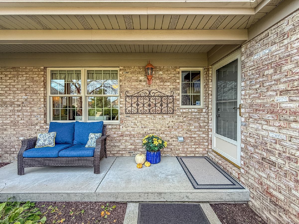
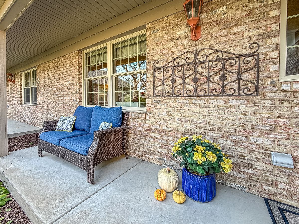
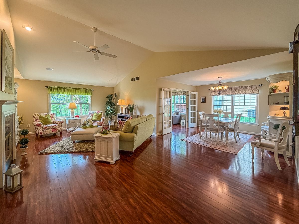
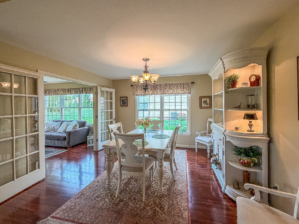
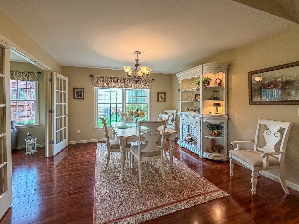
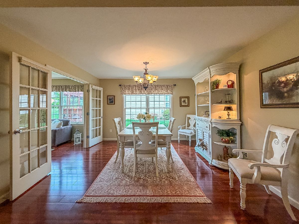
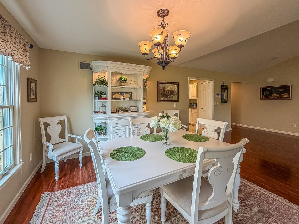
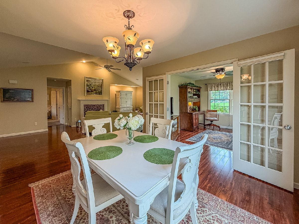
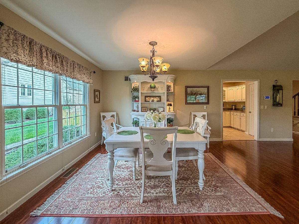
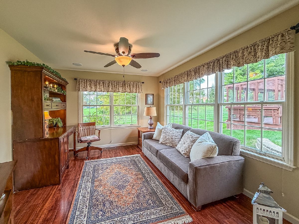
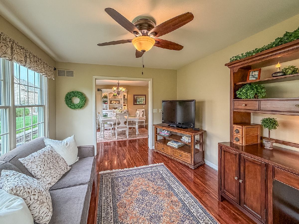
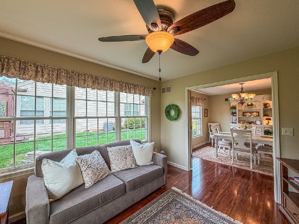
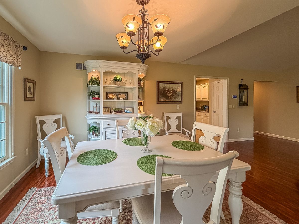
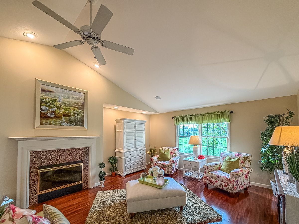
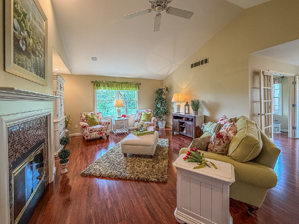
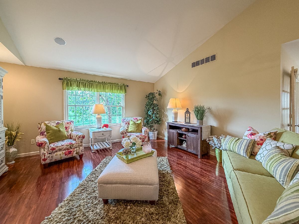
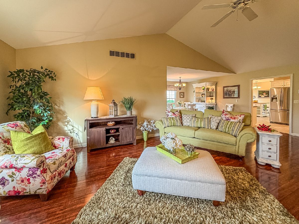
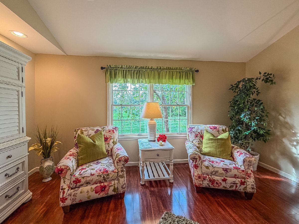
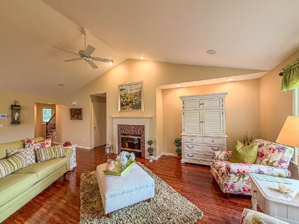
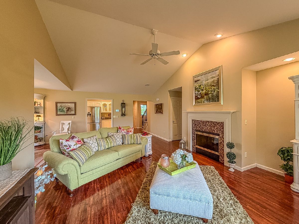
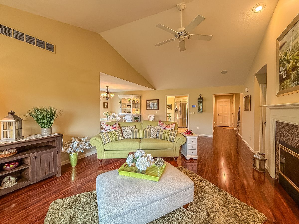
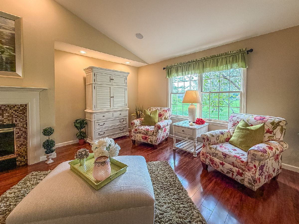
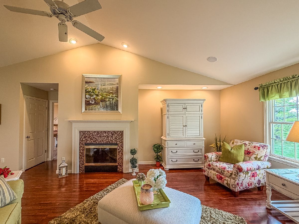
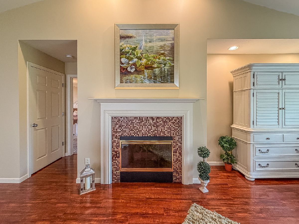
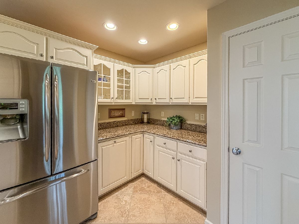
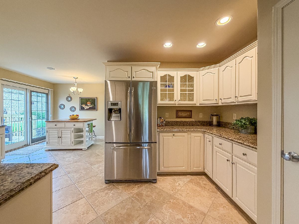
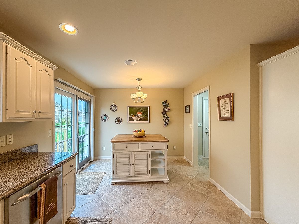
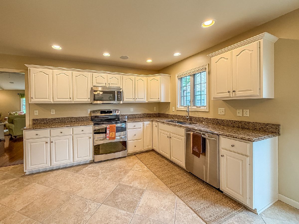
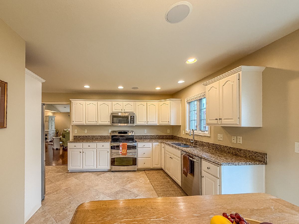
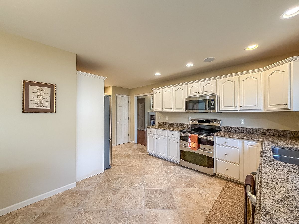
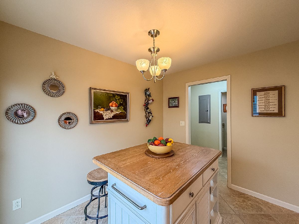
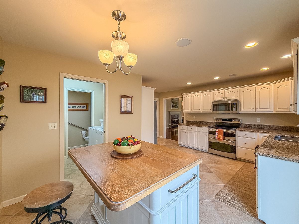
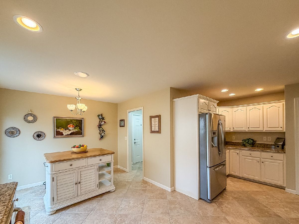
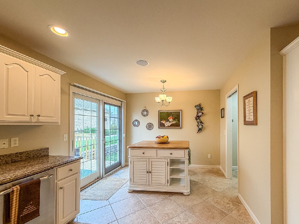
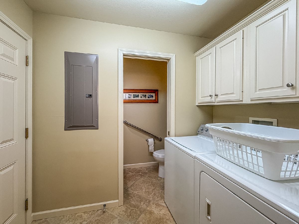
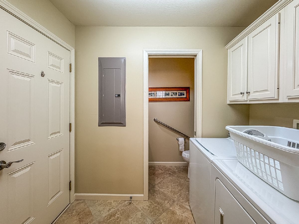
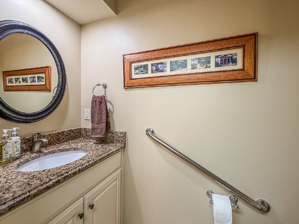
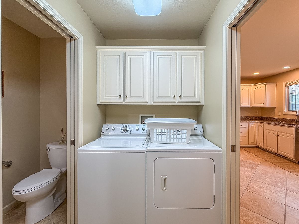
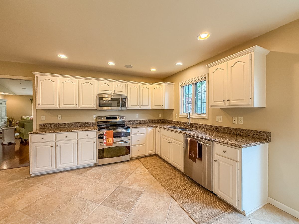
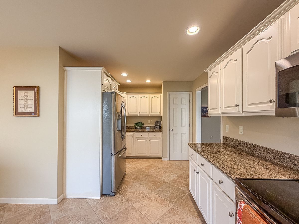
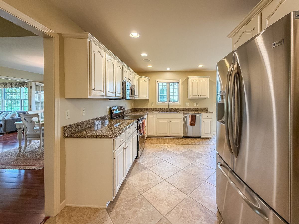
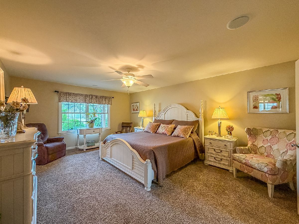
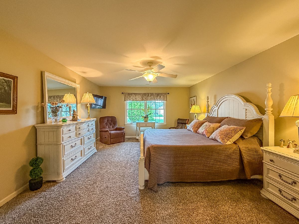
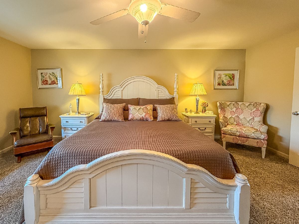
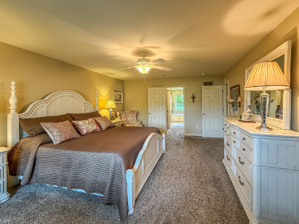
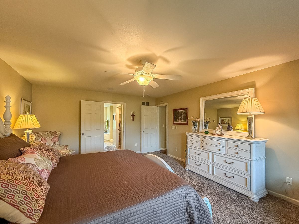
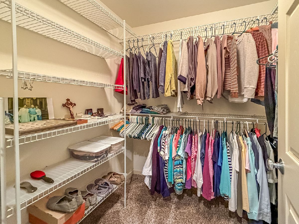
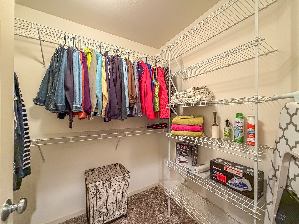
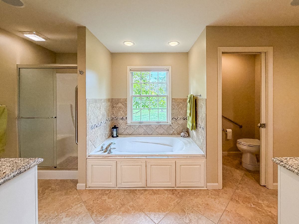
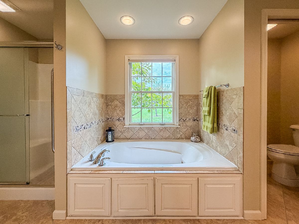
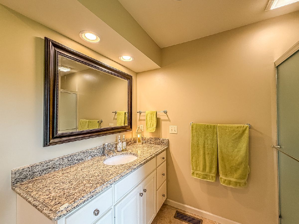
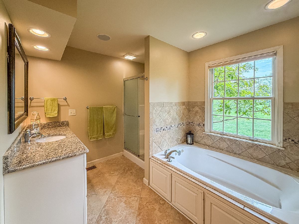
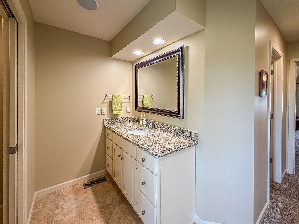
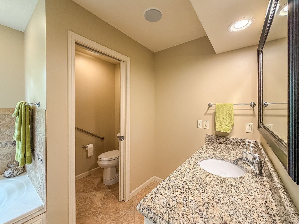
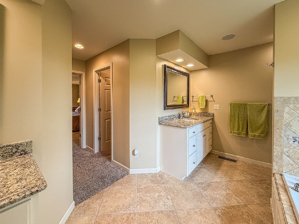
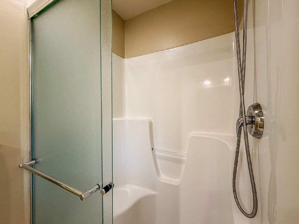
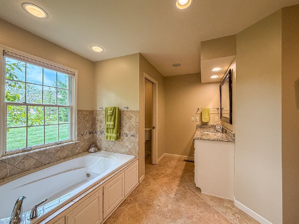
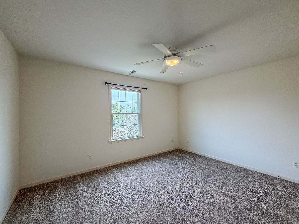
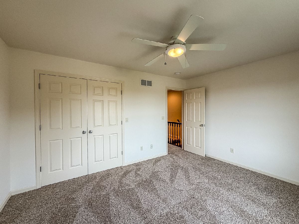
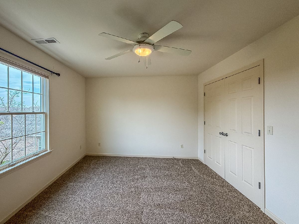
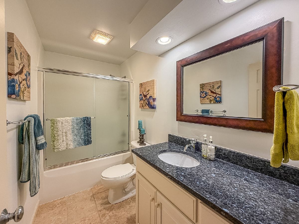
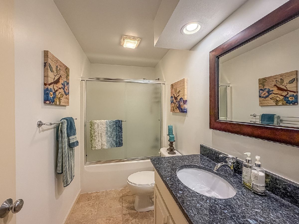
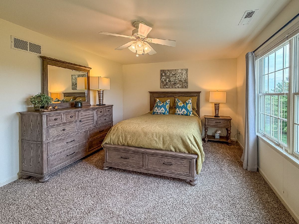
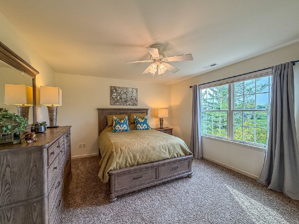
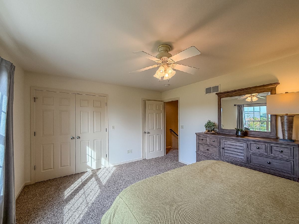
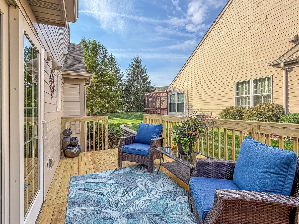
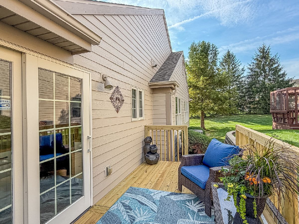
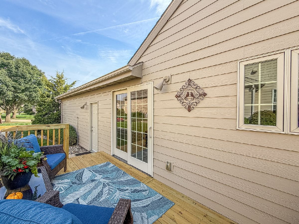
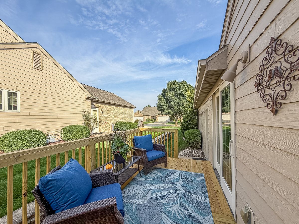
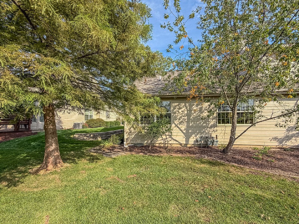
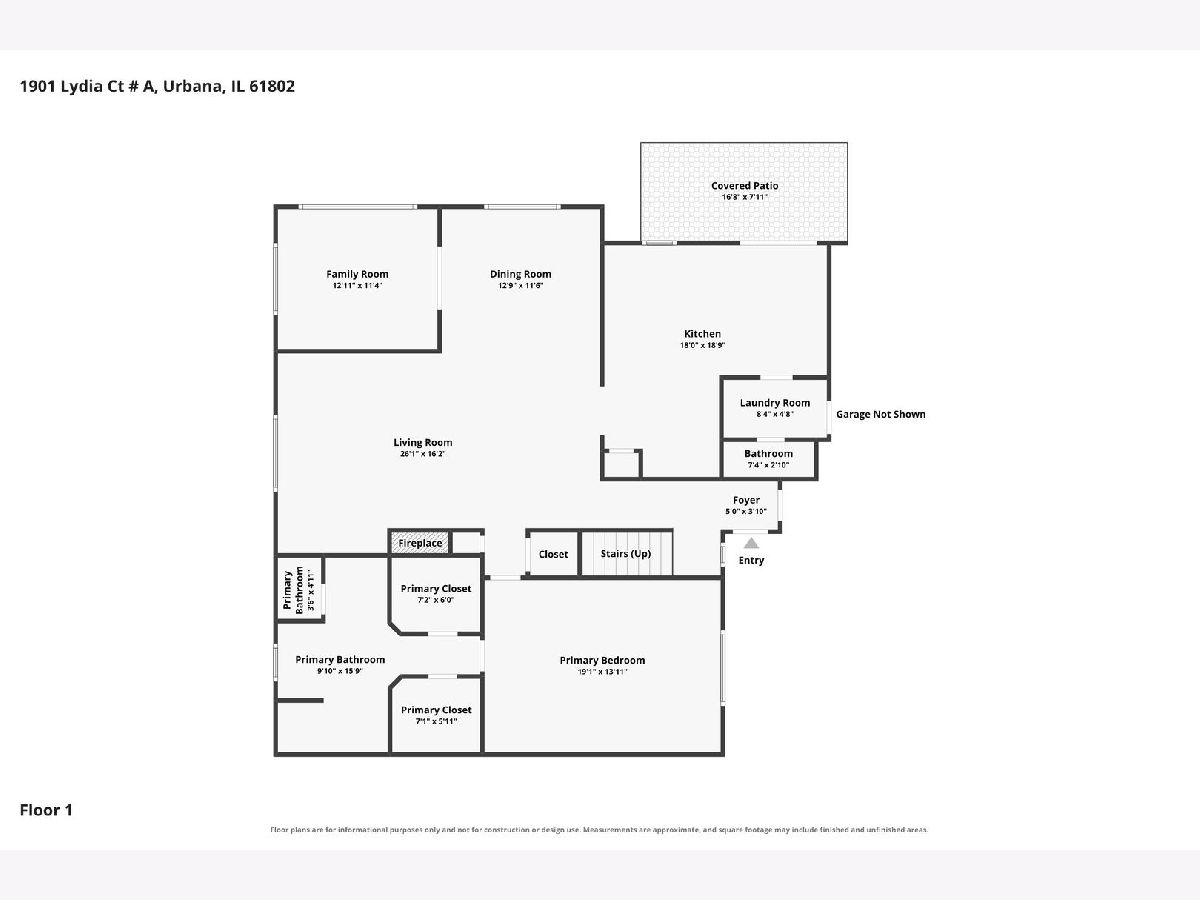
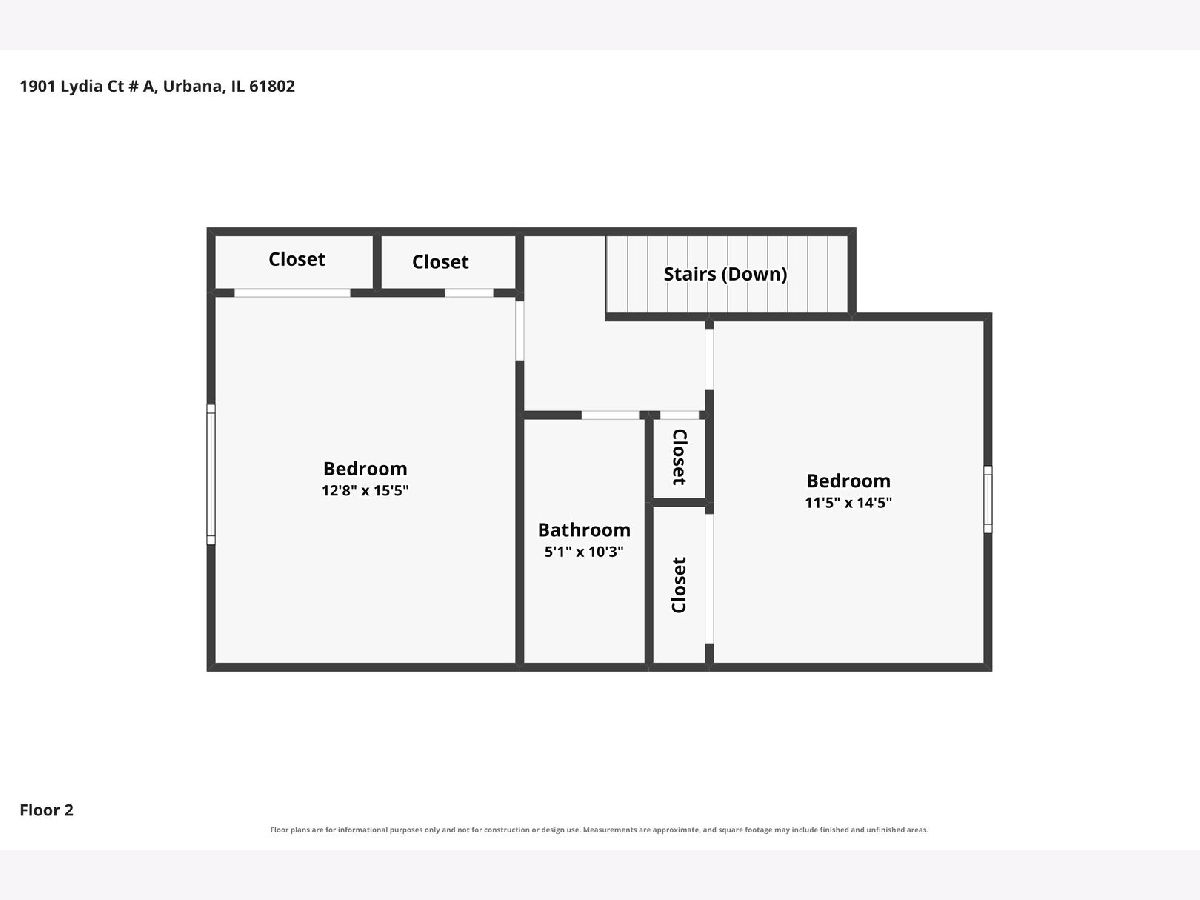
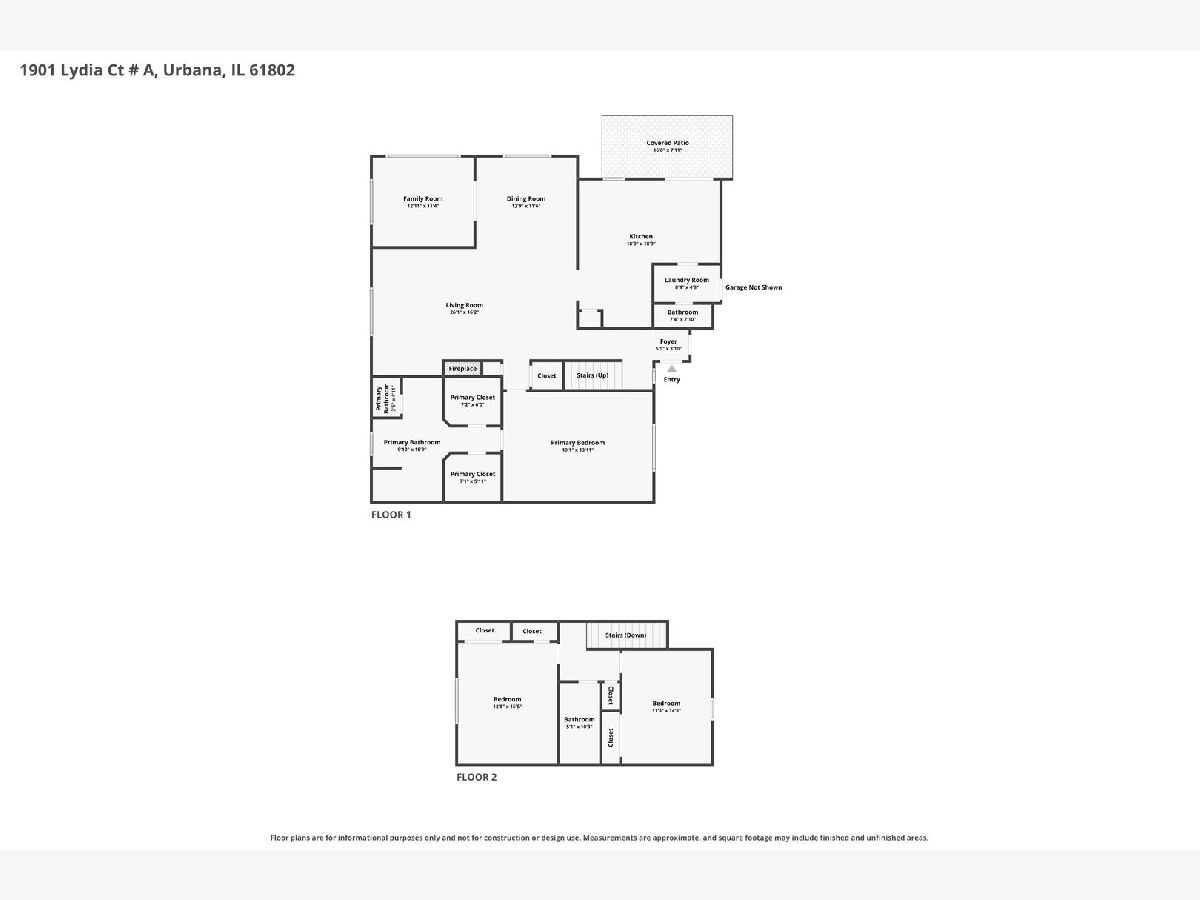
Beautiful 1.5-story zero-lot home offering a spacious and thoughtfully designed floor plan. The main level features a private primary suite with double granite vanities and dual closets, along with a vaulted family room showcasing a fireplace. The inviting layout also includes a dining room, sunroom, half bath, laundry room, and a gorgeous granite kitchen with stainless steel appliances. Upstairs, two additional bedrooms share a full bath. Recent improvements include a freshly painted interior and a brand-new deck, providing a move-in-ready feel both inside and out. The fully floored and insulated attic offers excellent additional storage space. A 2-car garage and convenient location near shopping, dining, and parks complete this wonderful home!
Property Specifics
| Condos/Townhomes | |
| 1 | |
| — | |
| 2004 | |
| Crawl Space | |
| Brick | |
| — | |
| — | |
| No | |
| — |
| Champaign | |
| Eastgate | |
| 150 / Monthly | |
| Exterior Maintenance, Lawn Care, Snow Removal, Other | |
| Public | |
| Public Sewer | |
| Central Air | |
| Natural Gas, Forced Air | |
| 12763464 | |
| 932121472021 |
Property History
| DATE: | EVENT: | PRICE: | SOURCE: |
|---|---|---|---|
| 5 Oct, 2026 | Listed for sale | $385,000 | MRED MLS |
Room Specifics
Total Bedrooms: 3
Bedrooms Above Ground: 3
Bedrooms Below Ground: 0
Dimensions: 13X18
Floor Type: Carpet
Dimensions: 14X12
Floor Type: Carpet
Dimensions: 10X13
Floor Type: Carpet
Full Bathrooms: 3
Bathroom Amenities: —
Bathroom in Basement: 0
Dimensions: 11X12
Floor Type: Hardwood
Dimensions: 16X18
Floor Type: Tile
Dimensions: 4X7
Floor Type: Tile
Dimensions: 22X15
Floor Type: Hardwood
Dimensions: 12X10
Floor Type: Hardwood
Rooms: No additional rooms
Other Specifics
| 2 | |
| — | |
| Concrete, Garage Owned, Attached, Garage | |
| Main Level | |
| Hardwood, Carpet | |
| Deck | |
| — | |
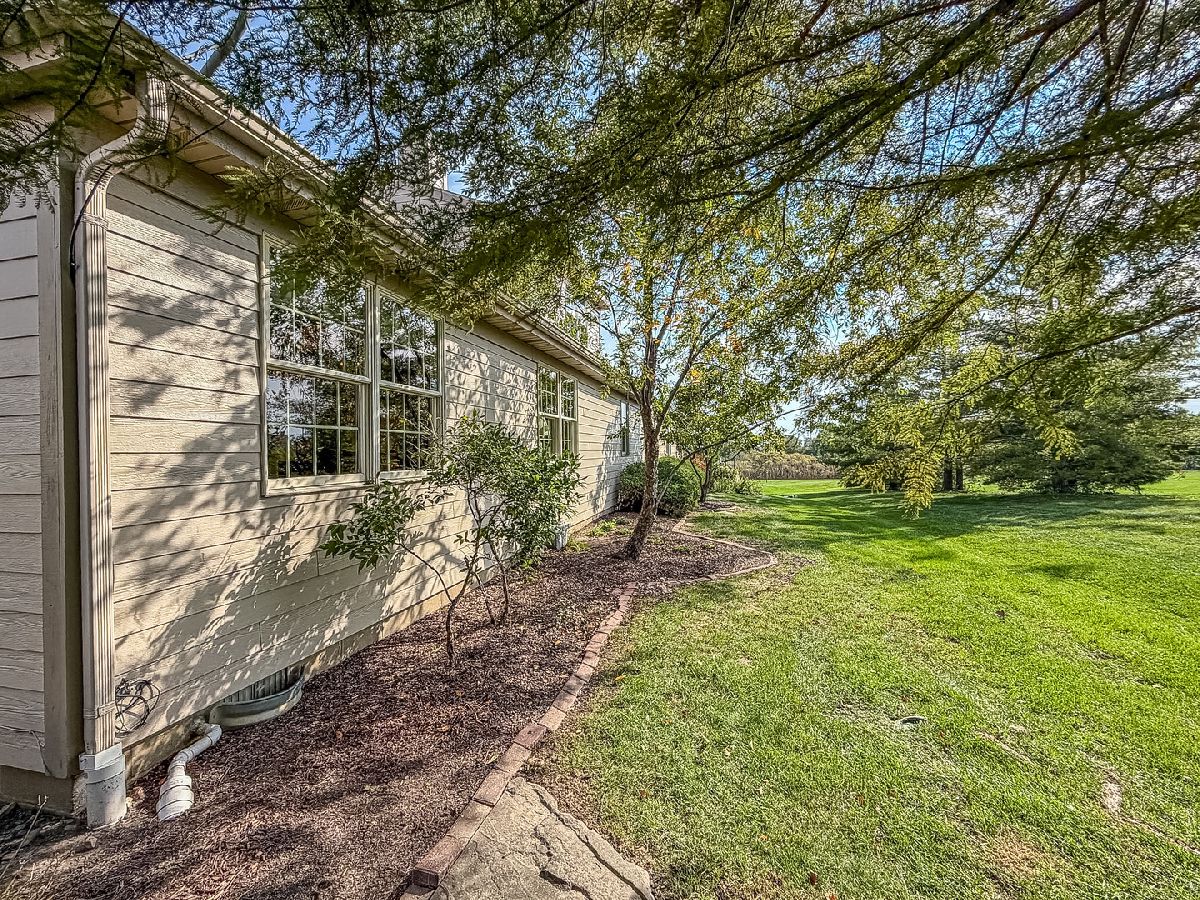
| Mature Trees | |
| 48x130 | |
| — | |
| Full | |
| Cathedral Ceiling(s), 1st Floor Bedroom, 1st Floor Full Bath, Walk-In Closet(s), Pantry | |
| Range, Microwave, Dishwasher, Refrigerator, Disposal, Stainless Steel Appliance(s) | |
| Not in DB | |
| — | |
| — | |
| — |
Tax History
| Year | Property Taxes |
|---|---|
| 2026 | $8,262 |
Contact Agent
Nearby Similar Homes
Nearby Sold Comparables



Contact Agent
Listing Provided By
RYAN DALLAS REAL ESTATE
