

1901 Plainfield Road, La Grange Highlands, Illinois 60525


$535,000
|
For Sale
|
|
| Status: | Active |
| Sqft: | 0 |
| Cost/Sqft: | — |
| Beds: | 3 |
| Baths: | 2 |
| Year Built: | 1957 |
| Property Taxes: | $1,524 |
| Days On Market: | 22 |
| Lot Size: | 0,00 |
Description
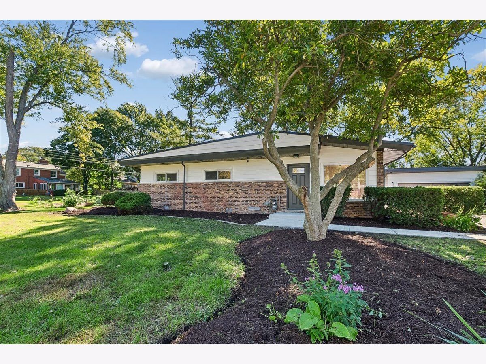
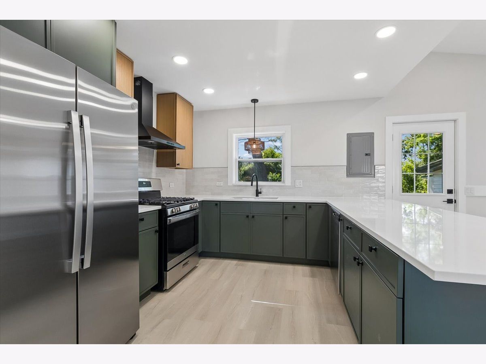
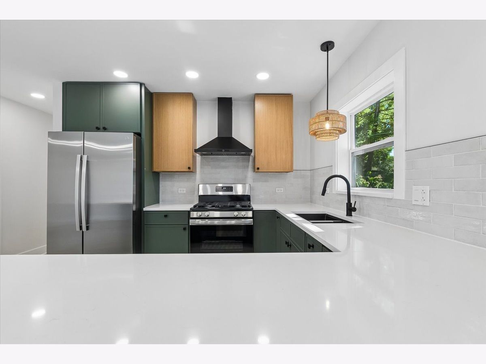
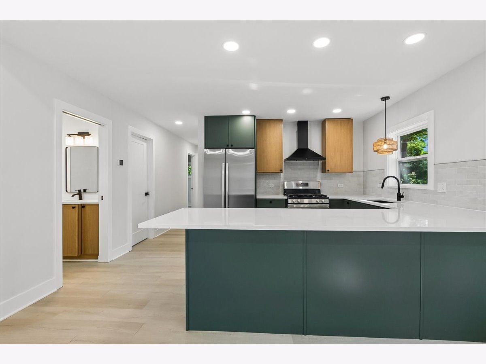
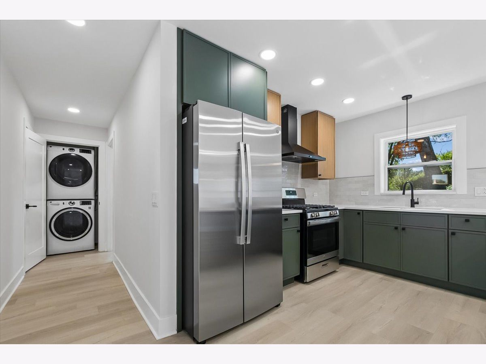
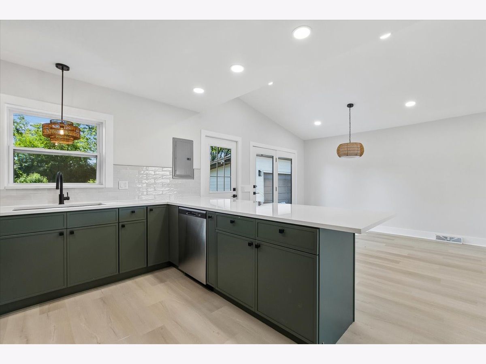
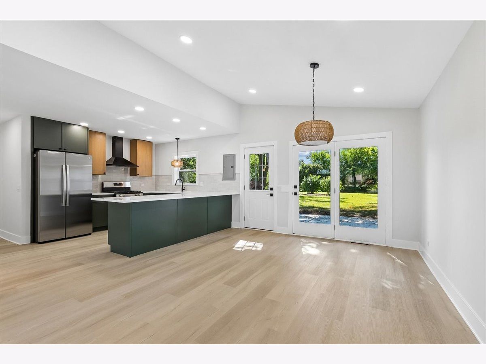
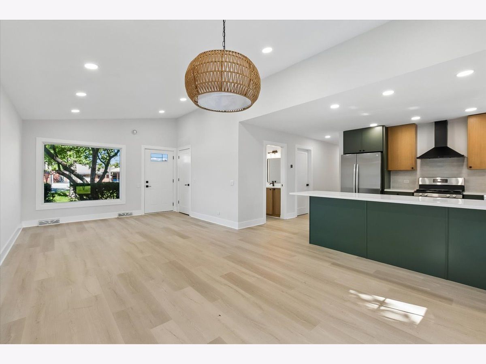
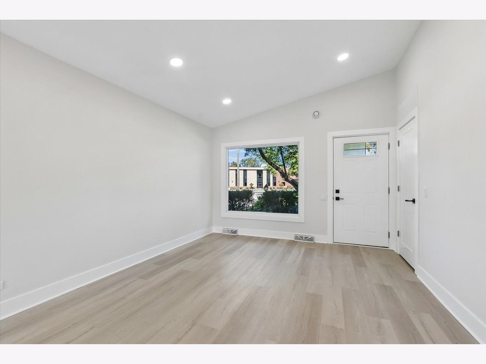
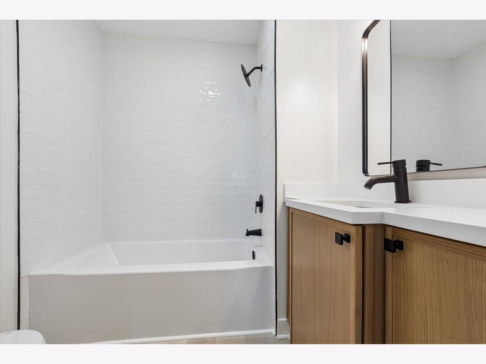
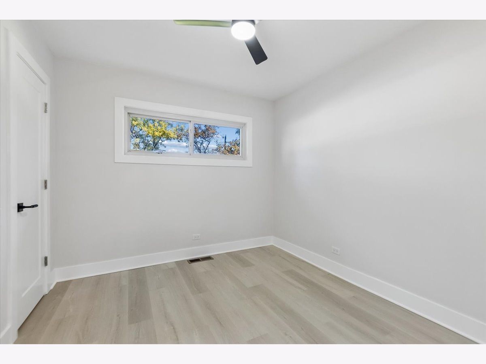
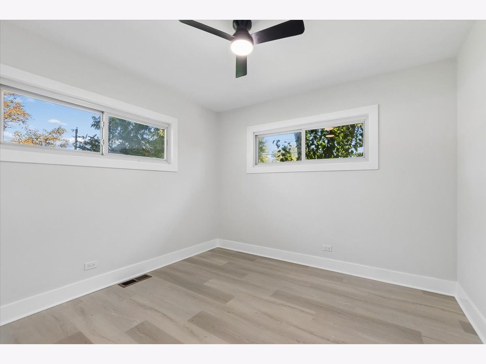
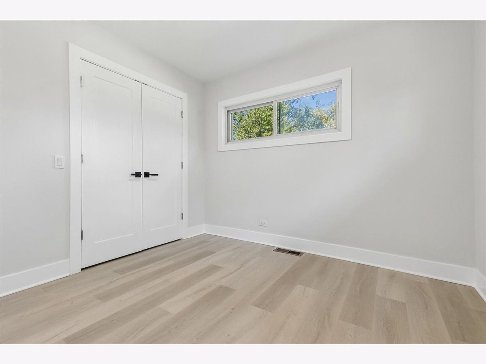
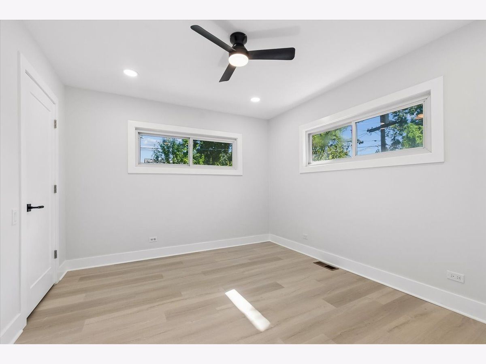
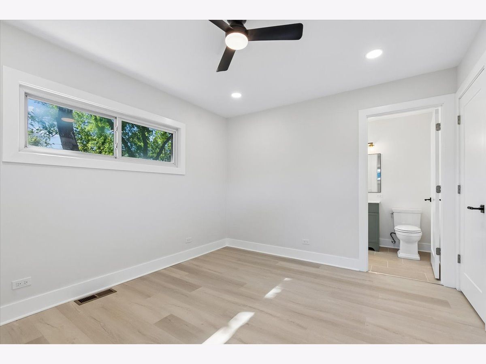
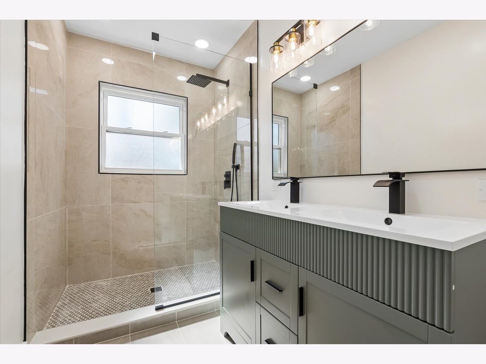
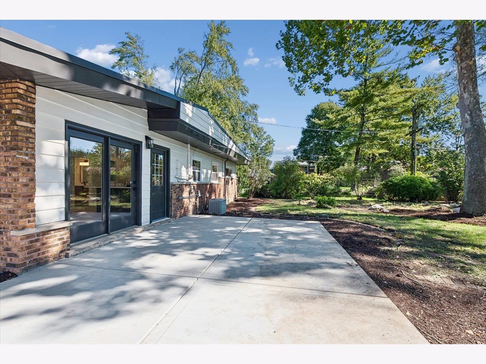
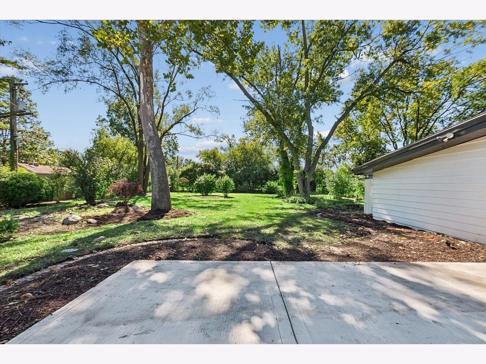
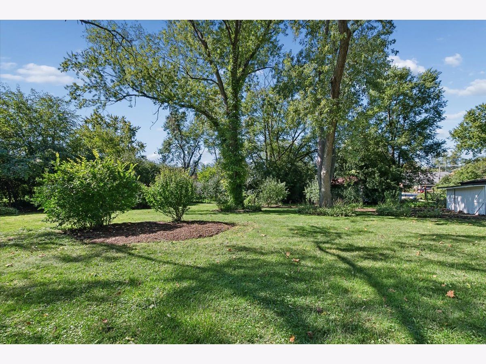
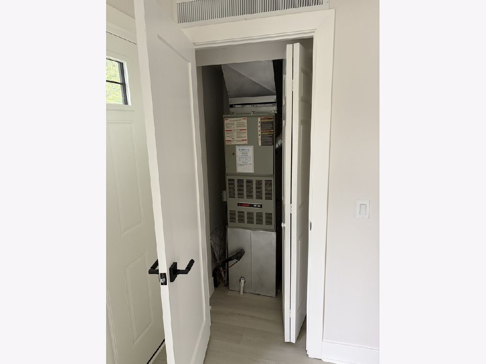
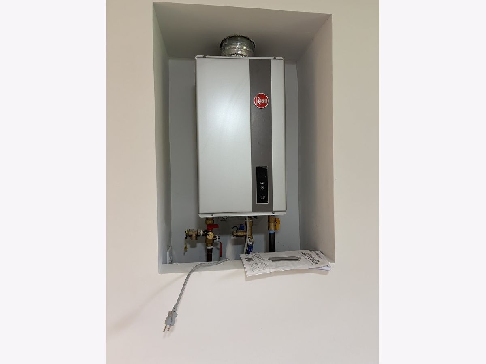
Seller contribution to interest rate buydown is available! Mid-century single family house, reimagined and rebuilt! This iteration by an innovative and experienced professional remodeling company brought this ideally situated ranch house back to life. Expanded living spaces and reconfigured floorplan - thoughtfully reimagined space updated for today's lifestyle and needs. Three full size bedrooms and two brand new full bathrooms. Brand new kitchen with loads of cabinets, peninsula for four counter stools, quartz countertops and stainless steel appliances. Trane furnace and a/c, tankless hot water heater, new electrical and plumbing systems, five year old roof. New dedicated laundry closet. Detached two car garage with new concrete floor, large new concrete patio, and all kinds of natural space with mature trees on this lush 1/2 acre lot. Located in the highly desired Highlands school and Lyons Township school districts.
Property Specifics
| Single Family | |
| — | |
| — | |
| 1957 | |
| 2026 | |
| Crawl Space | |
| Aluminum Siding, Brick | |
| — | |
| — | |
| No | |
| — |
| Cook | |
| — | |
| — / Not Applicable | |
| None | |
| Public | |
| Public Sewer | |
| Central Air | |
| Gas, Forced Air | |
| 12788675 | |
| 18173040070000 |
Nearby Schools
| NAME: | DISTRICT: | DISTANCE: | |
|---|---|---|---|
|
Grade School
Highlands Elementary School |
106 | — | |
|
Middle School
Highlands Middle School |
106 | Not in DB | |
|
High School
Lyons Twp High School |
204 | Not in DB | |
Property History
| DATE: | EVENT: | PRICE: | SOURCE: |
|---|---|---|---|
| 1 May, 2026 | Sold | $310,000 | MRED MLS |
| 13 Apr, 2026 | Under contract | $374,995 | MRED MLS |
| — | Last price change | $399,995 | MRED MLS |
| 6 Oct, 2025 | Listed for sale | $399,995 | MRED MLS |
| 19 Oct, 2026 | Listed for sale | $535,000 | MRED MLS |
Room Specifics
Total Bedrooms: 3
Bedrooms Above Ground: 3
Bedrooms Below Ground: 0
Dimensions: 13X11
Floor Type: —
Dimensions: 13X11
Floor Type: —
Dimensions: 11X10
Floor Type: —
Full Bathrooms: 2
Bathroom Amenities: —
Bathroom in Basement: 0
Dimensions: COMBO
Floor Type: —
Dimensions: 11X11
Floor Type: —
Features: Eating Area-Breakfast Bar, Island, Custom Cabinetry, Granite Counters
Dimensions: 4X3
Floor Type: —
Dimensions: 25X13
Floor Type: —
Rooms: Deck
Name: Deck
Dimensions: 24X15
Floor Type: —
Other Specifics
| 2 | |
| — | |
| Garage Door Opener, Garage Owned, Detached, Garage | |
| In Unit, Laundry Closet | |
| — | |
| — | |
| — | |
| — | |
| 105x176x123x242 | |
| — | |
| Full | |
| 1st Floor Full Bath, Open Floorplan, Quartz Counters | |
| Range, Dishwasher, Refrigerator, Washer, Dryer, Stainless Steel Appliance(s), Range Hood, Gas Cooktop, Gas Oven | |
| Not in DB | |
| — | |
| — | |
| — |
Tax History
| Year | Property Taxes |
|---|---|
| 2026 | $413 |
| 2026 | $1,524 |
Contact Agent
Contact Agent
Listing Provided By
Baird & Warner
