

19014 Kishwaukee Valley Road, Marengo, Illinois 60152


$1,599,900
|
For Sale
|
|
| Status: | Active |
| Sqft: | 7,400 |
| Cost/Sqft: | $216 |
| Beds: | 4 |
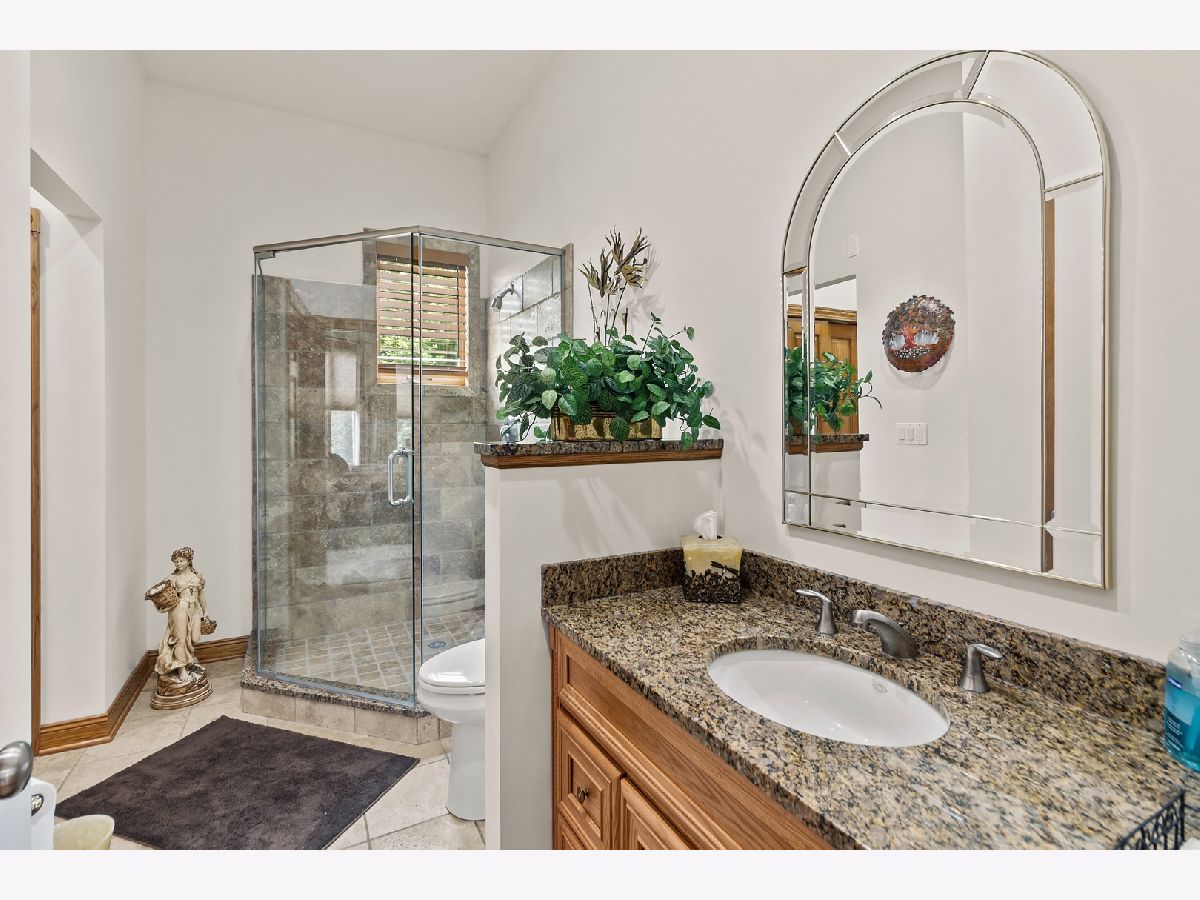
| Baths: | 5 |
| Year Built: | 2004 |
| Property Taxes: | $16,827 |
| Days On Market: | 44 |
| Lot Size: | 32,00 |
Description
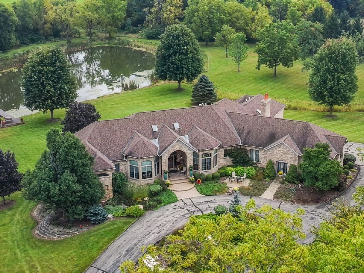
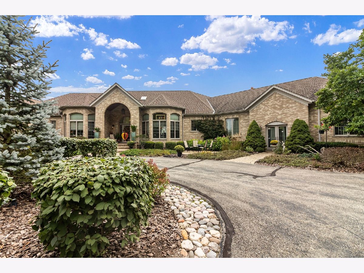
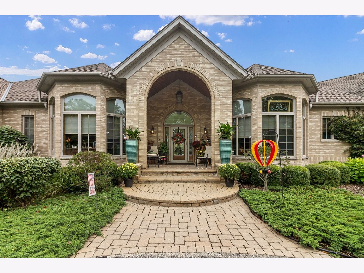
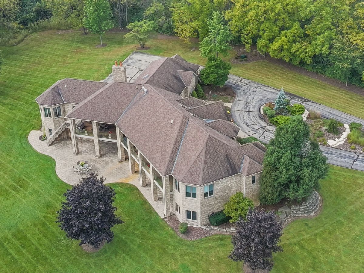
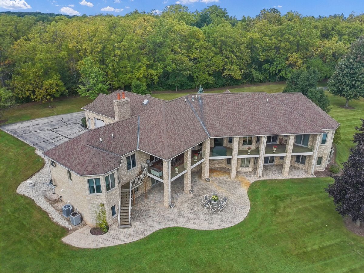
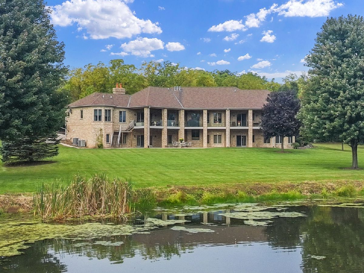
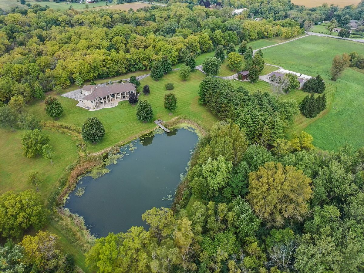
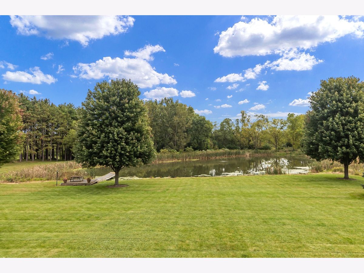
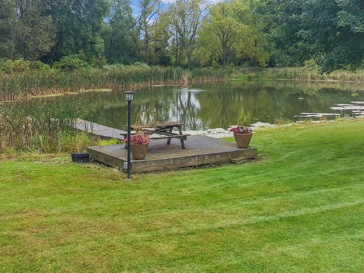
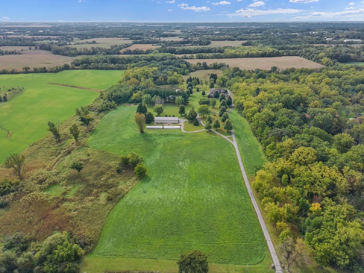
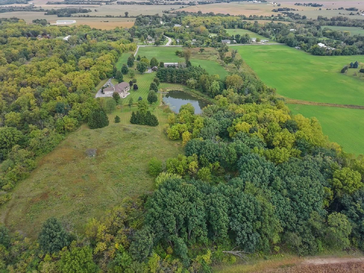
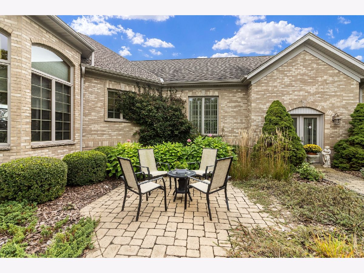
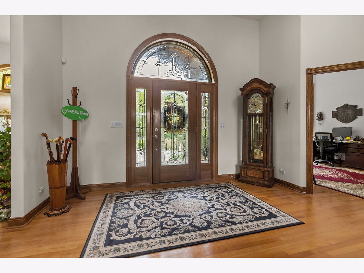
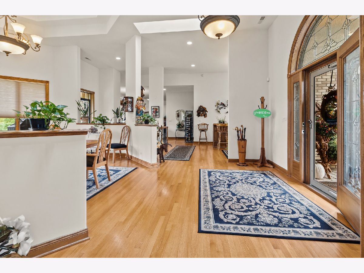
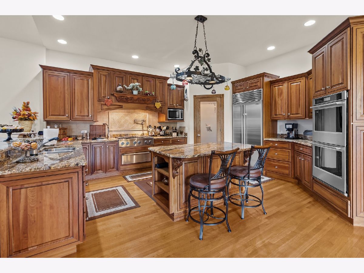
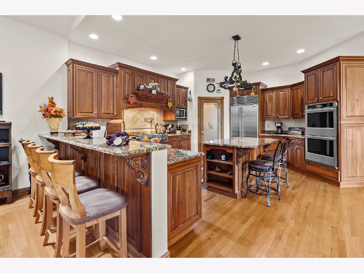
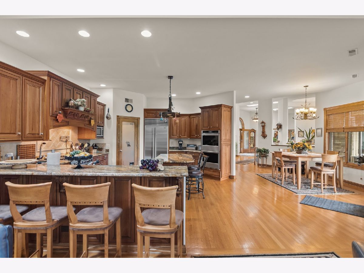
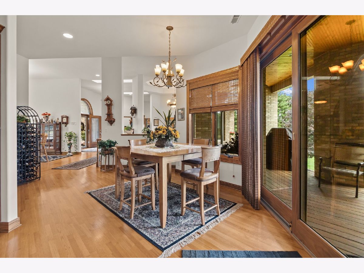
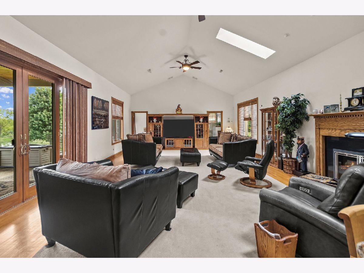
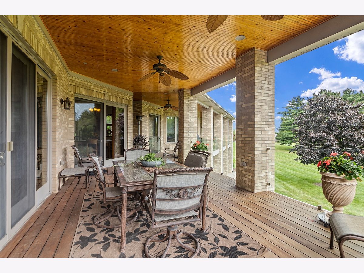
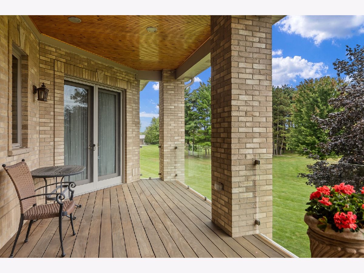
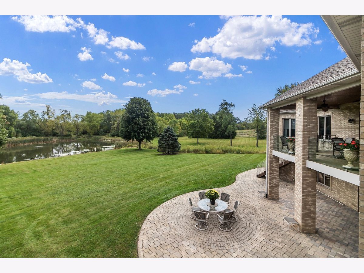
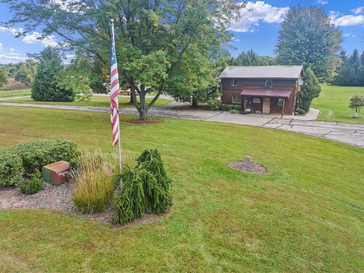
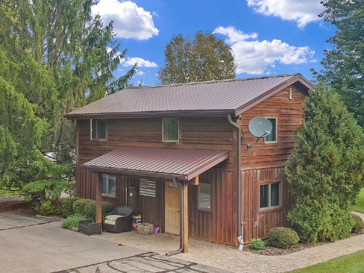
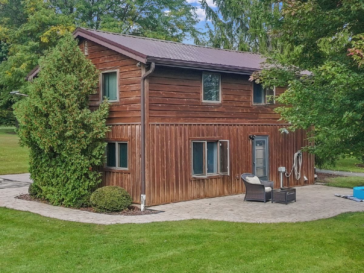
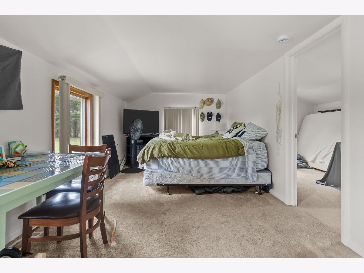
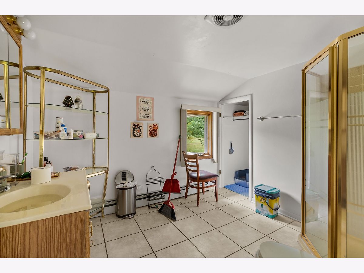
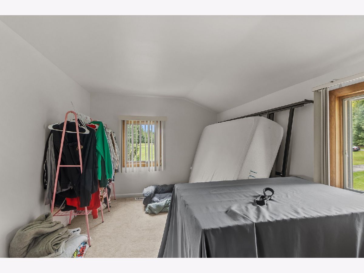
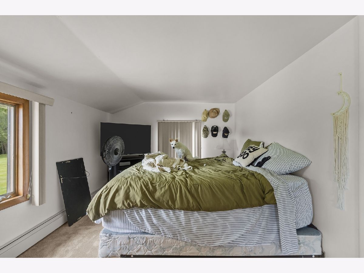
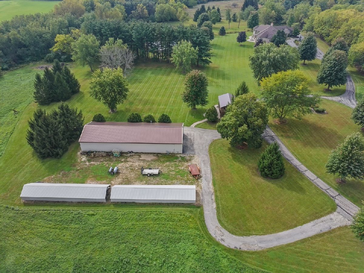
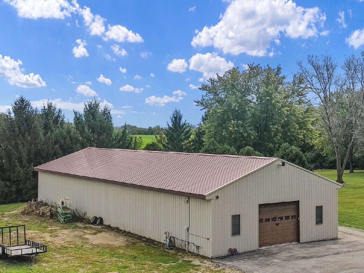
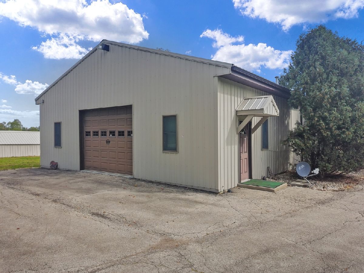
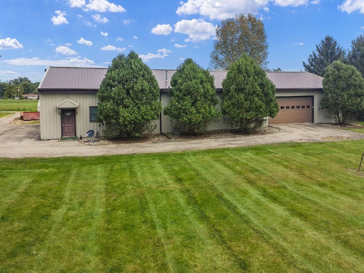
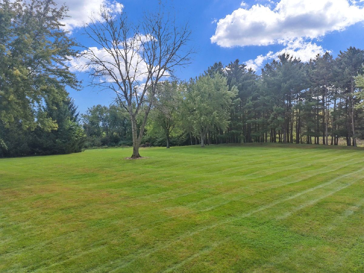
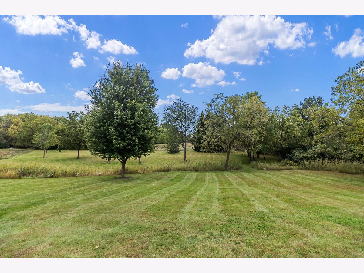
First time on the market! Stunning 32-acre family estate, 7,400 Sq Ft custom hillside "All" brick ranch. 4-bedrooms, 3 Full and 2 half bathrooms, gourmet kitchen, 21' vaulted ceilings in the family room (10'-14' elsewhere) and 2-fireplaces (1-gas/1-wood burning). Back of the home features a main floor deck and lower level brick paver patio (both run almost the width of the house) that overlooks the pond and pier. Pond, woods, trails and hayfield. 40'x100' Out building, 2-large storage sheds and a 2-story finished outbuilding that would make a great office or artist retreat.
Property Specifics
| Single Family | |
| — | |
| Ranch | |
| 2004 | |
| Finished, Full, Walk-Out Access | |
| Brick | |
| Asphalt | |
| — | |
| Pond | |
| 32 |
| — | |
| — | |
| — / Not Applicable | |
| None | |
| Well | |
| Septic Tank | |
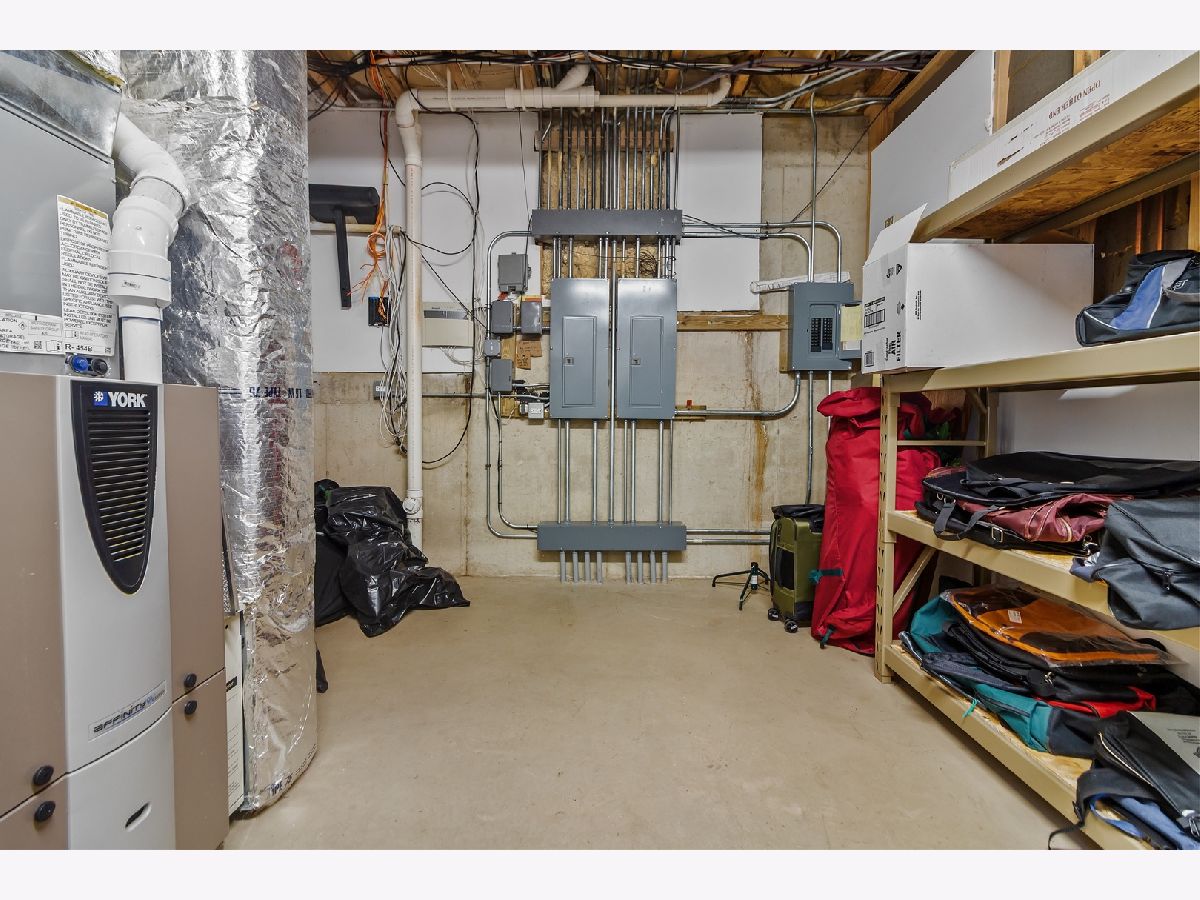
| Central Air | |
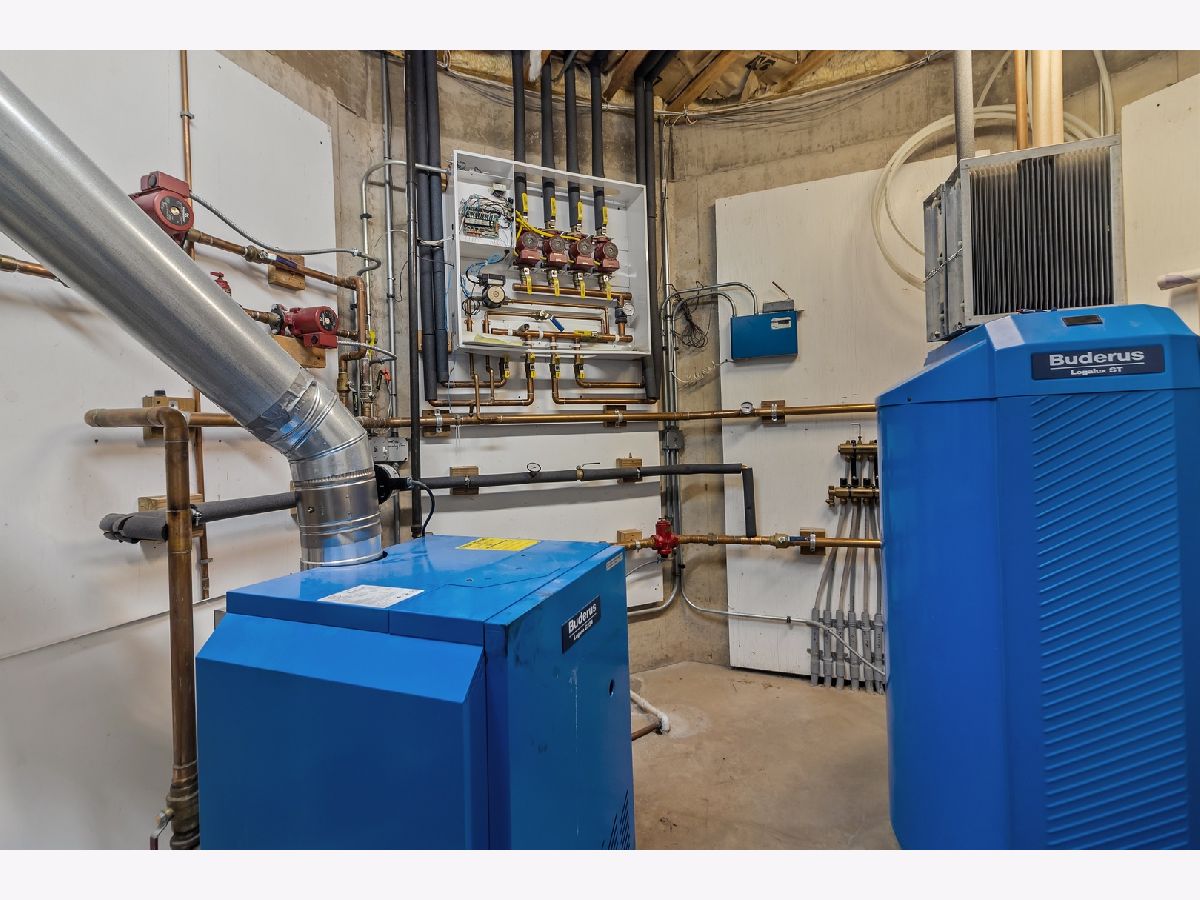
| Natural Gas, Forced Air, Radiant, Sep Heating Systems - 2+ | |
| No | |
| 12770396 | |
| 1208100010 |
Nearby Schools
| NAME: | DISTRICT: | DISTANCE: | |
|---|---|---|---|
|
Grade School
Marengo High School |
154 | — | |
|
Middle School
Marengo High School |
154 | Not in DB | |
|
High School
Marengo High School |
154 | Not in DB | |
Property History
| DATE: | EVENT: | PRICE: | SOURCE: |
|---|---|---|---|
| 26 Sep, 2026 | Listed for sale | $1,599,900 | MRED MLS |
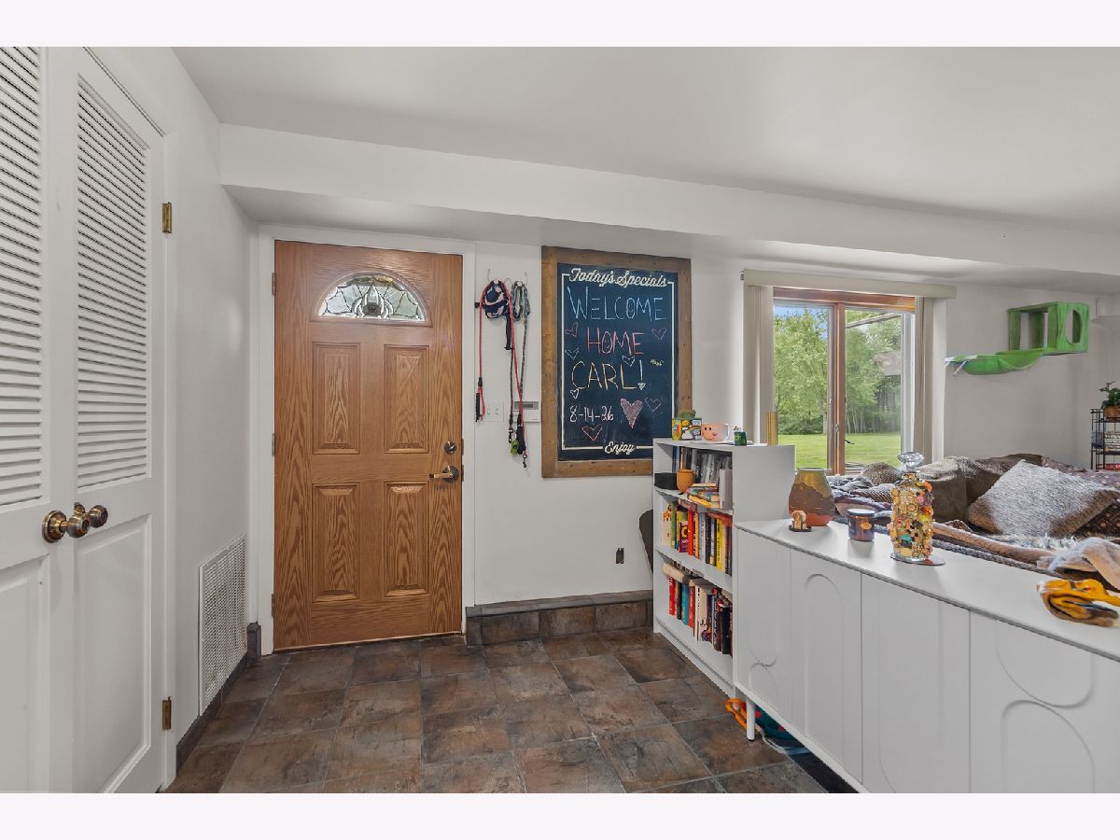
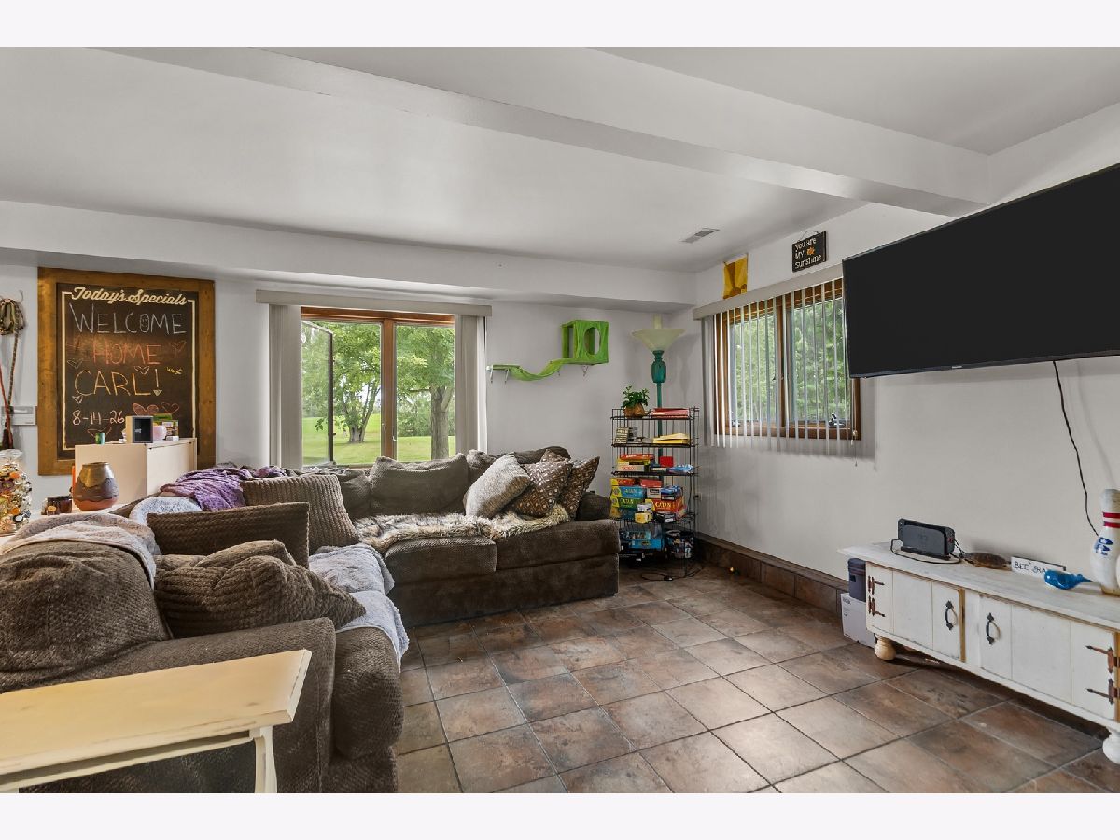
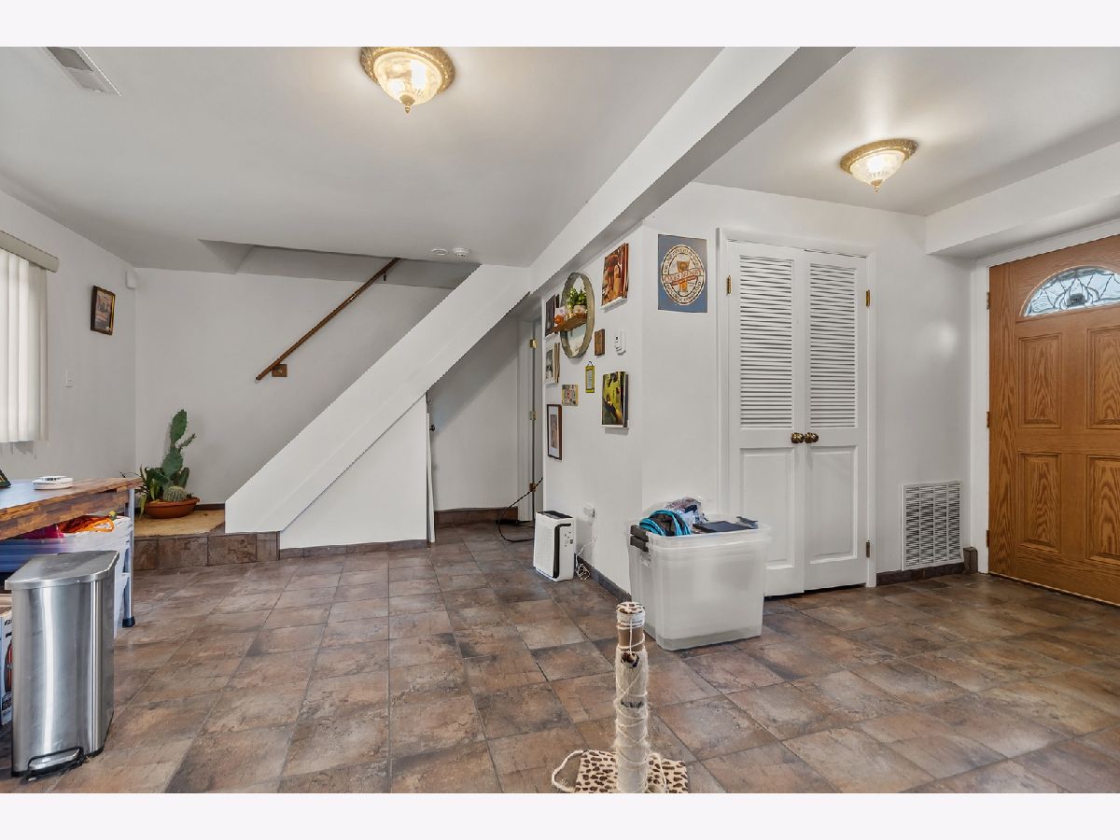
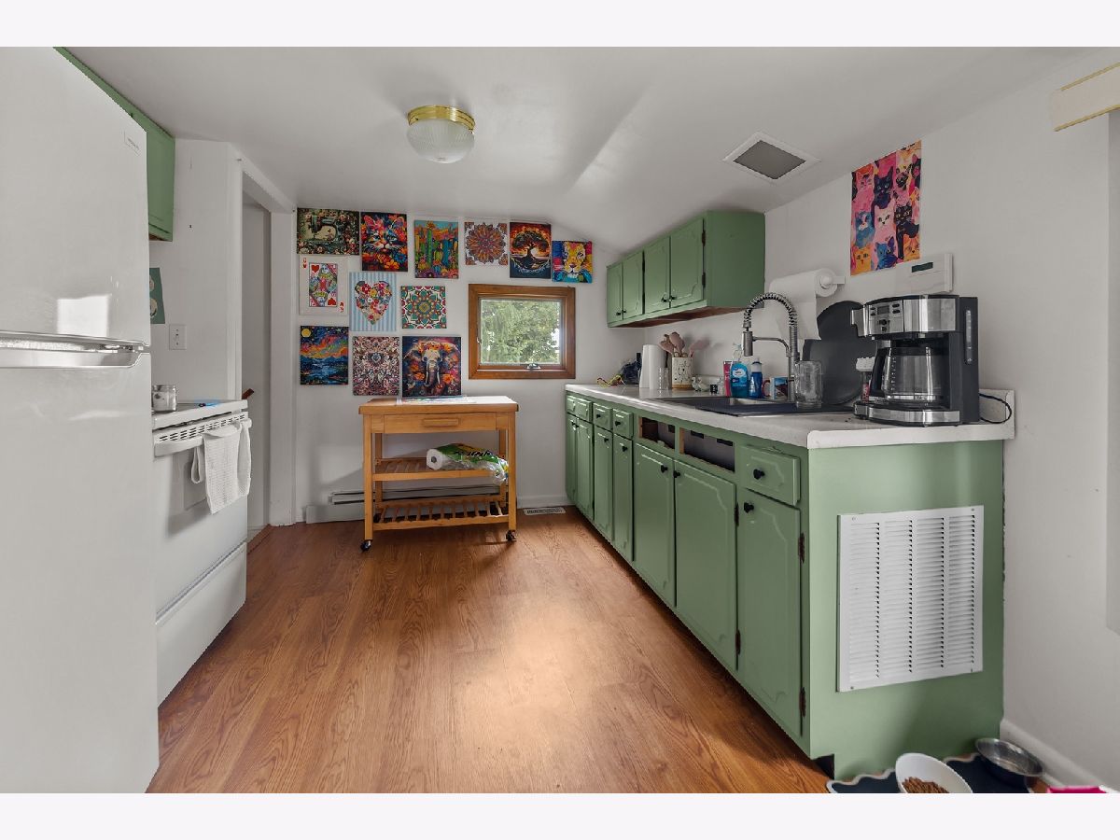
Some photos of this home have been virtually staged.
Room Specifics
All Bedroom Info:
Total Bedrooms: 4
Bedrooms Above Ground: 4
Bedrooms Below Ground: 0
Total Bedrooms: 4
Bedrooms Above Ground: 4
Bedrooms Below Ground: 0
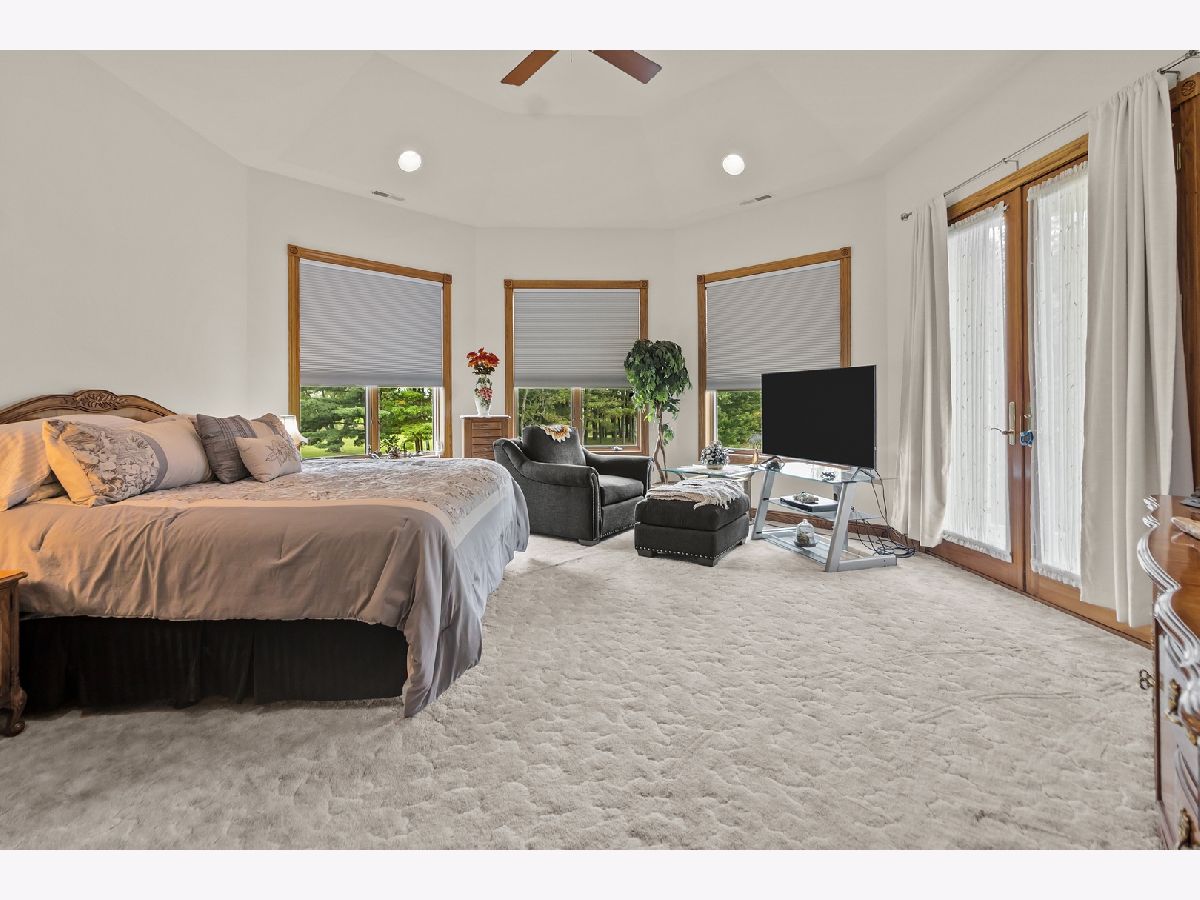
Master Bedroom Info:
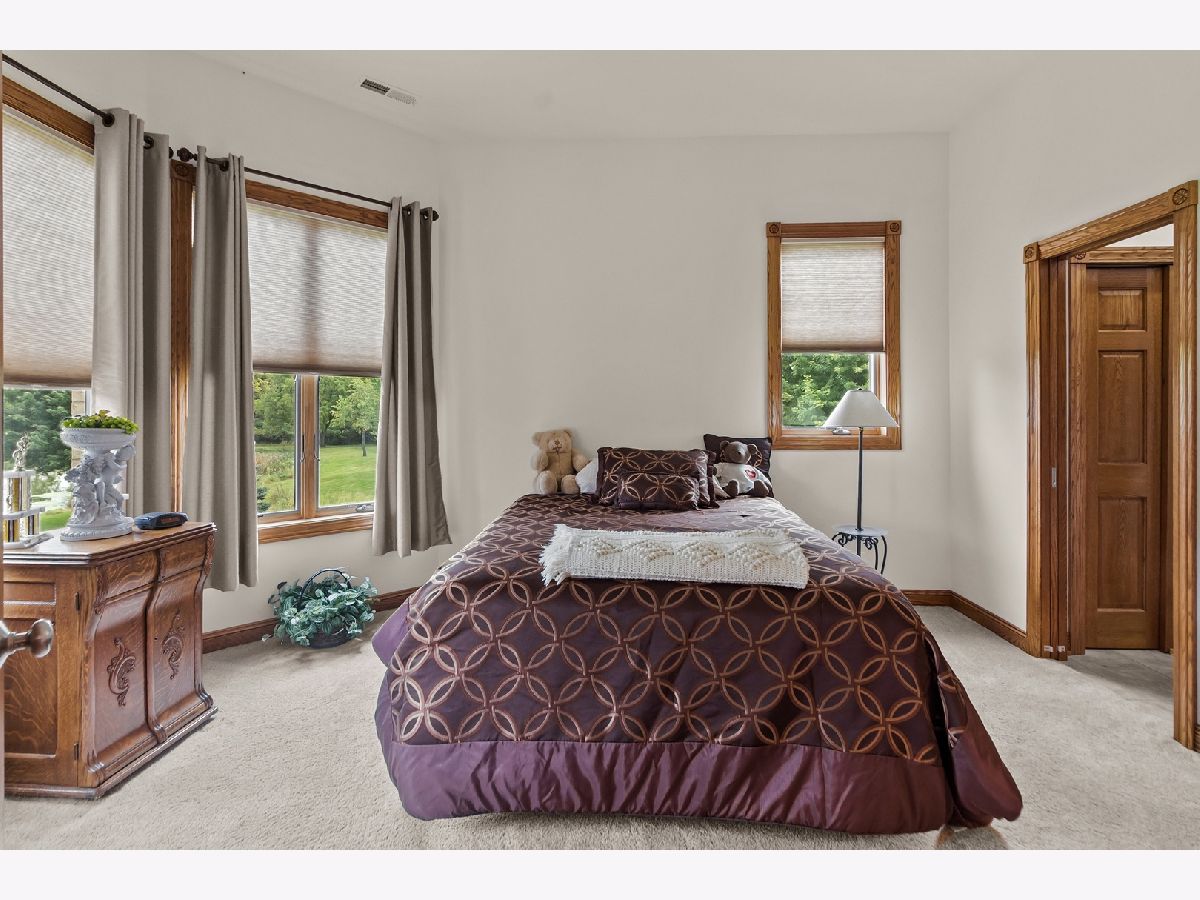
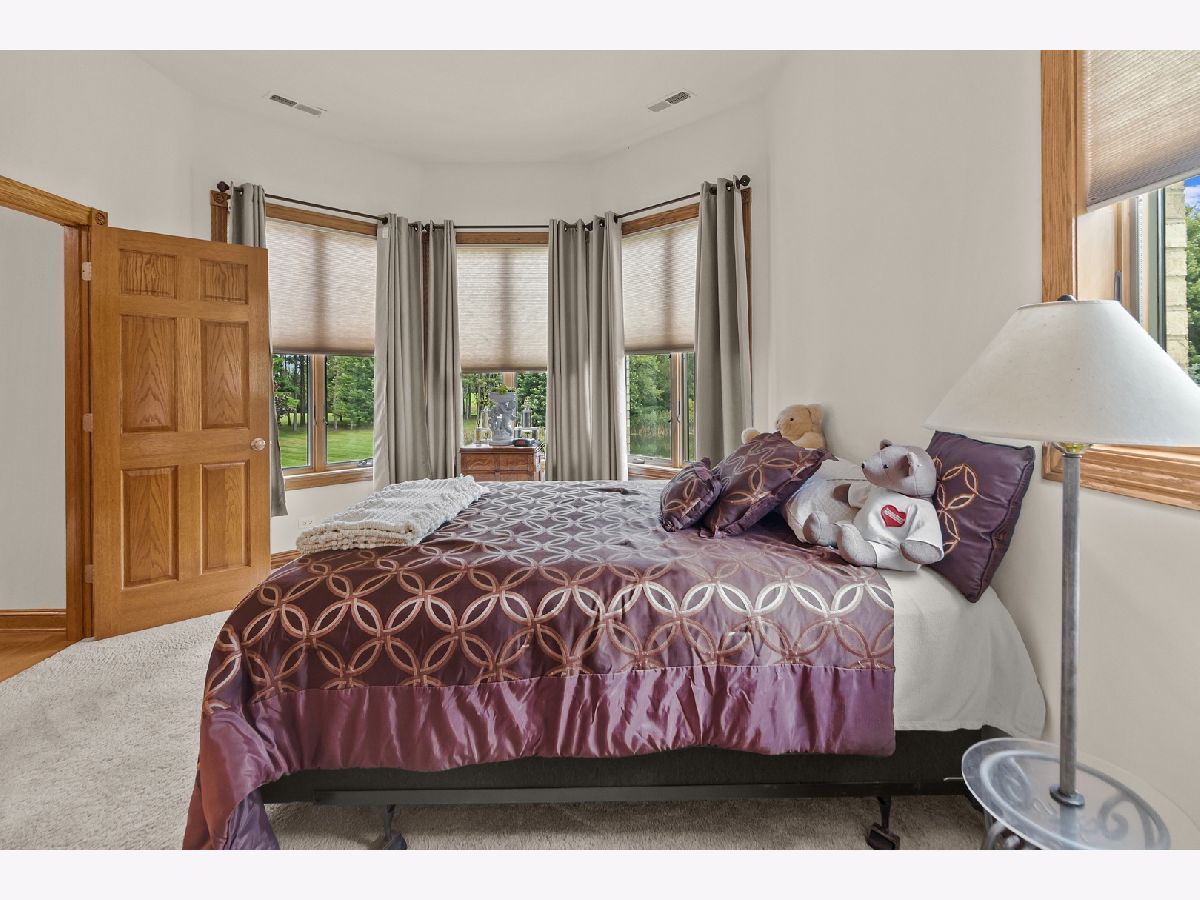
Dimensions: 19X19
Location: Main LevelDimensions: 19X19
Floor Type: Carpet
Second Bedroom Info:
Dimensions: 12X15
Location: Main LevelDimensions: 12X15
Floor Type: Carpet
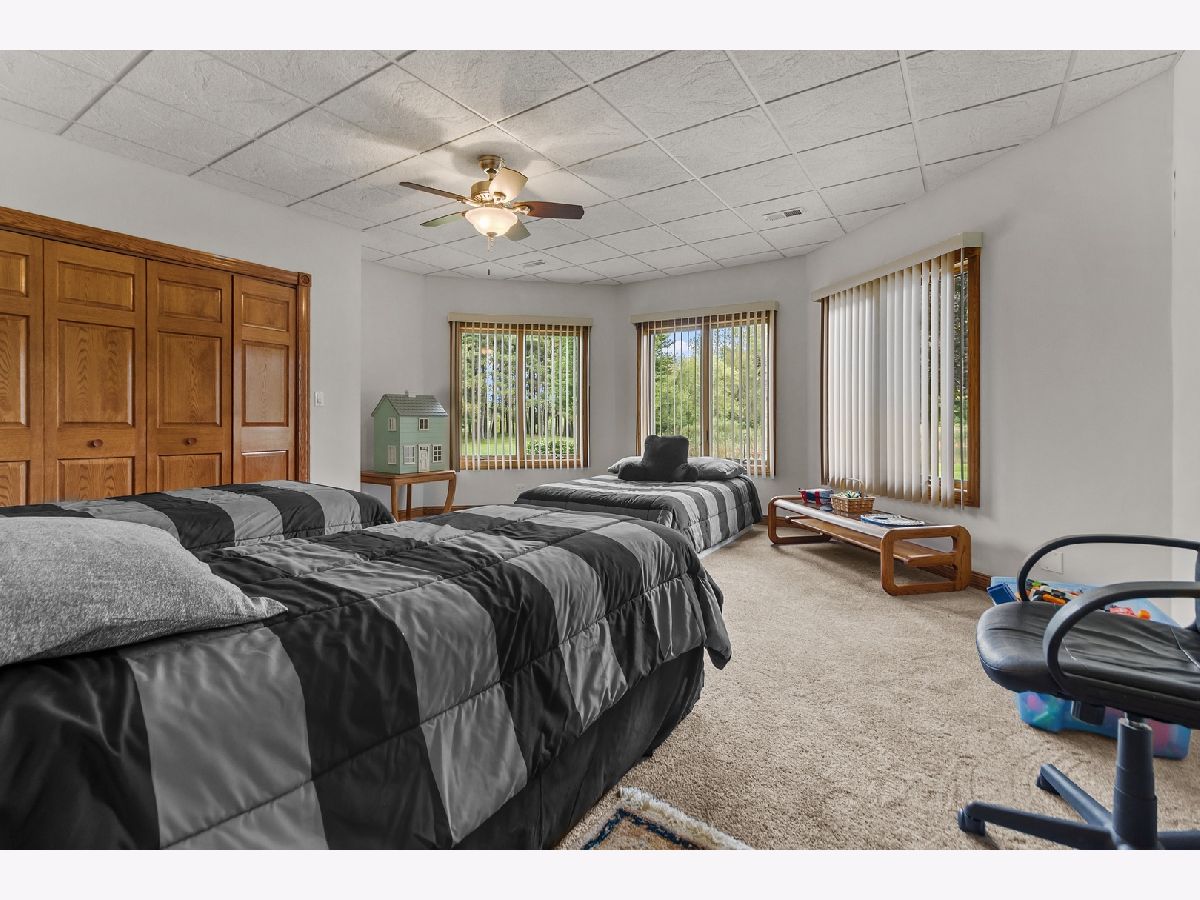
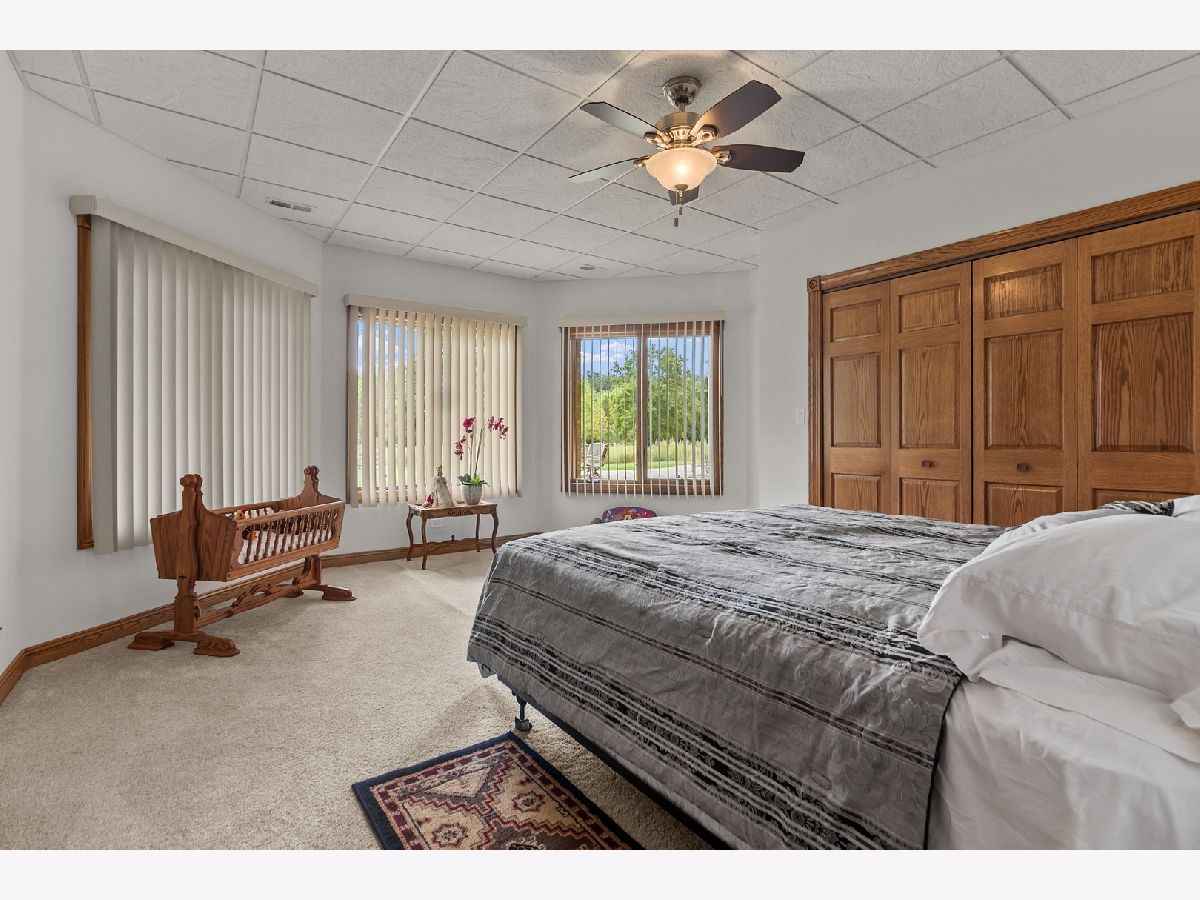
Third Bedroom Info:
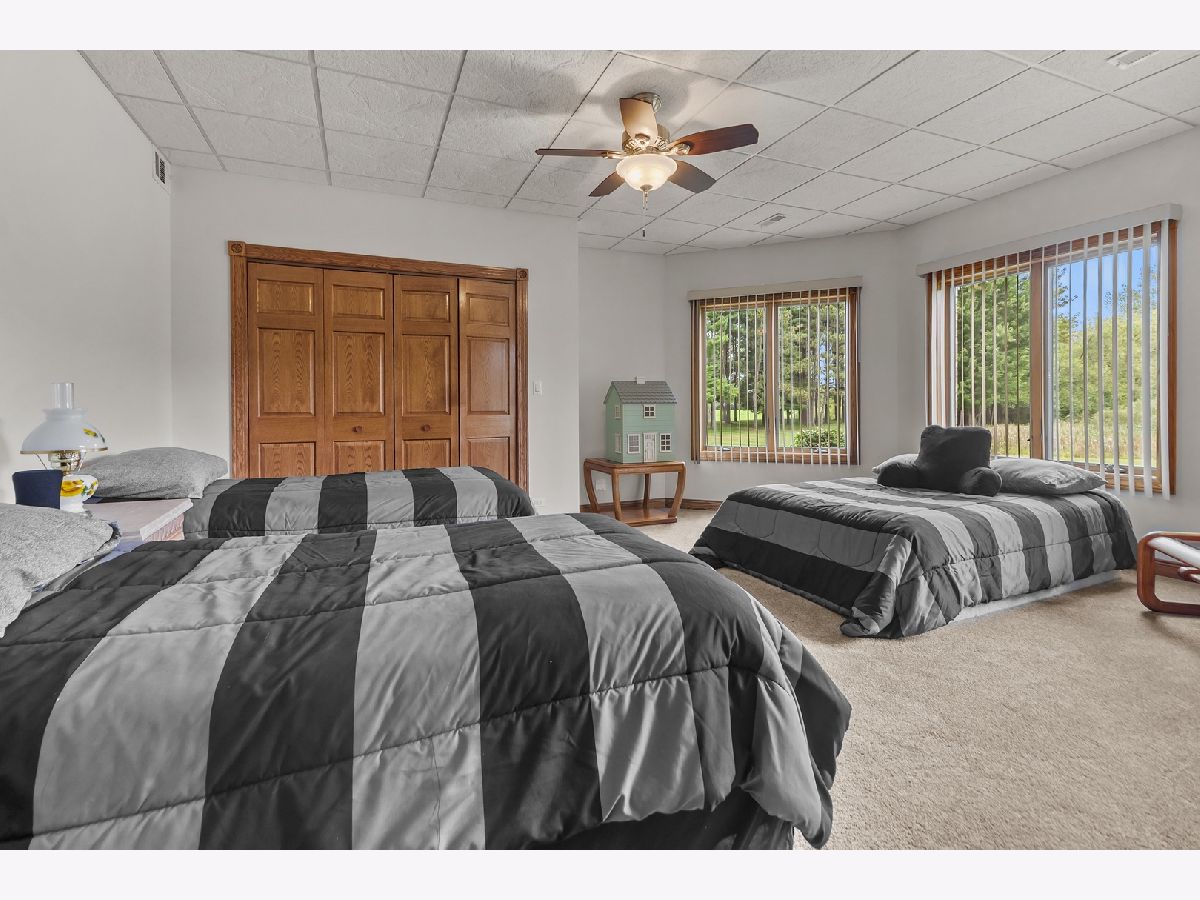
Dimensions: 16X16
Location: Walkout BasementDimensions: 16X16
Floor Type: Carpet
Fourth Bedroom Info:
Dimensions: 19X18
Location: Walkout BasementDimensions: 19X18
Floor Type: Carpet
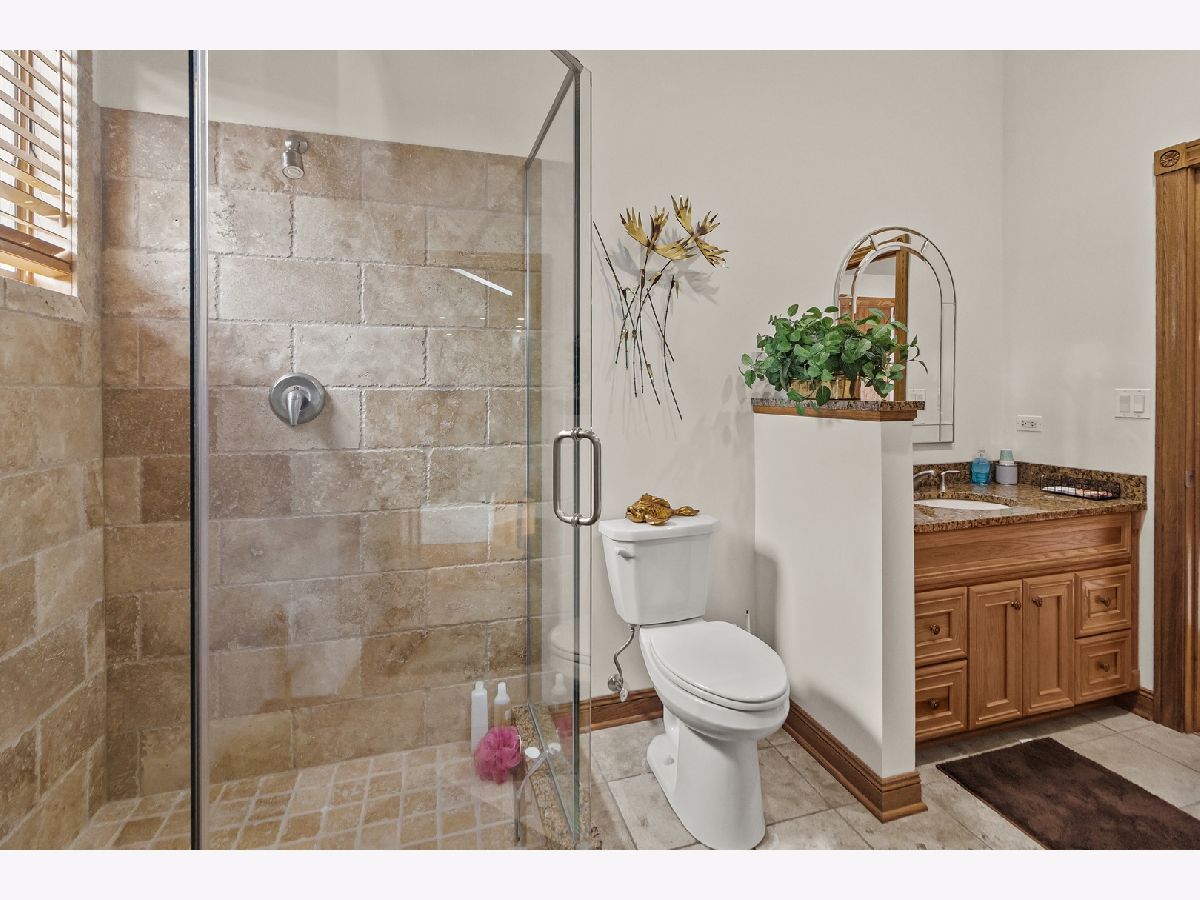
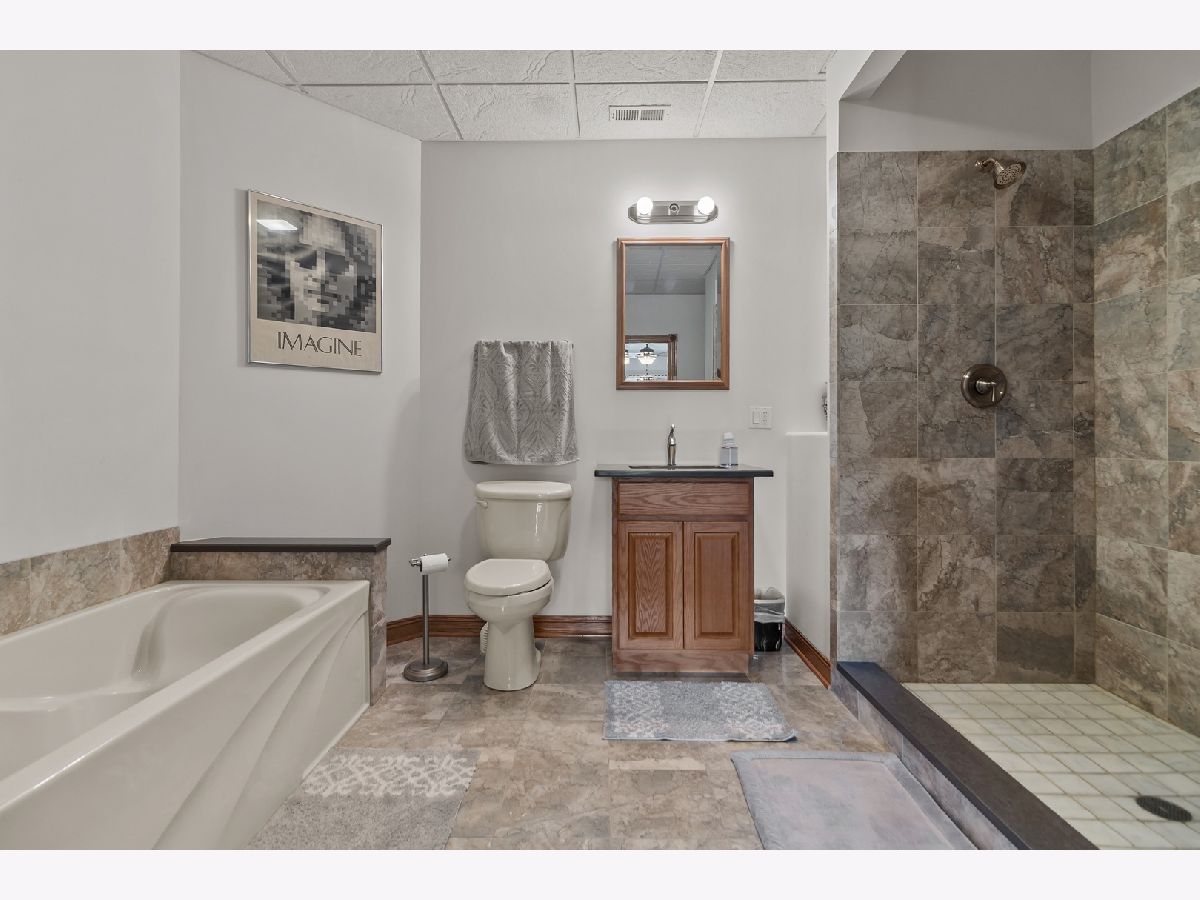
Bathroom Info:
Full Bathrooms: 5
Partial Bathrooms: 2Full Bathrooms: 5
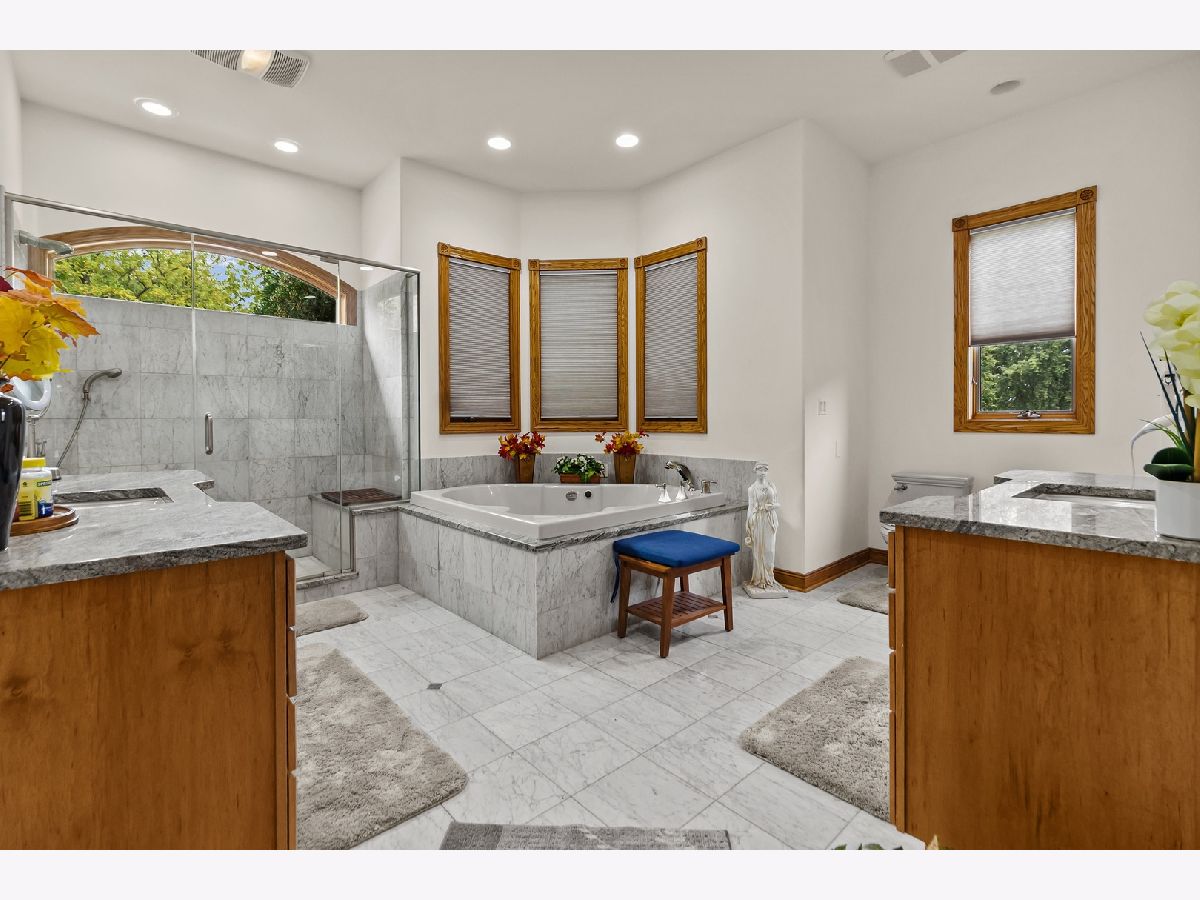
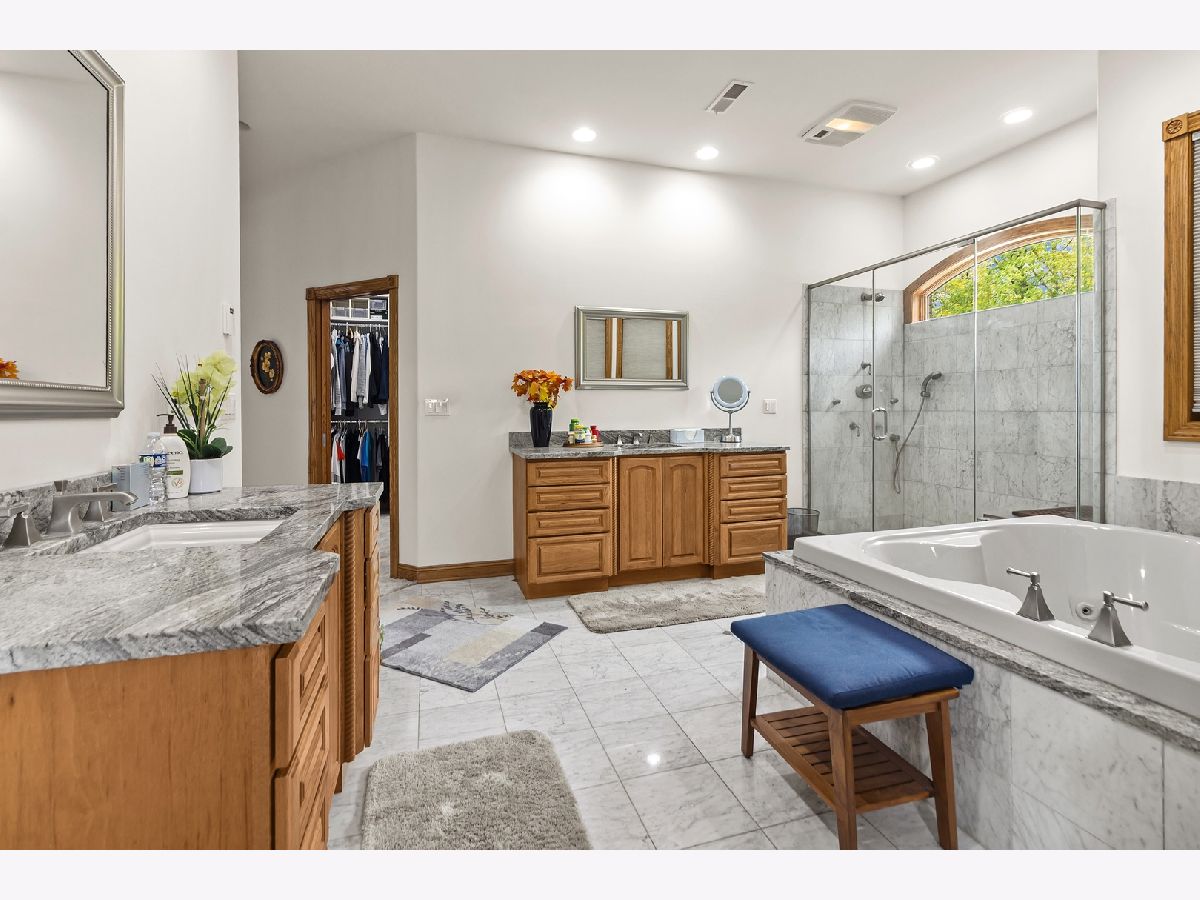
Bathroom Amenities: Whirlpool, Separate Shower, Double Sink
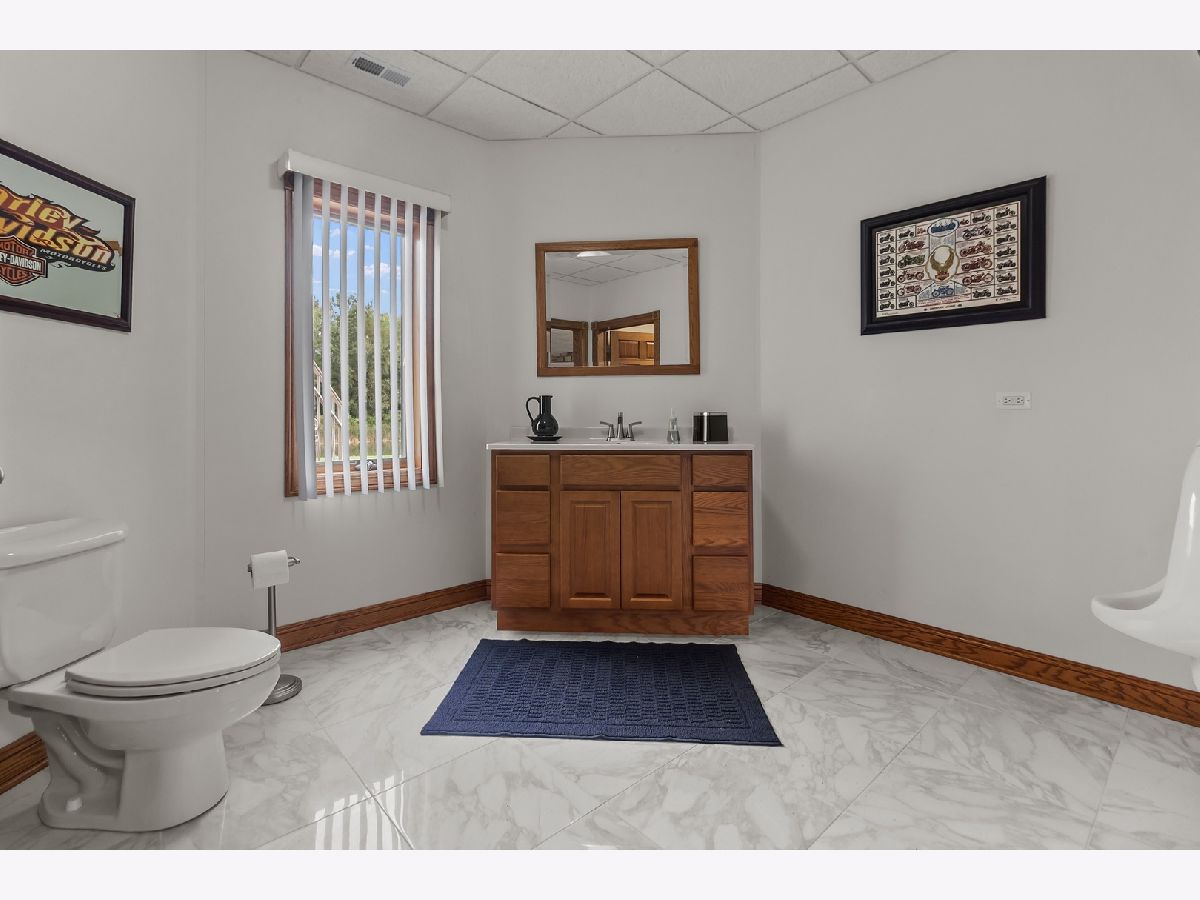
Bathroom in Basement: 1
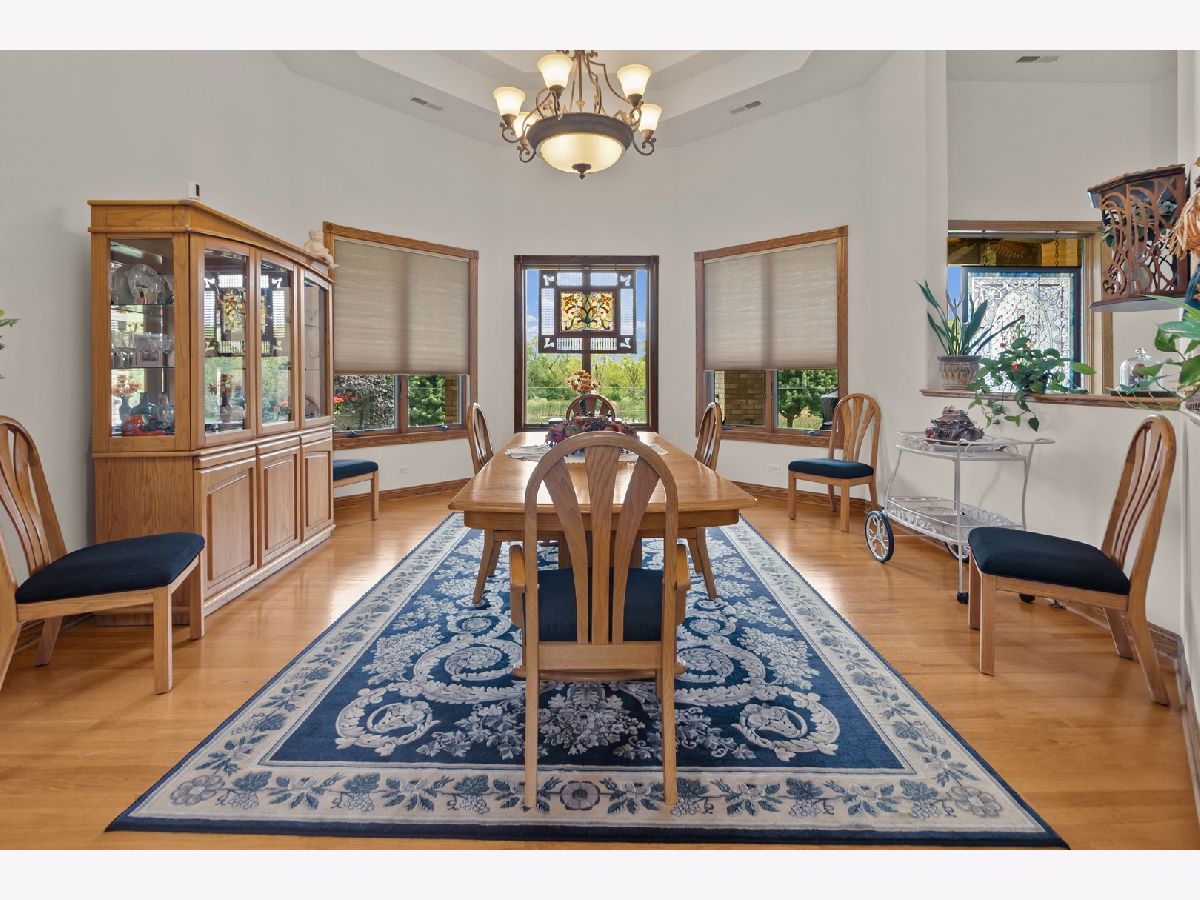
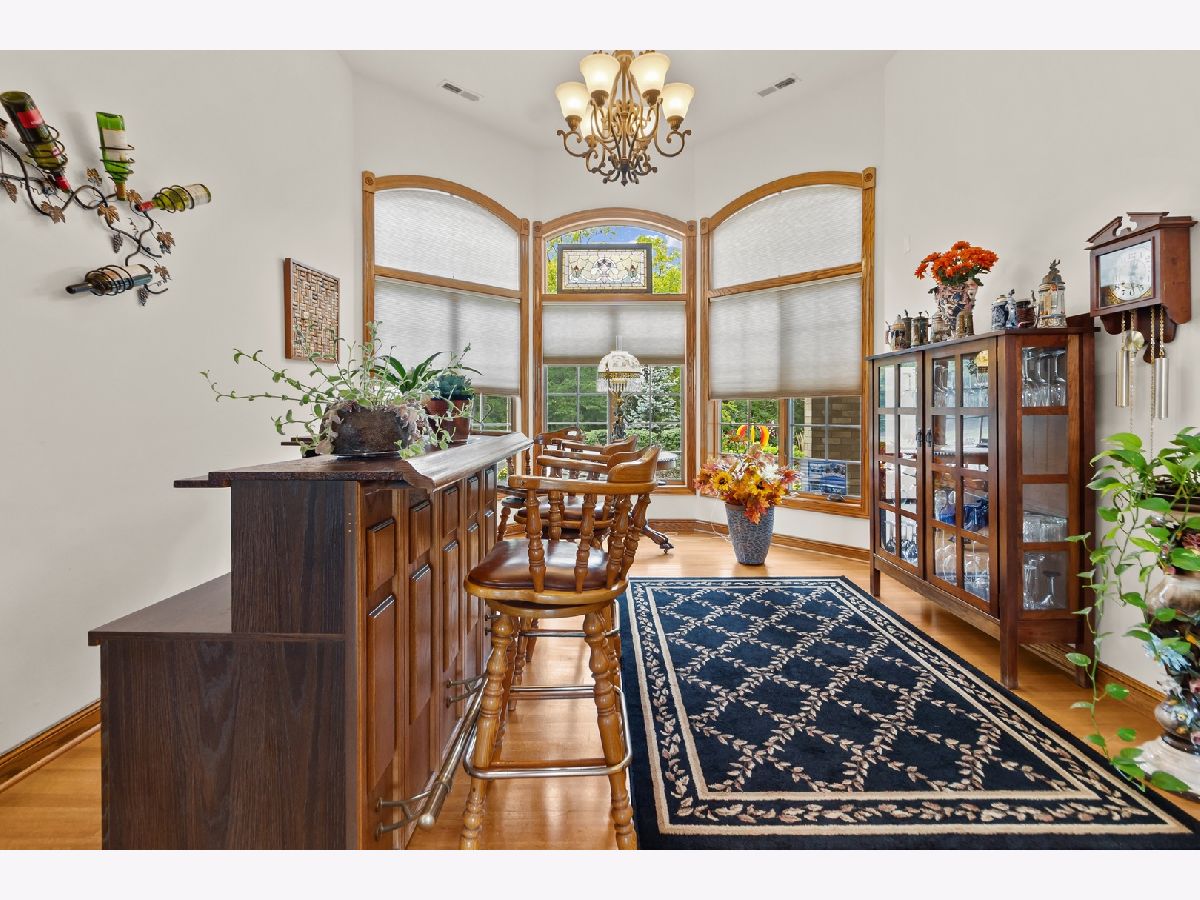
Dining Room Info:
Dimensions: 16X19
Location: Main LevelDimensions: 16X19
Floor Type: Hardwood
Kitchen Info:
Dimensions: 19X20
Location: Main LevelDimensions: 19X20
Floor Type: Hardwood
Features: Eating Area-Breakfast Bar, Island, Granite Counters, Pantry
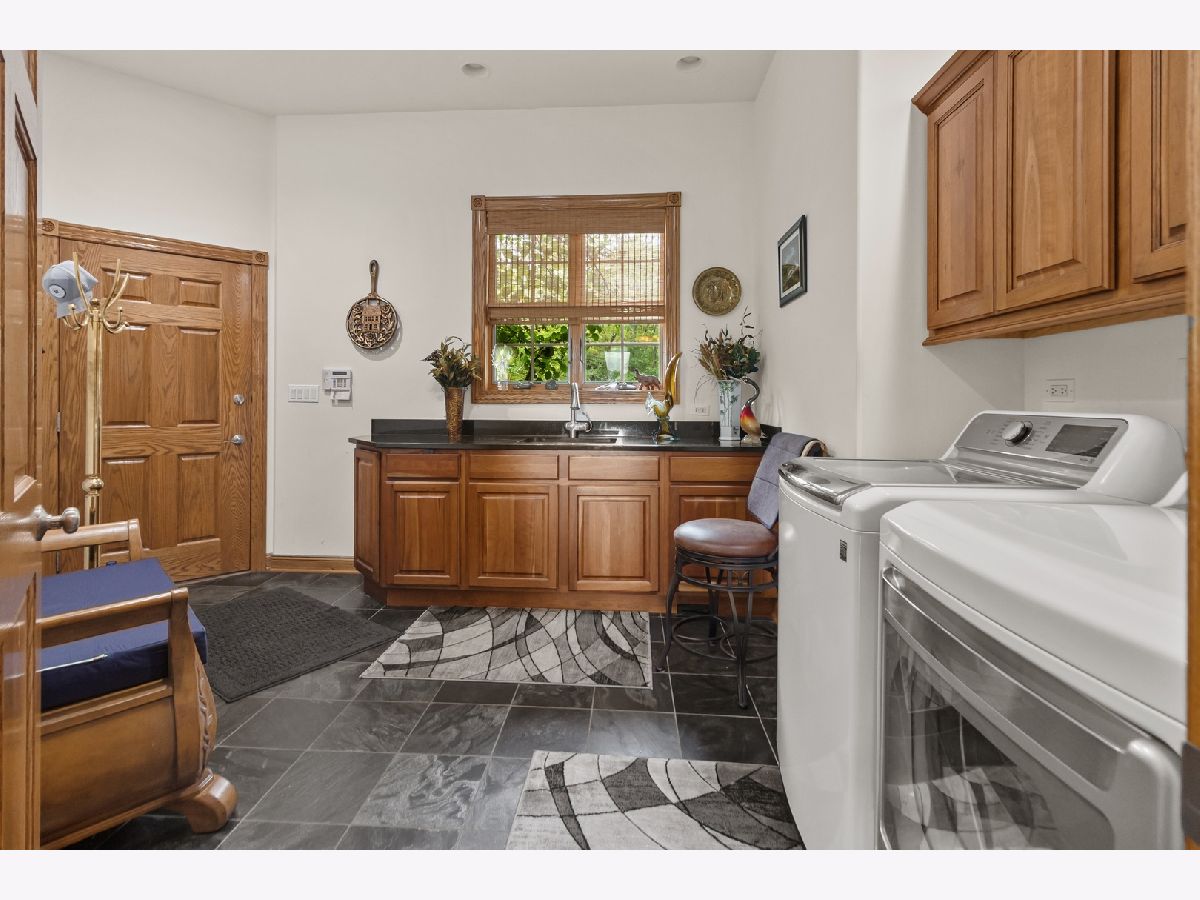
Laundry Room Info:
Dimensions: 11X11
Location: Main LevelDimensions: 11X11
Floor Type: Hardwood
Family Room Info:
Dimensions: 33X19
Location: Main LevelDimensions: 33X19
Floor Type: Combination
Additional Rooms Info:
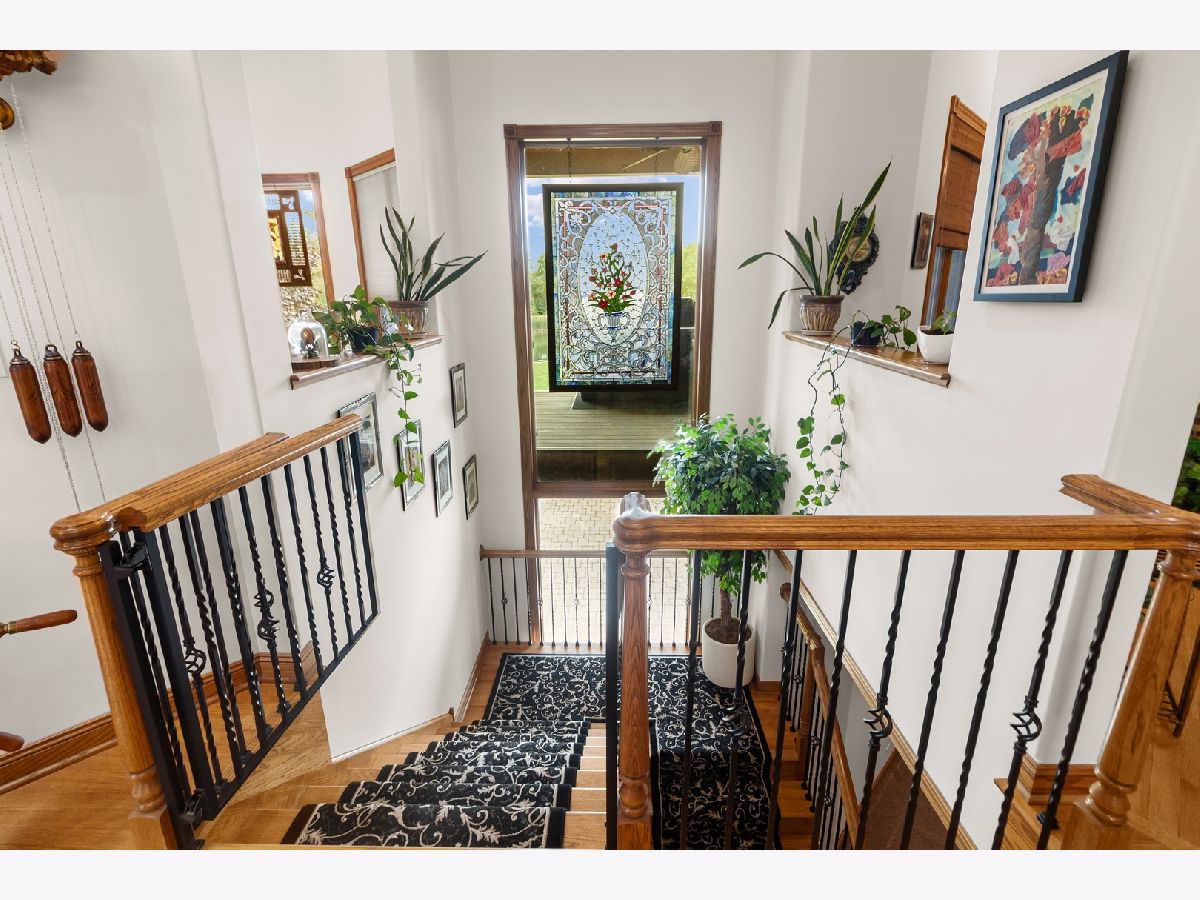
Rooms: Eating Area, Study, Recreation Room, Foyer, Deck, Exercise Room
Basement: Finished, Full, Walk-Out AccessRooms: Eating Area, Study, Recreation Room, Foyer, Deck, Exercise Room
First Additional Room Info:
Name: Eating Area
Dimensions: 12X16
Location: Main LevelName: Eating Area
Dimensions: 12X16
Floor Type: Hardwood
Second Additional Room Info:
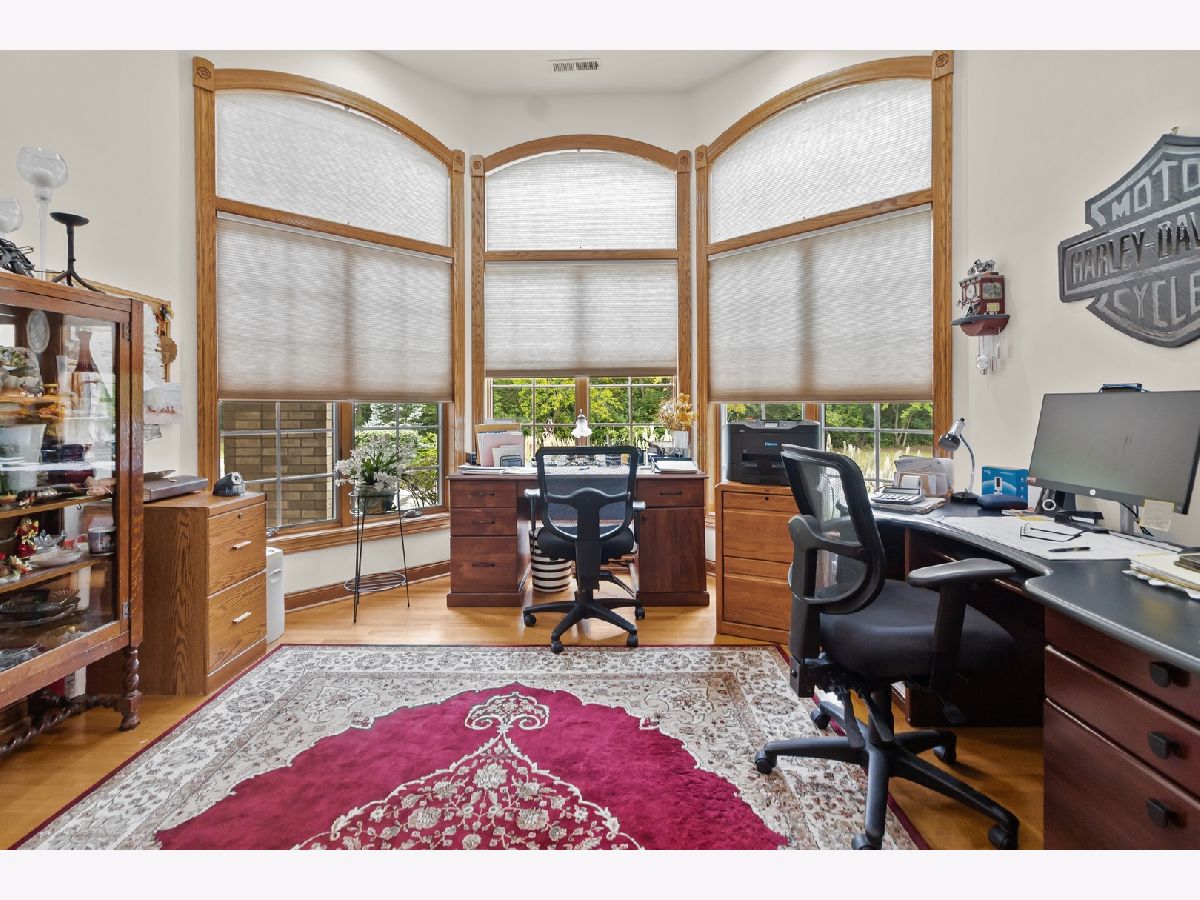
Name: Study
Dimensions: 16X13
Location: Main LevelName: Study
Dimensions: 16X13
Floor Type: Hardwood
Third Additional Room Info:
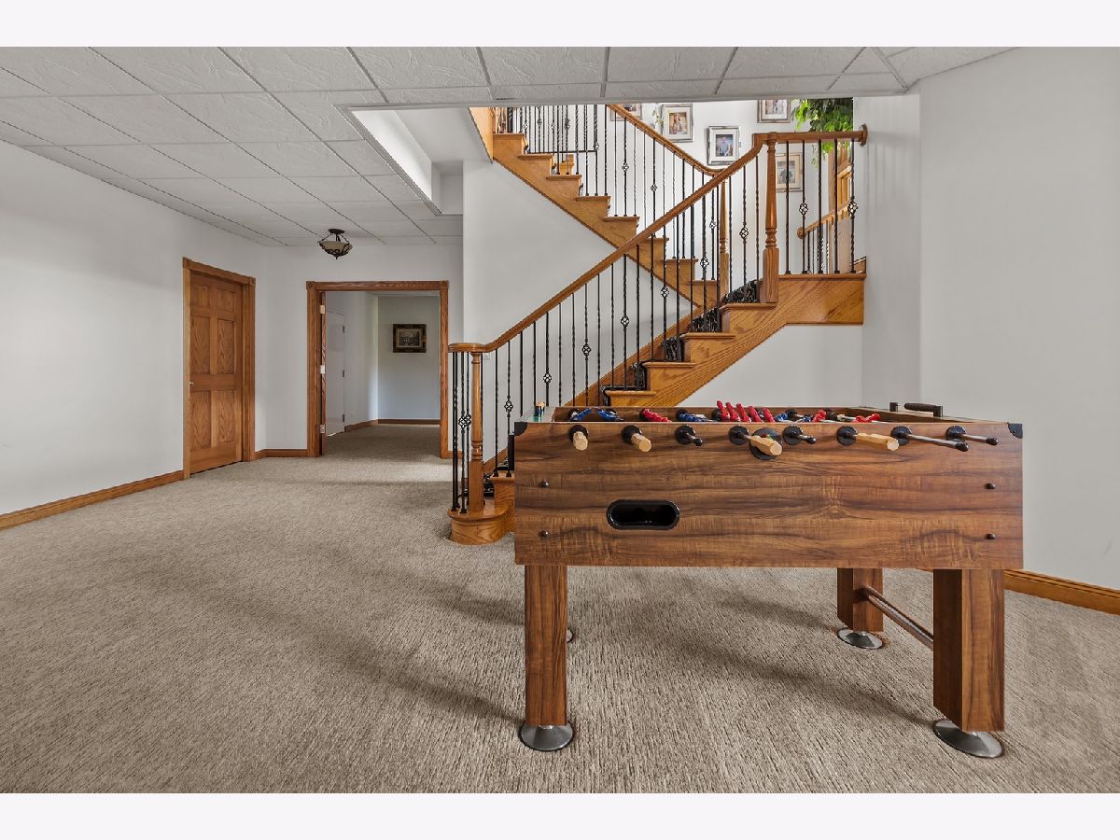
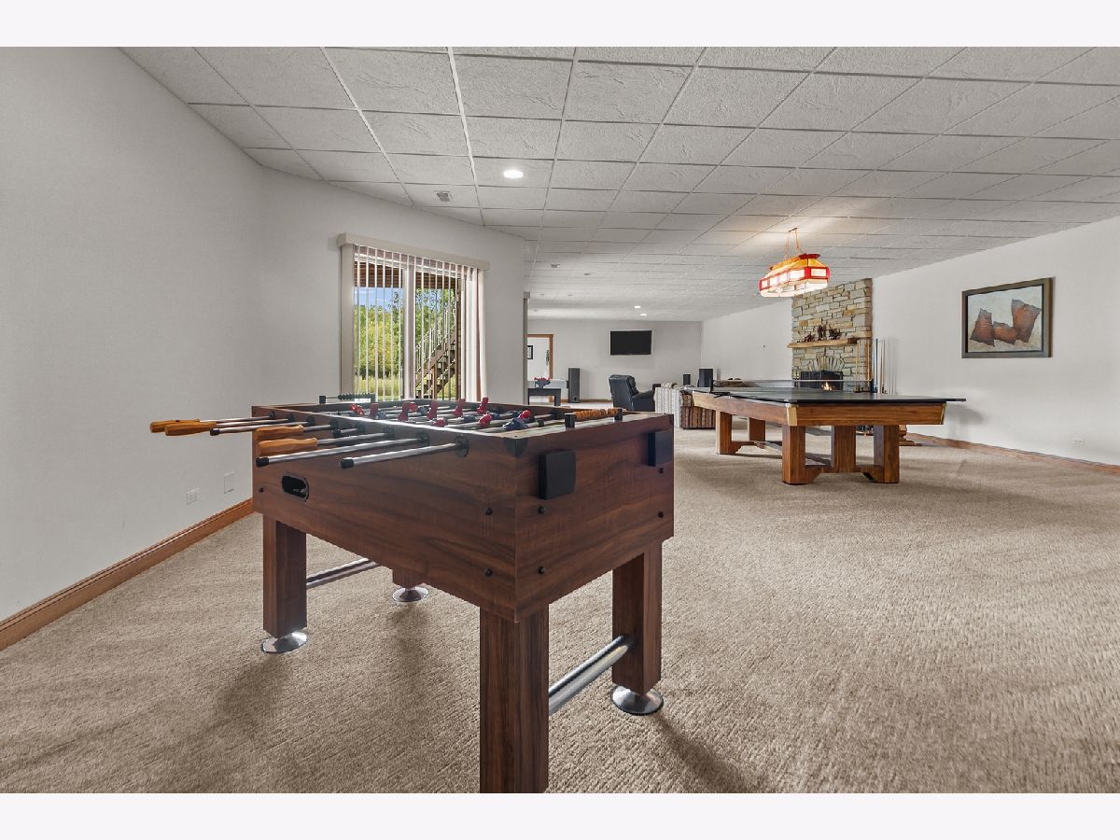
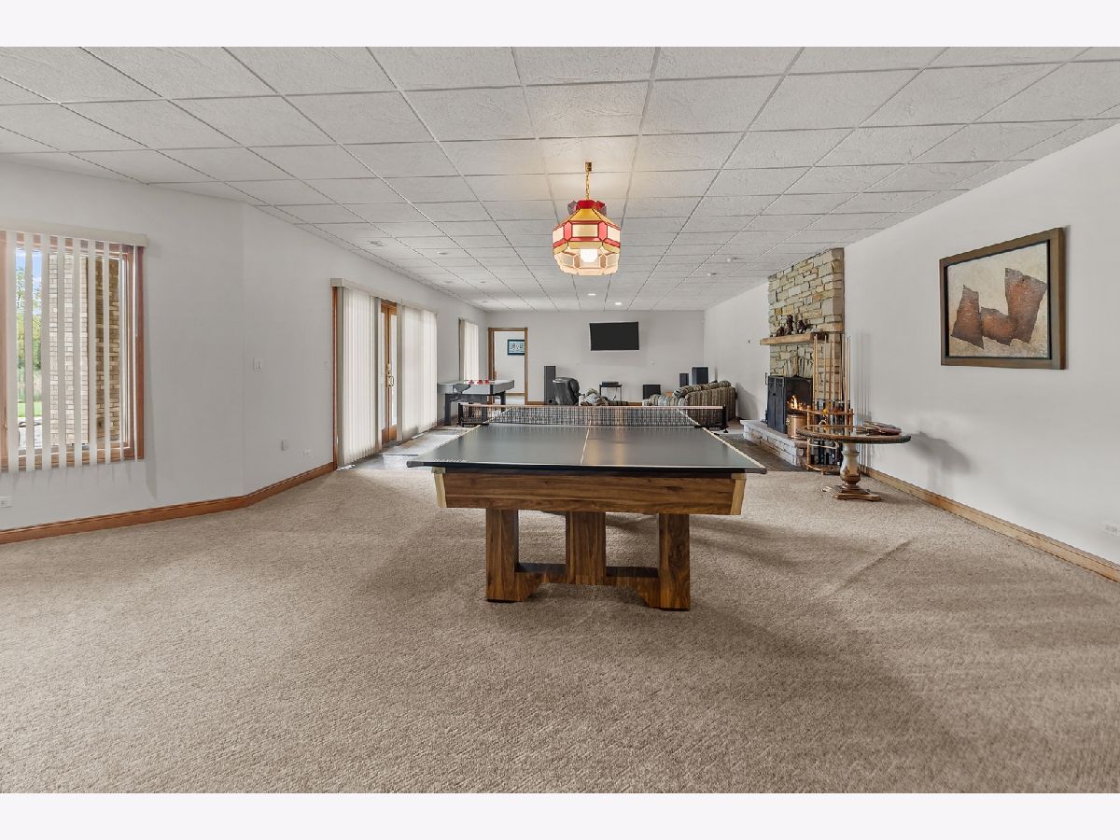
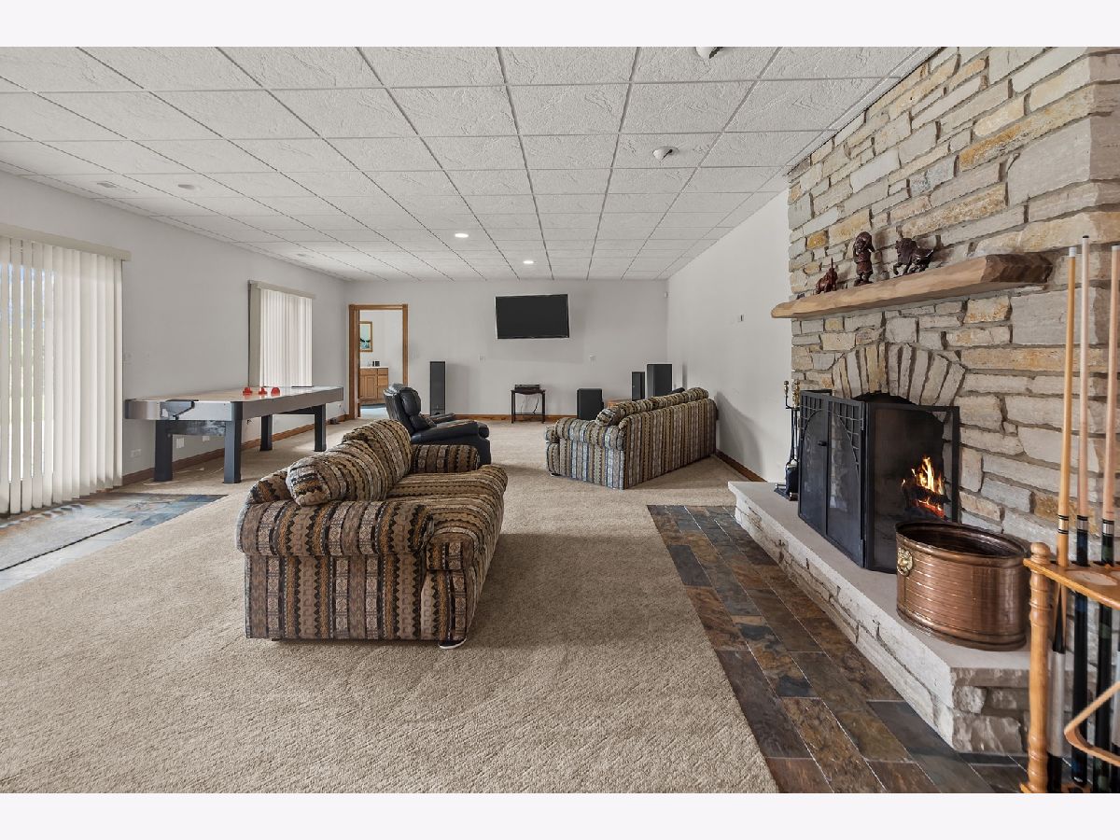
Name: Recreation Room
Dimensions: 20X60
Location: Walkout BasementName: Recreation Room
Dimensions: 20X60
Floor Type: Carpet
Fourth Additional Room Info:
Name: Foyer
Dimensions: 13X10
Location: Main LevelName: Foyer
Dimensions: 13X10
Floor Type: Hardwood
Fifth Additional Room Info:
Name: Deck
Dimensions: 95X10
Location: Main LevelName: Deck
Dimensions: 95X10
Floor Type: Hardwood
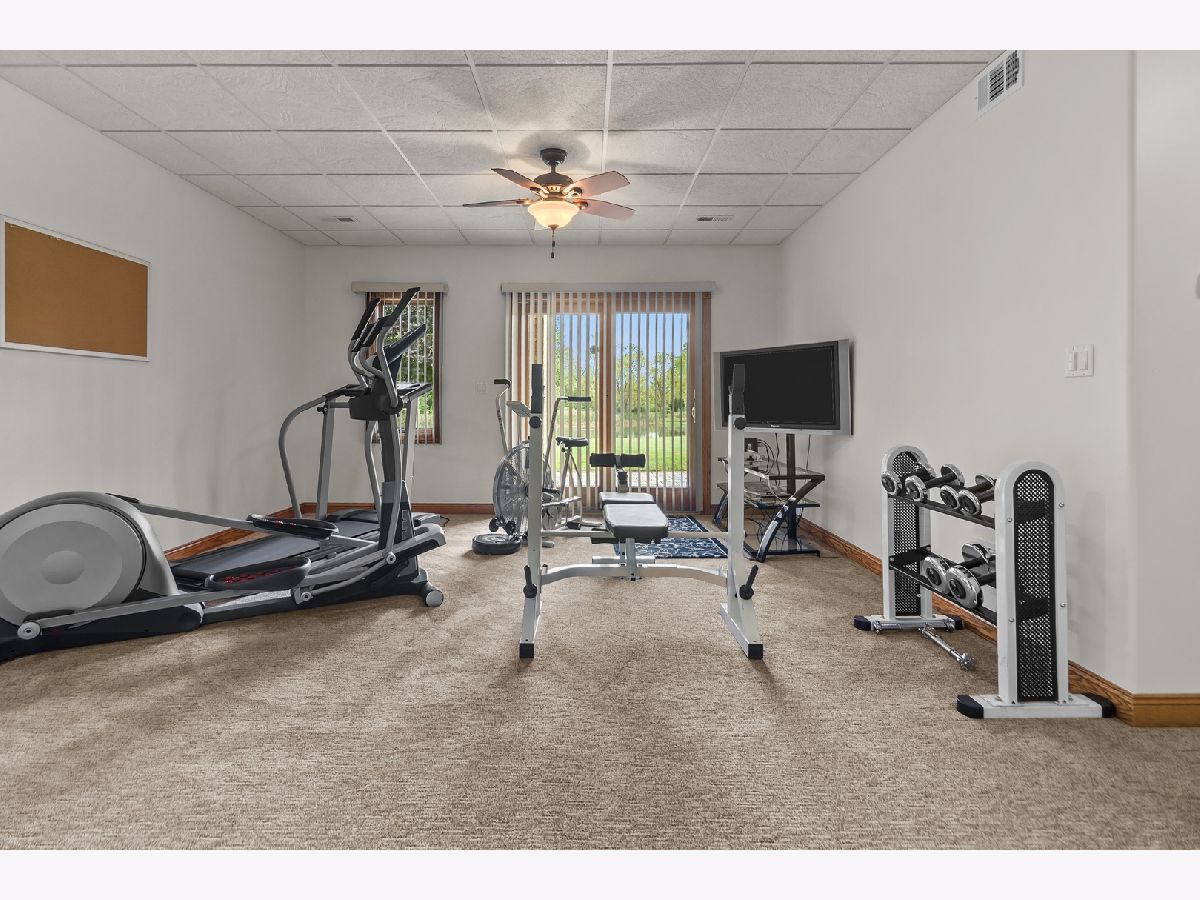
Sixth Additional Room Info:
Name: Exercise Room
Dimensions: 15X12
Location: Walkout BasementName: Exercise Room
Dimensions: 15X12
Floor Type: Carpet
Other Specifics
| 3 | |
| Concrete Perimeter | |
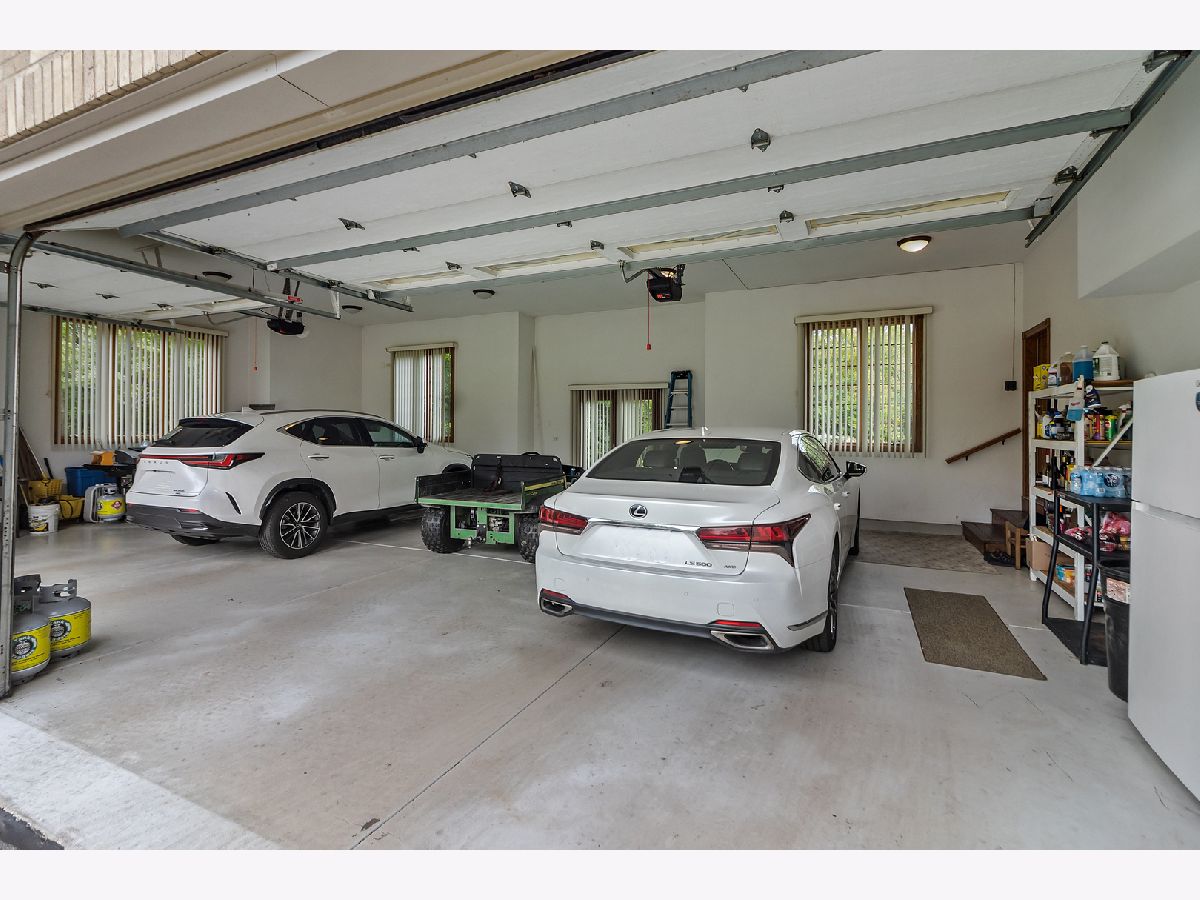
| Asphalt, Garage Door Opener, Heated Garage, Garage Owned, Attached, Garage | |
| Main Level, In Unit, Sink | |
| Hardwood, Carpet | |
| Deck, Patio | |
| Workshop, Barn(s), Outbuilding, Second Garage | |
| — | |
| Landscaped, Wooded | |
| 660x2112x660x2112 | |
| Unfinished | |
| Full, Double Sink, Whirlpool & Sep Shwr | |
| Vaulted Ceiling(s), Dry Bar, 1st Floor Bedroom, 1st Floor Full Bath, Walk-In Closet(s), Separate Dining Room, Pantry | |
| Dishwasher, High End Refrigerator, Washer, Dryer, Stainless Steel Appliance(s), Water Softener Owned, Gas Cooktop, Range Hood | |
| Not in DB | |
| Horse-Riding Area, Horse-Riding Trails, Lake, Street Paved | |
| — | |
| Wood Burning, Gas Starter |
Tax History
| Year | Property Taxes |
|---|---|
| 2026 | $16,827 |
Contact Agent
Nearby Similar Homes
Nearby Sold Comparables
19117 Kishwaukee Valley Road, Marengo, Illinois 60152

Sold
$299,900
5 beds / 3.0 baths / 2,092 ft2
Single Family / Built: 1971
1217
19016 Kishwaukee Valley Road, Marengo, Illinois 60152

Sold
$234,900
3 beds / 2.0 baths / 1,656 ft2
Single Family / Built: 1975
2271
19016 Kishwaukee Valley Road, Marengo, Illinois 60152

Sold
$324,900
3 beds / 2.0 baths / 1,656 ft2
Single Family / Built: 1975
1557
19016 Kishwaukee Valley Road, Marengo, Illinois 60152

Sold
$209,900
3 beds / 2.0 baths / 2,000 ft2
Single Family / Built: —
2987
18904 Kishwaukee Valley Road, Marengo, Illinois 60152
Sold
$214,000
4 beds / 2.0 baths / 0 ft2
Single Family / Built: 1950
4444
618 Hiawatha Lane, Marengo, Illinois 60152
Sold
$129,900
3 beds / 2.0 baths / 1,692 ft2
Single Family / Built: 1980
5572
Contact Agent
Listing Provided By
Berkshire Hathaway HomeServices Starck Real Estate
