

1902 Chestnut Grove Drive, Plainfield, Illinois 60586


$419,000
|
Short Sale
|
|
| Status: | Active |
| Sqft: | 1,937 |
| Cost/Sqft: | $216 |
| Beds: | 4 |
| Baths: | 4 |
| Year Built: | 1996 |
| Property Taxes: | $7,515 |
| Days On Market: | 31 |
| Lot Size: | 0,42 |
Description
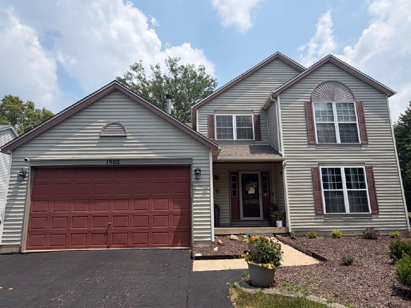
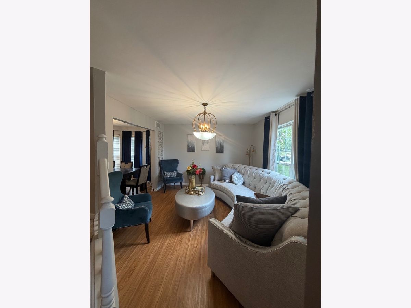
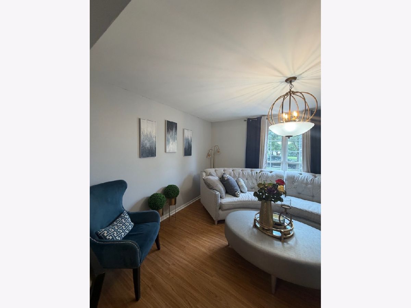
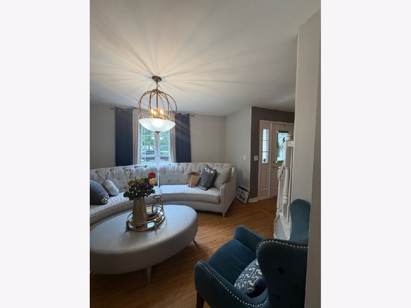
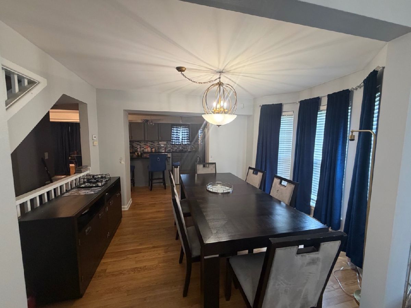
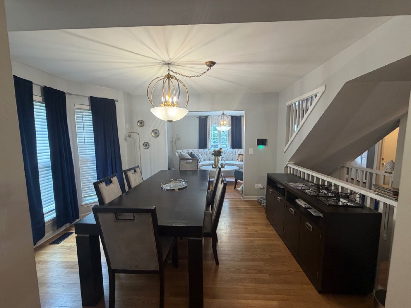
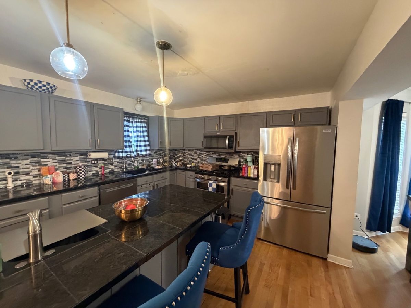
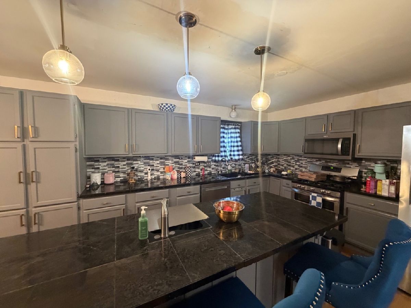
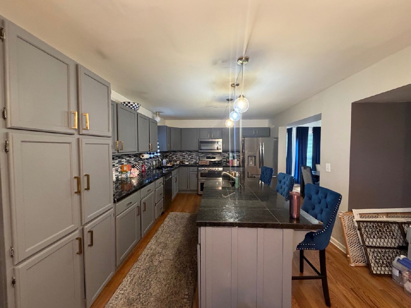
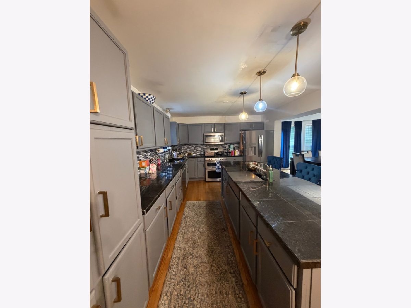
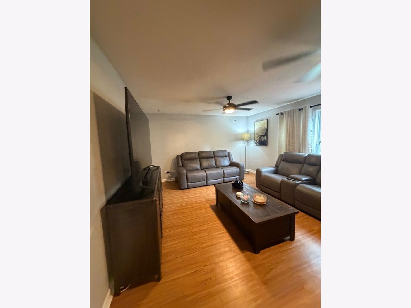
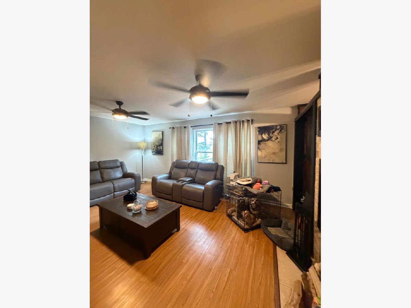
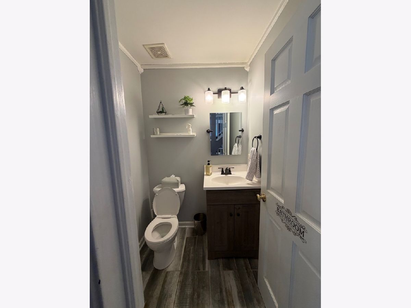
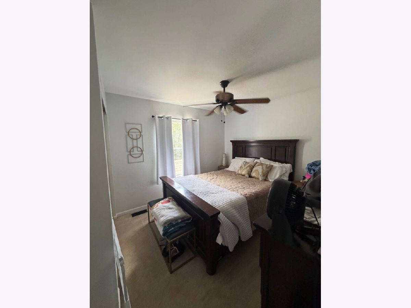
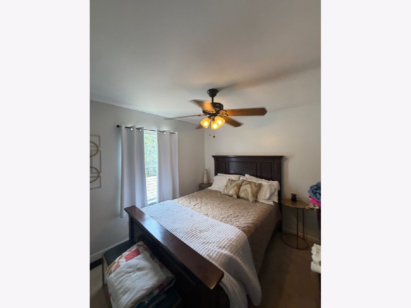
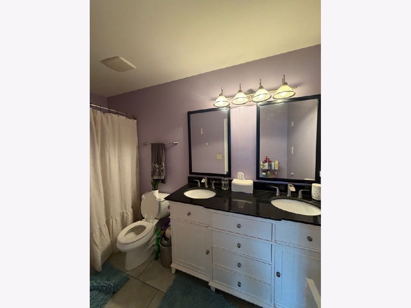
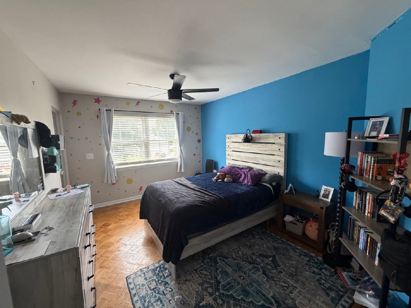
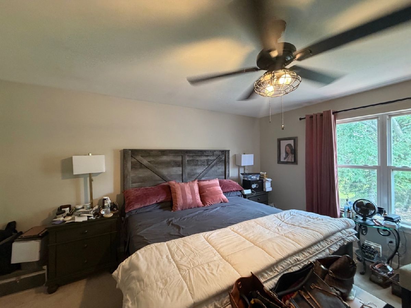
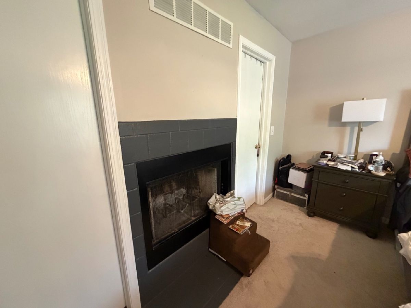
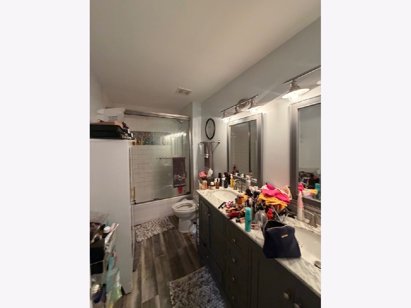
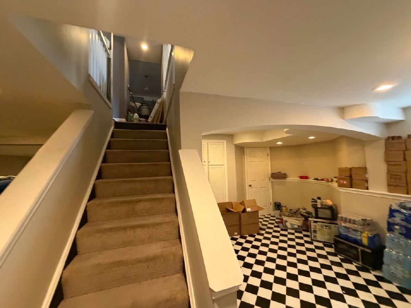
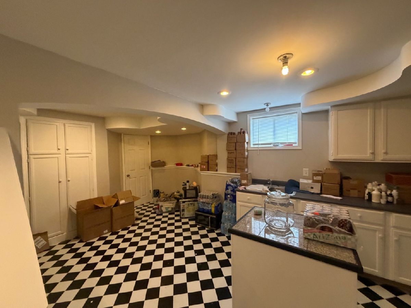
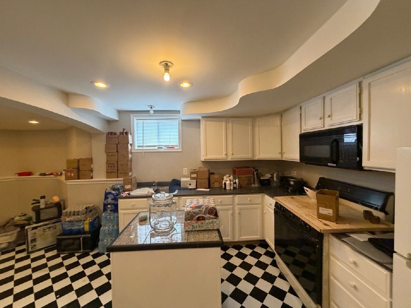
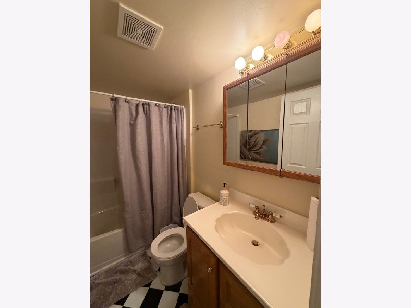
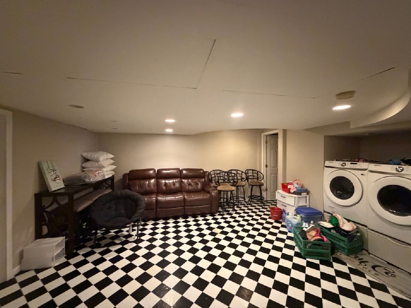
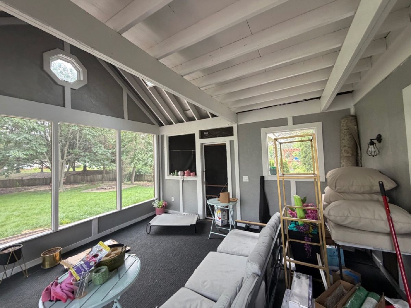
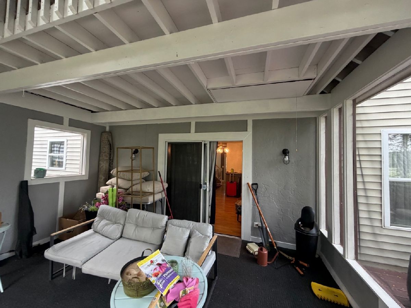
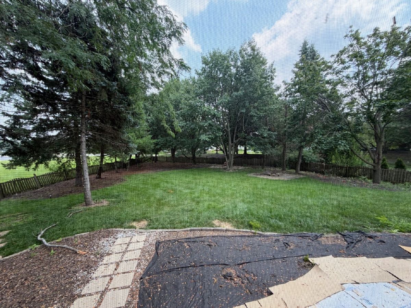
Welcome to this spacious 5-bedroom, 3.1-bath home offering plenty of room to live, entertain, and make your own! Freshly painted throughout, this home features beautifully refinished hardwood floors on the main level and updated upstairs bathrooms. The bright and inviting kitchen showcases white cabinetry, stainless steel appliances, granite countertops and backsplash, plus an oversized island with breakfast bar seating. The kitchen opens to a generous family room featuring a cozy see-through fireplace. The primary suite offers a fireplace, private bath, and TWO walk-in closets! The full finished basement provides an in-law arrangement complete with a second kitchen, bedroom, and recreation area. Sliding glass doors lead to a screened-in porch and additional workroom/hot tub room.Situated on a large, premium fenced lot with mature trees and a firepit, the backyard offers plenty of space for entertaining and outdoor enjoyment. Located in a clubhouse community with access to a pool and parks. SHORT SALE - PROPERTY IS BEING SOLD AS-IS. A
Property Specifics
| Single Family | |
| — | |
| Traditional | |
| 1996 | |
| Finished, Full | |
| Vinyl Siding | |
| Asphalt | |
| — | |
| No | |
| 0.42 |
| Will | |
| Wesmere | |
| 90 / Monthly | |
| Insurance, Clubhouse | |
| Public | |
| Public Sewer | |
| Central Air | |
| Natural Gas, Forced Air | |
| 12775900 | |
| 0603333070100000 |
Nearby Schools
| NAME: | DISTRICT: | DISTANCE: | |
|---|---|---|---|
|
Grade School
Wesmere Elementary School |
202 | — | |
|
Middle School
Drauden Point Middle School |
202 | Not in DB | |
|
High School
Plainfield South High School |
202 | Not in DB | |
Property History
| DATE: | EVENT: | PRICE: | SOURCE: |
|---|---|---|---|
| 16 Jun, 2023 | Sold | $392,500 | MRED MLS |
| 29 May, 2023 | Under contract | $375,000 | MRED MLS |
| 24 May, 2023 | Listed for sale | $375,000 | MRED MLS |
| 2 Oct, 2026 | Listed for sale | $419,000 | MRED MLS |
Room Specifics
Total Bedrooms: 5
Bedrooms Above Ground: 4
Bedrooms Below Ground: 1
Dimensions: 14X15
Floor Type: Carpet
Dimensions: 12X22
Floor Type: Wood Laminate
Dimensions: 11X14
Floor Type: Hardwood
Dimensions: 12X10
Floor Type: Carpet
Full Bathrooms: 4
Bathroom Amenities: Double Sink
Bathroom in Basement: 1
Dimensions: 13X11
Floor Type: Hardwood
Dimensions: 15X12
Floor Type: Hardwood
Features: Eating Area-Breakfast Bar, Island
Dimensions: 14X12
Floor Type: Wood Laminate
Dimensions: 20X14
Floor Type: Carpet
Rooms: Recreation Room, Kitchen, Bedroom 5, Screened Porch, Workshop
Name: Recreation Room
Dimensions: 20X29
Floor Type: Other
Name: Kitchen- 2nd
Dimensions: 11X20
Floor Type: Other
Name: Bedroom 5
Dimensions: 16X13
Floor Type: Other
Name: Screened Porch
Dimensions: 16X16
Floor Type: Other
Name: Work Room
Dimensions: 13X16
Floor Type: Other
Other Specifics
| 2 | |
| Concrete Perimeter | |
| Asphalt, Garage Door Opener, Garage Owned, Attached, Garage | |
| — | |
| Hardwood | |
| Deck | |
| Fenced | |
| — | |
| Mature Trees | |
| 18295 | |
| — | |
| Full | |
| In-Law Floorplan | |
| Range, Microwave, Dishwasher, Refrigerator, Washer, Dryer, Disposal | |
| Not in DB | |
| Clubhouse, Park, Curbs, Sidewalks, Street Lights | |
| — | |
| Attached Fireplace Doors/Screen |
Tax History
| Year | Property Taxes |
|---|---|
| 2023 | $6,113 |
| 2026 | $7,515 |
Contact Agent
Contact Agent
Listing Provided By
Avenue Properties Chicago
