

1902 Moran Drive, Shorewood, Illinois 60404


$440,000
|
For Sale
|
|
| Status: | Contingent |
| Sqft: | 2,825 |
| Cost/Sqft: | $156 |
| Beds: | 4 |
| Baths: | 3 |
| Year Built: | 2019 |
| Property Taxes: | $10,613 |
| Days On Market: | 47 |
| Lot Size: | 0,33 |
Description
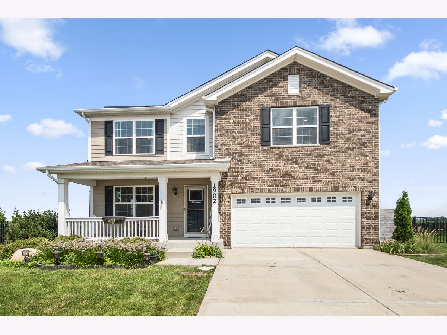
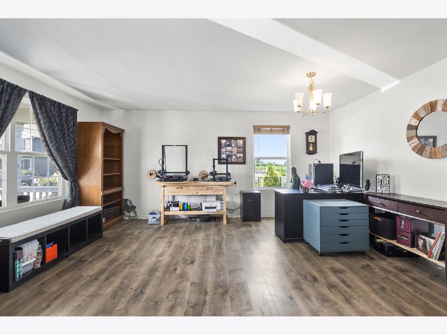
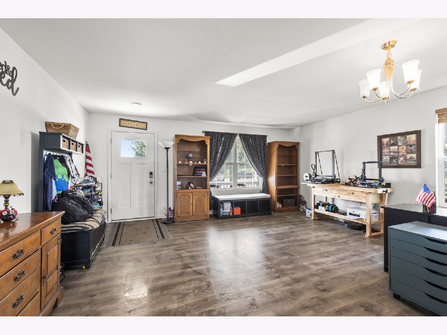
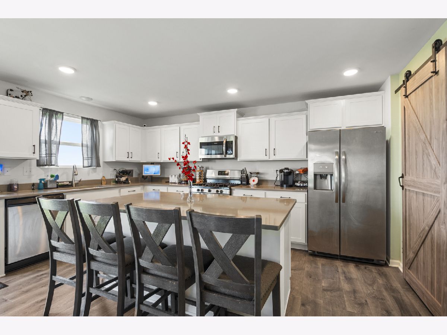
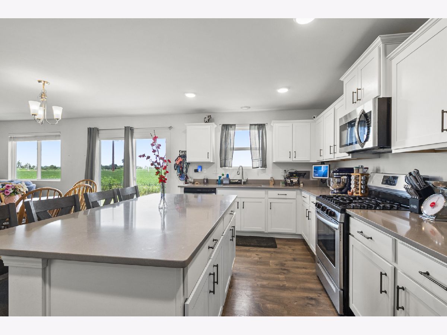
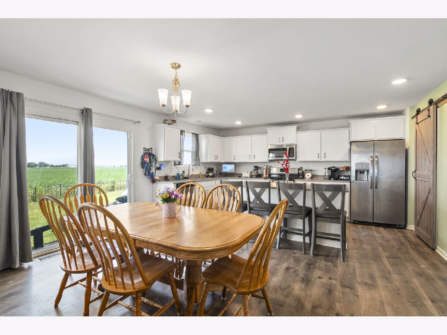
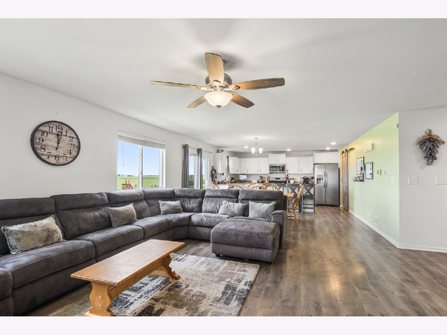
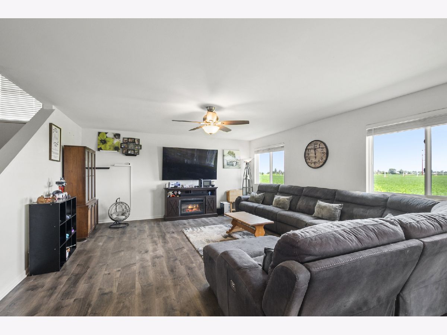
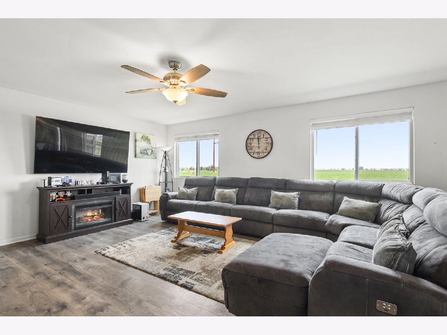
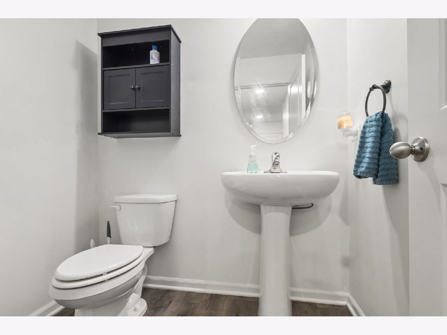
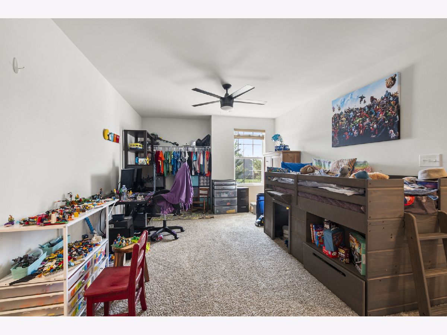
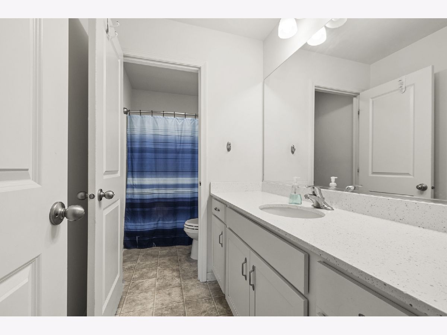
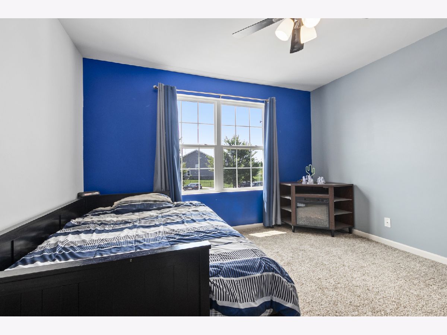
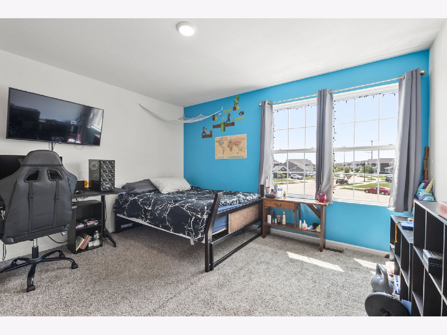
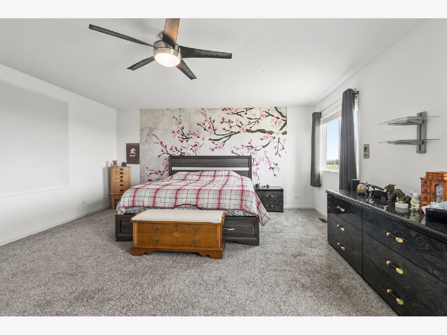
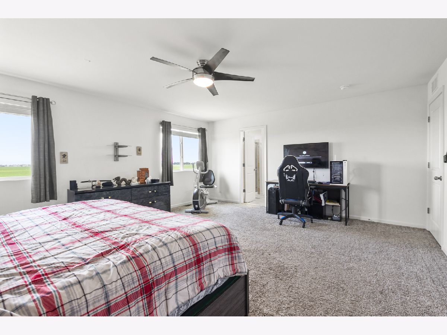
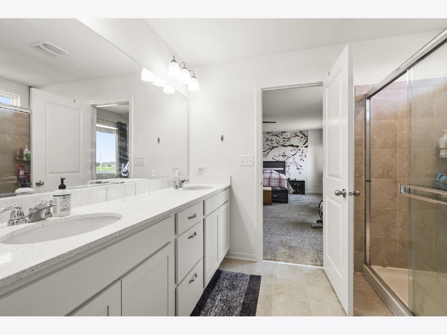
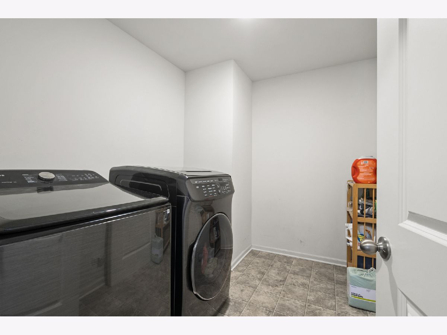
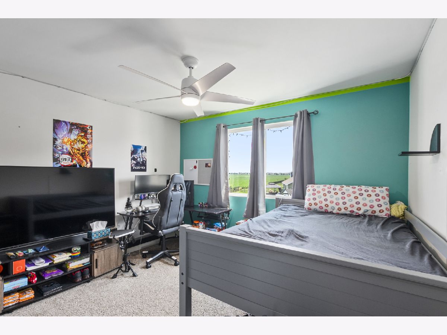
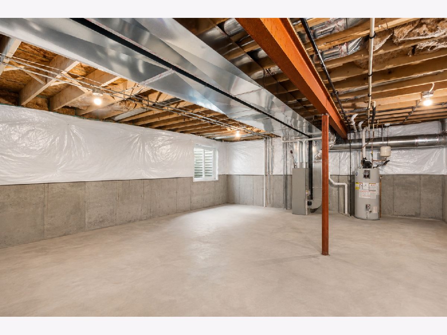
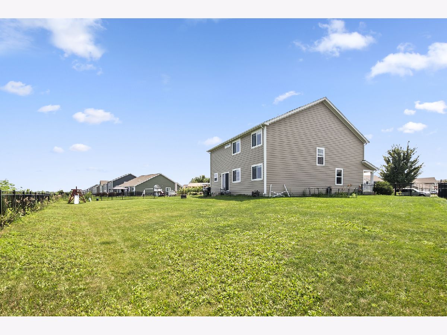
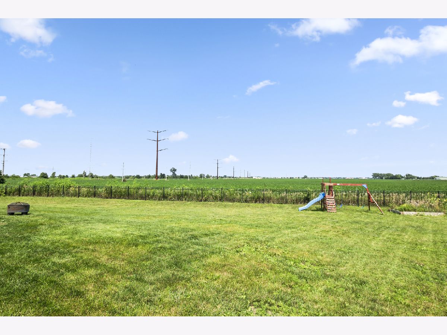
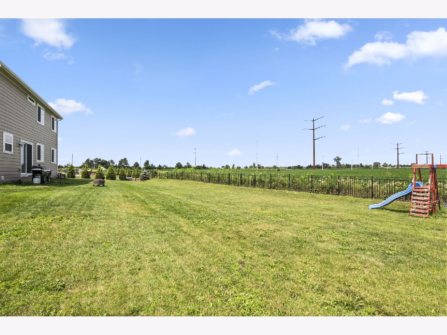
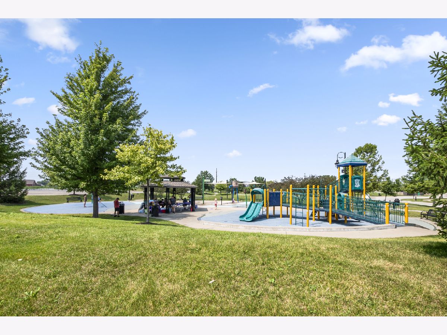
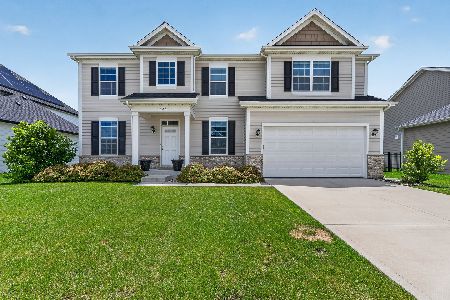
Welcome home to this recently built two-story property offering a spacious, modern layout, generous room sizes, and a beautiful open view. Thoughtfully designed for both everyday living and entertaining, this home provides plenty of space across two finished levels, along with a full basement ready for future possibilities. Step inside to a welcoming living room before making your way into the heart of the home-the spacious eat-in kitchen. Designed with both style and function in mind, the kitchen features recessed can lighting, quartz countertops, stainless steel appliances, a large center island with breakfast bar seating, and plenty of workspace for meal preparation and entertaining. A 6x6 walk-in pantry provides exceptional additional storage and features vinyl flooring and a charming barn door. The kitchen flows seamlessly into the comfortable family room, creating an inviting open-concept gathering space. A convenient powder room and access to the attached two-car garage complete the main level. Upstairs, paneled doors add a polished finishing touch throughout. A large loft provides valuable additional living space and can easily serve as a second family room, home office, playroom, or flex space to accommodate your needs. The spacious primary bedroom offers a walk-in closet and private en-suite bathroom featuring a double-sink vanity and large shower. The second bedroom also includes its own walk-in closet, while two additional nicely sized bedrooms provide plenty of space for family, guests, or a home office. A full hall bathroom and conveniently located second-floor laundry room make everyday living that much easier. The full unfinished basement offers tremendous potential and is ready for the new owner to create additional living and entertaining space, a recreation room, home gym, or workshop, while also providing an abundance of storage. Outside, enjoy professionally landscaped grounds and a newer fence installed in 2021. The sprawling backyard backs to an open view, providing a peaceful and spacious setting with a picturesque view. Enjoy the added solar panels to save on your electric bills. Ideally located near parks, walking trails, and two ponds, this home combines newer construction, flexible living space, modern finishes, and a wonderful outdoor setting. Move in and make it your own!
Property Specifics
| Single Family | |
| — | |
| — | |
| 2019 | |
| — | |
| Northlake | |
| No | |
| 0.33 |
| Will | |
| Towne Center | |
| 215 / Annual | |
| — | |
| — | |
| — | |
| 12728131 | |
| 0506083090300000 |
Nearby Schools
| NAME: | DISTRICT: | DISTANCE: | |
|---|---|---|---|
|
Grade School
Walnut Trails |
201 | — | |
|
Middle School
Minooka Intermediate School |
201 | Not in DB | |
|
High School
Minooka Community High School |
111 | Not in DB | |
Property History
| DATE: | EVENT: | PRICE: | SOURCE: |
|---|---|---|---|
| 27 Mar, 2020 | Sold | $329,990 | MRED MLS |
| 24 Feb, 2020 | Under contract | $330,990 | MRED MLS |
| 23 Feb, 2020 | Listed for sale | $330,990 | MRED MLS |
| 4 Sep, 2026 | Under contract | $440,000 | MRED MLS |
| — | Last price change | $449,000 | MRED MLS |
| 10 Aug, 2026 | Listed for sale | $449,000 | MRED MLS |
Room Specifics
Total Bedrooms: 4
Bedrooms Above Ground: 4
Bedrooms Below Ground: 0
Dimensions: —
Floor Type: —
Dimensions: —
Floor Type: —
Dimensions: —
Floor Type: —
Full Bathrooms: 3
Bathroom Amenities: Double Sink
Bathroom in Basement: 0
Rooms: —
Basement Description: —
Other Specifics
| 2 | |
| — | |
| — | |
| — | |
| — | |
| 59x162x162x127 | |
| Unfinished | |
| — | |
| — | |
| — | |
| Not in DB | |
| — | |
| — | |
| — | |
| — |
Tax History
| Year | Property Taxes |
|---|---|
| 2026 | $10,613 |
Contact Agent
Nearby Similar Homes
Nearby Sold Comparables

Contact Agent
Listing Provided By
@properties Christie's International Real Estate
