

1903 Chase Lane, Aurora, Illinois 60502


$385,000
|
For Sale
|
|
| Status: | Contingent |
| Sqft: | 2,092 |
| Cost/Sqft: | $184 |
| Beds: | 3 |
| Baths: | 2 |
| Year Built: | 2006 |
| Property Taxes: | $8,074 |
| Days On Market: | 29 |
| Lot Size: | 0,00 |
Description
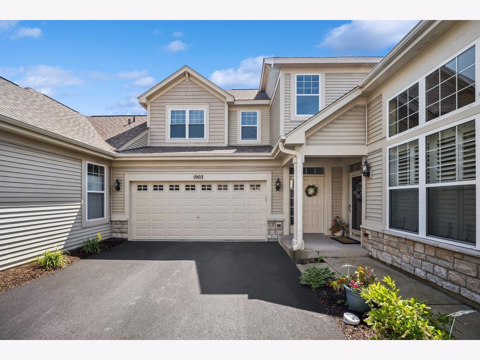
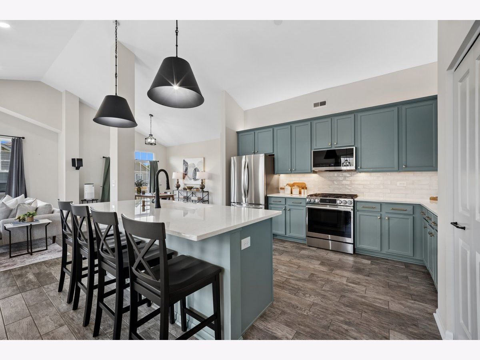
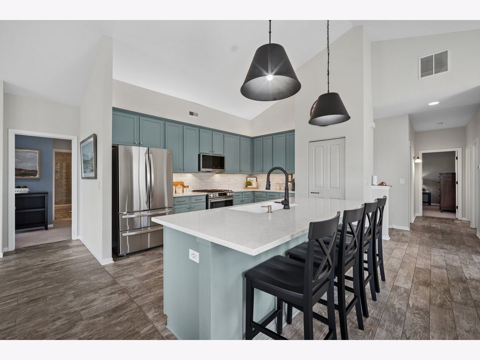
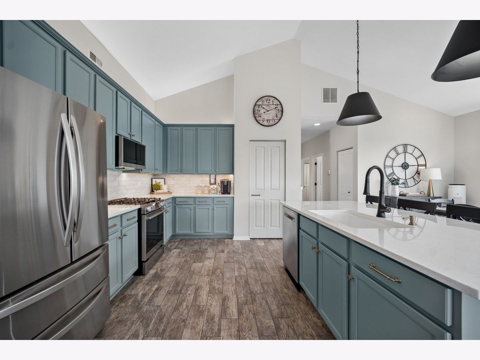
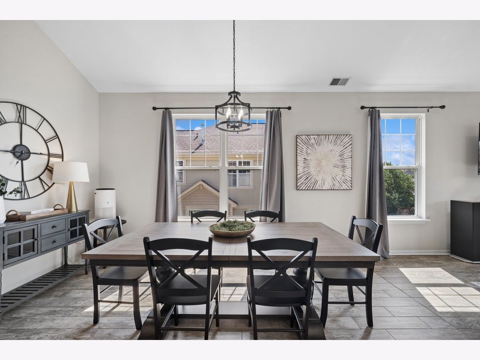
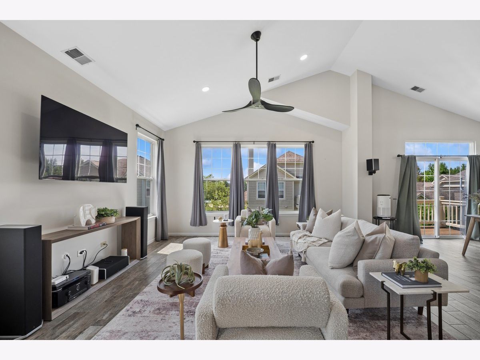
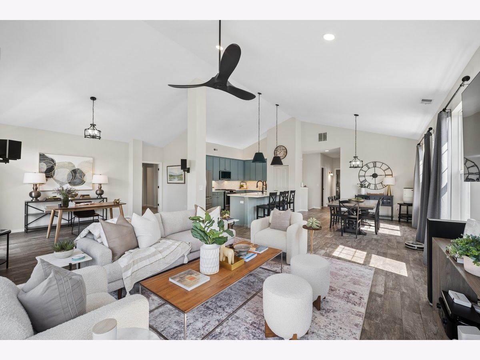
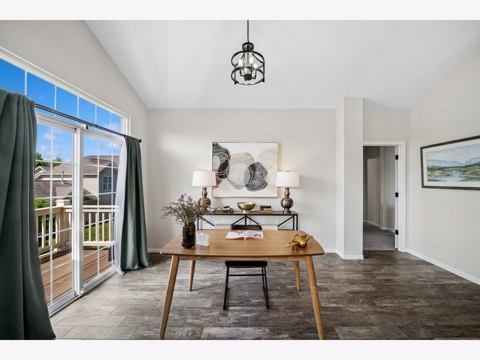
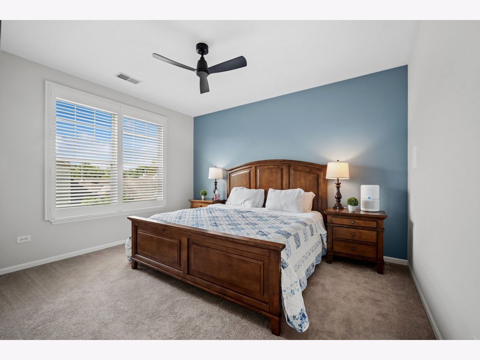
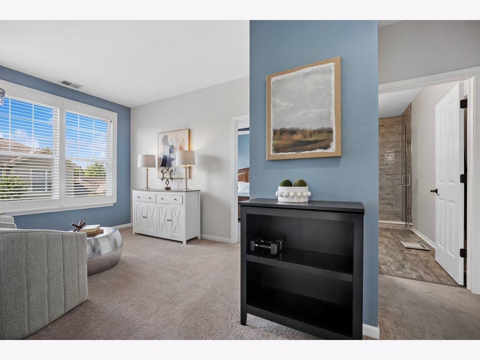
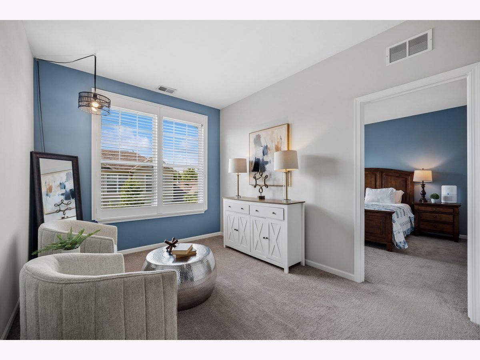
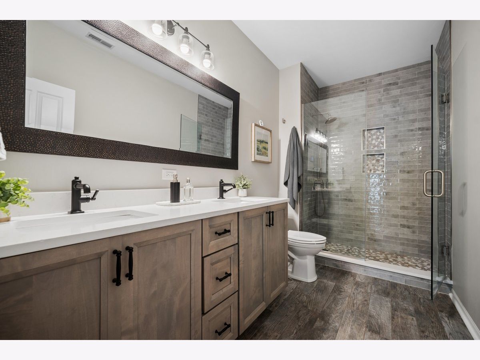
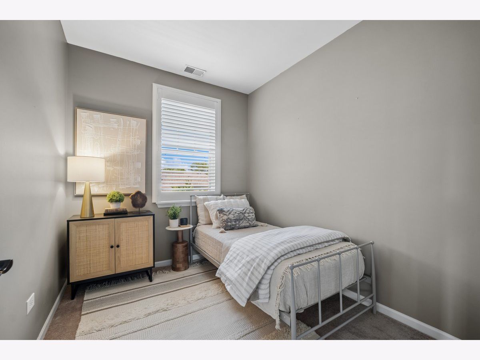
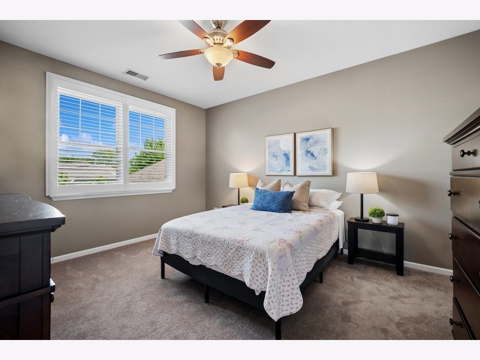
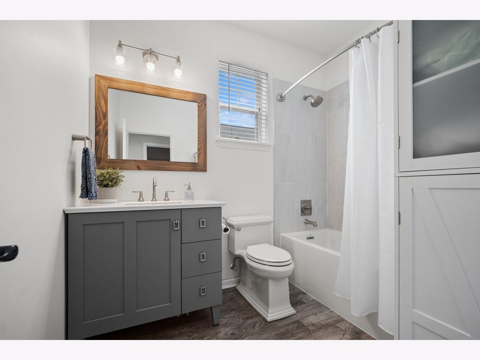
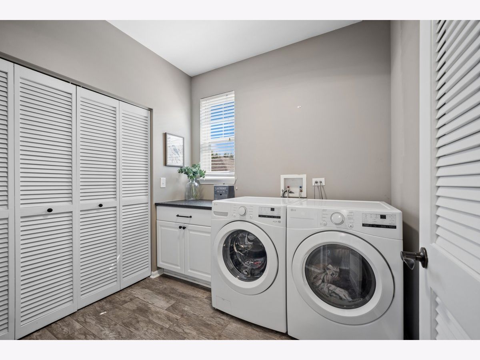
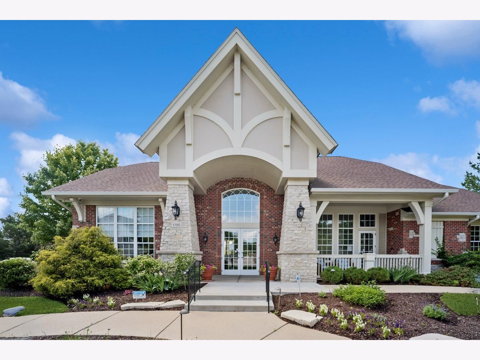
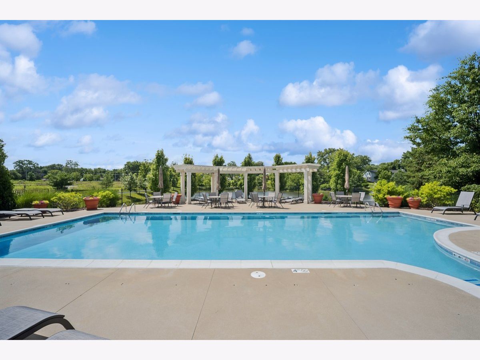
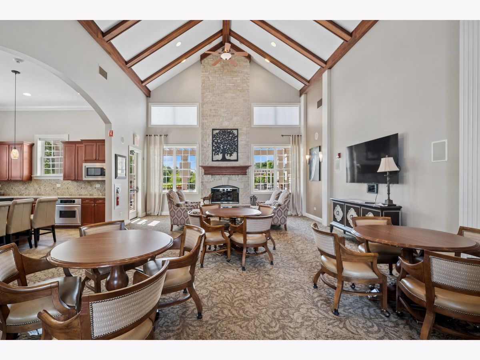
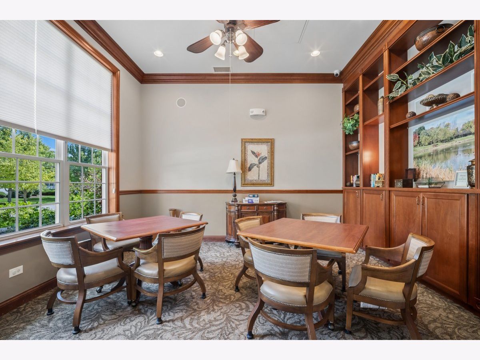
Unbelievable remodel! Located close to I88, Hollywood entertainment mecca, The Aurora Outlet Mall and more! Stonegate West offers an age targeted community with clubhouse, pool, exercise facilities and walking paths along beautiful ponds and nature. This unit lives like a ranch with over 2,000 square feet with an open floor plan perfect for easy living and entertaining. The seller has invested over $80,000 in upgrades including quartz counters, new floors, lighting, designer color painted cabinets, backsplash, and appliances. Both bathrooms complete remodel including deep soaking tub, tiled showers and new vanities. New hvac, water heater and attic insulation increasing value to R-40. Two bedrooms have walk in closets with extensive storage built ins. Large re-configured island increases eating and entertainment areas. Sunny, vaulted and open layout is unlike anything on the market at this price. Attached 2 car garage and private entrance are also part of this unbelievable unit. This is a lifestyle, not just a home! The amenities, location and community features encourage staying active without the maintenance of single family homes. But run, don't walk...this unit won't last!
Property Specifics
| Condos/Townhomes | |
| 1 | |
| — | |
| 2006 | |
| — | |
| 2nd floor ranch | |
| No | |
| — |
| Kane | |
| Stonegate West | |
| 400 / Monthly | |
| — | |
| — | |
| — | |
| 12664139 | |
| 1513230016 |
Property History
| DATE: | EVENT: | PRICE: | SOURCE: |
|---|---|---|---|
| 1 May, 2023 | Sold | $320,000 | MRED MLS |
| 14 Mar, 2023 | Under contract | $320,000 | MRED MLS |
| 8 Mar, 2023 | Listed for sale | $320,000 | MRED MLS |
| 21 Jul, 2026 | Under contract | $385,000 | MRED MLS |
| 25 Jun, 2026 | Listed for sale | $385,000 | MRED MLS |
Room Specifics
Total Bedrooms: 3
Bedrooms Above Ground: 3
Bedrooms Below Ground: 0
Dimensions: —
Floor Type: —
Dimensions: —
Floor Type: —
Full Bathrooms: 2
Bathroom Amenities: Double Sink
Bathroom in Basement: 0
Rooms: —
Basement Description: —
Other Specifics
| 2 | |
| — | |
| — | |
| — | |
| — | |
| Common | |
| — | |
| — | |
| — | |
| — | |
| Not in DB | |
| — | |
| — | |
| — | |
| — |
Tax History
| Year | Property Taxes |
|---|---|
| 2023 | $6,440 |
| 2026 | $8,074 |
Contact Agent
Contact Agent
Listing Provided By
Baird & Warner Fox Valley - Geneva
