

1904 Oakland Avenue, Crest Hill, Illinois 60403


$259,900
|
For Sale
|
|
| Status: | New |
| Sqft: | 1,284 |
| Cost/Sqft: | $202 |
| Beds: | 3 |
| Baths: | 1 |
| Year Built: | 1957 |
| Property Taxes: | $6,471 |
| Lot Size: | 0,00 |
Description
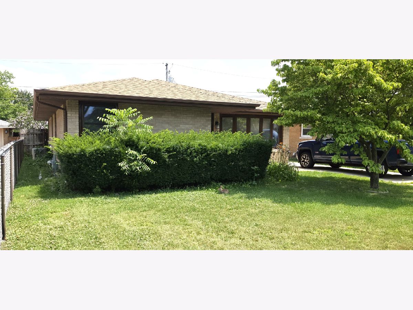
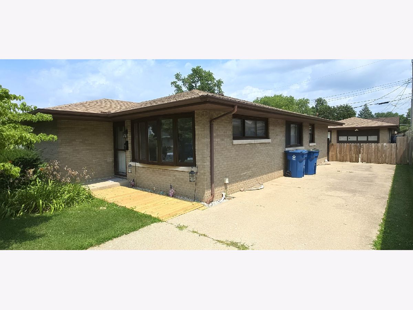
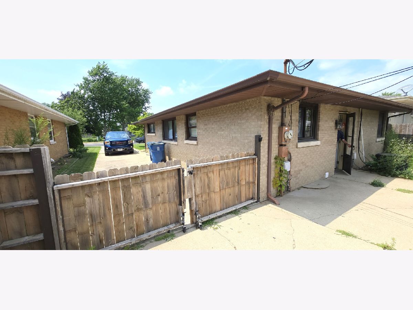
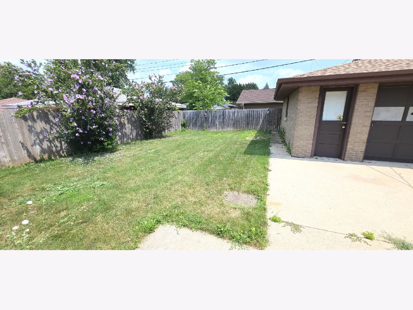
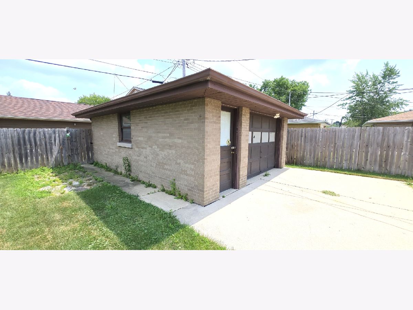
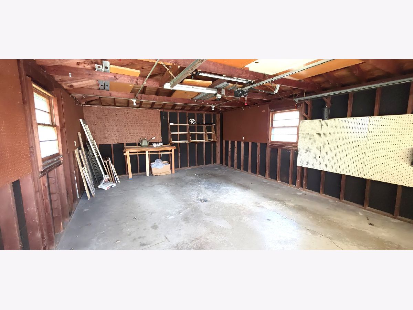
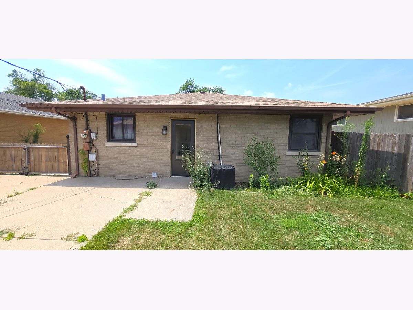

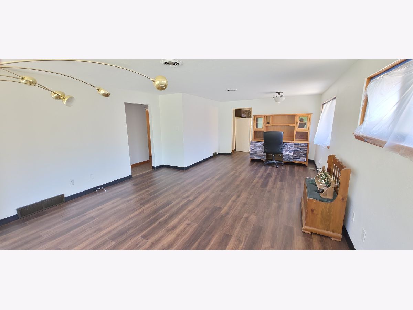
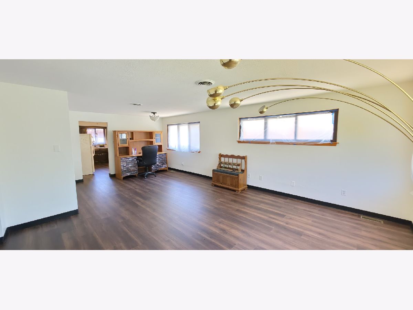
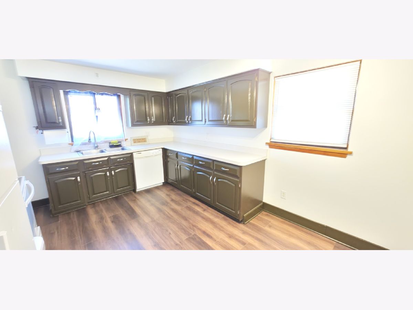
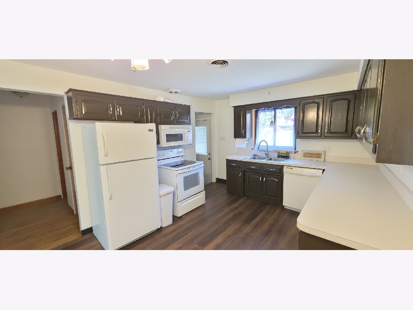
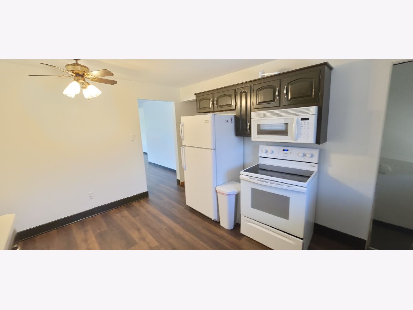
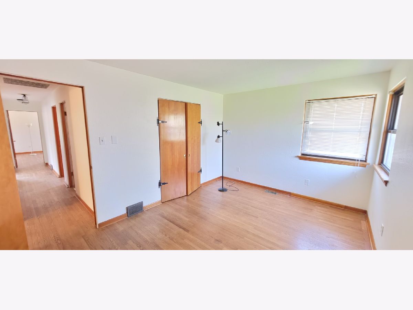
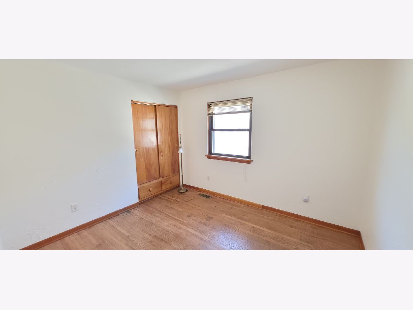
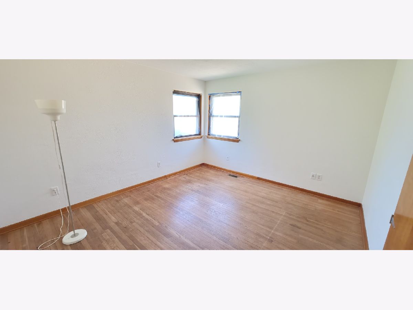
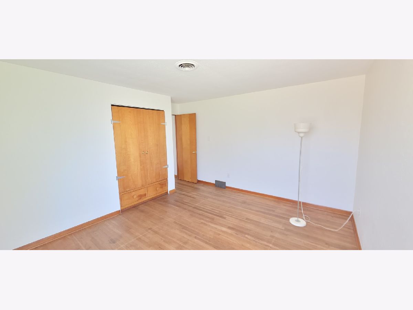
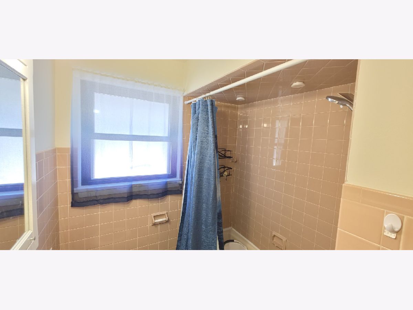
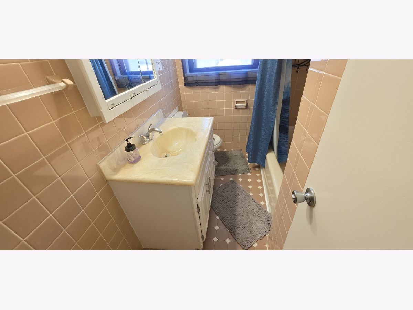
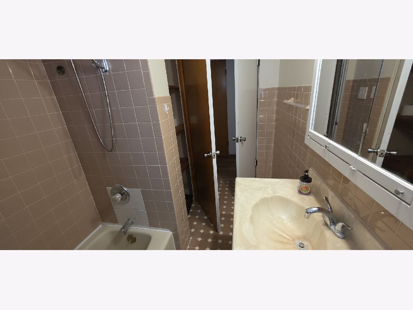
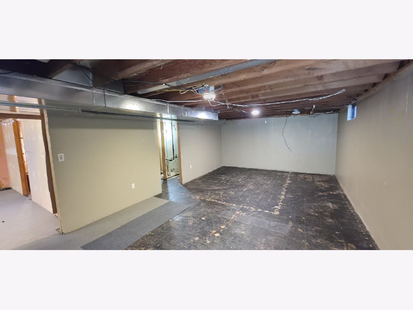
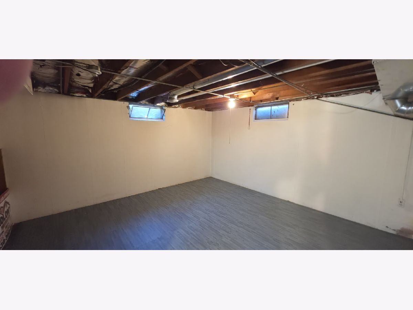
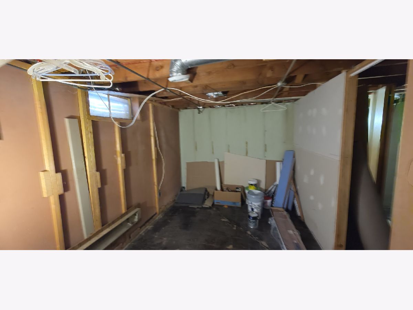
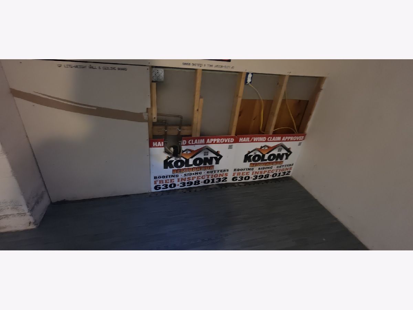
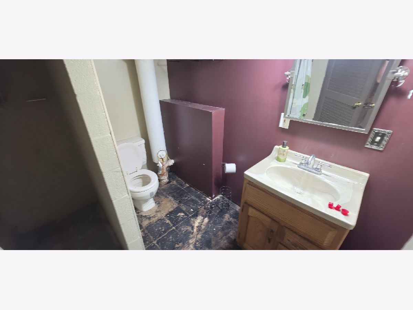
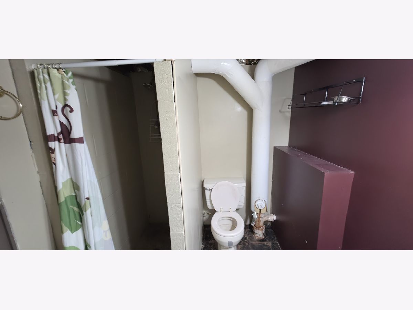
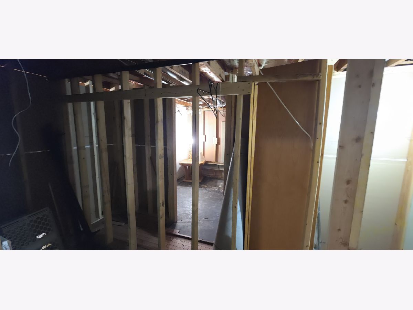
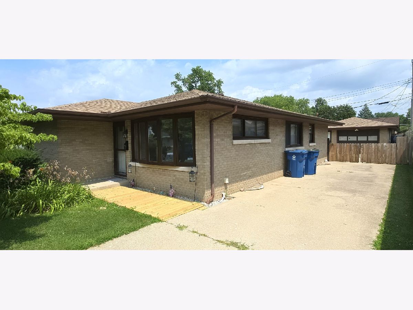
Welcome home to this well-maintained all-brick ranch located in the highly sought-after Lockport School District! This spacious home offers 3 generously sized bedrooms, 1 full bathroom on the main level, and an additional bathroom in the partially finished basement. The main floor has been freshly updated with newly painted walls and ceilings, new trim in the living room and kitchen, and beautiful new flooring in the living room, dining room, and kitchen that was installed just two months ago. The bedrooms and remaining areas of the home feature original hardwood floors, adding warmth and timeless character. The basement offers excellent additional living space with several drywalled rooms. One room was previously used as a salon and includes a water hookup, making it ideal for a future bar, man cave, hobby room, or home business setup. Major updates include a roof on both the house and garage that is only 4 years old, along with a furnace and central air conditioning system installed in 2016. Outside, you'll find a large all-brick 1.5-car garage, a full concrete driveway, and a fully fenced backyard that's perfect for pets, entertaining, or relaxing. With solid construction, thoughtful updates, and plenty of potential to make it your own, this home is ready for its next owner!
Property Specifics
| Single Family | |
| — | |
| — | |
| 1957 | |
| — | |
| — | |
| No | |
| — |
| Will | |
| — | |
| 0 / Not Applicable | |
| — | |
| — | |
| — | |
| 12720107 | |
| 1104333030110000 |
Nearby Schools
| NAME: | DISTRICT: | DISTANCE: | |
|---|---|---|---|
|
Grade School
Monge Junior High School |
88 | — | |
|
High School
Lockport Township High School |
205 | Not in DB | |
Room Specifics
Total Bedrooms: 3
Bedrooms Above Ground: 3
Bedrooms Below Ground: 0
Dimensions: —
Floor Type: —
Dimensions: —
Floor Type: —
Full Bathrooms: 1
Bathroom Amenities: —
Bathroom in Basement: 1
Rooms: —
Basement Description: —
Other Specifics
| 1.5 | |
| — | |
| — | |
| — | |
| — | |
| 48x131 | |
| — | |
| — | |
| — | |
| — | |
| Not in DB | |
| — | |
| — | |
| — | |
| — |
Contact Agent
Contact Agent
Listing Provided By
RE/MAX Ultimate Professionals
