

1905 Country Squire Drive, Urbana, Illinois 61802


$180,000
|
For Sale
|
|
| Status: | Pending |
| Sqft: | 1,630 |
| Cost/Sqft: | $110 |
| Beds: | 2 |
| Baths: | 2 |
| Year Built: | 1963 |
| Property Taxes: | $4,686 |
| Days On Market: | 83 |
| Lot Size: | 0,00 |
Description
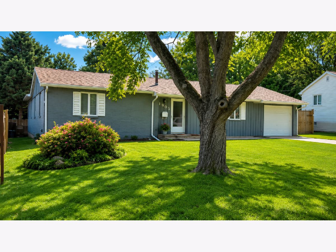
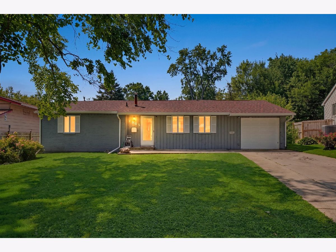
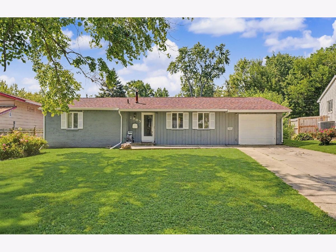
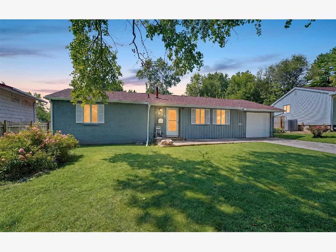
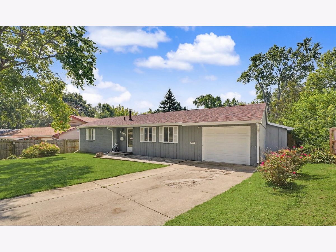
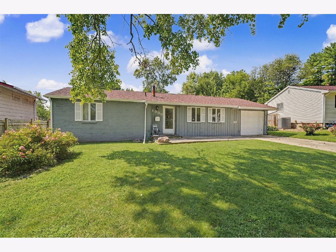
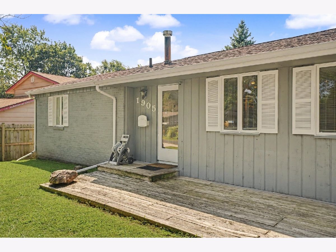
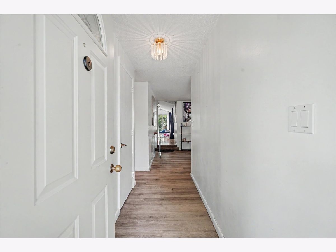
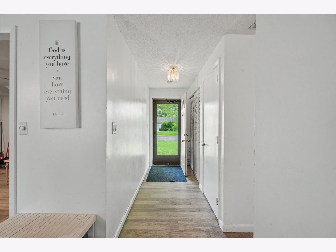
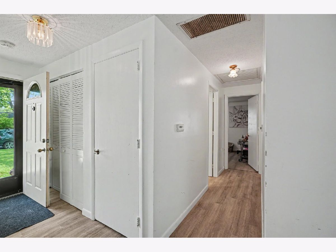
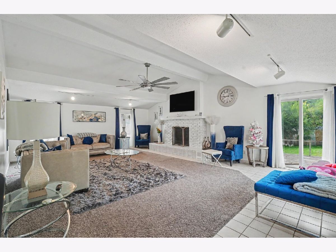
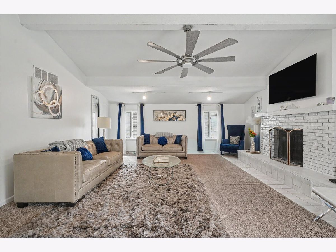
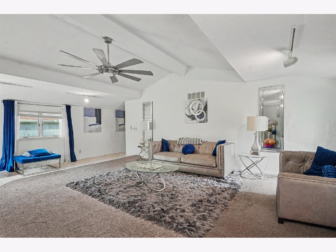
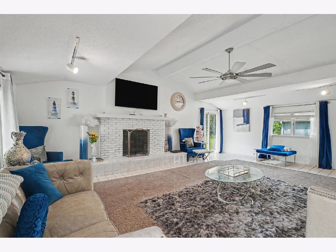
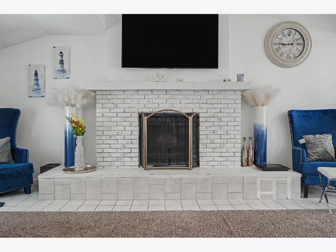
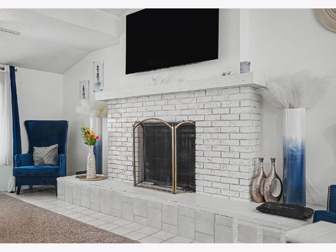
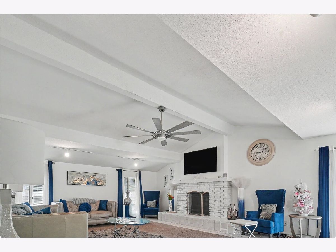
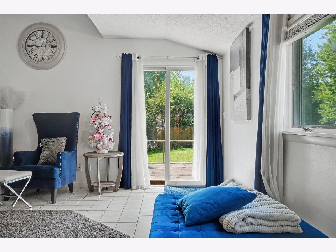
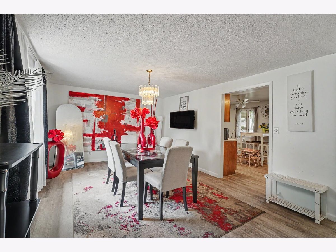
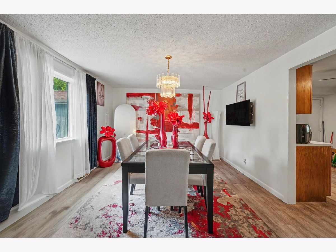
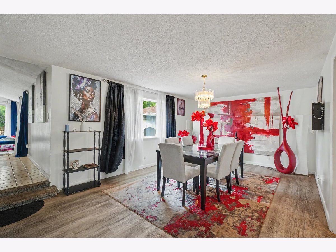
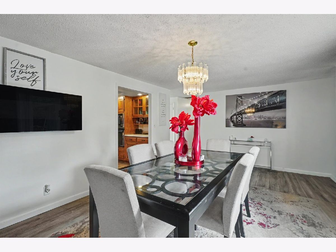
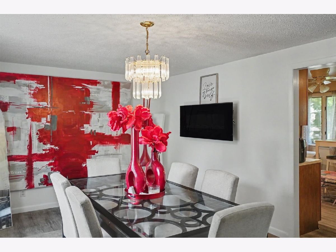
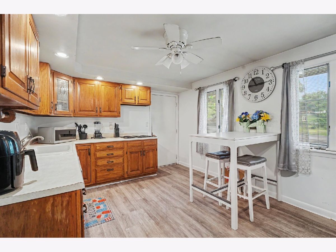
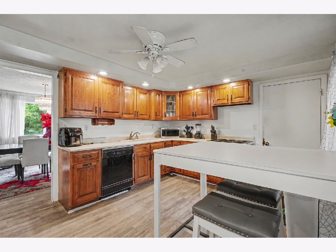
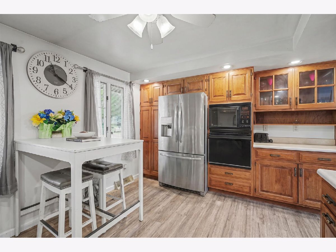
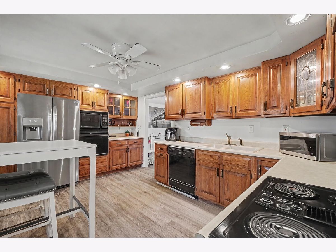
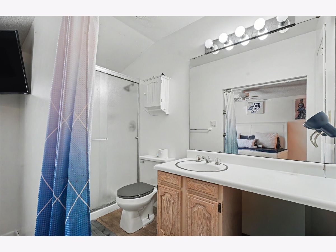
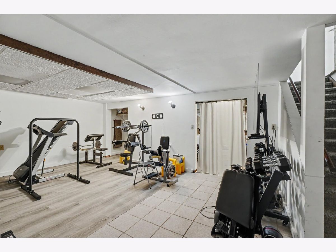
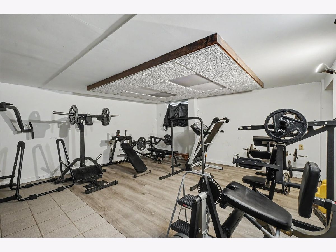
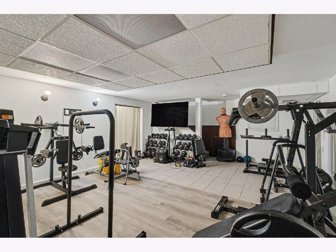
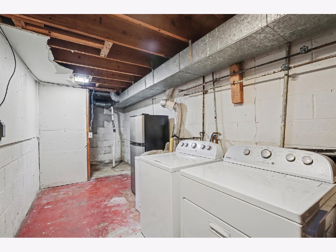
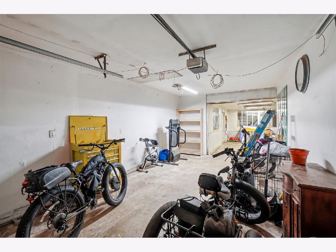
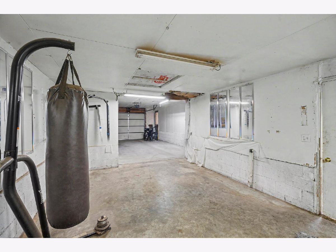
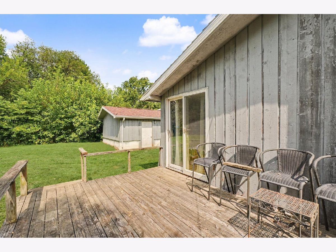
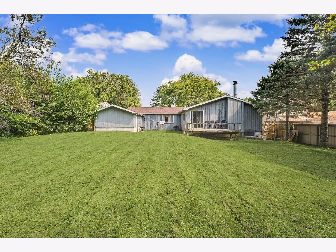
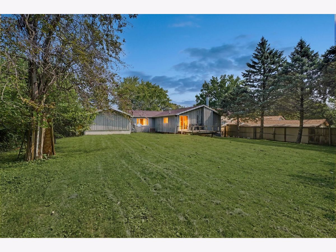
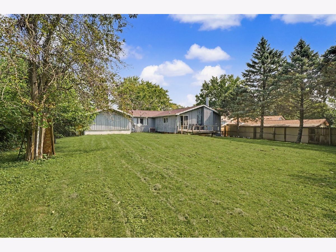
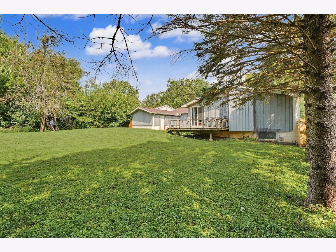
2-bedroom, 2-bath ranch home for sale at 1905 Country Squire, Urbana, IL - 1,630 sq ft of single-level living on an approximately 0.30-acre lot with no stairs required on the main floor, making it one of Urbana's most accessible and move-in-ready properties. At the heart of this Urbana ranch is a showstopper eat-in kitchen loaded with abundant cabinetry and generous counter space - designed for everyday living and effortless entertaining. The open, single-level floor plan ensures comfortable accessibility throughout. The 374 sq ft family room is the standout feature - soaring cathedral ceilings and a wood-burning fireplace make this one of the largest and most dramatic living spaces you'll find in this price range in Champaign County. The basement adds approximately 600 sq ft of flexible extra space - perfect for a recreation room, home office, hobby area, or additional guest accommodations. Outside, enjoy a 13,000+ sq ft lot (approx. 0.30 acres) with a deep, private backyard - ideal for outdoor entertaining, gardening, or simply enjoying the space. The extra-deep one-car garage offers exceptional storage and workspace well beyond standard dimensions. Built in 1963 and ideally located in Urbana, IL with quick access to the University of Illinois campus, Carle Health, OSF Healthcare, dining, shopping, and major routes including US-45 and I-74. 1905 Country Squire, Urbana, IL - single-level accessibility, a massive family room, generous lot, and room to grow. Schedule your showing today.
Property Specifics
| Single Family | |
| — | |
| Ranch | |
| 1963 | |
| Partially Finished, Partial | |
| 600 (550 finished) | |
| Brick, Wood Siding | |
| — | |
| — | |
| No | |
| — |
| Champaign | |
| Country Squire Estates | |
| — / Not Applicable | |
| None | |
| Public | |
| Public Sewer | |
| Central Air | |
| Gas | |
| 12736968 | |
| 922116432026 |
Nearby Schools
| NAME: | DISTRICT: | DISTANCE: | |
|---|---|---|---|
|
Grade School
Dr. Preston L. Williams Jr. Elem |
116 | — | |
|
Middle School
Urbana Middle School |
116 | Not in DB | |
|
High School
Urbana High School |
116 | Not in DB | |
Property History
| DATE: | EVENT: | PRICE: | SOURCE: |
|---|---|---|---|
| 13 Nov, 2023 | Sold | $140,000 | MRED MLS |
| 11 Oct, 2023 | Under contract | $134,900 | MRED MLS |
| 11 Oct, 2023 | Listed for sale | $134,900 | MRED MLS |
| 12 Nov, 2026 | Under contract | $180,000 | MRED MLS |
| 28 Aug, 2026 | Listed for sale | $180,000 | MRED MLS |
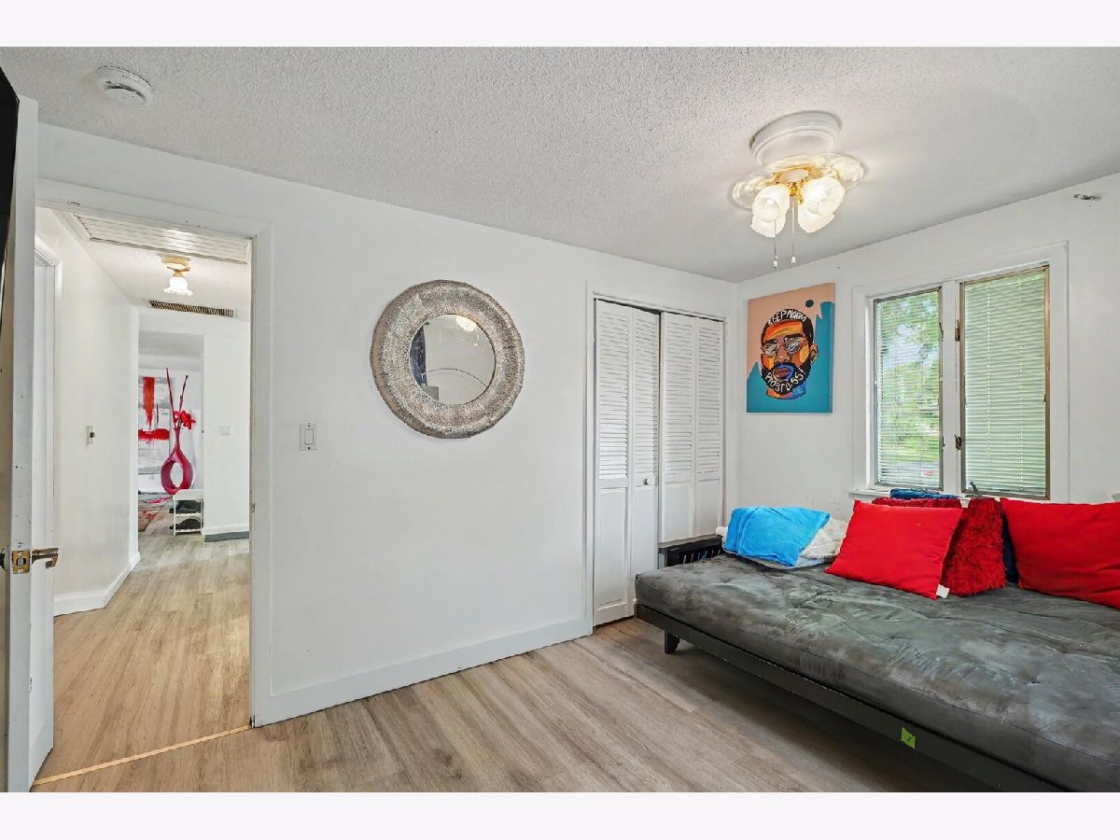
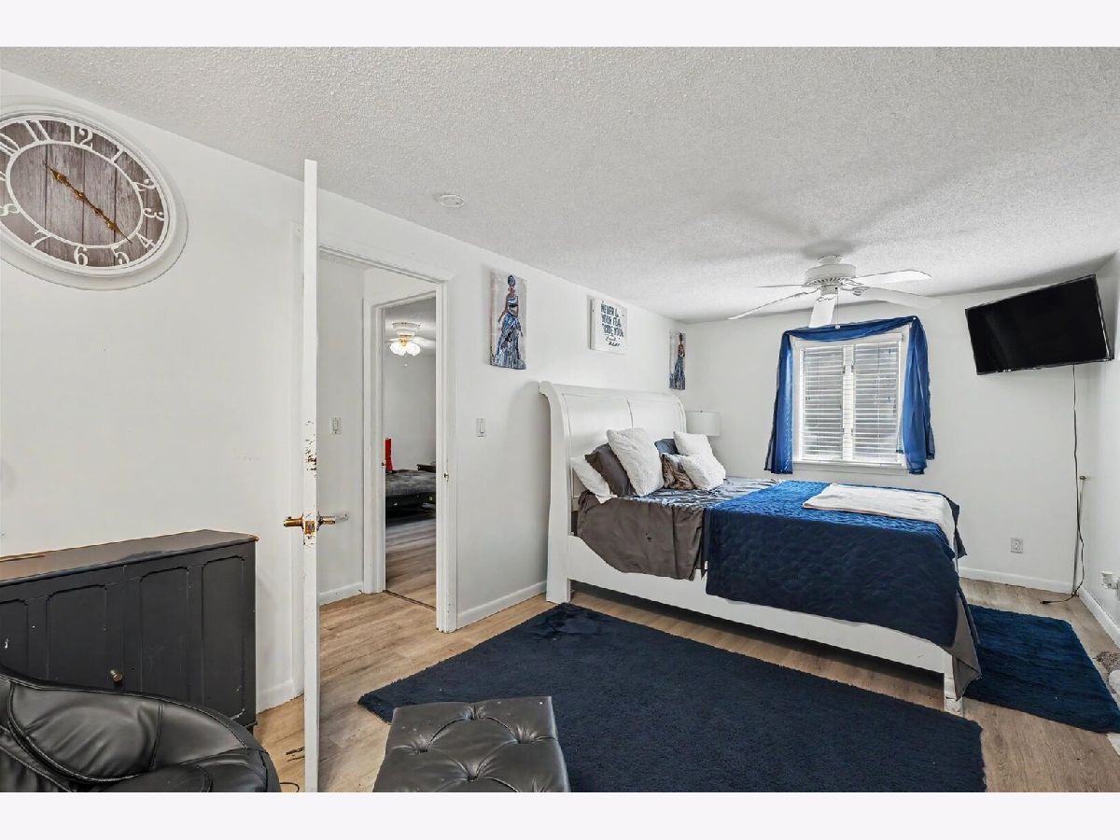
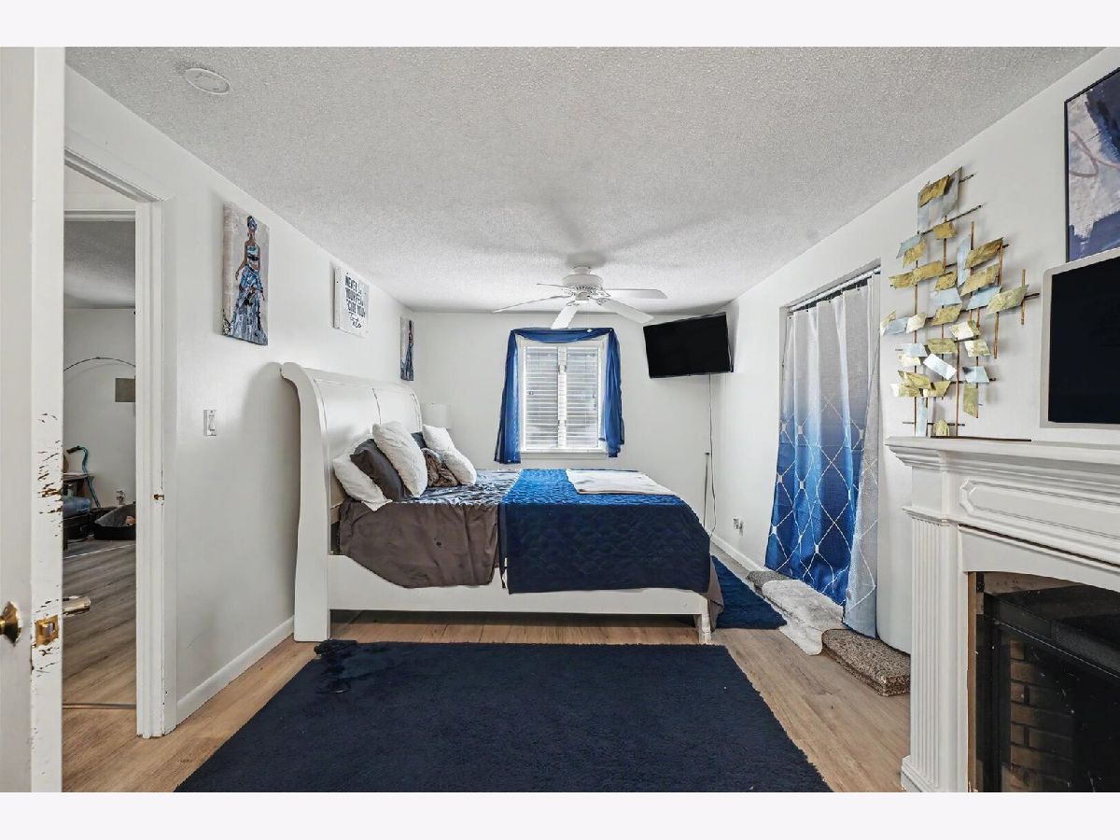
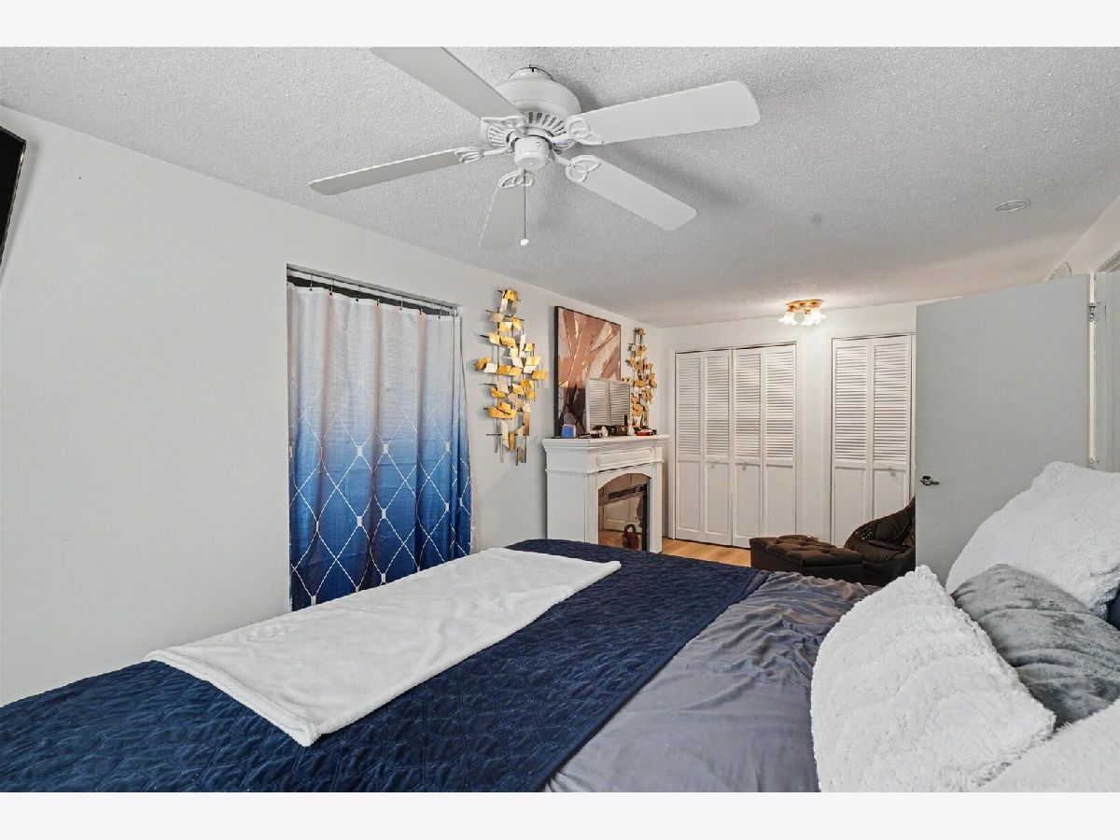
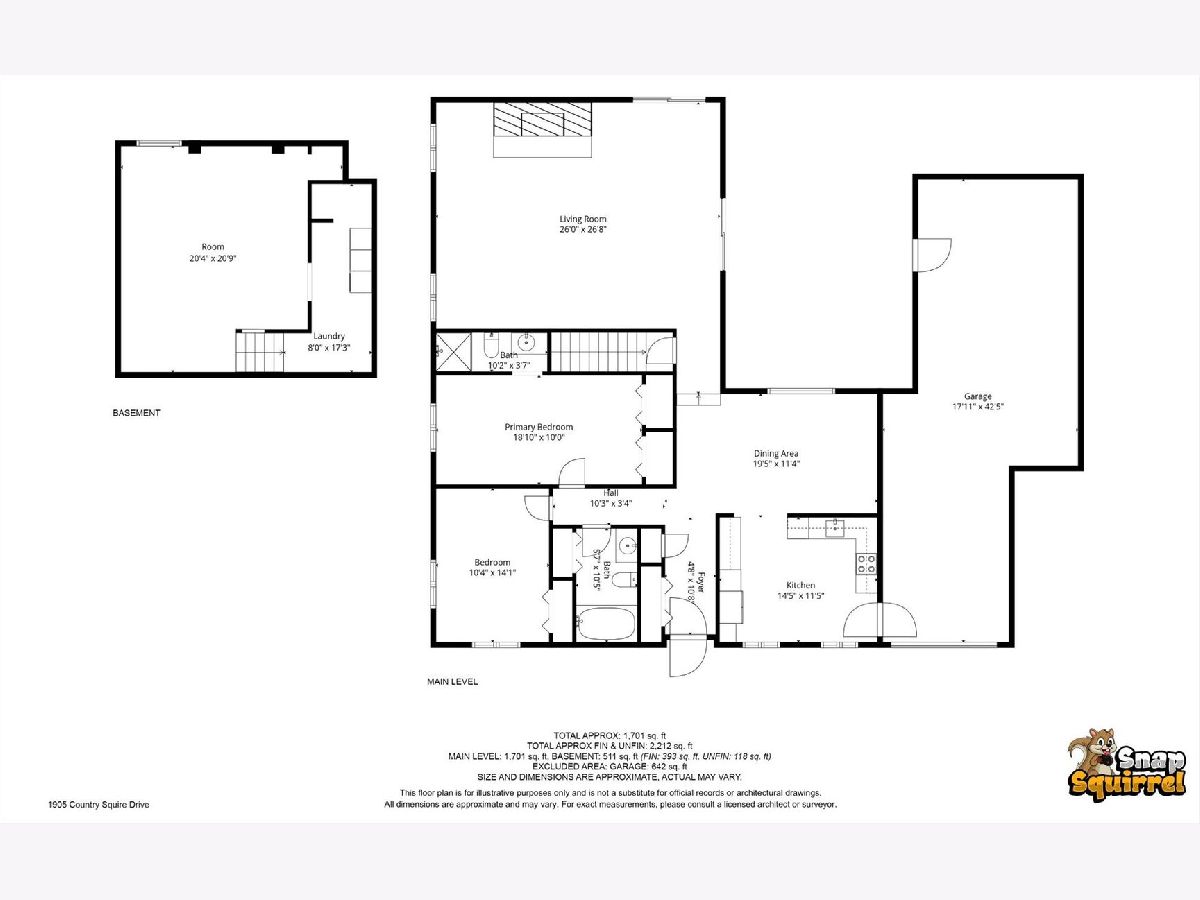
Room Specifics
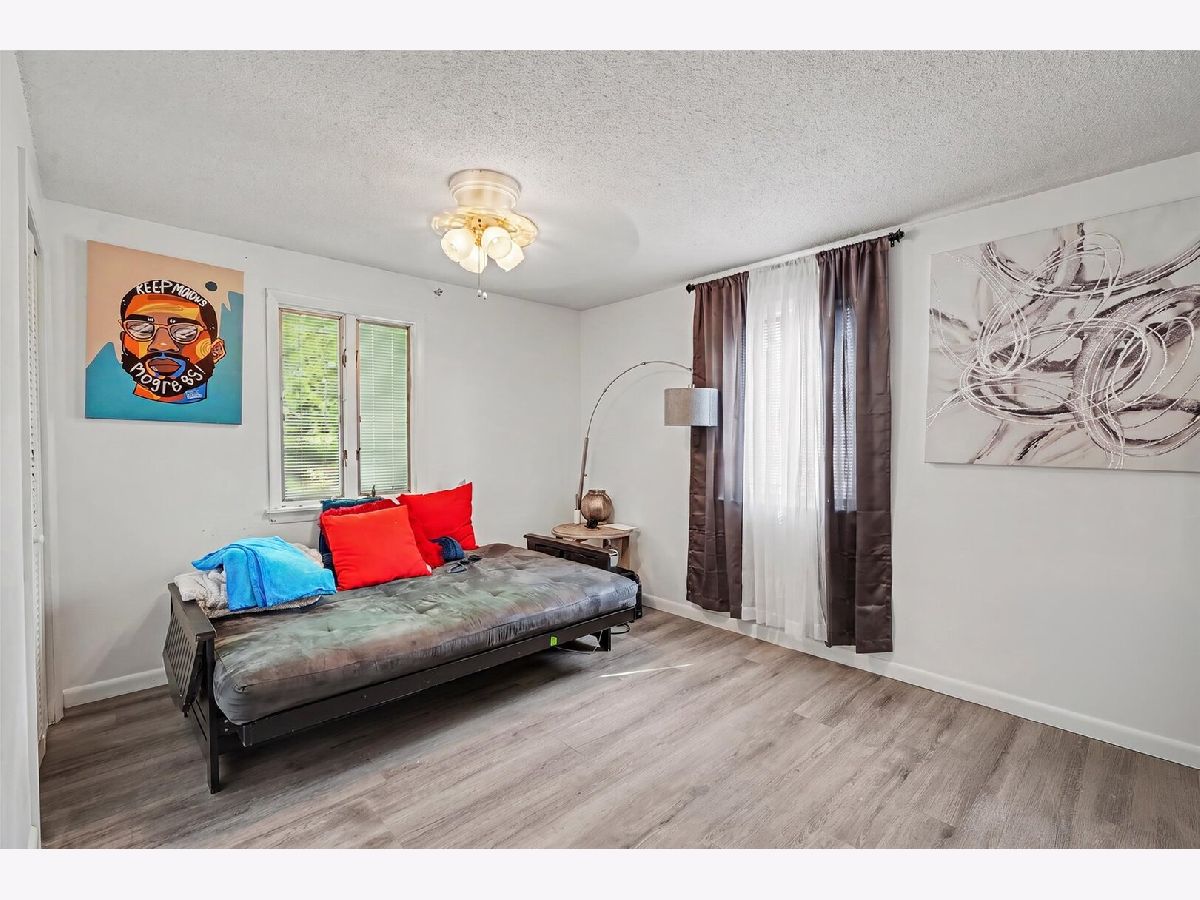
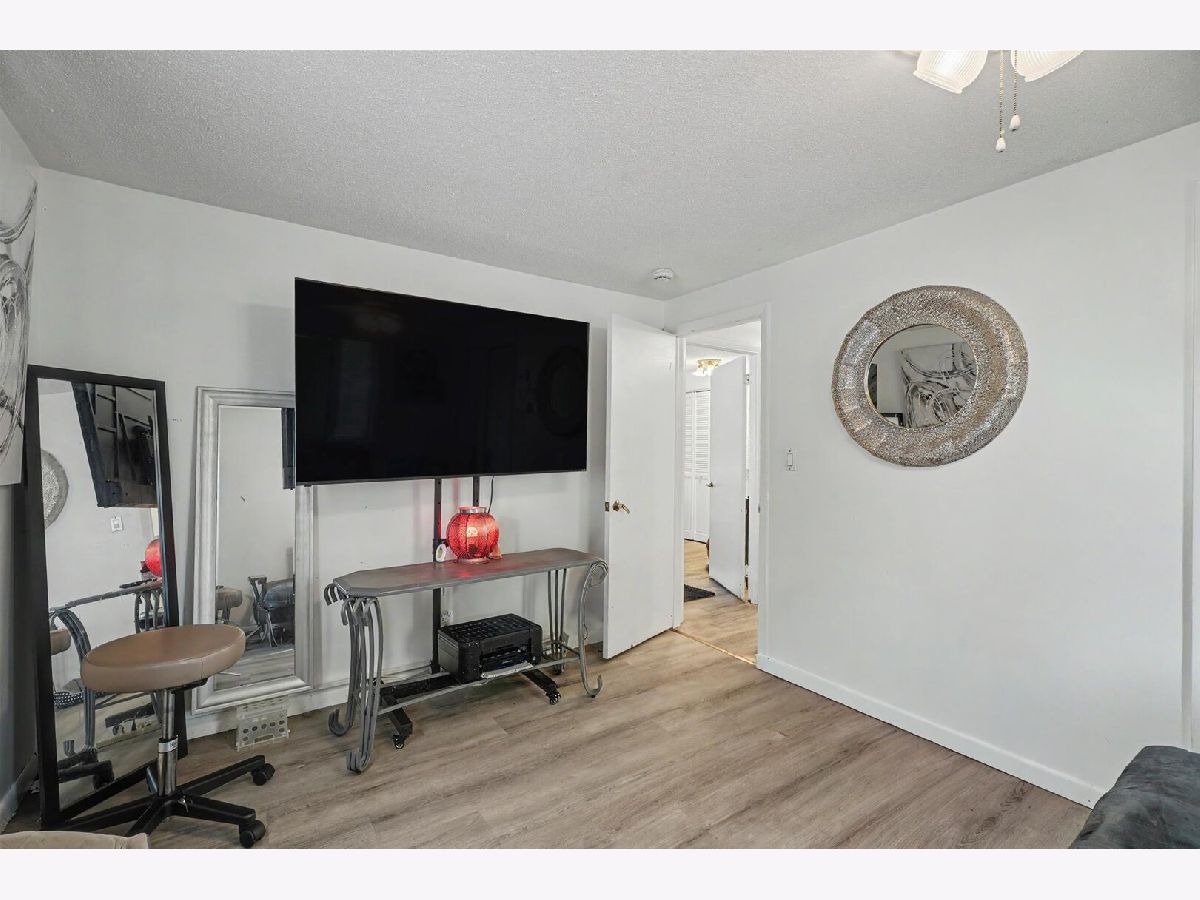
Total Bedrooms: 2
Bedrooms Above Ground: 2
Bedrooms Below Ground: 0
Dimensions: 20X11
Floor Type: Carpet
Dimensions: 11X13
Floor Type: Carpet
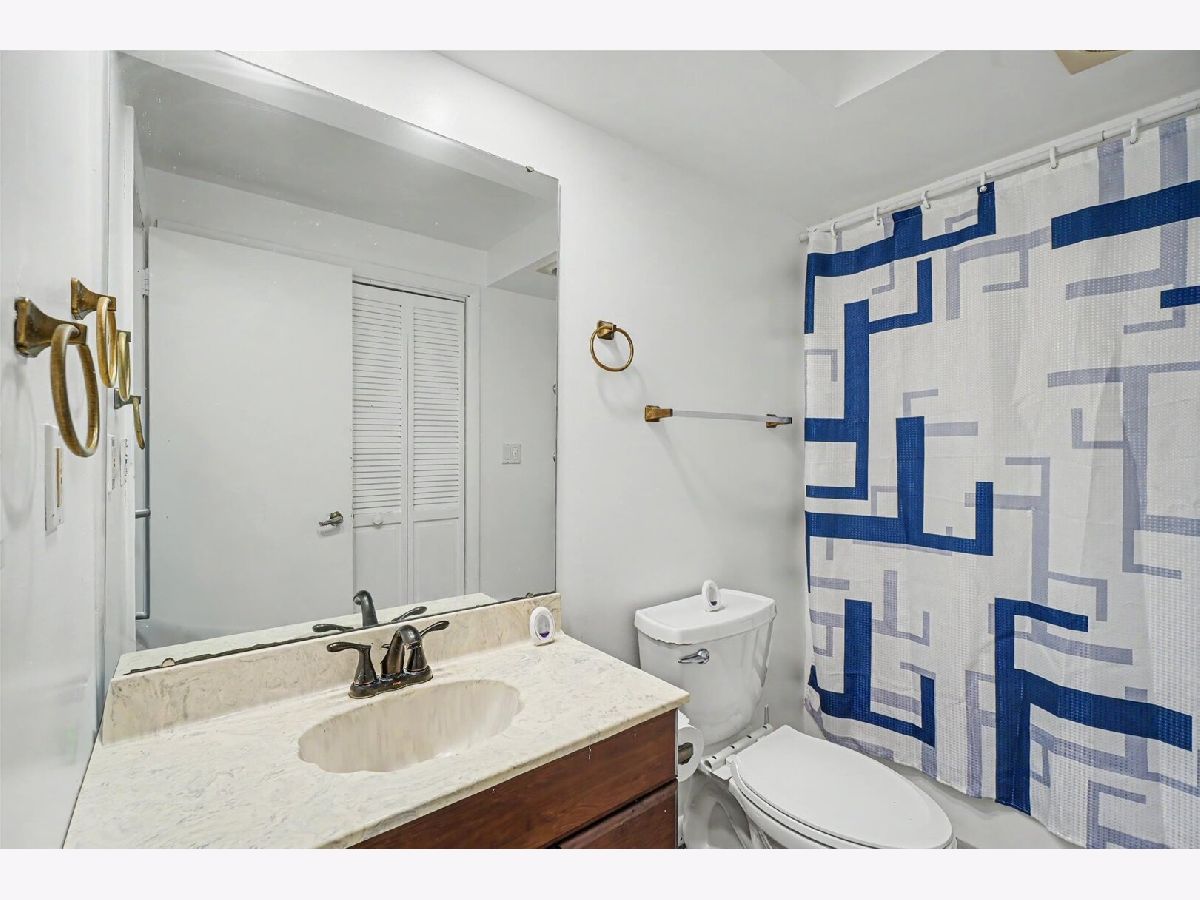
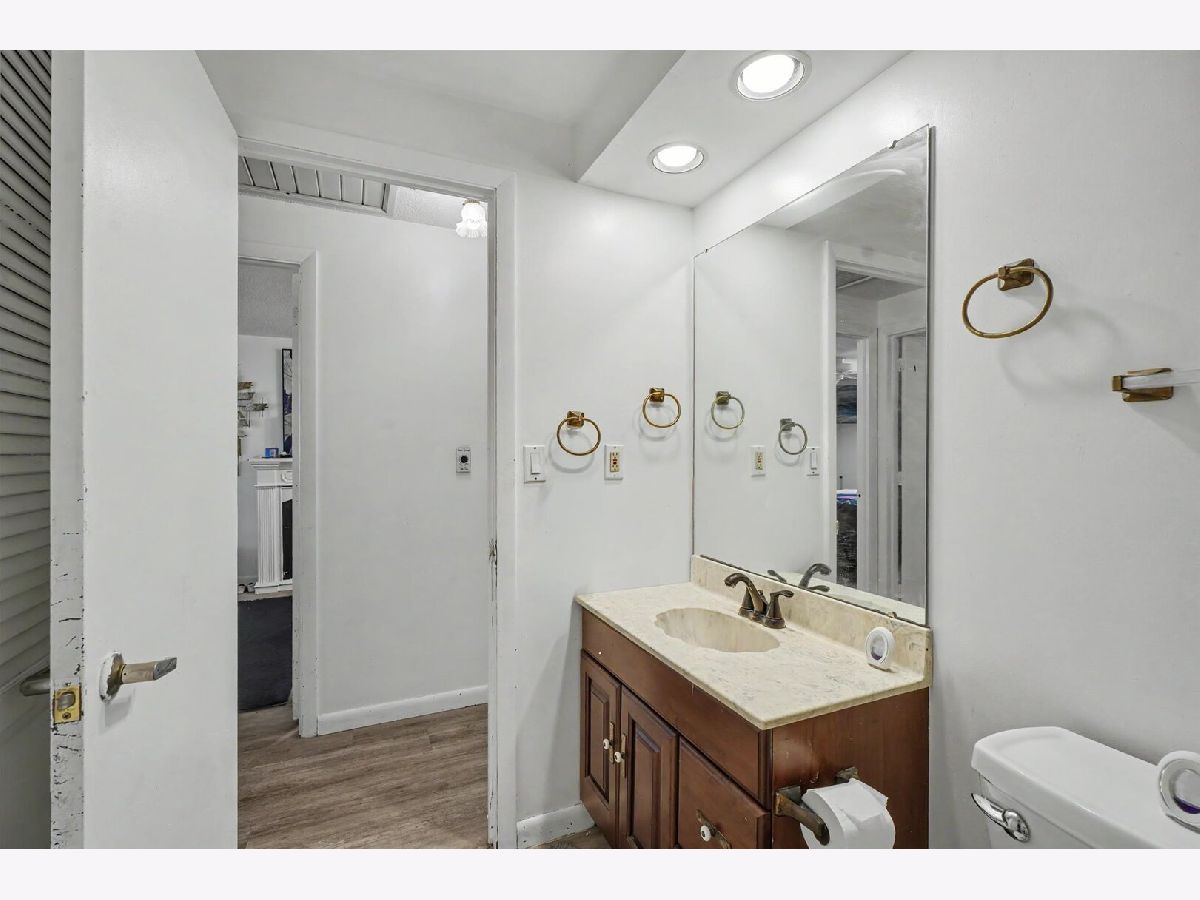
Full Bathrooms: 2
Bathroom Amenities: —
Bathroom in Basement: 0
Dimensions: 19X13
Floor Type: Hardwood
Dimensions: 16X11
Floor Type: Vinyl
Features: Eating Area-Table Space
Dimensions: 8X23
Floor Type: —
Dimensions: 27X19
Floor Type: Carpet
Dimensions: 17X22
Floor Type: —
Rooms: No additional rooms
Other Specifics
| 2 | |
| — | |
| Tandem, Garage Owned, Attached, Garage | |
| — | |
| — | |
| — | |
| — | |
| — | |
| 60X128.74X108.92X181.49 | |
| — | |
| Full | |
| — | |
| Range, Microwave, Dishwasher, Refrigerator | |
| Not in DB | |
| — | |
| — | |
| — |
Tax History
| Year | Property Taxes |
|---|---|
| 2023 | $2,159 |
| 2026 | $4,686 |
Contact Agent
Contact Agent
Listing Provided By
RE/MAX REALTY ASSOCIATES-CHA
